
W277N2866 Oak St, Pewaukee, WI 53072 PENDING
$1,850,000
MLS #: 1980734
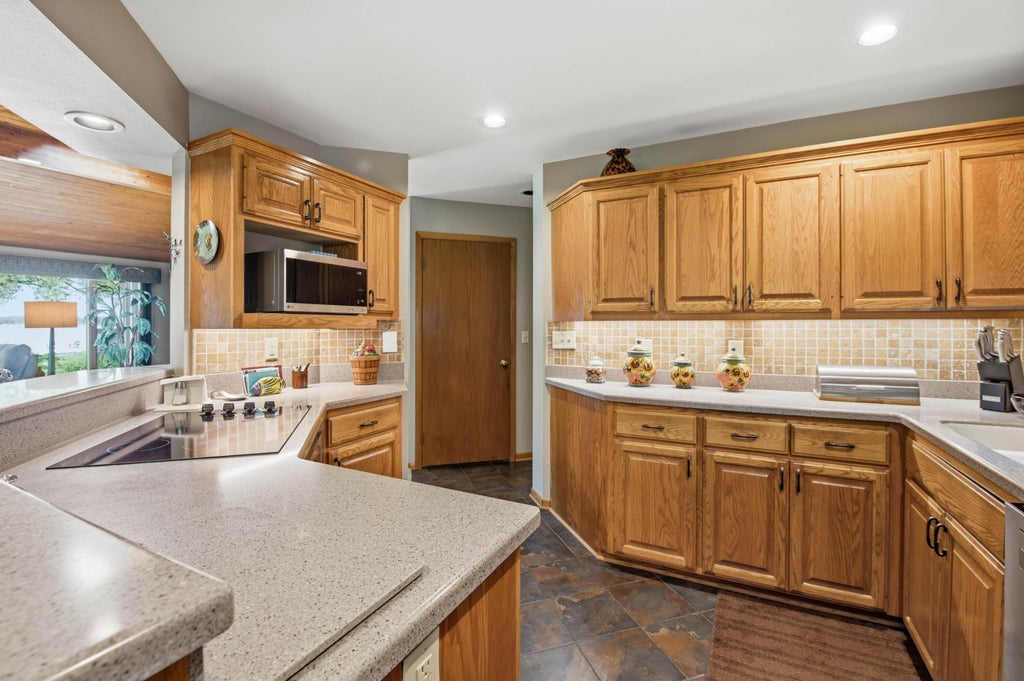
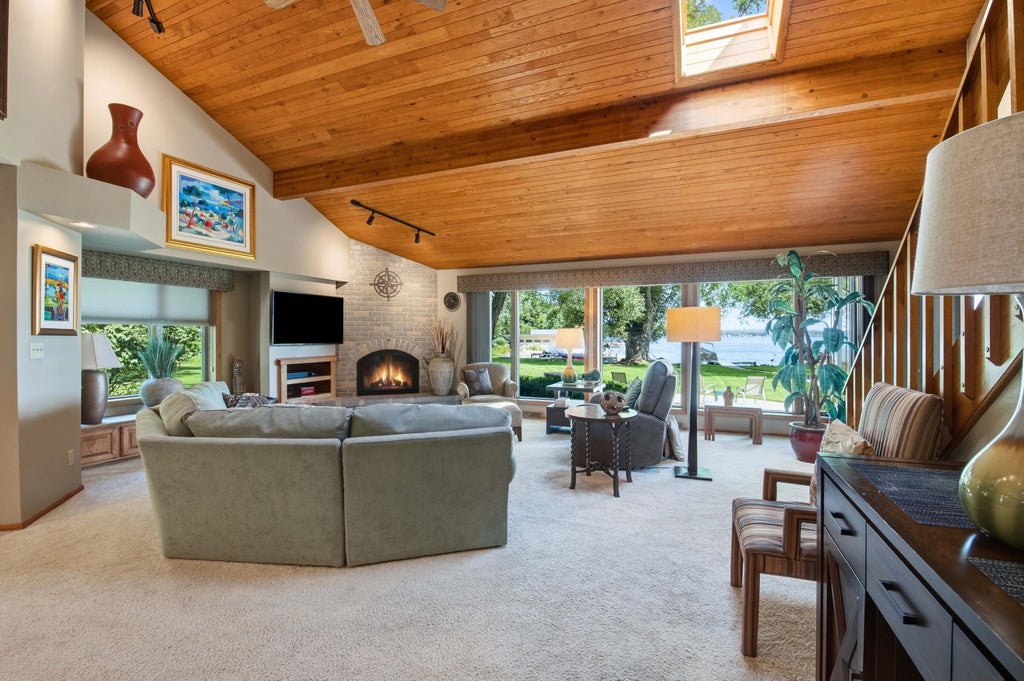
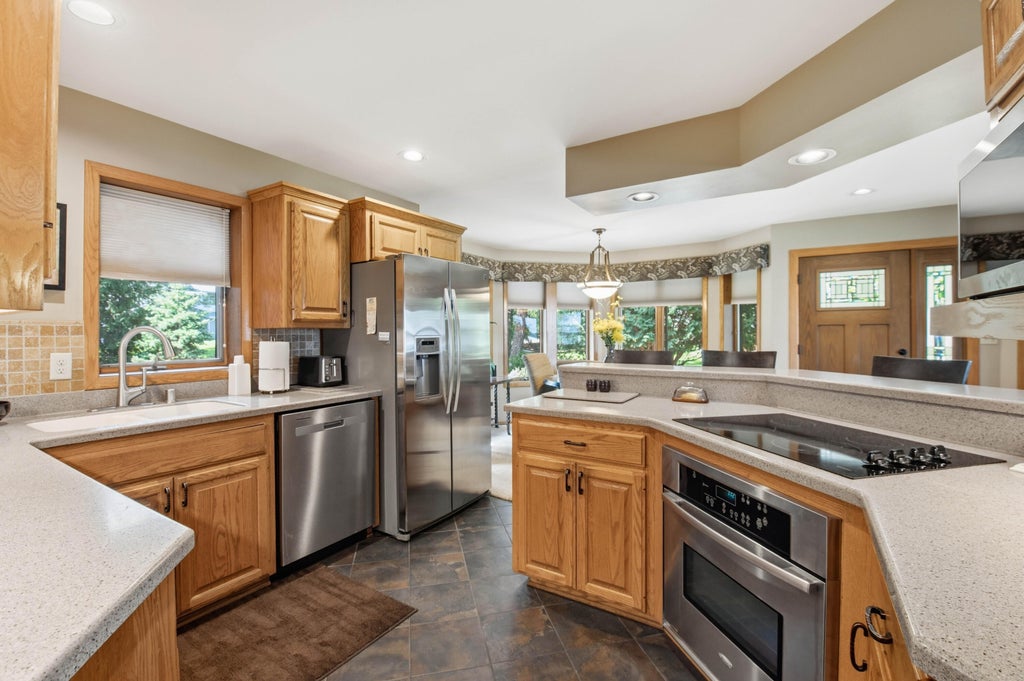
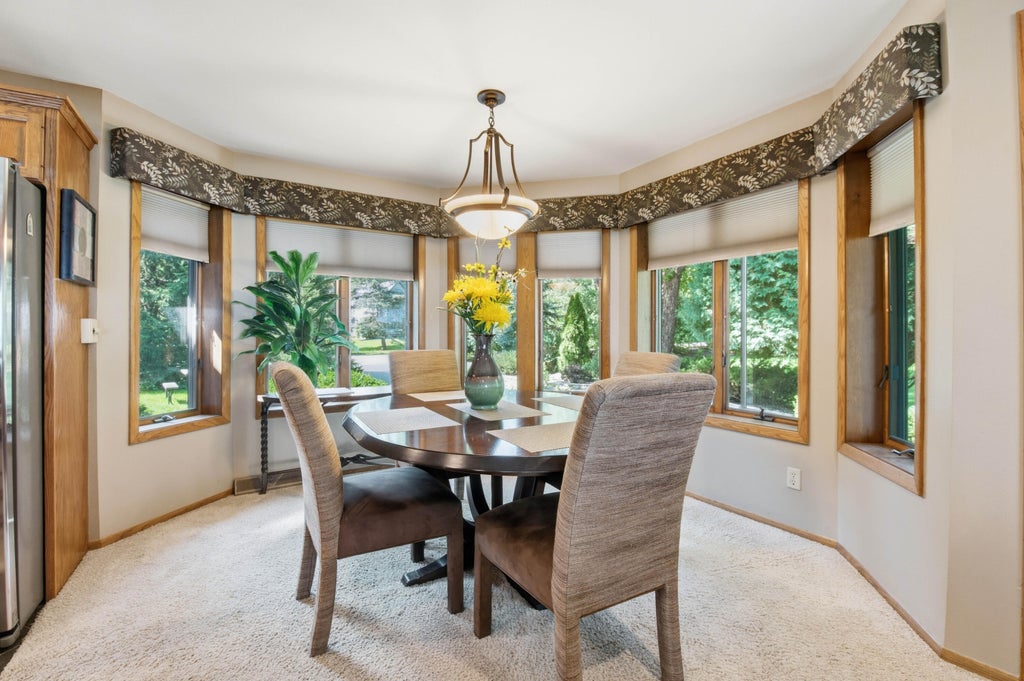



| 3 Beds | 2 Baths | 2 Car Garage | 2,210 Sq Ft |
Description of W277N2866 Oak St, Pewaukee, WI 53072
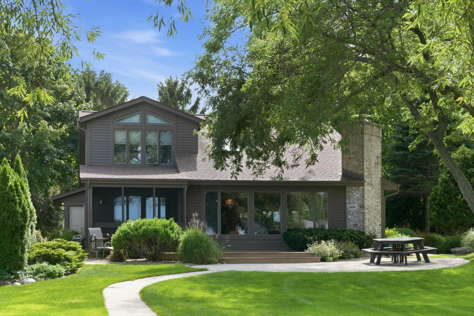
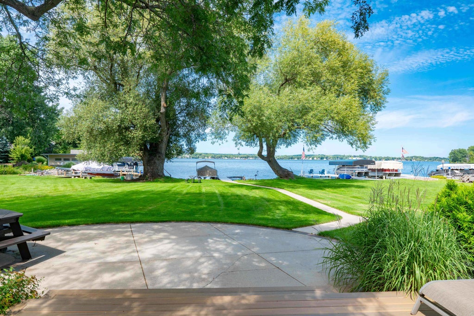
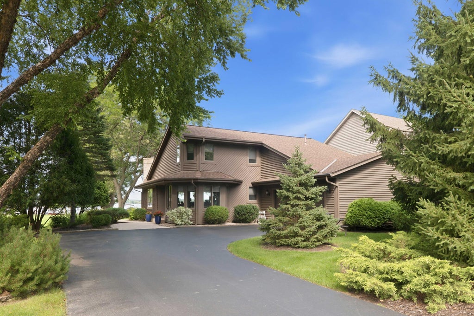
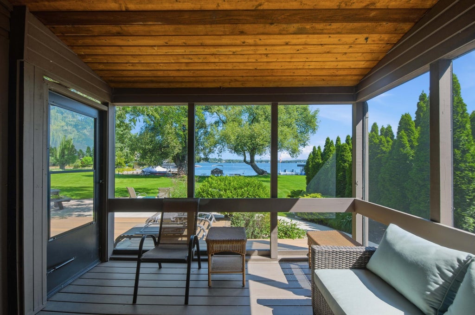
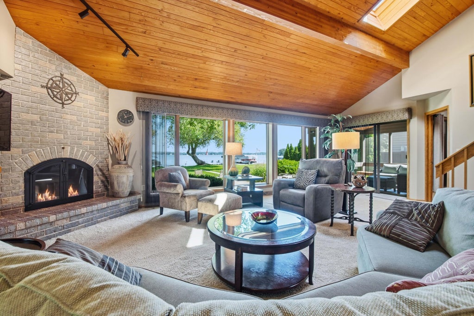
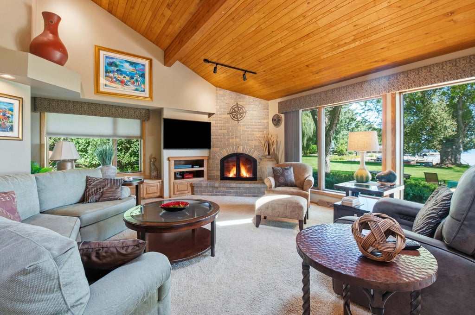
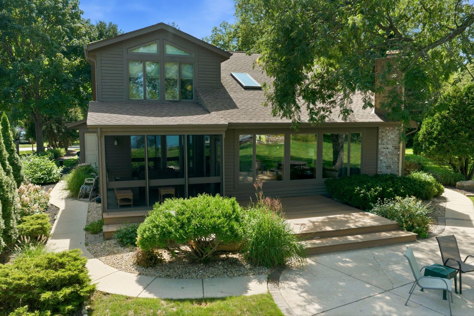
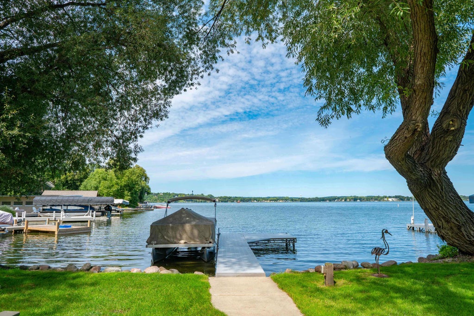
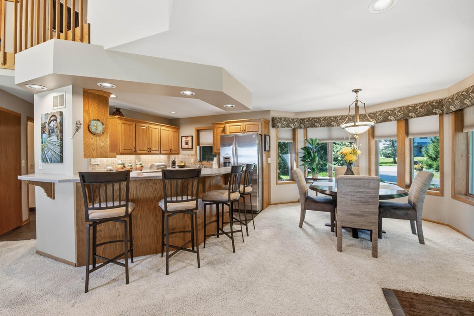
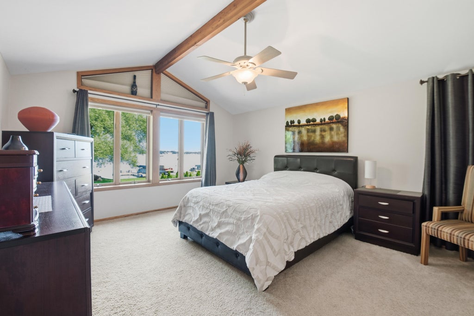
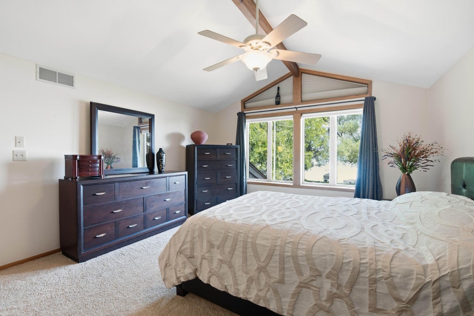
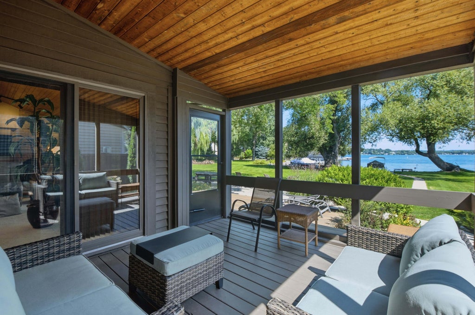
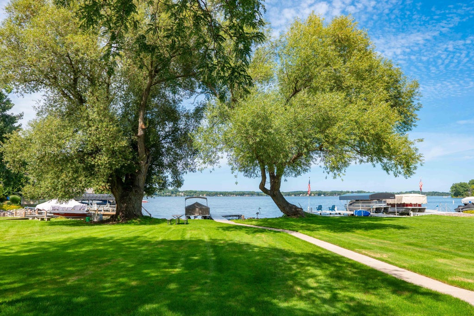
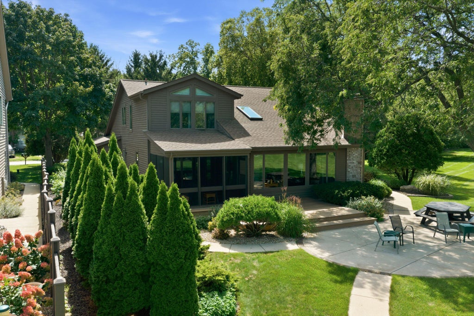
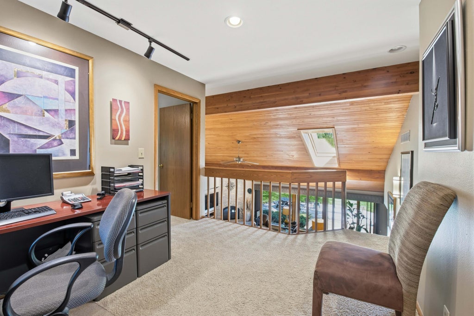
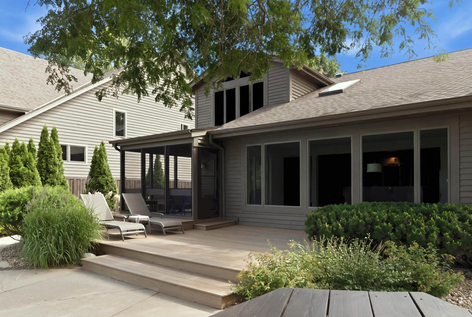
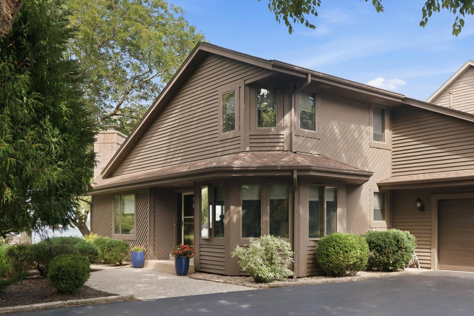
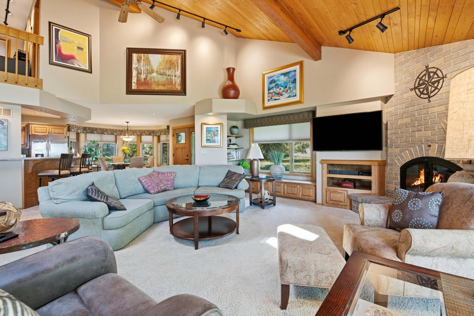
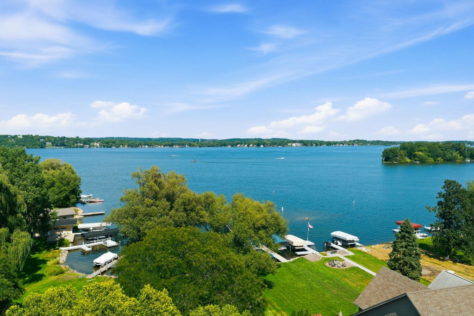
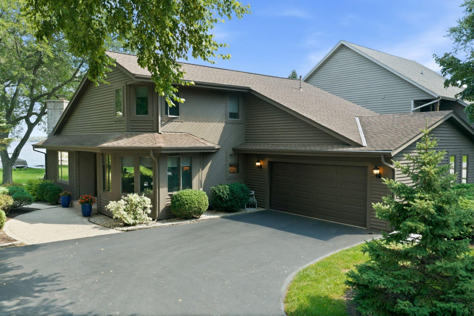
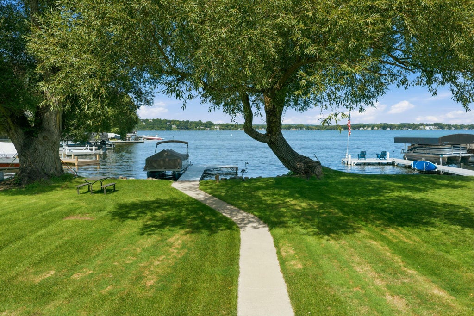
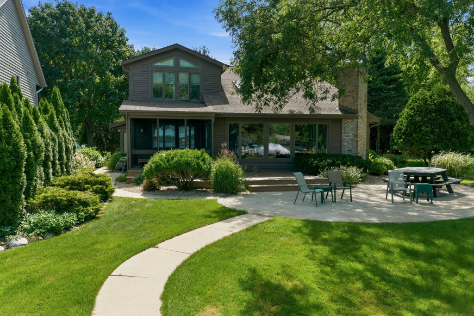
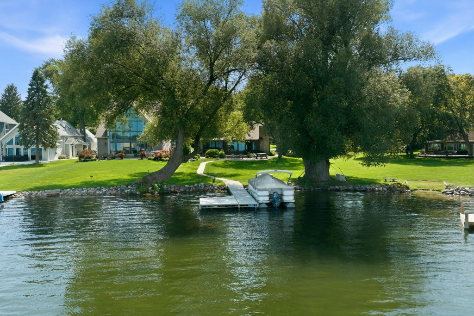
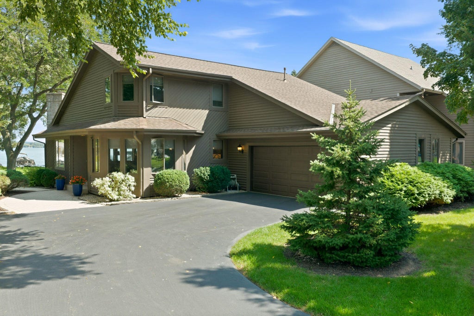
Set along the shores of Pewaukee Lake, this lovingly cared-for home offers level frontage & an exceptional setting for enjoying life on the water. The home features three bedrooms, including a convenient main-level bedroom, plus an upstairs primary suite & versatile loft area. The spacious main living area offers plenty of room to gather while taking in the lakefront setting. Outdoor living is a highlight with a screened-in porch, expansive deck & lakeside patio providing multiple spaces to relax, dine or entertain by the water. Enjoy everything the Pewaukee Lake lifestyle has to offer--from boating & days on the water to cruising to downtown Pewaukee or lakeside restaurants.
Property Features of W277N2866 Oak St, Pewaukee, WI 53072
Listing courtesy of: Compass RE WI-Lake Country
HOME STYLE
Other
Other
TYPE
Single Family Residence
Single Family Residence
Year Built
1989
1989
Annual Taxes
$11,961.22
$11,961.22
Stories
2
2
Acres
.37
.37
Features
| Middle school: Asa Clark |
| High school: Pewaukee |
| Washer |
| Dryer |
| Oven |
| Cooktop |
| Dishwasher |
| Refrigerator |
| Central air |
| Forced air heat |
| Natural gas heat |
| Garage |
| Two car garage |
| Attached parking |
| Attached garage |
| Garage spaces: 2 |
| Wood exterior |
| Lot acreage is: 0.37 |
| Waterfront lot |
| Body of water: Pewaukee Lake |
| Lot sqft: 16117.2 |
| Lot zoned: Residential |
| Lot has water view |
| Walk-in closet(s) |
| Crawlspace |
| Paved driveway |
| Public sewer |
| Public water |
| For sale |
| Tax year: 2025 |
Rooms & Dimensions
| Den is 22 x 11 |
| Den Level: Upper |
| Laundry room |
| Bedroom 2 is 14 x 12 |
| Bedroom 2 Level: Upper |
| Bedroom 3 is 12 x 13 |
| Bedroom 3 Level: Main |
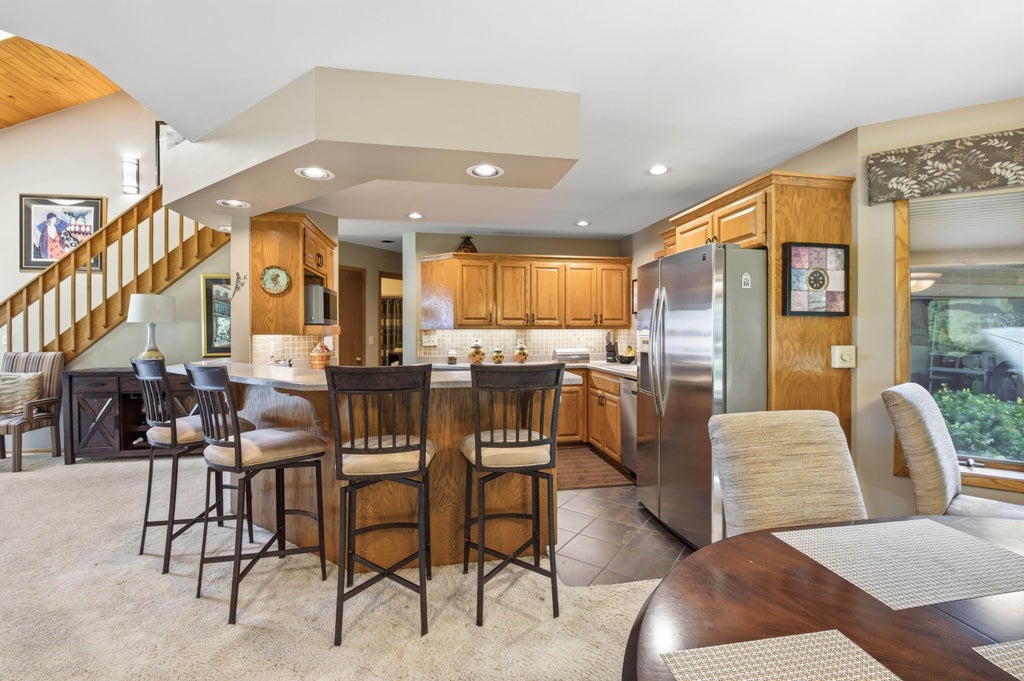
| Dining Room is 11 x 11 |
| Dining Level: Main |
| Living Room is 26 x 27 |
| Living Room Level: Main |
| Laundry Room is 9 x 15 |
| Laundry Room Level: Main |
| Number of rooms: 9 |