
421 Hill St, Sparta, WI 54656 PENDING
| 3 Beds | 2 Baths | 1 Car Garage | 1,883 Sq Ft |
Description of 421 Hill St, Sparta, WI 54656
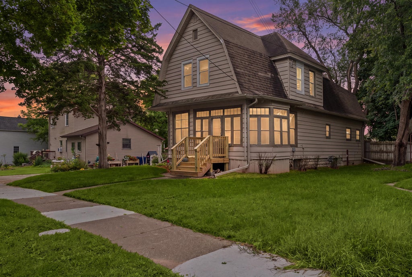
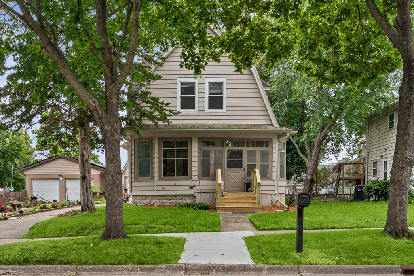
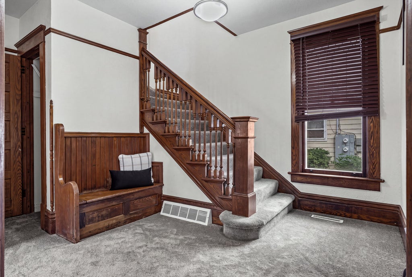
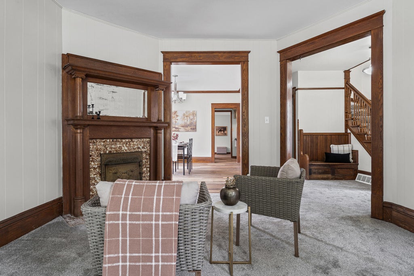
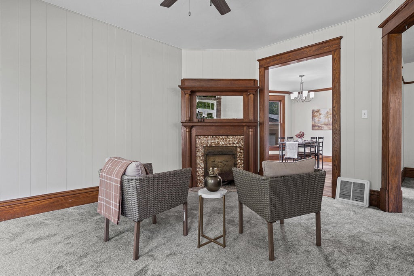
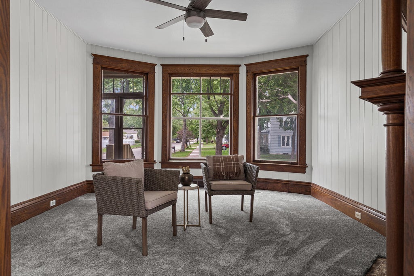
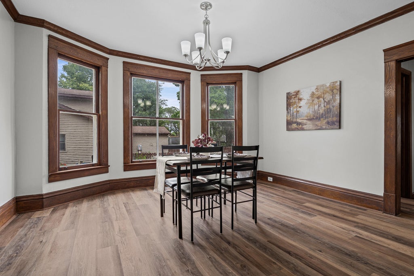
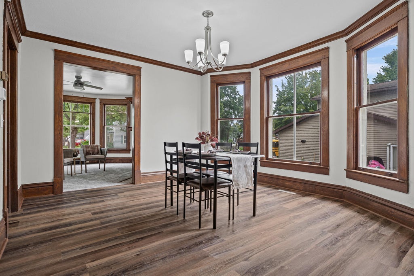
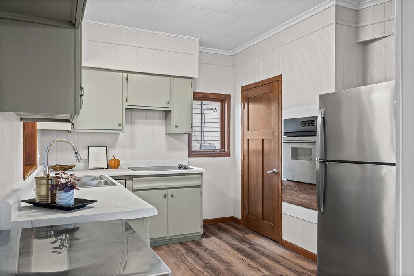
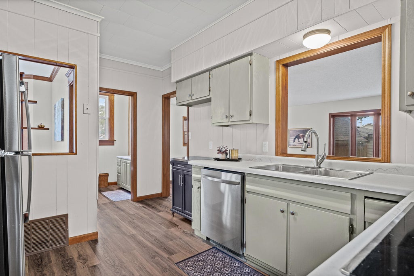
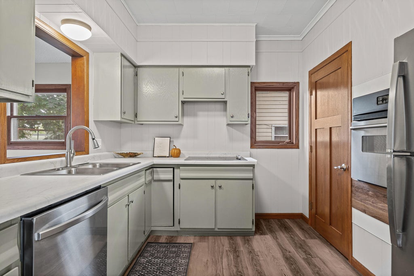
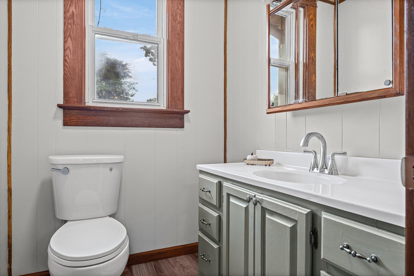
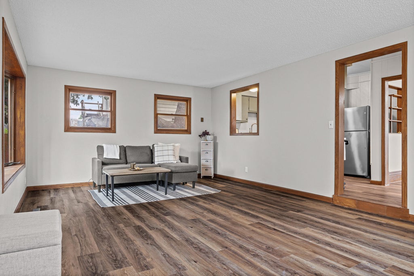
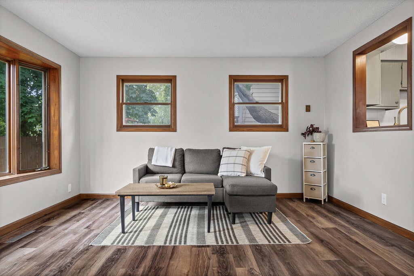
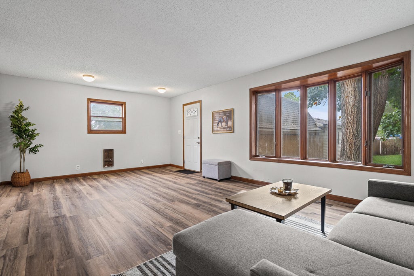
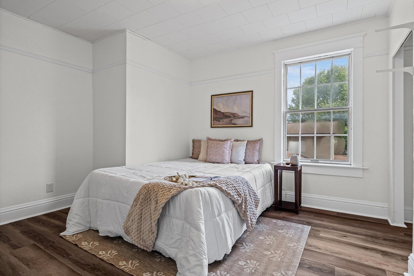
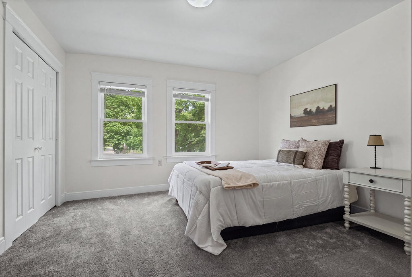
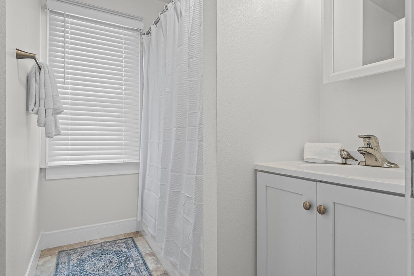
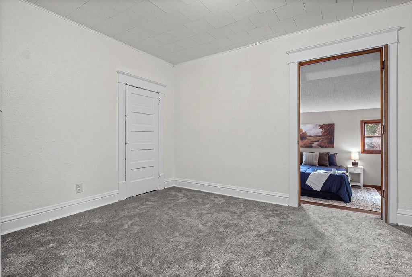
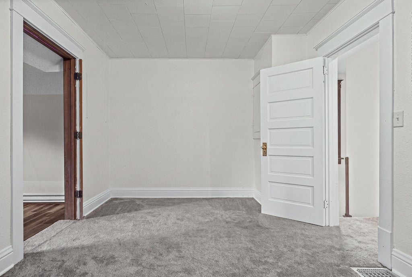
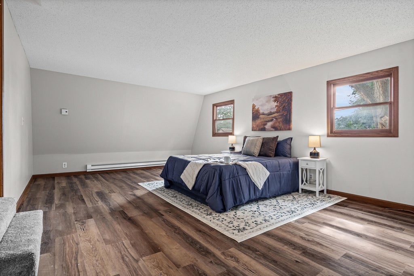
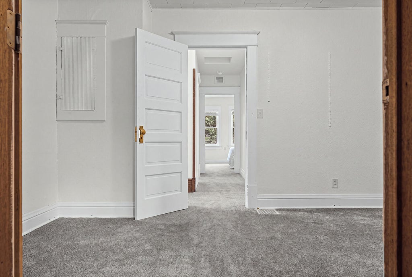
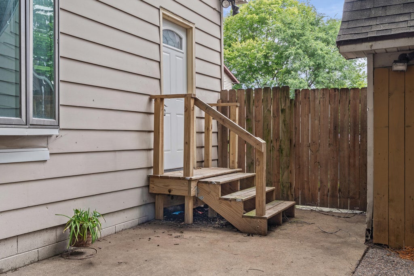
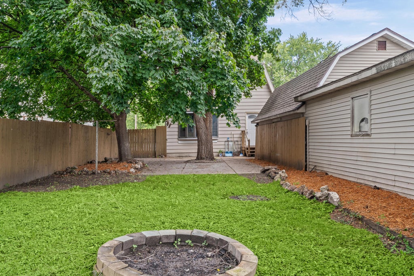
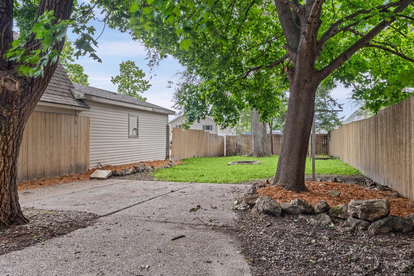
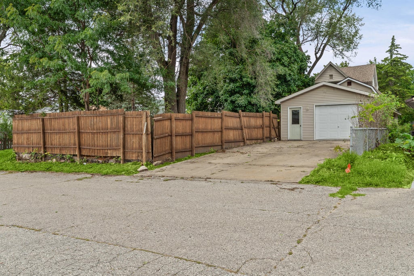
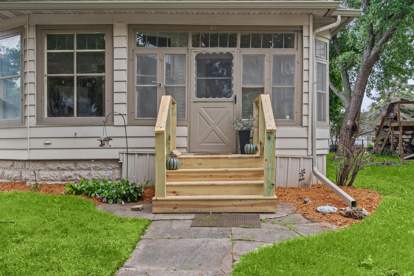
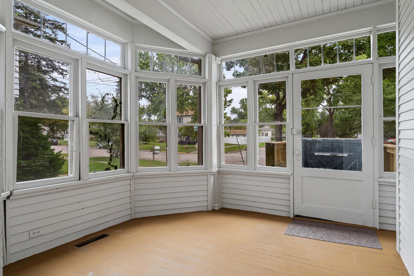
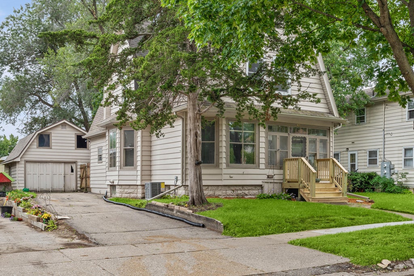
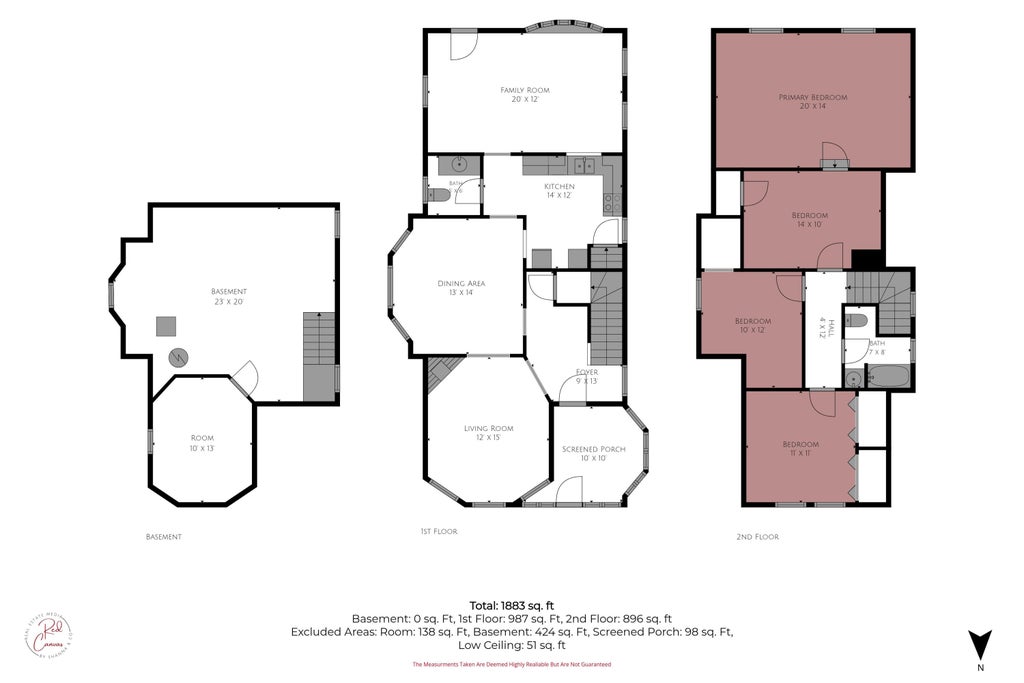
Welcome to this updated 2-story home in the heart of Sparta! Offering 2,058 sq. ft. of finished living space, this 3 bed, 2 bath property features a refreshed interior with new paint and flooring. The main level boasts a welcoming entry foyer with wood flooring, a cozy living room, formal dining room, functional kitchen, full bathroom, and an expansive 14x21 family room perfect for entertaining. Upstairs, you will find three bedrooms, a second full bath, and a versatile 17x14 bonus room ideal for a home office, playroom, or exercise space. Outside features a fenced yard, 1-car detached garage, and low-maintenance siding. Additional features include central air, natural gas forced air heat, and cozy fireplace. Conveniently located near local amenities and ready for its next owner!
Property Features of 421 Hill St, Sparta, WI 54656
Prairie/Craftsman
Single Family Residence
1938
$4,104.06
2
.2
Features
| Range |
| Oven |
| Dishwasher |
| Refrigerator |
| Central air |
| Forced air heat |
| Natural gas heat |
| Garage |
| One car garage |
| Detached parking |
| Detached garage |
| Garage spaces: 1 |
| Fenced yard |
| Lot acreage is: 0.2 |
| Fenced lot |
| Lot sqft: 8712 |
| Lot zoned: G1 Residential |
| Full basement |
| Paved driveway |
| Public sewer |
| Public water |
| Total square feet: 1883 |
| Total above grade finished sq ft: 1883 |
| Living square feet: 1883 |
| For sale |
| Tax year: 2025 |
Rooms & Dimensions
| Family room is 21 x 14 |
| Family Room Level: Main |
| Dining Room is 14 x 13 |
| Dining Level: Main |
| Living Room is 15 x 13 |
| Living Room Level: Main |
| Bonus Room is 12 x 11 |
| Bonus Room Level: Upper |
| Number of rooms: 10 |