
1315 Owen St, Racine, WI 53404 CONTINGENT
$244,500
MLS #: 1980741
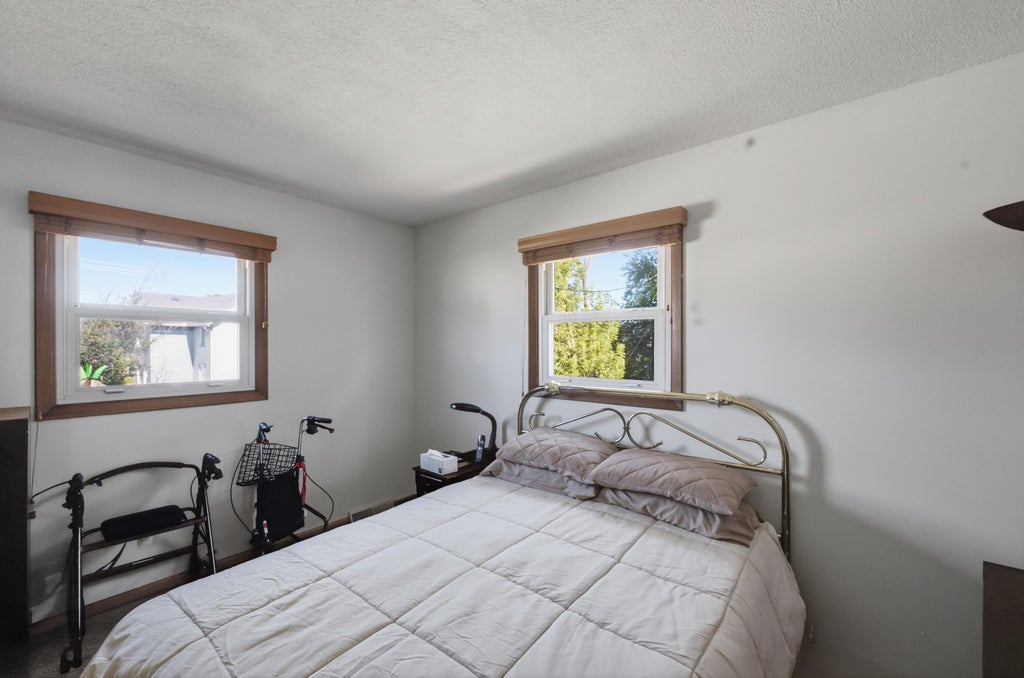
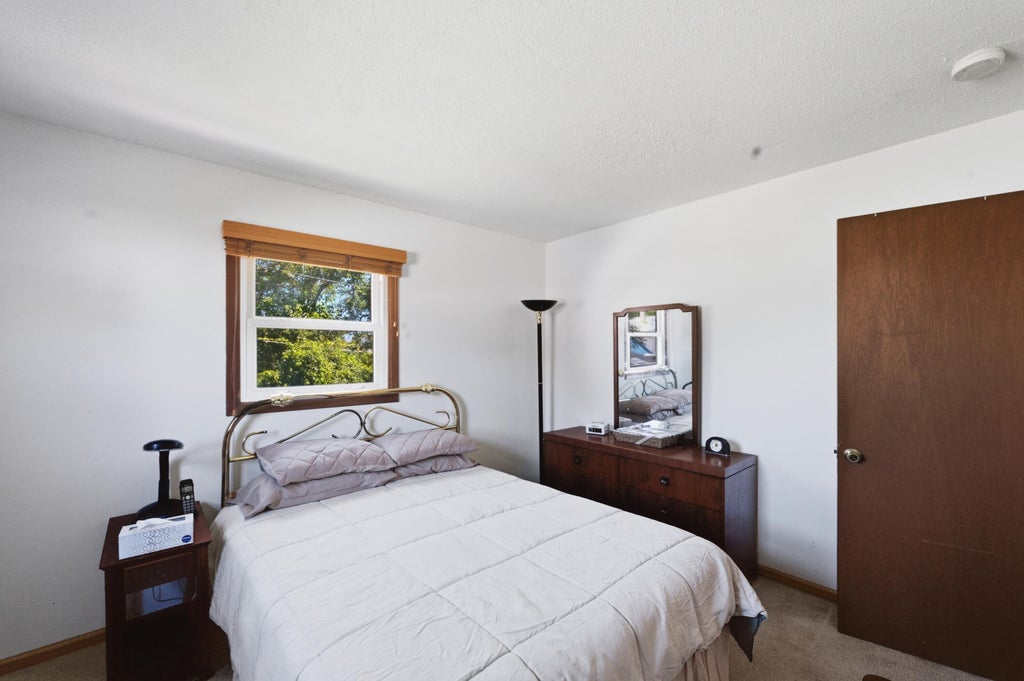
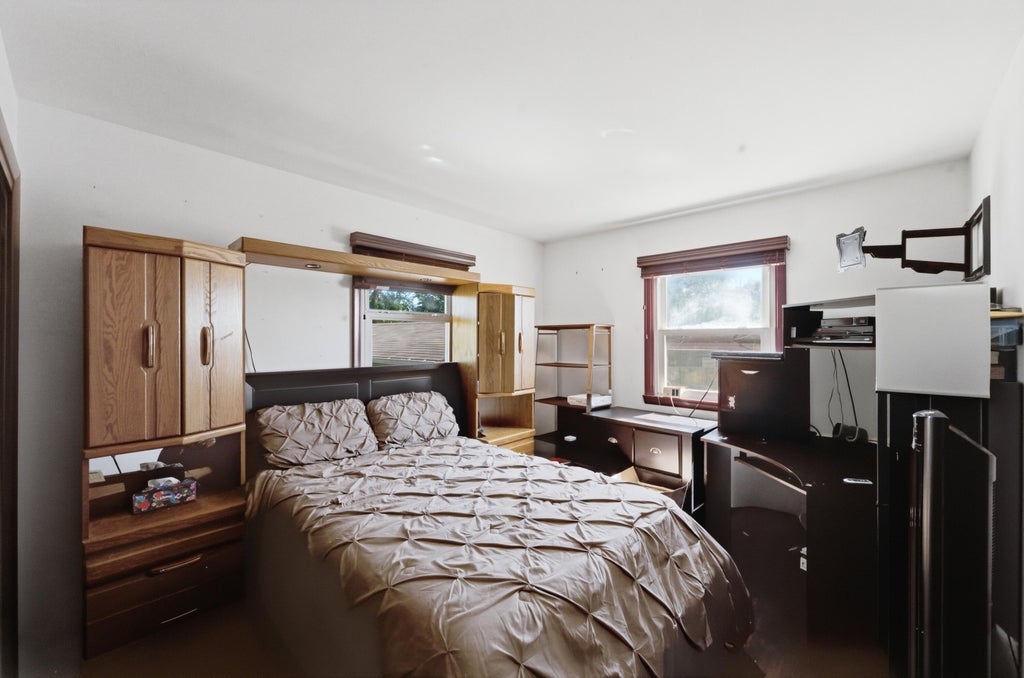
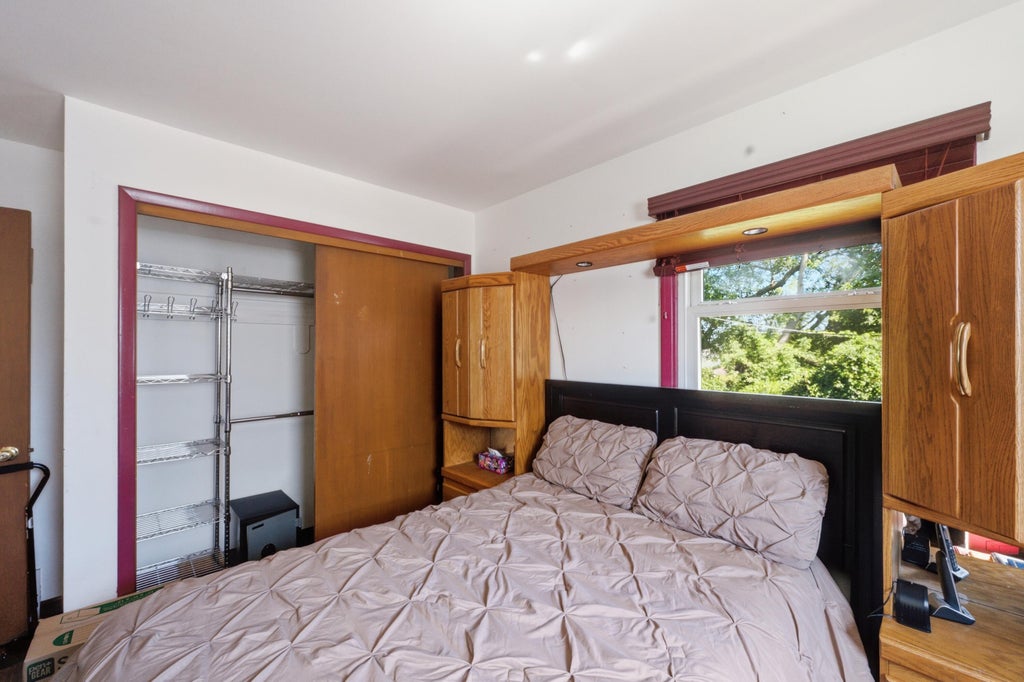
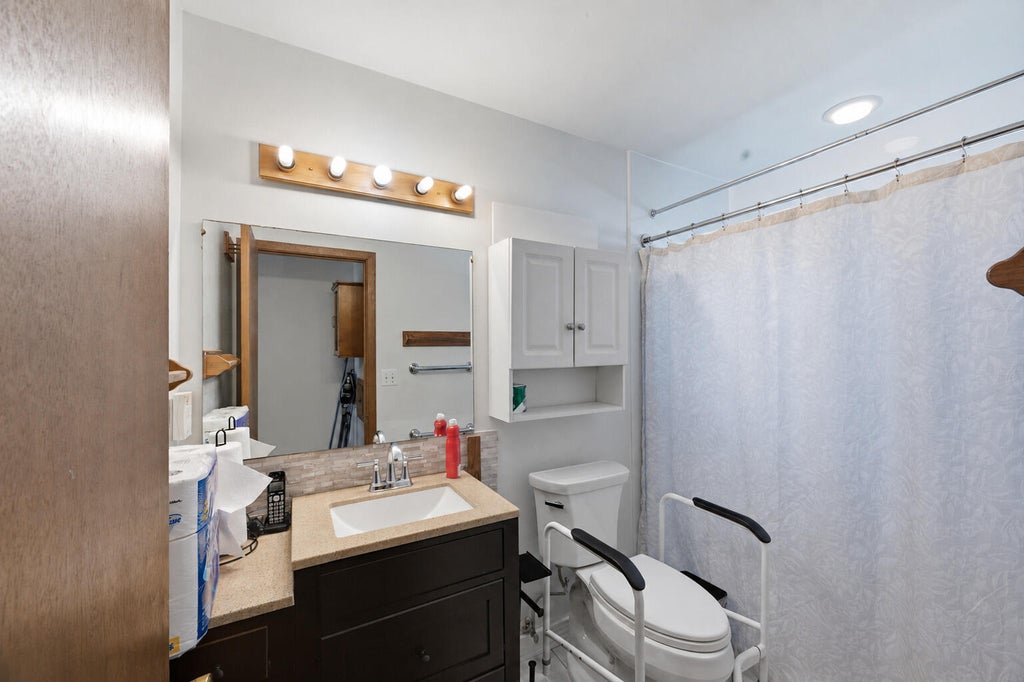
| 3 Beds | 1.5 Baths | 1 Car Garage | 1,639 Sq Ft |
Description of 1315 Owen St, Racine, WI 53404
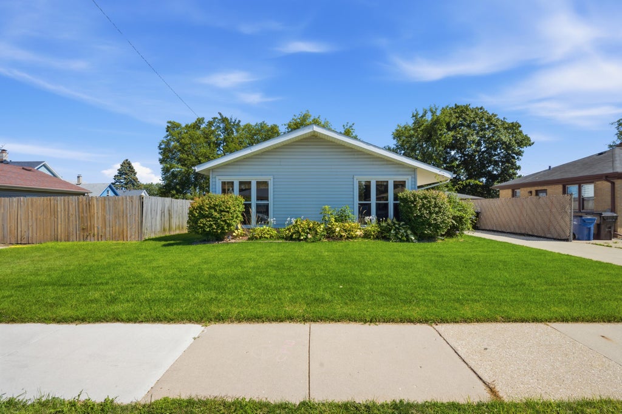
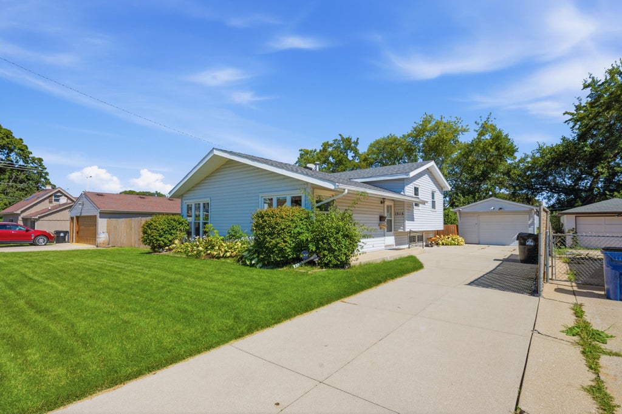
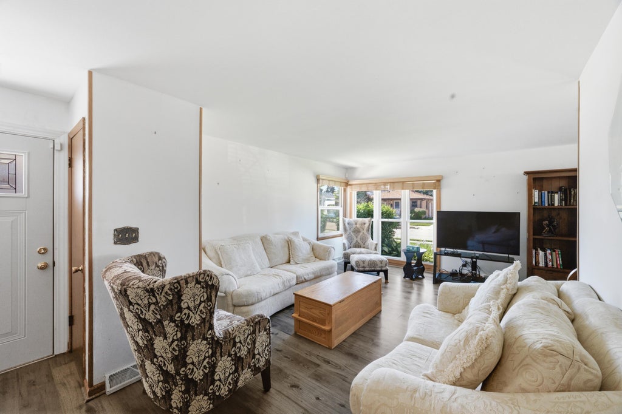
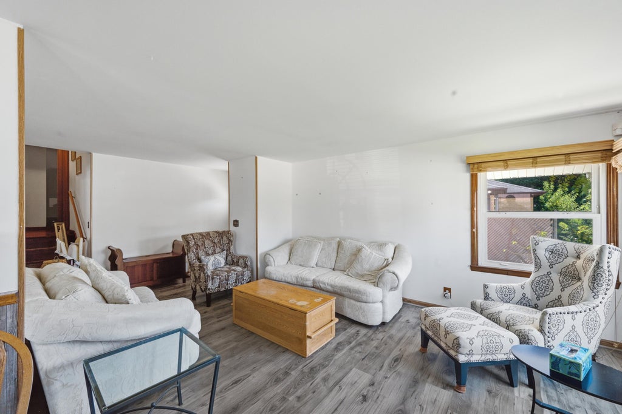
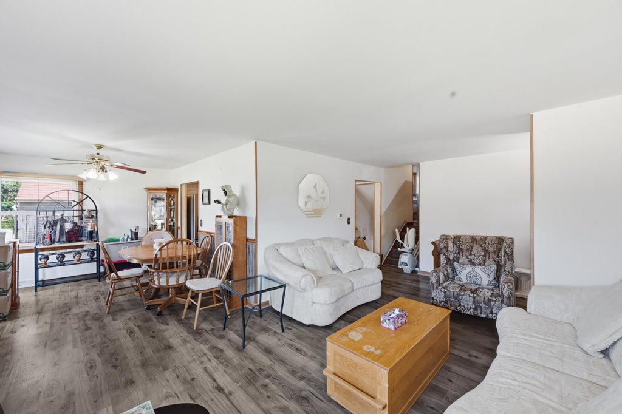
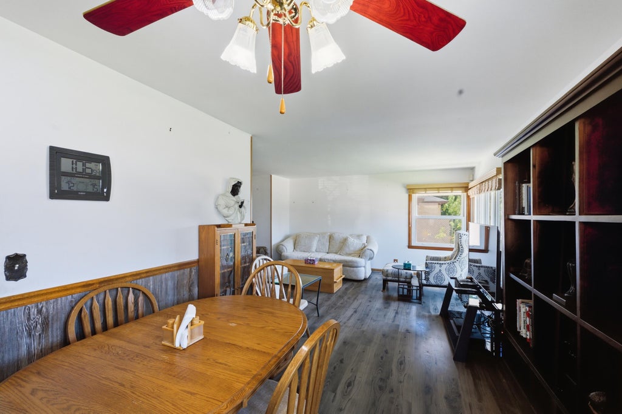
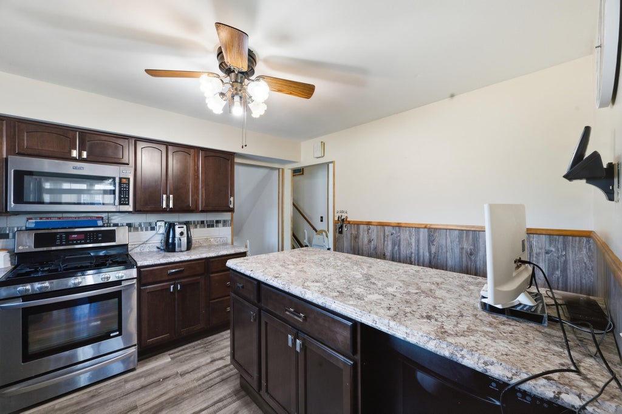
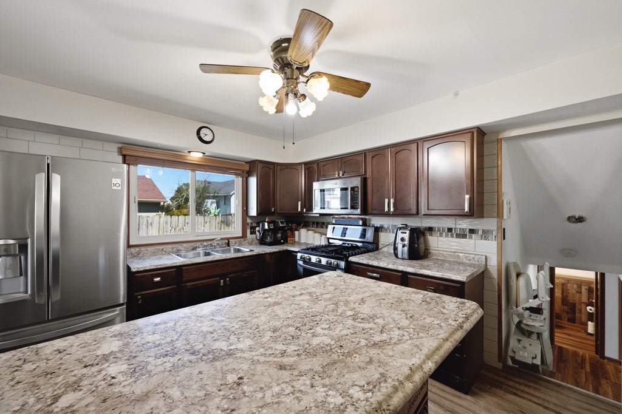
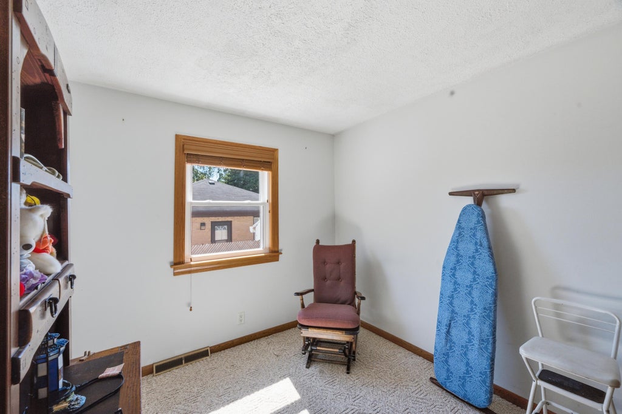
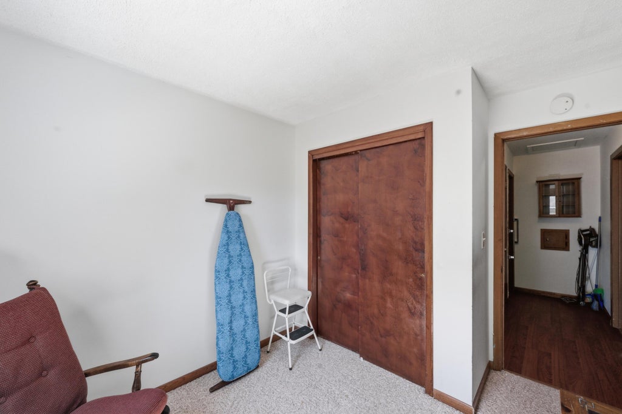
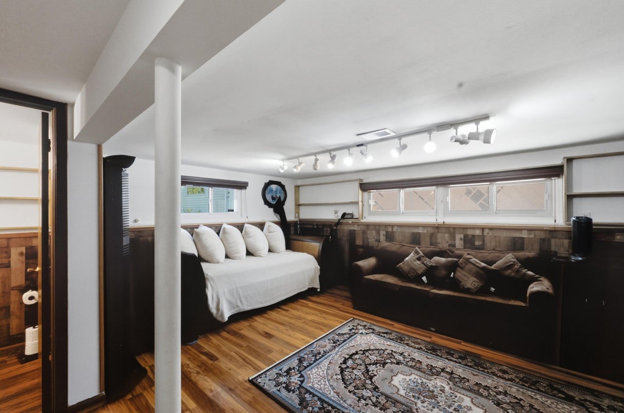
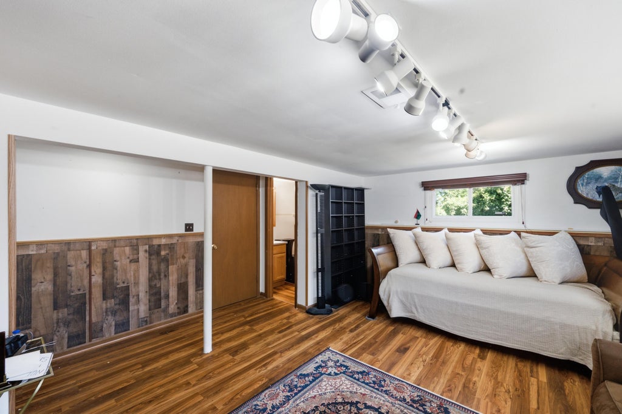
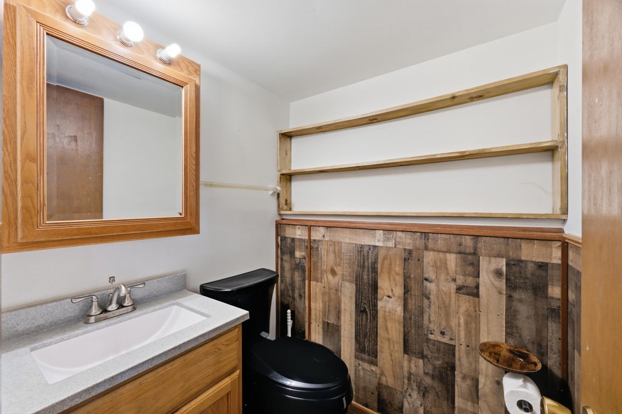
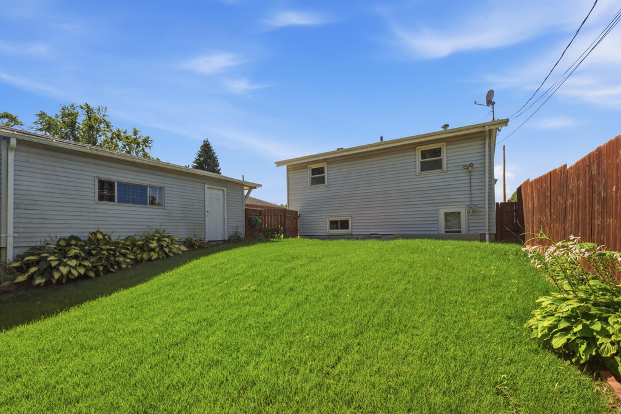
Welcome home to this well-maintained tri-level offering comfortable, functional living space. The main level features a welcoming living area, dining space and updated kitchen. Newer flooring that adds a fresh touch. All bedrooms are conveniently located on the upper level. The lower level offers a cozy rec room for additional living space, a home theater or playroom. Enjoy the added convenience of a walk-out basement leading directly to the fenced backyard, creating an easy connection between indoor and outdoor living. A practical layout, fenced backyard and well-cared-for home make this a wonderful opportunity to settle in and call it home.
Property Features of 1315 Owen St, Racine, WI 53404
Listing courtesy of: Realty ONE Group Boardwalk
HOME STYLE
Contemporary,Other
Contemporary,Other
TYPE
Single Family Residence
Single Family Residence
Year Built
1960
1960
Annual Taxes
$3,415.10
$3,415.10
Acres
.13
.13
Features
| Washer |
| Dryer |
| Range |
| Oven |
| Microwave oven |
| Dishwasher |
| Refrigerator |
| Central air |
| Forced air heat |
| Natural gas heat |
| Garage |
| One car garage |
| Detached parking |
| Detached garage |
| Garage spaces: 1 |
| Vinyl siding |
| Fenced yard |
| Lot acreage is: 0.13 |
| Fenced lot |
| Lot sqft: 5662.8 |
| Lot zoned: R3 |
| Improvement: sidewalks |
| Kitchen island |
| Security system |
| Finished basement |
| Partial basement |
| Paved driveway |
| Public sewer |
| Public water |
| Levels in property: Three Or More |
| Property style: contemporary |
| For sale |
| Tax year: 2025 |
Rooms & Dimensions
| Bedroom 2 is 13 x 10 |
| Bedroom 2 Level: Upper |
| Bedroom 3 is 9 x 9 |
| Bedroom 3 Level: Upper |
| Dining Room is 13 x 10 |
| Dining Level: Main |
| Living Room is 21 x 12 |
| Living Room Level: Main |
| Number of rooms: 7 |