
1181 Harmony Ct, Grafton, WI 53024
$3,890
MLS #: 1980742
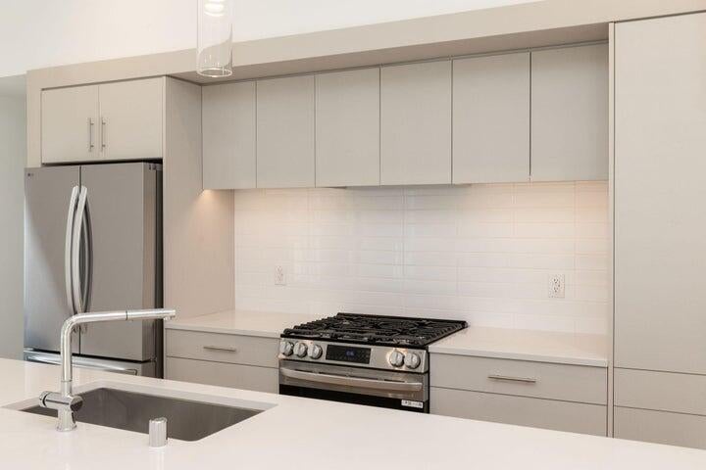
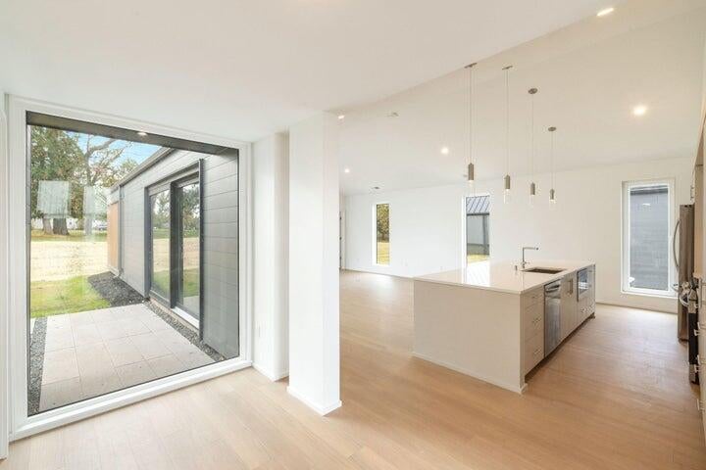
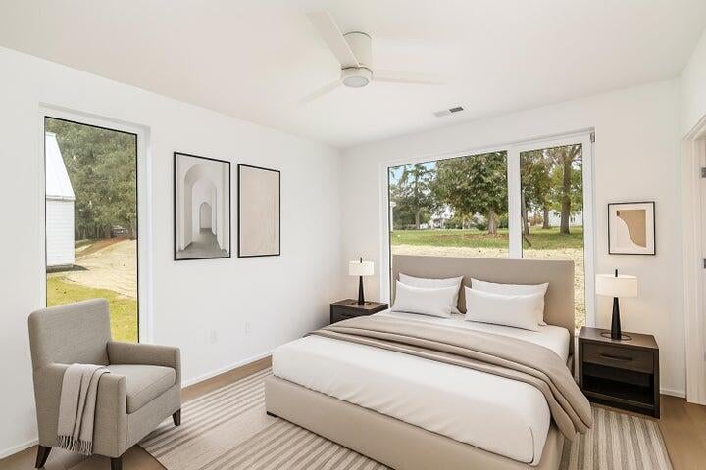
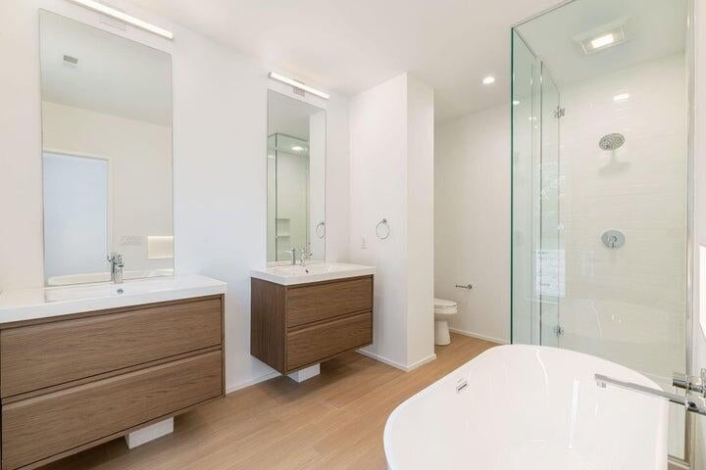
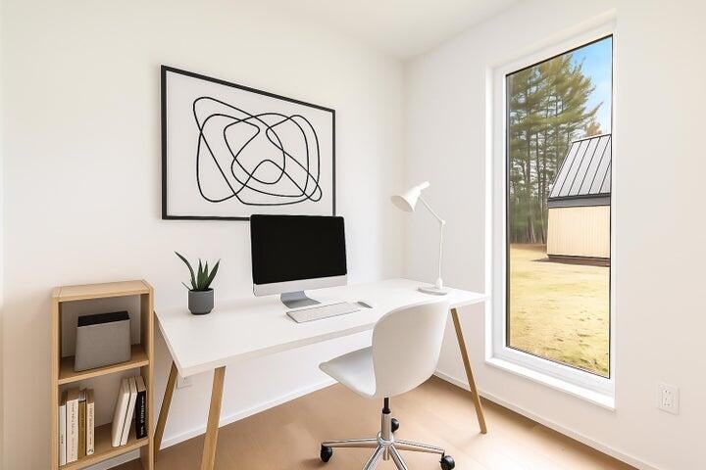
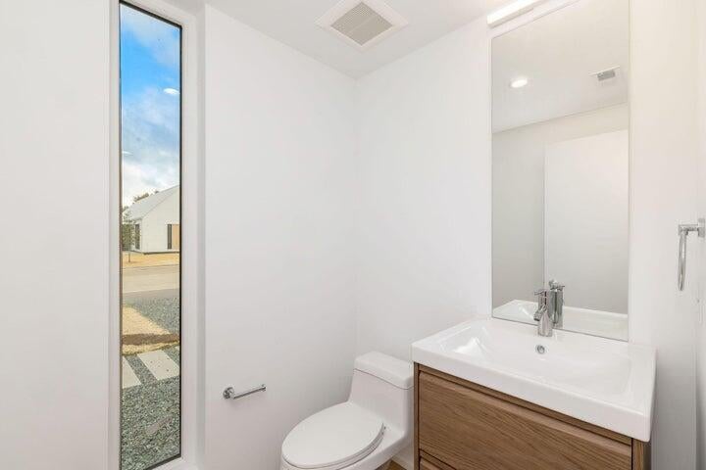
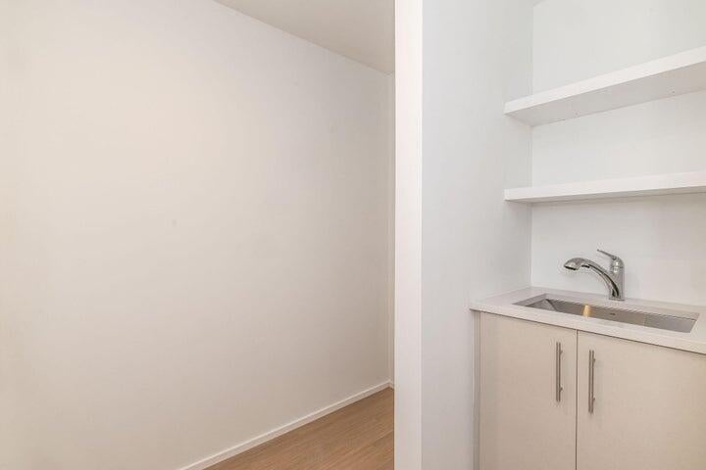
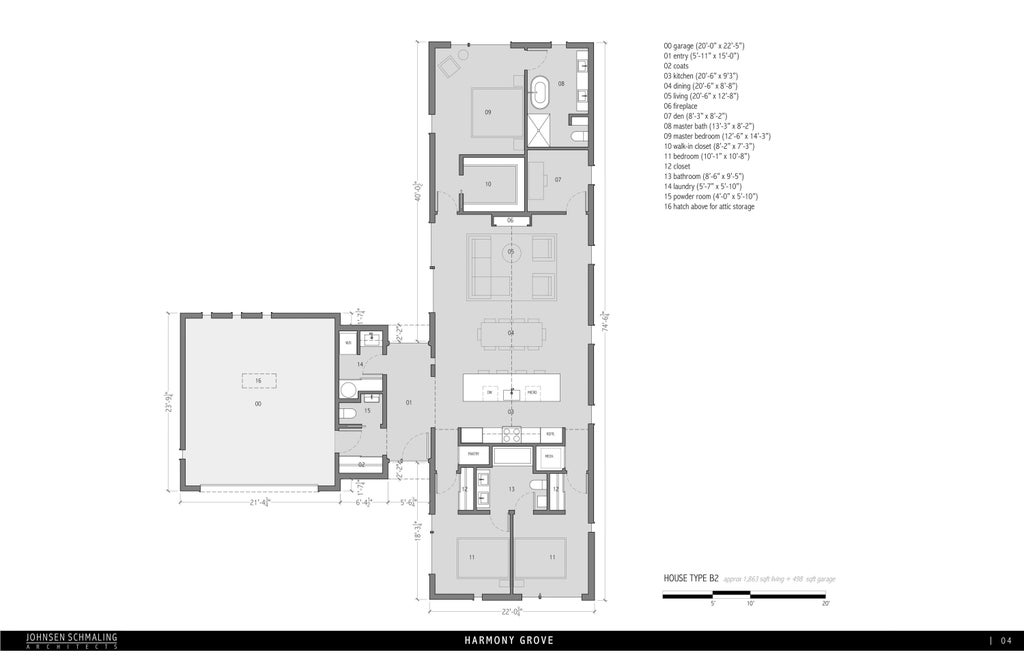

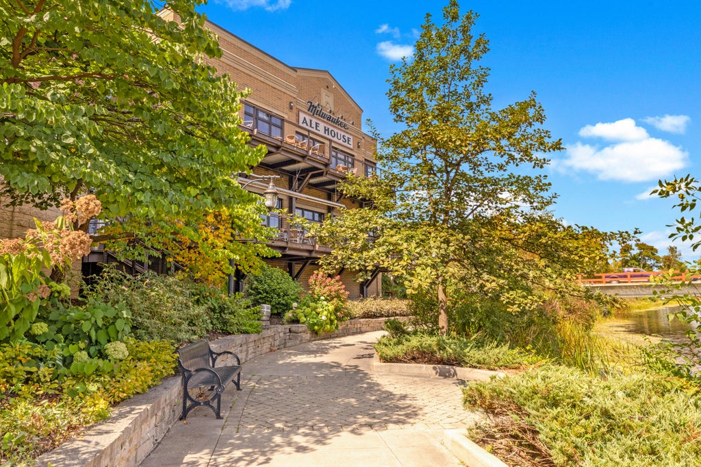
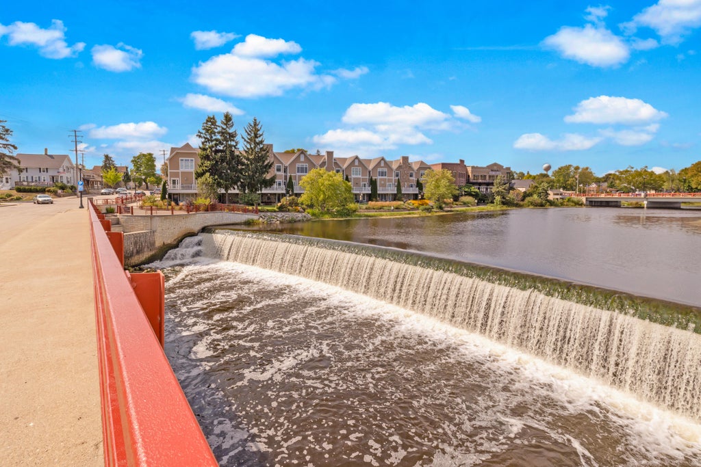


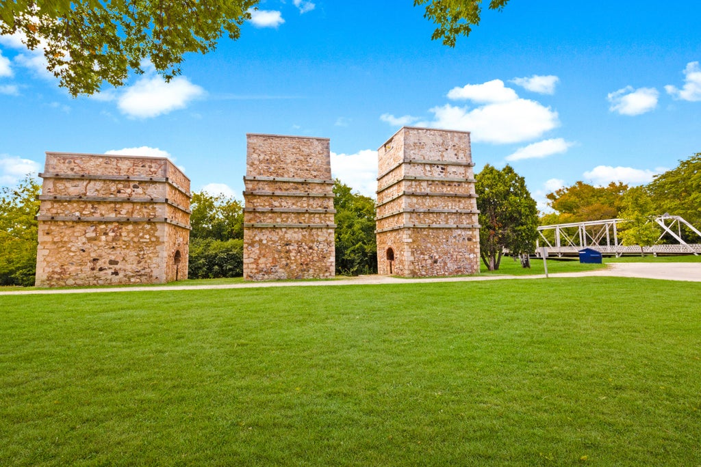
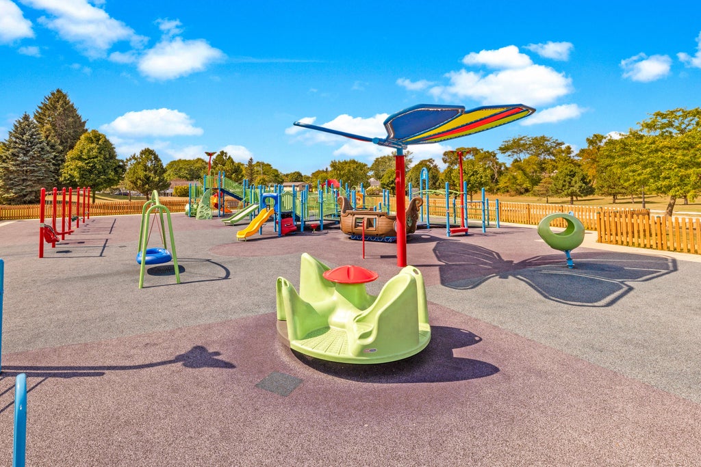
| 3 Beds | 2.5 Baths | 2 Car Garage | 1,885 Sq Ft |
Description of 1181 Harmony Ct, Grafton, WI 53024
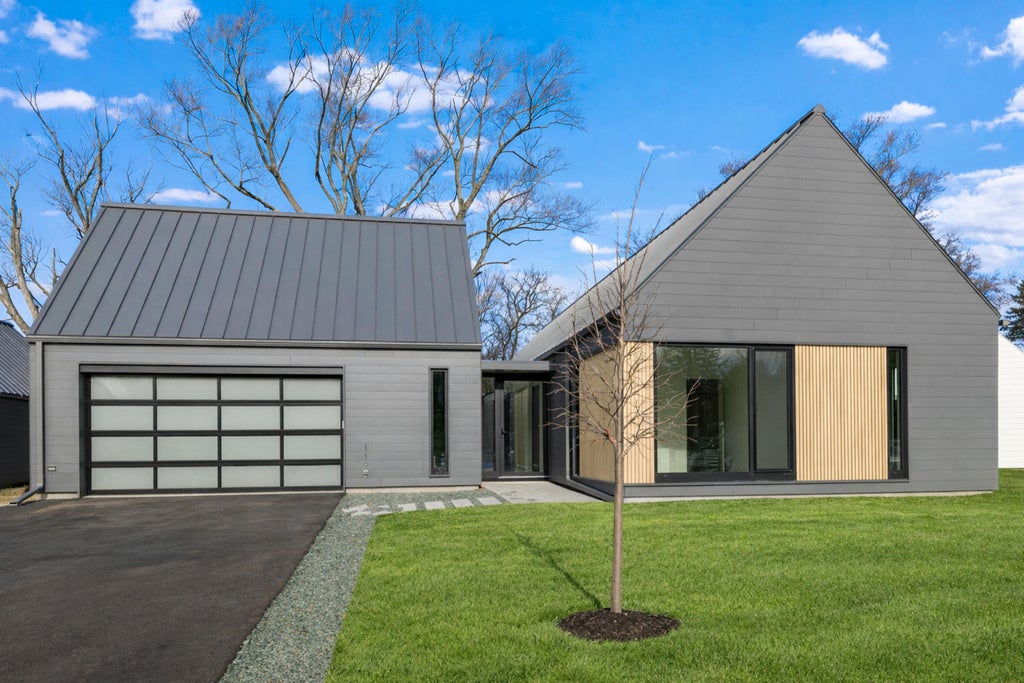
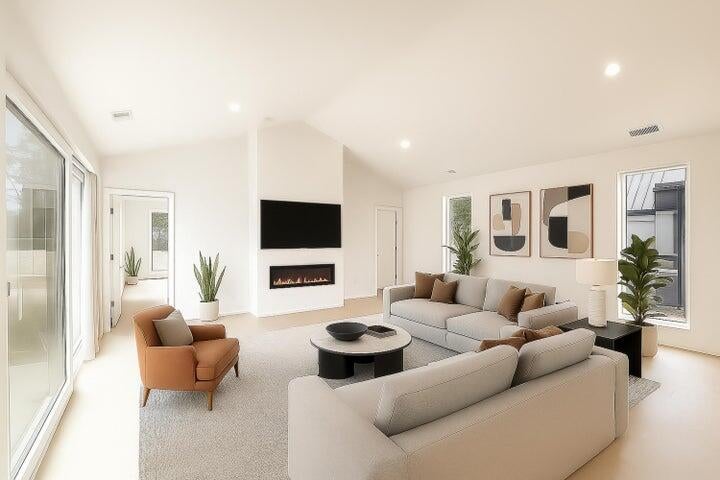
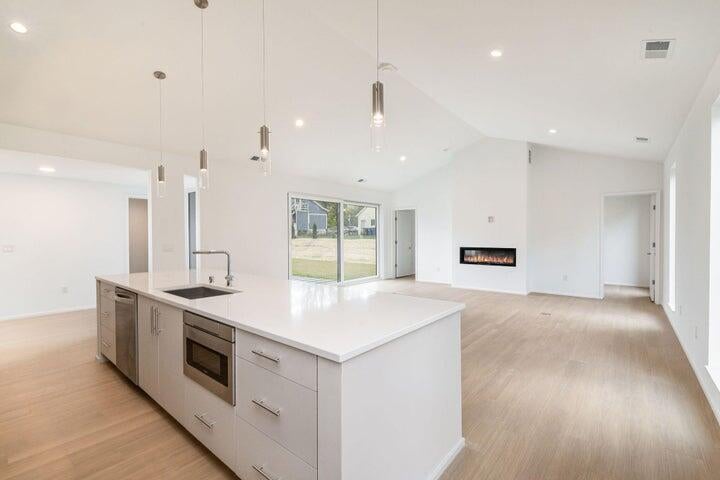
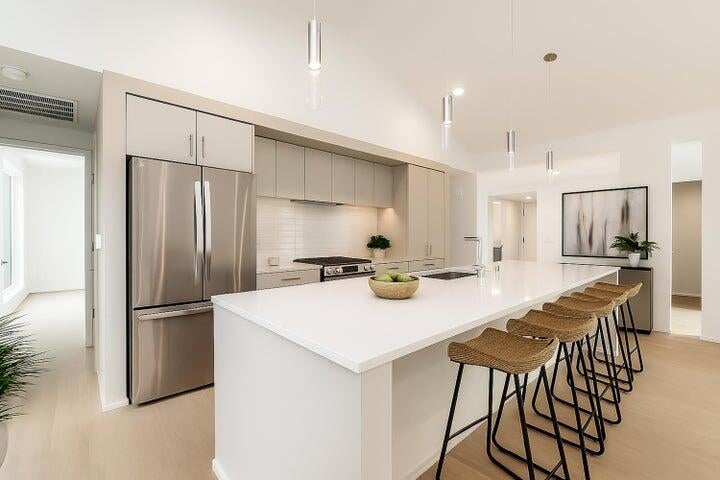
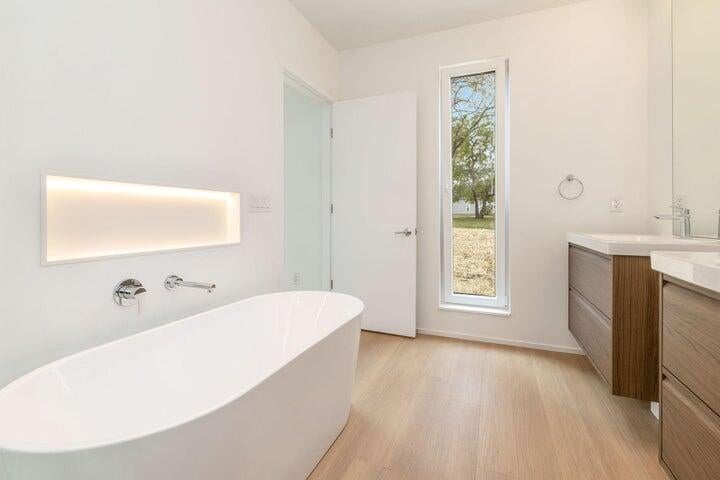
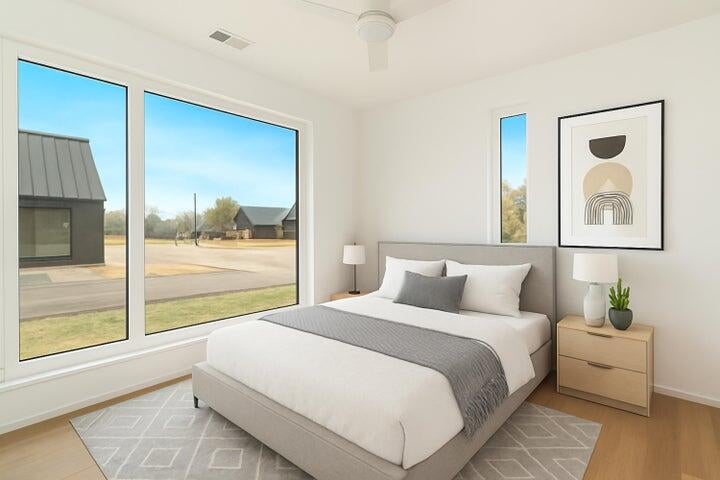
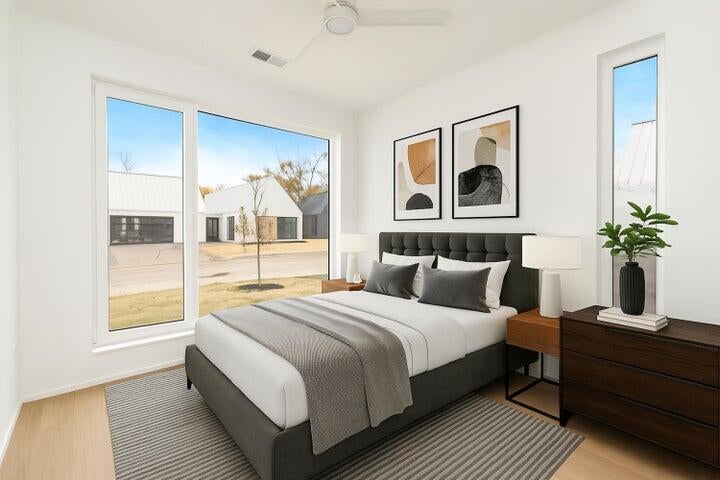
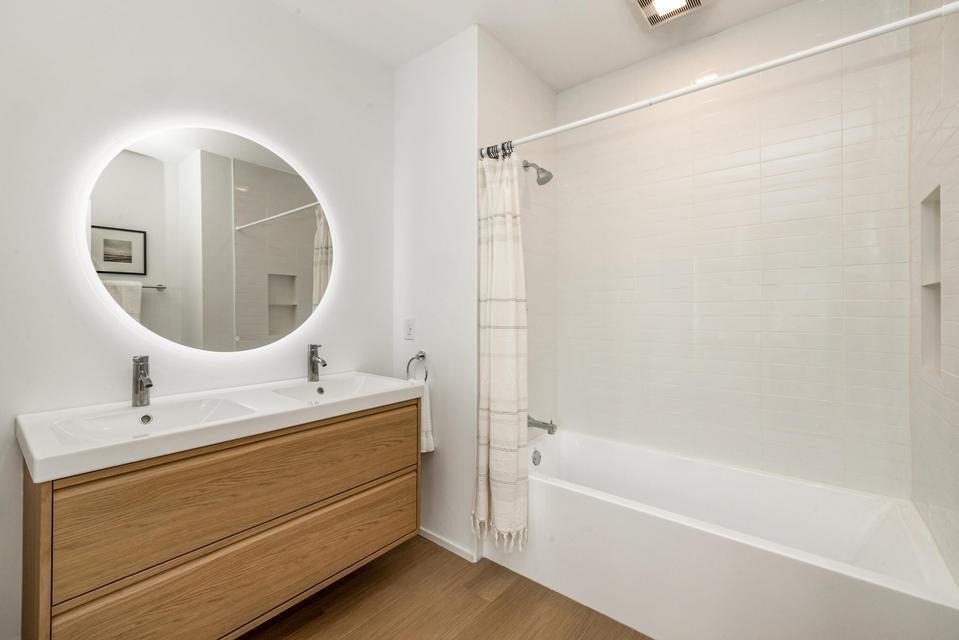
Welcome to Harmony Grove -- enjoy the comfort of a single-family home without the stress of ownership, maintenance, or upkeep. Each residence features an attached garage, private front yard, and spacious backyard, perfect for relaxing, entertaining, or everyday living. Inside, you'll find tall ceilings, oversized windows, and a bright, open layout designed for modern living. Ideally located along the Interurban Trail and just minutes from downtown Grafton, with an easy commute to Milwaukee and quick access to Aurora Medical Center. This boutique community of 12 homes offers clean design, natural light, and functional finishes. Security deposit is only half a month's rent and landlord will cover all snow removal and landscaping!
Property Features of 1181 Harmony Ct, Grafton, WI 53024
Listing courtesy of: Keller Williams Milwaukee North Shore
Year Built
2025
2025
Stories
1
1
Features
| Elementary school: Woodview |
| Middle school: John Long |
| High school: Grafton |
| Washer |
| Dryer |
| Range |
| Microwave oven |
| Dishwasher |
| Refrigerator |
| Garage |
| Two car garage |
| Attached parking |
| Attached garage |
| Garage spaces: 2 |
| Patio |
| Garbage disposal |
| For lease |
Rooms & Dimensions
| Den is 8 x 8 |
| Den Level: Main |
| Laundry room |
| Bedroom 2 is 11 x 10 |
| Bedroom 2 Level: Main |
| Bedroom 3 is 11 x 10 |
| Bedroom 3 Level: Main |
| Dining Room is 21 x 9 |
| Dining Level: Main |
| Living Room is 21 x 13 |
| Living Room Level: Main |
| Laundry Room is 6 x 6 |
| Laundry Room Level: Main |
| Number of rooms: 9 |