
560 Meadow Cir E, Kohler, WI 53044



| 4 Beds | 3.5 Baths | 3 Car Garage | 2,875 Sq Ft |
Description of 560 Meadow Cir E, Kohler, WI 53044
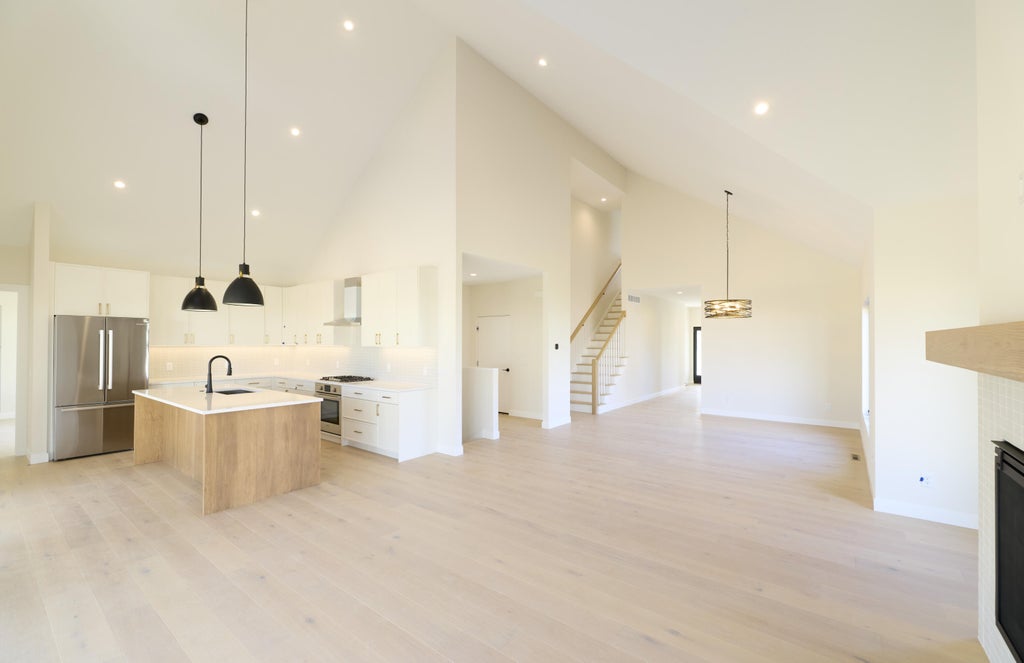
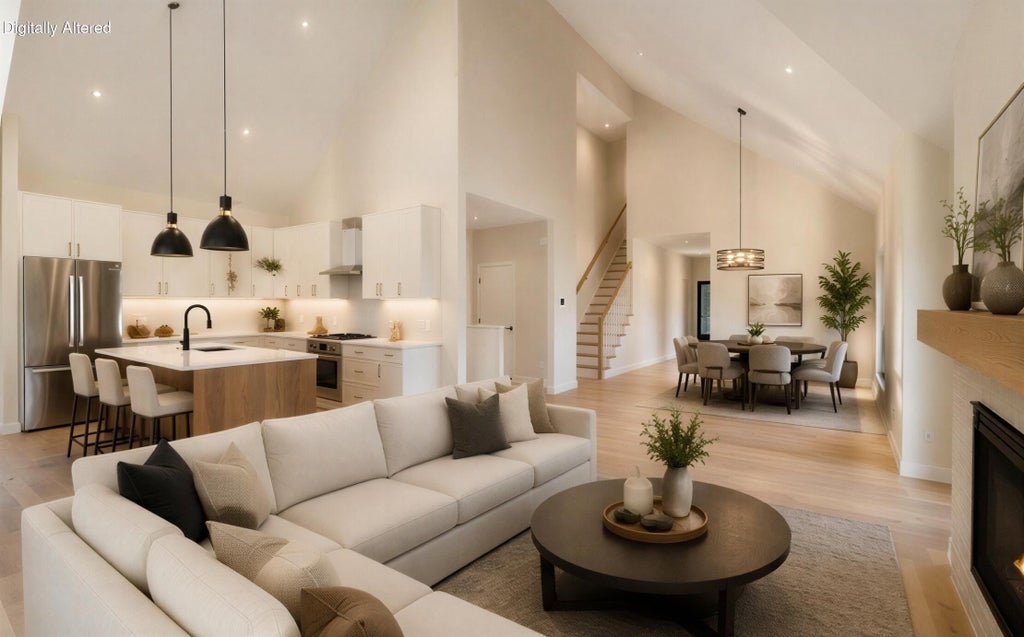
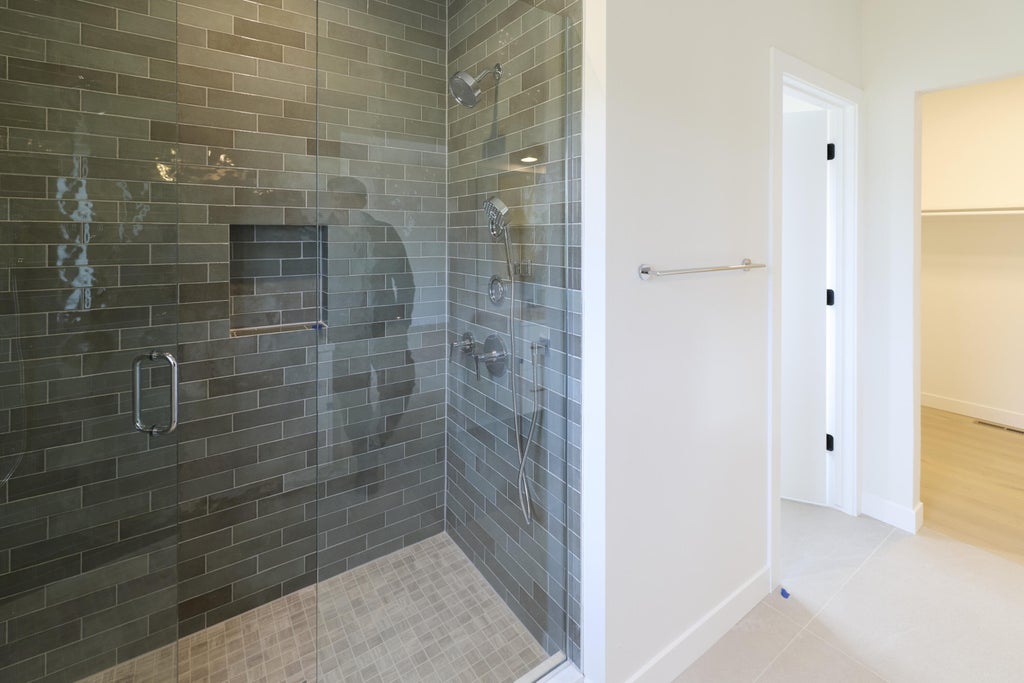
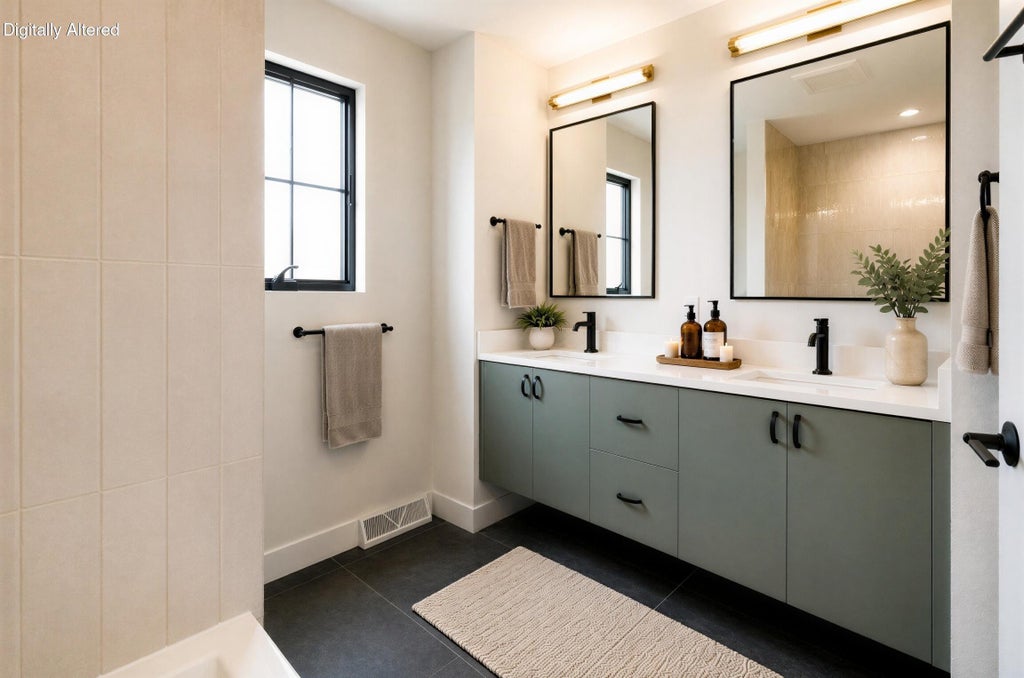
This home is near completion; you could be living in this brand-new house by the end of November! This is one of the last opportunities for new home construction in the Village of Kohler as there is not another subdivision on the horizon. Model C1 includes the option of using the main-level or second floor primary bedroom suite. The open-concept kitchen, dining, & living area shines with wide-plank oak floors, abundant light, & large windows that connect seamlessly to serene surroundings. Upstairs, a spa-inspired primary suite provides a peaceful retreat. Comfort & convenience are found throughout, including a second-floor laundry room. For an additional charge, there is potential to add a 5th bedroom and another bathroom in the lower level. Some photos are digitally altered.
Property Features of 560 Meadow Cir E, Kohler, WI 53044
Other
Single Family Residence
2026
$1,368.00
2
.36
Features
| Elementary school: Kohler |
| Middle school: Kohler |
| High school: Kohler |
| Range |
| Oven |
| Cooktop |
| Dishwasher |
| Refrigerator |
| Central air |
| Forced air heat |
| Natural gas heat |
| Garage |
| Three car garage |
| Attached parking |
| Attached garage |
| Garage spaces: 3 |
| Lot acreage is: 0.36 |
| Lot sqft: 15681.6 |
| Lot zoned: Residential |
| Present use: Subdivision |
| Improvement: sidewalks |
| Vaulted ceilings |
| Garbage disposal |
| Kitchen island |
| Concrete basement |
| Full basement |
| Partial basement |
| Sump pump |
| Partially finished basement |
| Paved driveway |
| Public sewer |
| Public water |
| New construction |
| For sale |
| Tax year: 2025 |
Rooms & Dimensions
| Family room is 21 x 15 |
| Family Room Level: Lower |
| Laundry room |
| Bedroom 2 is 14 x 13 |
| Bedroom 2 Level: Upper |
| Bedroom 3 is 14 x 13 |
| Bedroom 3 Level: Upper |
| Bedroom 4 is 11 x 11 |
| Bedroom 4 Level: Upper |
| Dining Room is 12 x 10 |
| Dining Level: Main |
| Living Room is 22 x 18 |
| Living Room Level: Main |
| Laundry Room Level: Main |
| Number of rooms: 9 |