
181 Highview Dr, Cedarburg, WI 53012 CONTINGENT

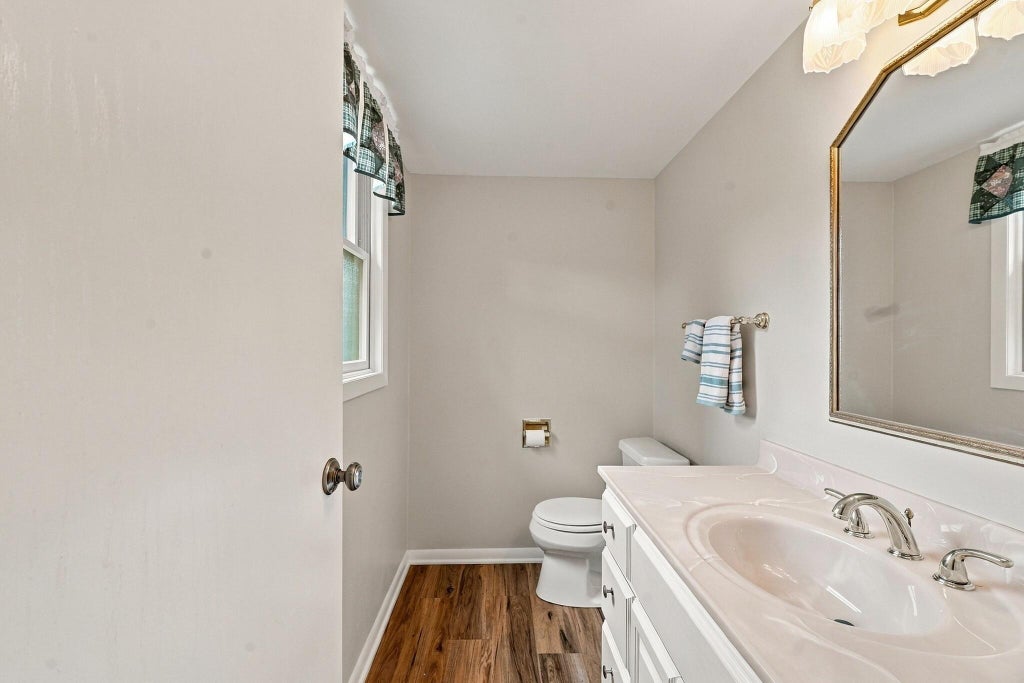
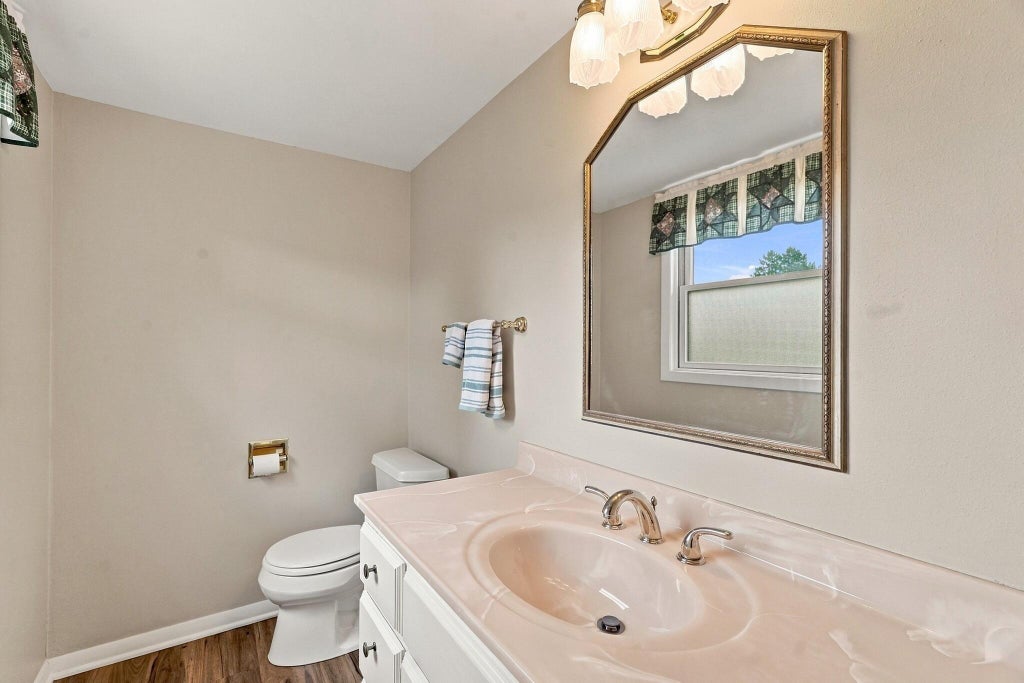
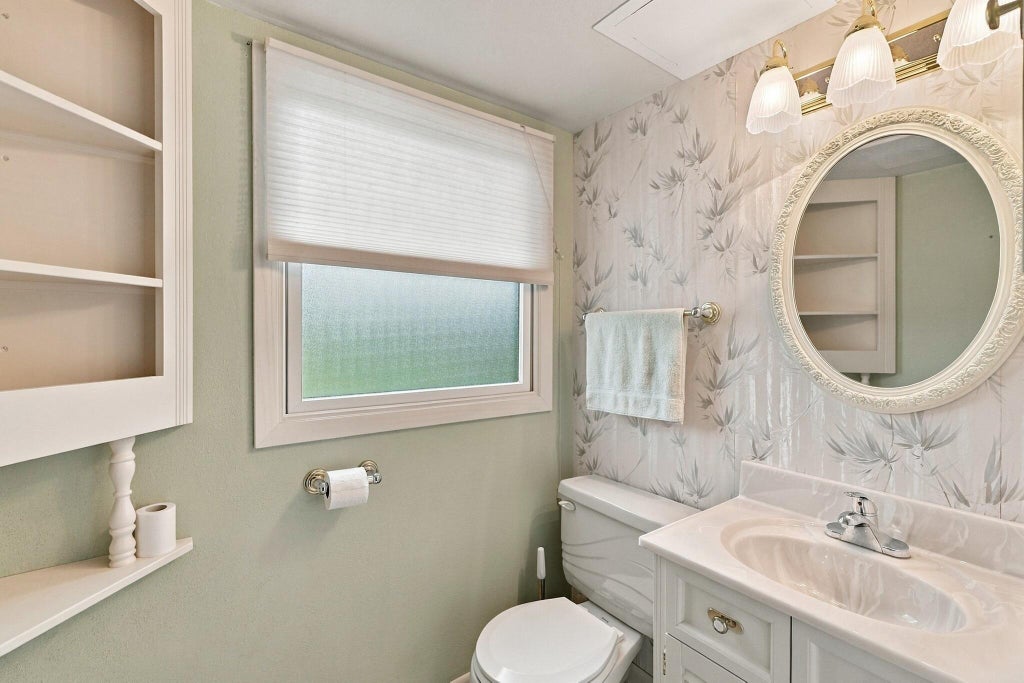
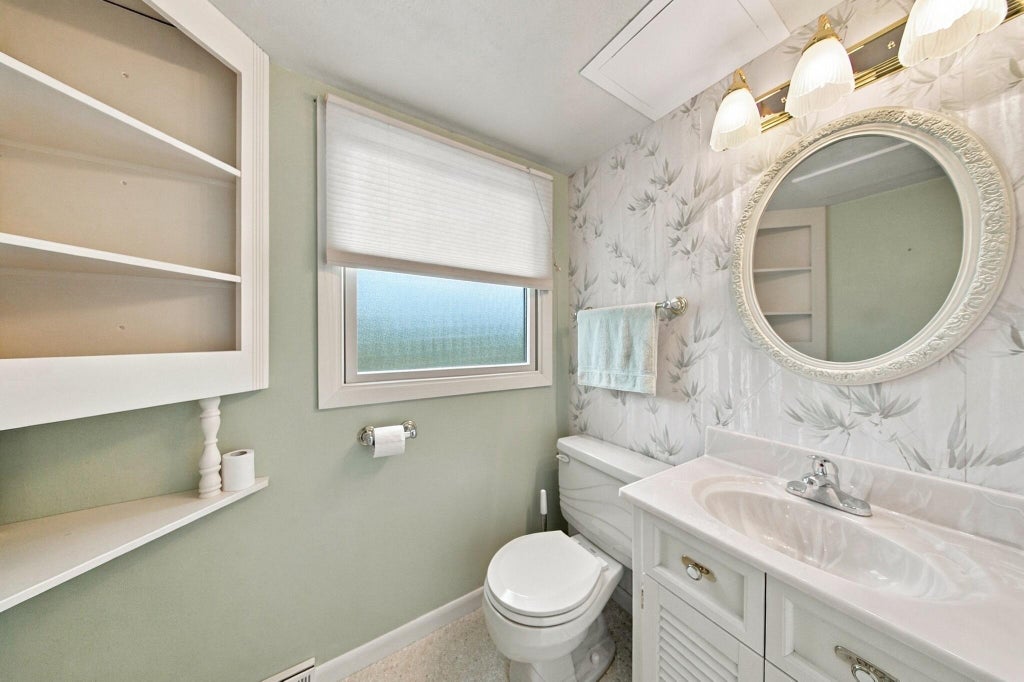
| 4 Beds | 2.5 Baths | 2.5 Car Garage | 1,876 Sq Ft |
Description of 181 Highview Dr, Cedarburg, WI 53012
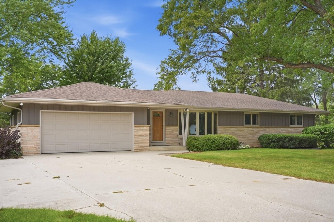
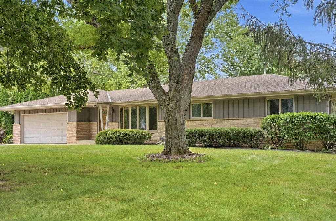
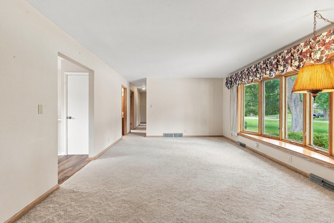
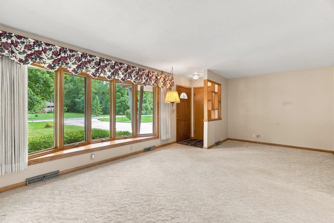
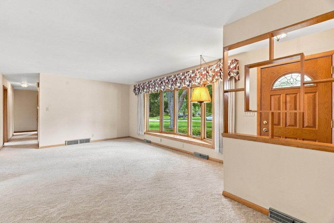
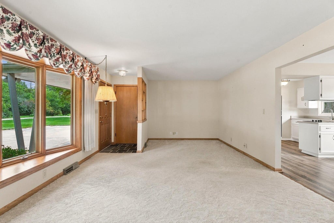
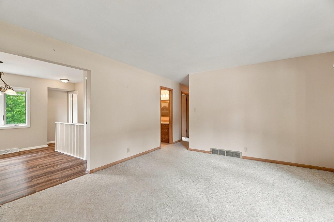
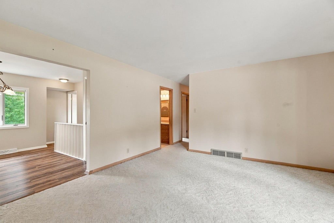
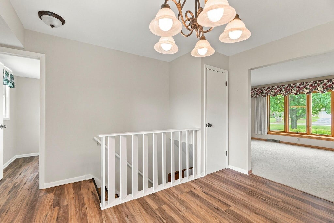
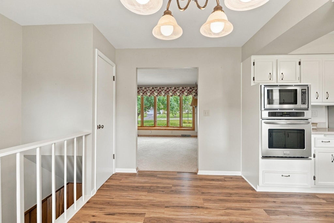
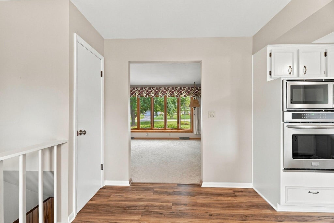
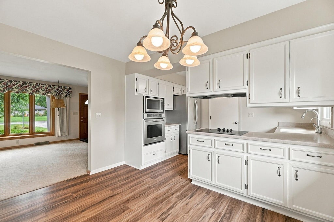
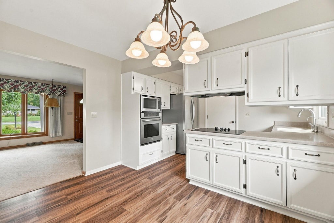
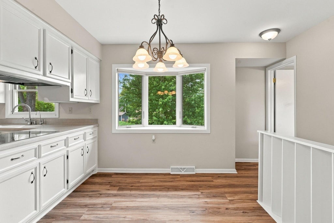
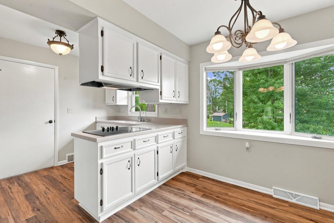
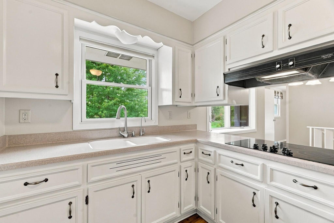
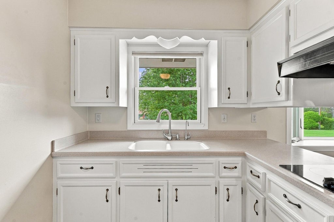
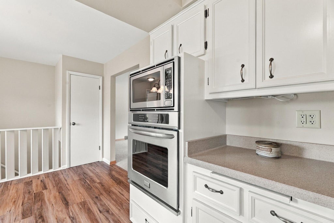
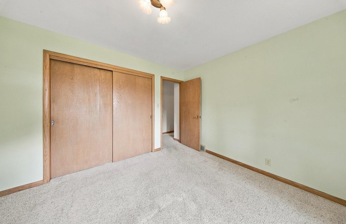
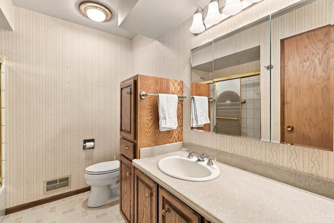
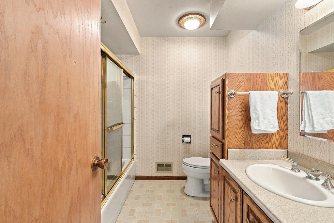
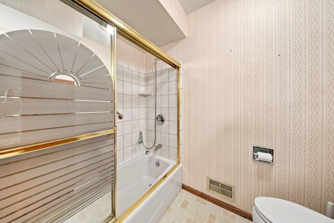
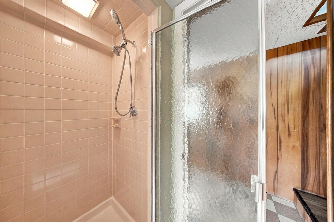
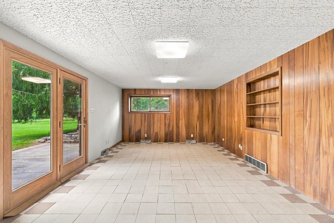
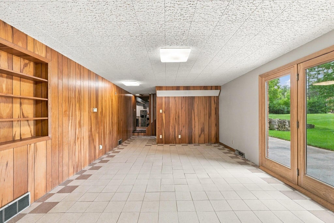
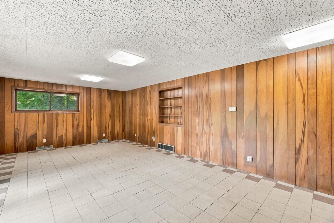
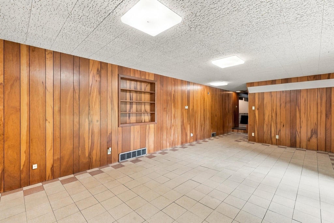
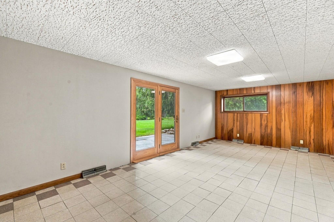
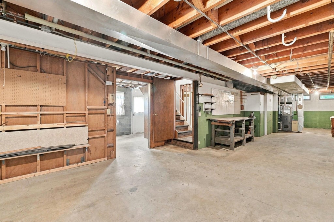
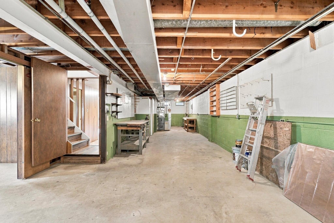
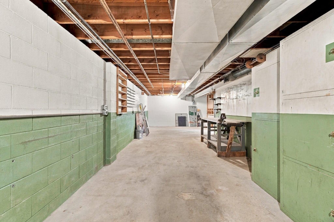
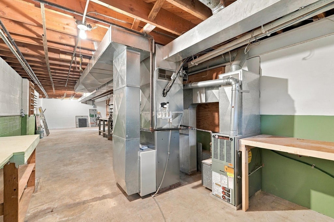
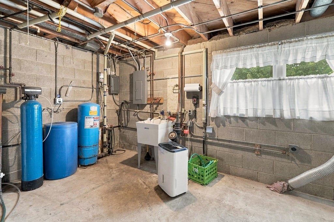
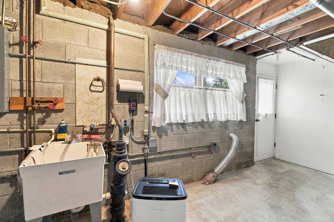
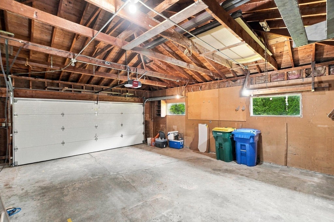
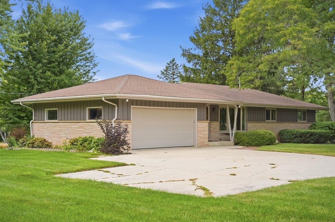
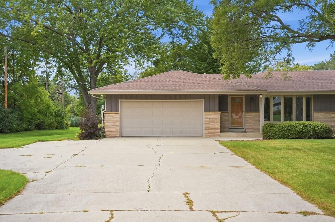
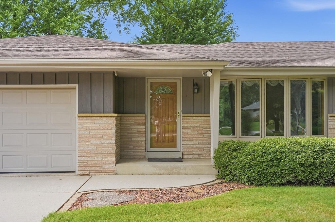
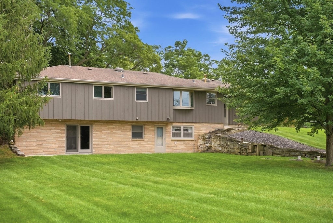
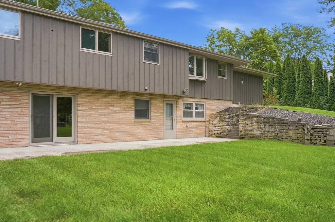
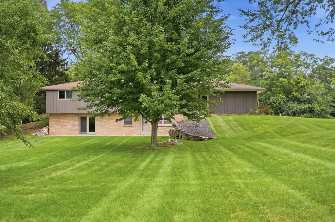
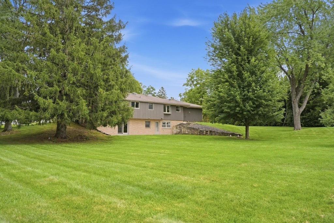
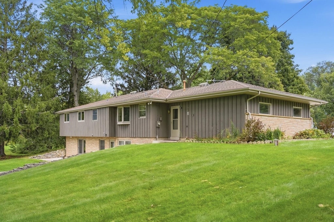
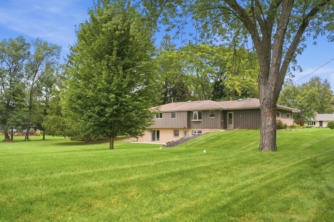
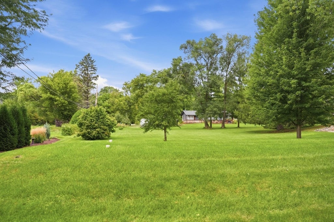
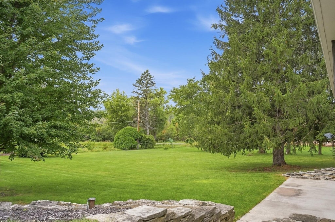
Meticulously maintained & designed for everyday living, this 4-bedroom, 2.5-bath ranch offers the comfort, space, & privacy buyers are seeking. A bright white eat-in kitchen creates a cheerful setting for casual meals and morning routines, while the large living room provides a welcoming place to relax, host holidays, or enjoy quiet evenings at home. The finished lower-level rec room adds flexible living space, with patio doors that bring in natural light & offer easy outdoor access. Use it as a family room, game space, home gym, or entertaining area. Generous storage helps keep daily life organized. A 2.5-car garage adds convenience, while the private setting & desirable Cedarburg location provide an ideal backdrop for making lasting memories. Schedule your private tour today.
Property Features of 181 Highview Dr, Cedarburg, WI 53012
Ranch
Single Family Residence
1960
Pioneer Acres
$3,085.94
1
.92
Features
| Middle school: Webster |
| High school: Cedarburg |
| Range |
| Oven |
| Microwave oven |
| Refrigerator |
| Central air |
| Forced air heat |
| Natural gas heat |
| Garage |
| Attached parking |
| Attached garage |
| Garage spaces: 2.5 |
| Wood exterior |
| Stone exterior |
| Patio |
| Lot acreage is: 0.92 |
| Lot sqft: 40075.2 |
| Subdivision: Pioneer Acres |
| Lot zoned: Residential |
| Finished basement |
| Full basement |
| Basement has outside entrance |
| Sump pump |
| Walkout basement |
| Paved driveway |
| Private water |
| Well water |
| Septic system |
| Total square feet: 1876 |
| Total above grade finished sq ft: 1600 |
| Basement square feet: 276 |
| Living square feet: 1876 |
| Property style: ranch |
| For sale |
| Tax year: 2025 |
Rooms & Dimensions
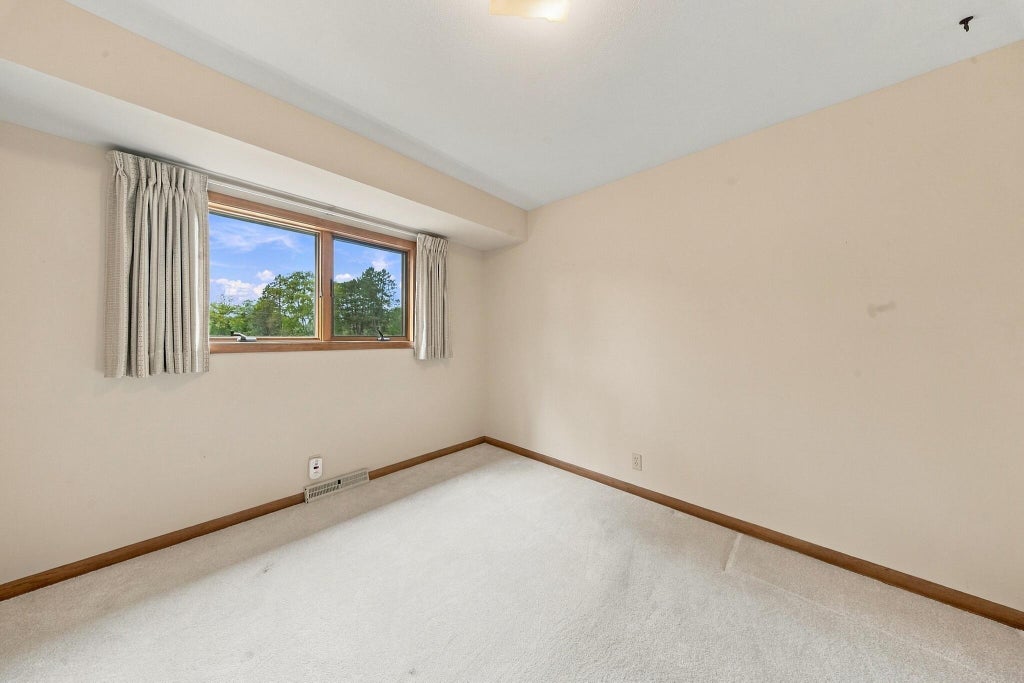
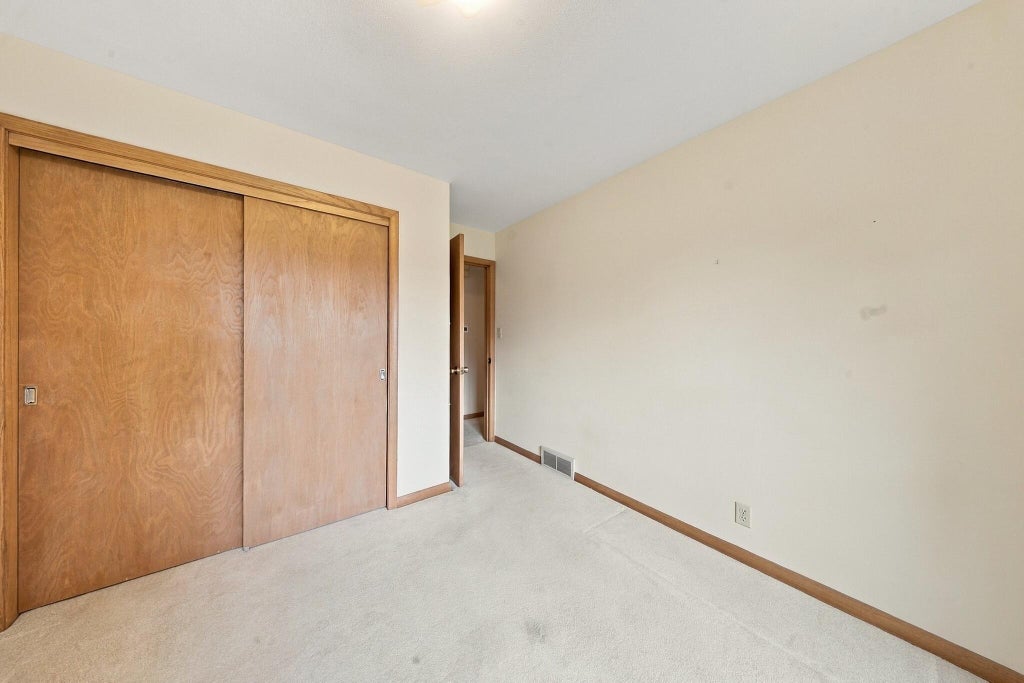
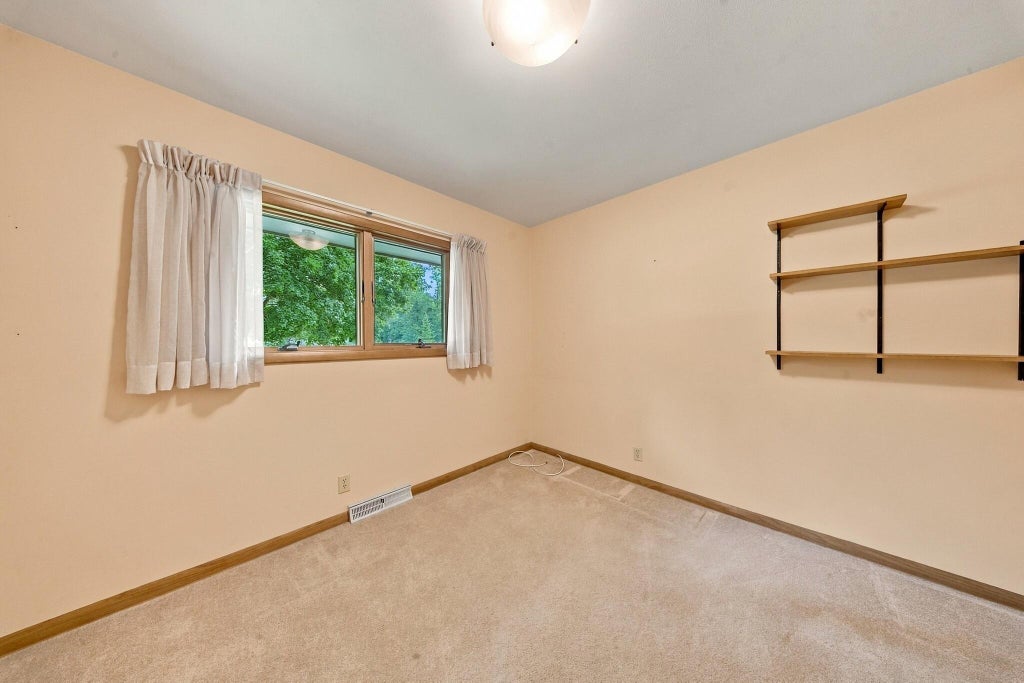
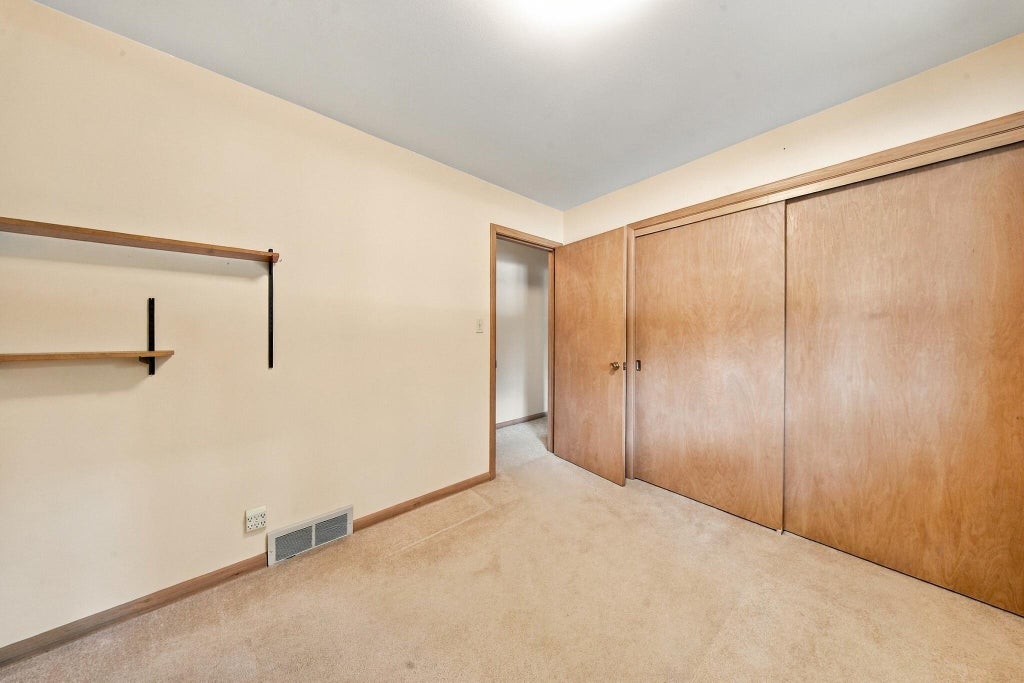
| Bedroom 2 is 11 x 10 |
| Bedroom 2 Level: Main |
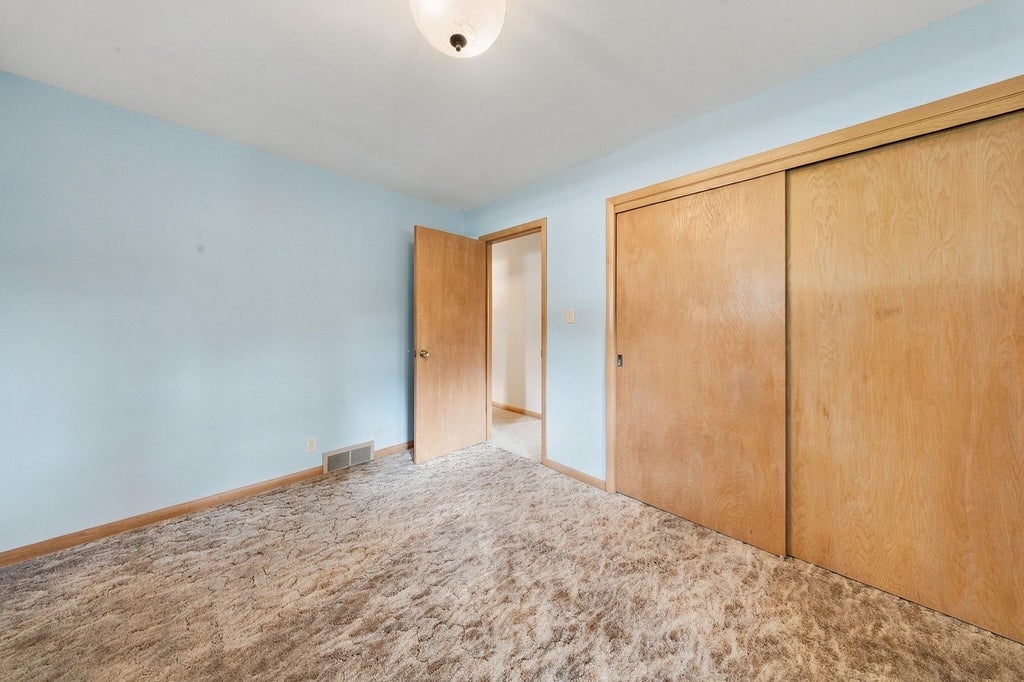
| Bedroom 3 is 11 x 10 |
| Bedroom 3 Level: Main |
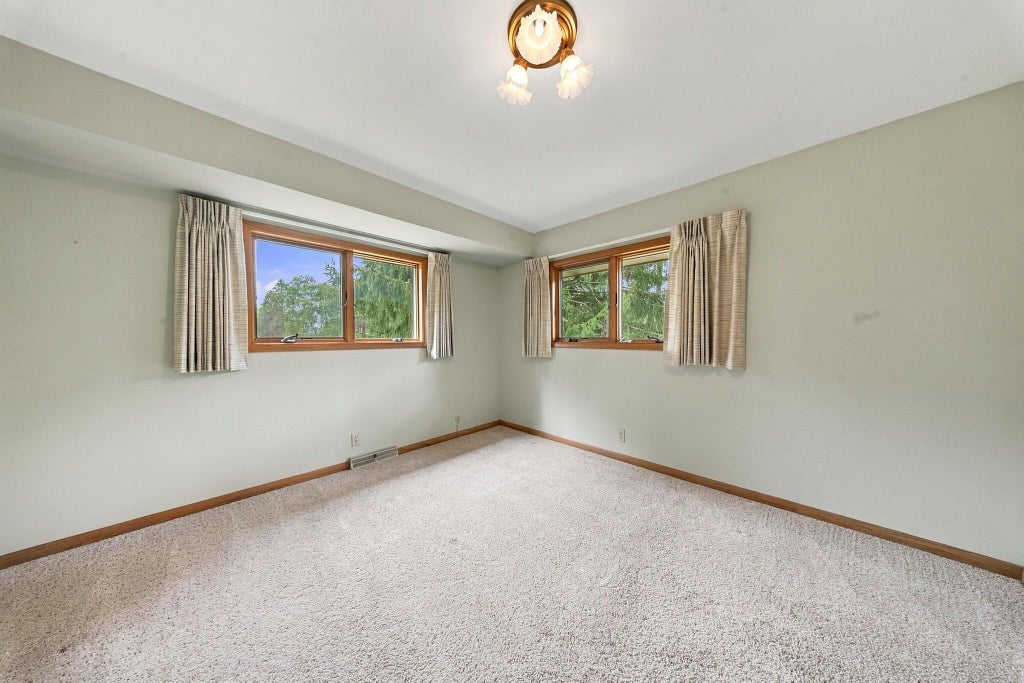
| Bedroom 4 is 13 x 10 |
| Bedroom 4 Level: Main |
| Living Room is 23 x 13 |
| Living Room Level: Main |
| Number of rooms: 7 |