
3424 N Summit Ave, Milwaukee, WI 53211
$625,000
MLS #: 1980747

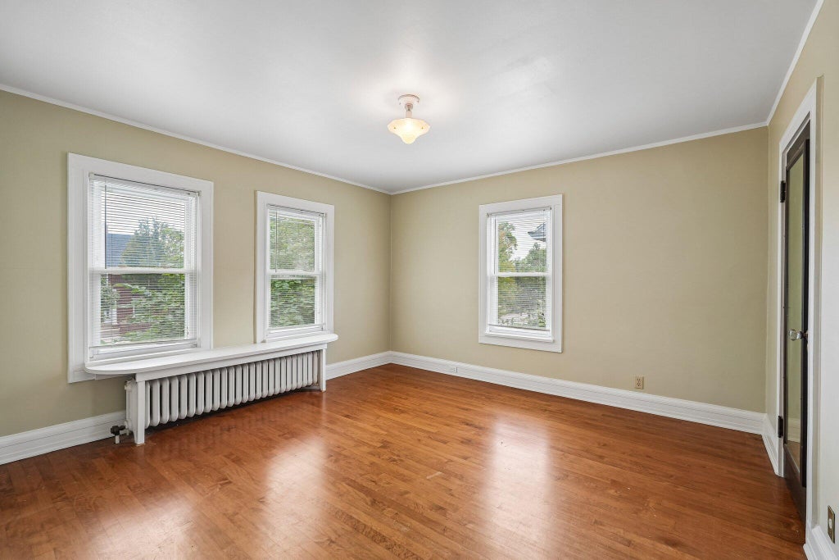
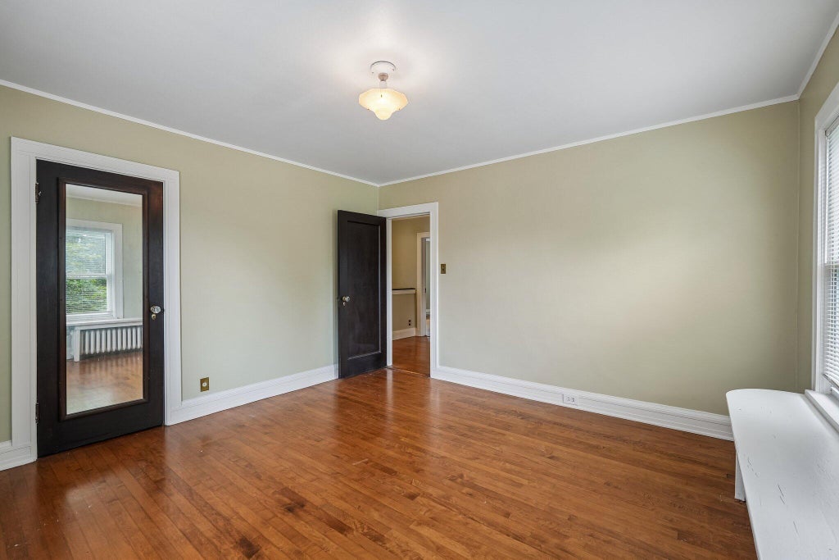
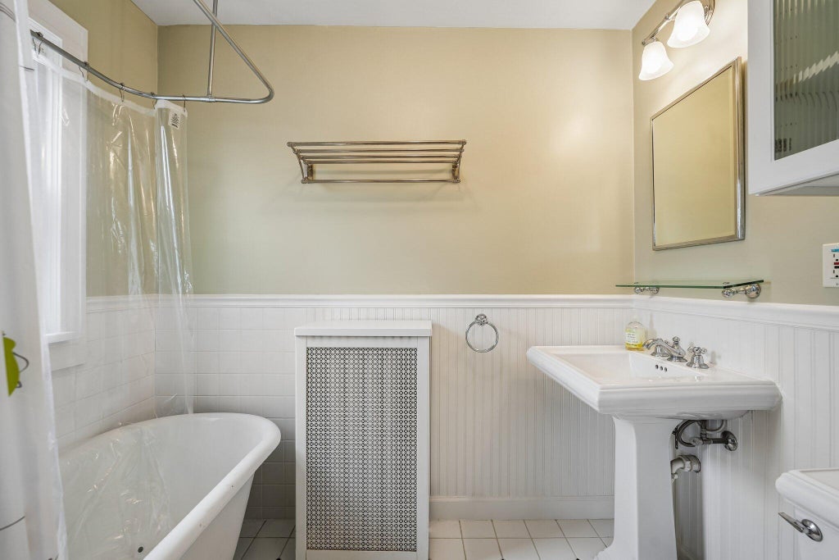
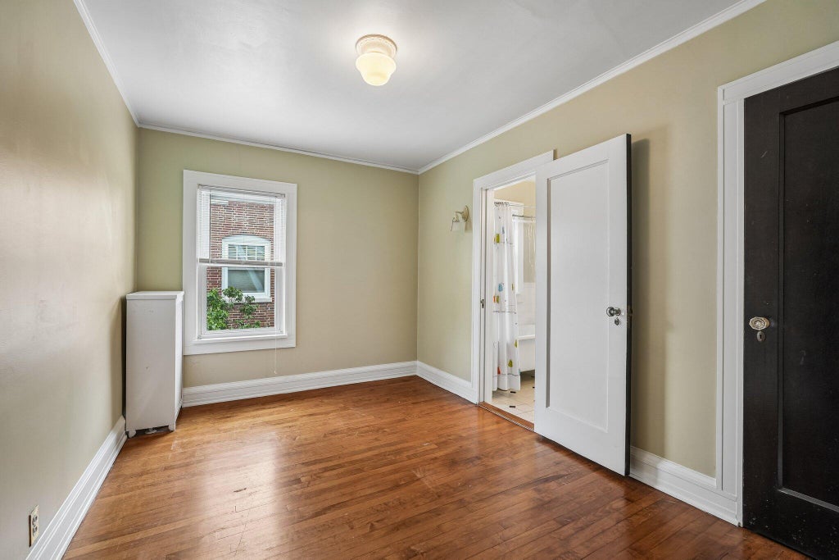
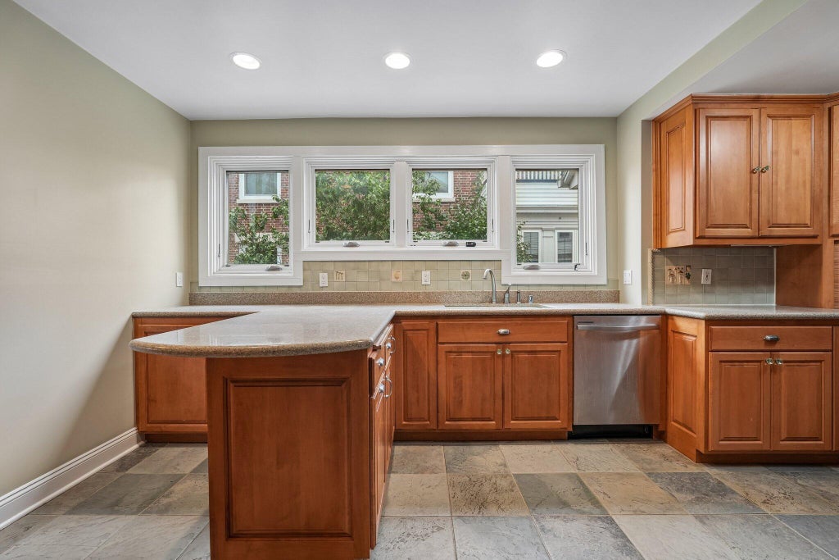
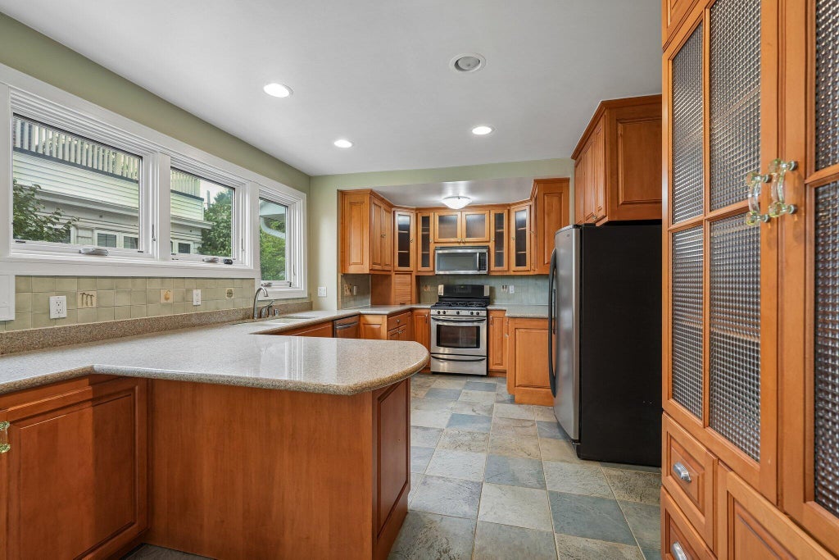
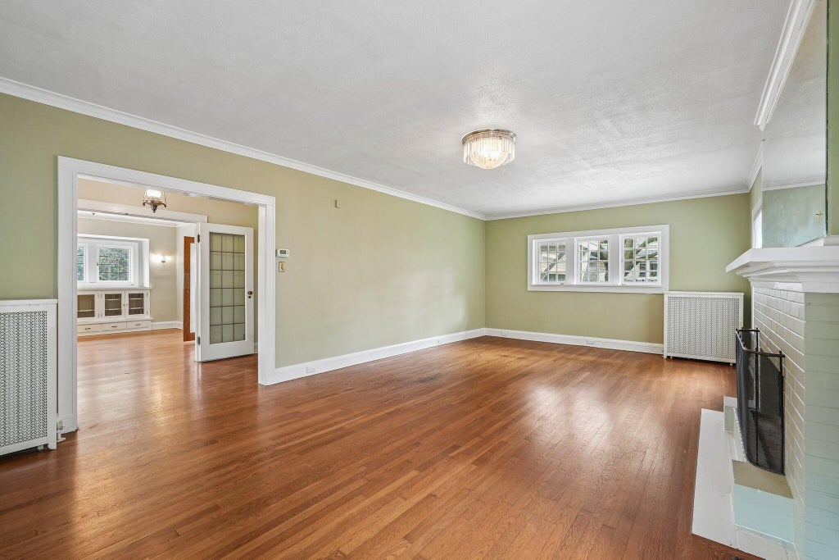
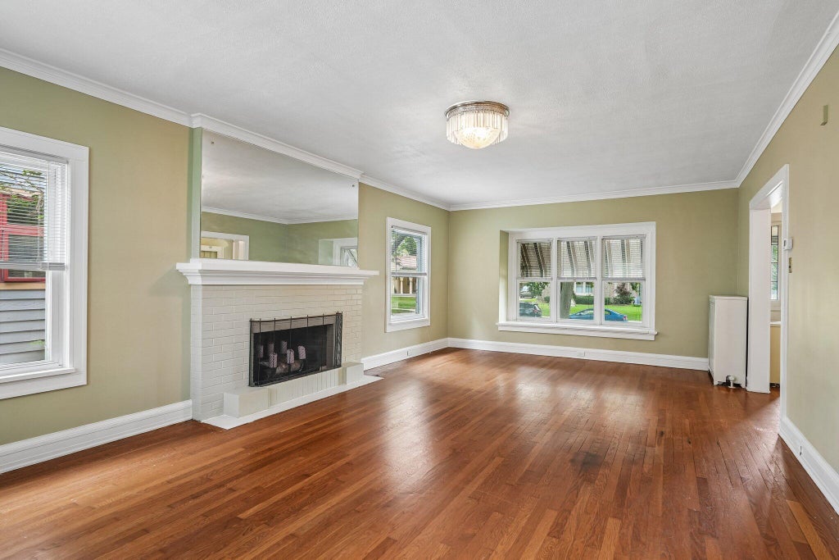
| 4 Beds | 2 Baths | 2 Car Garage | 2,573 Sq Ft |
Description of 3424 N Summit Ave, Milwaukee, WI 53211
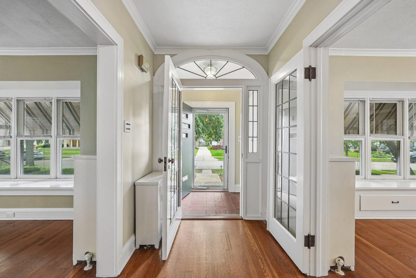
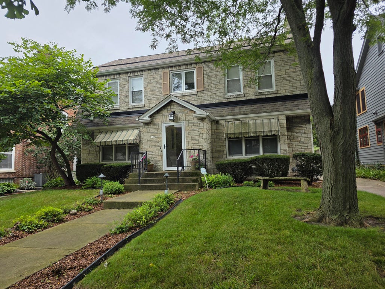
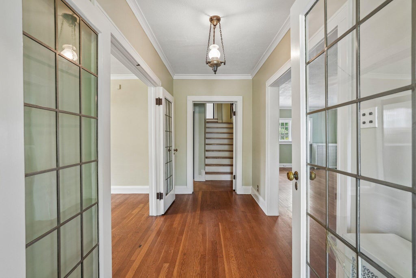
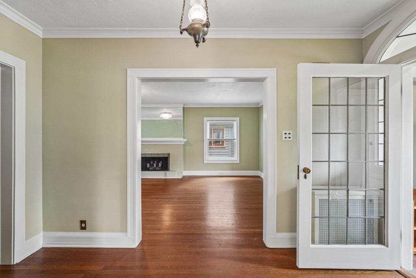
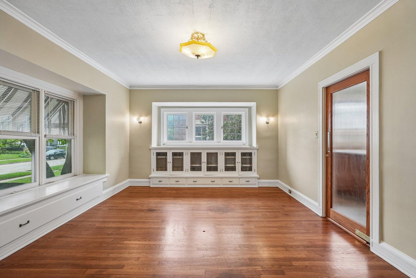
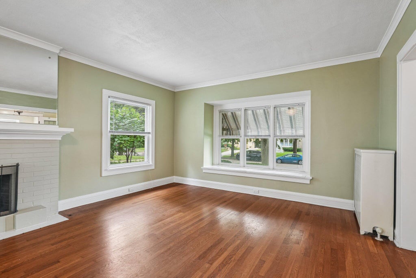
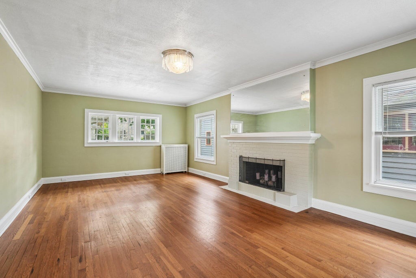
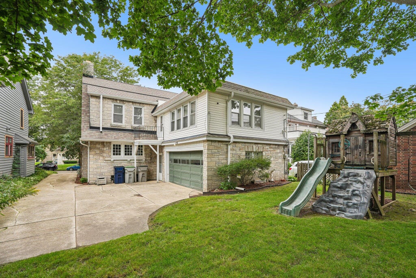
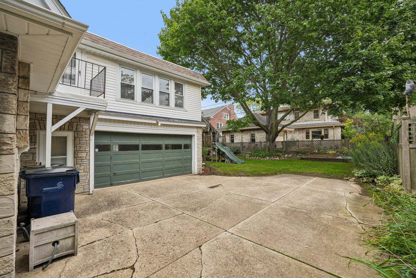
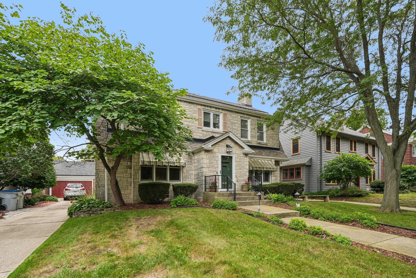
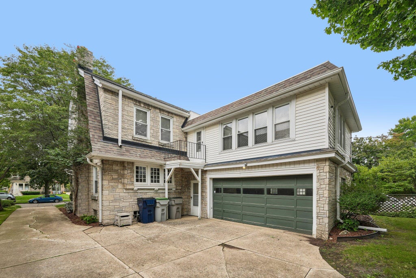
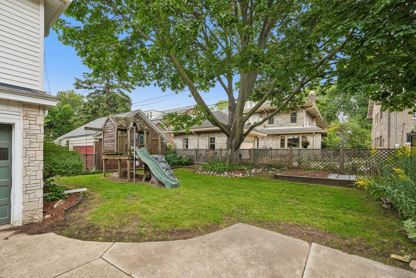
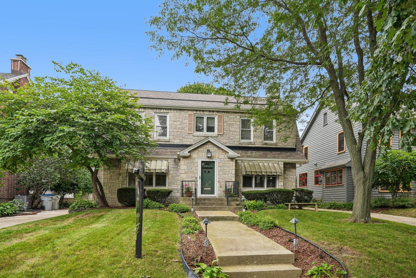
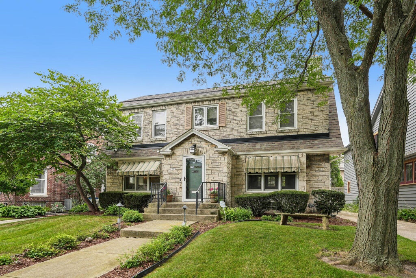
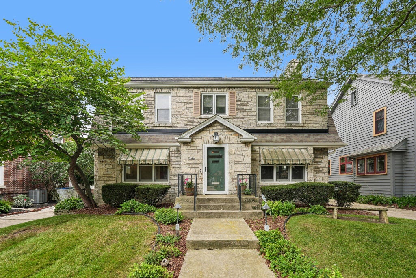
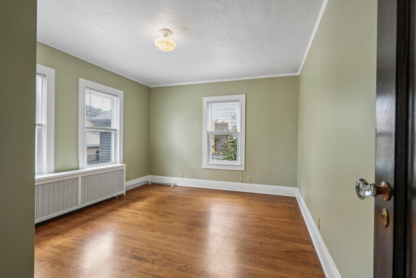
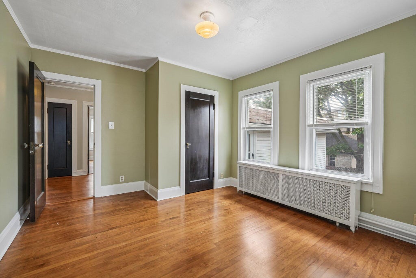
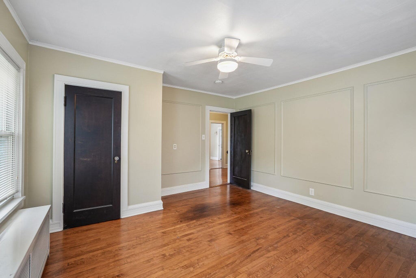
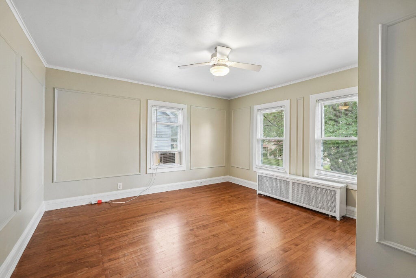
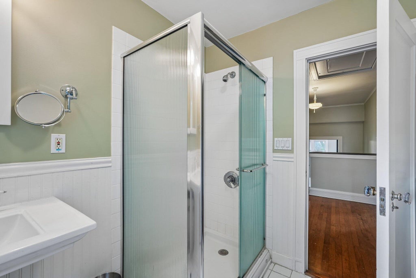
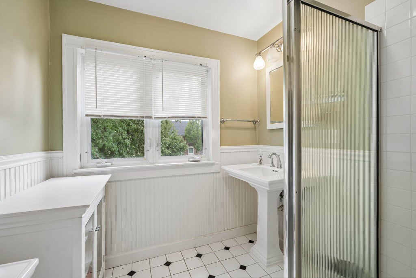
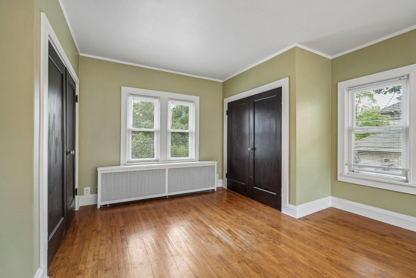
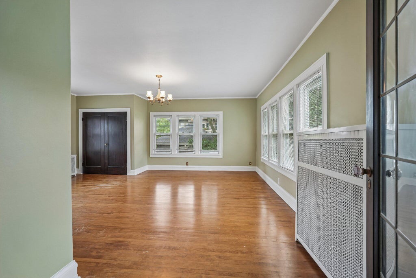
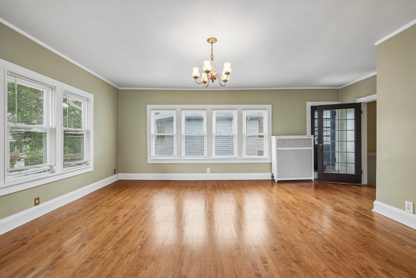
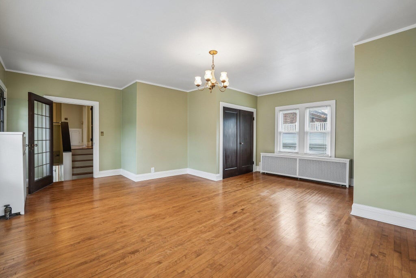
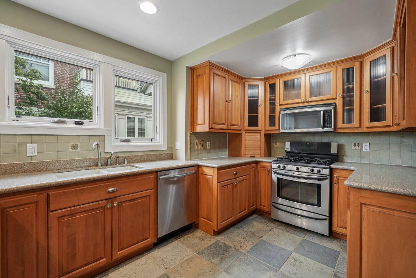
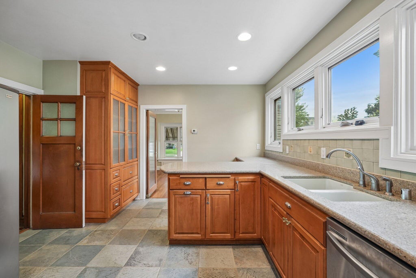
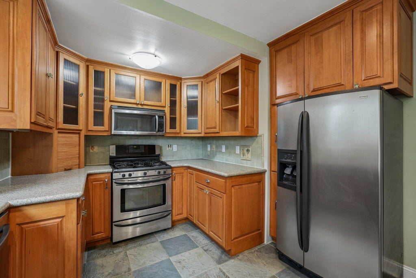
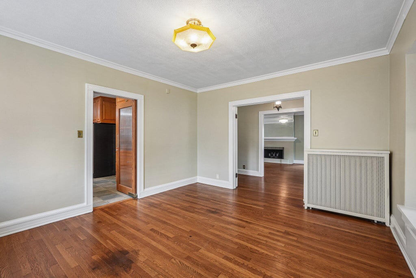
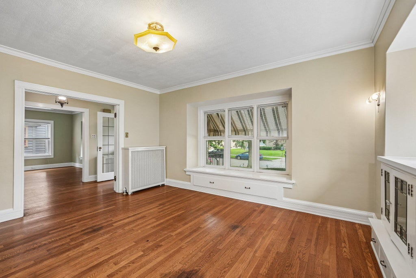
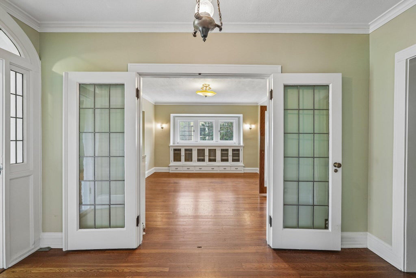
Location Location Location, 1 block south of Edgewood and 1 Block west of Lake drive. Upper East Side just south of Shorewood. Dutch Revival with Classic floor plan with 4 beds & bonus room and 2 bathes upstairs. Center Stairway hardwood floorsthroughout & updated Kitchen. Attached private garage.
Property Features of 3424 N Summit Ave, Milwaukee, WI 53211
Listing courtesy of: Milwaukee Realty, Inc.
HOME STYLE
Tudor/Provincial,Victorian/Federal
Tudor/Provincial,Victorian/Federal
TYPE
Single Family Residence
Single Family Residence
Year Built
1919
1919
Annual Taxes
$11,191.00
$11,191.00
Stories
2
2
Acres
.13
.13
Features
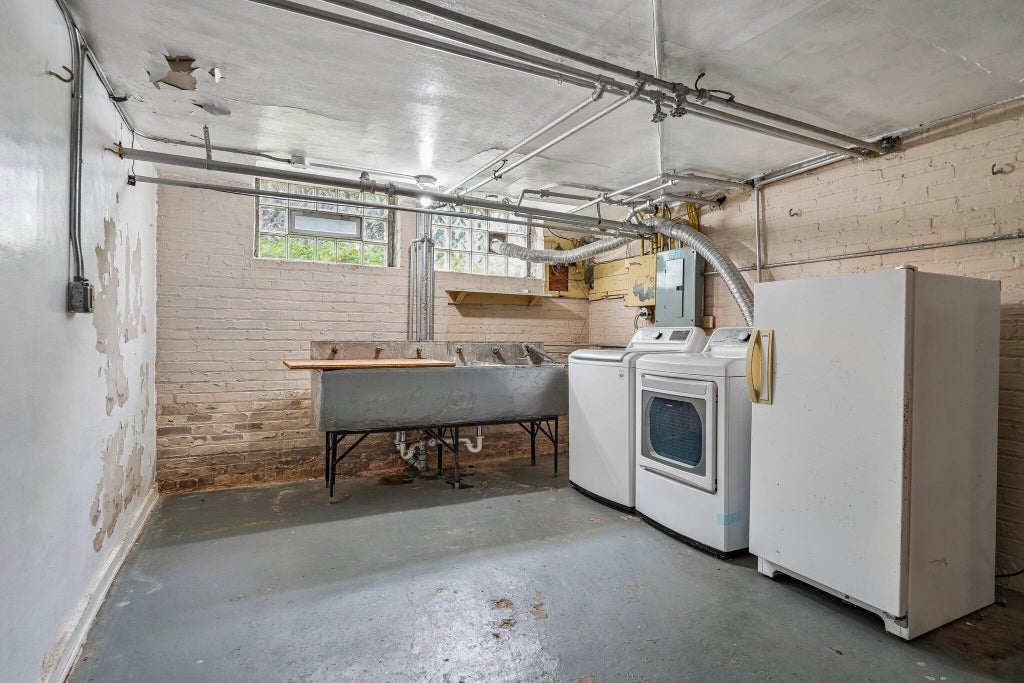
| Washer |
| Dryer |
| Range |
| Oven |
| Cooktop |
| Microwave oven |
| Refrigerator |
| Natural gas heat |
| Radiant heat |
| Garage |
| Two car garage |
| Attached parking |
| Attached garage |
| Garage spaces: 2 |
| Aluminum siding |
| Wood exterior |
| Lot acreage is: 0.13 |
| Lot sqft: 5662.8 |
| Lot zoned: rs5 |
| Improvement: sidewalks |
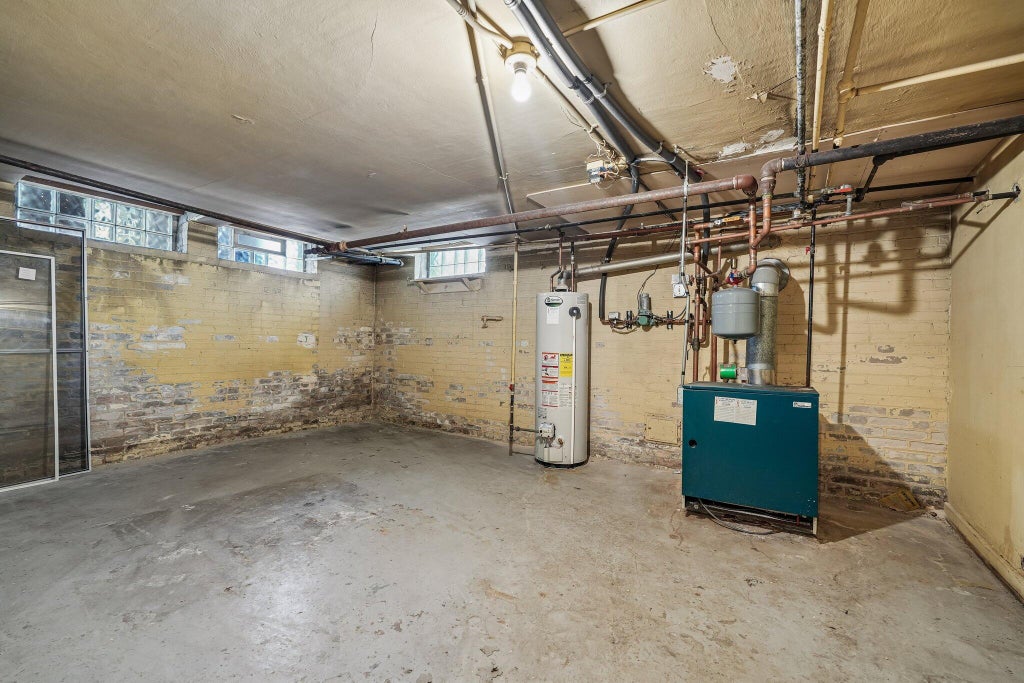
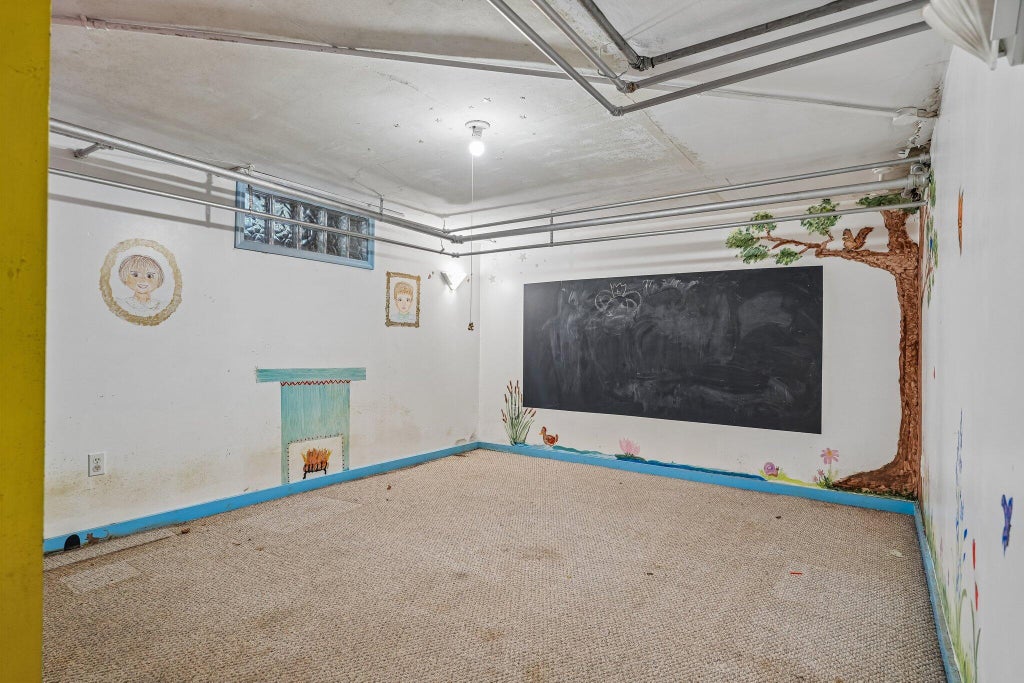
| Full basement |
| Paved driveway |
| Public sewer |
| Public water |
| Property style: tudor |
| Property style: victorian |
| For sale |
| Tax year: 2025 |
Rooms & Dimensions
| Bedroom 2 is 14 x 10 |
| Bedroom 2 Level: Upper |
| Bedroom 3 is 11 x 11 |
| Bedroom 3 Level: Upper |
| Bedroom 4 is 17 x 14 |
| Bedroom 4 Level: Upper |
| Dining Room is 15 x 15 |
| Dining Level: Main |
| Living Room is 22 x 15 |
| Living Room Level: Main |
| Number of rooms: 7 |