
1033 Cole Ct, Sheboygan Falls, WI 53085 PENDING
$350,000
MLS #: 1980748
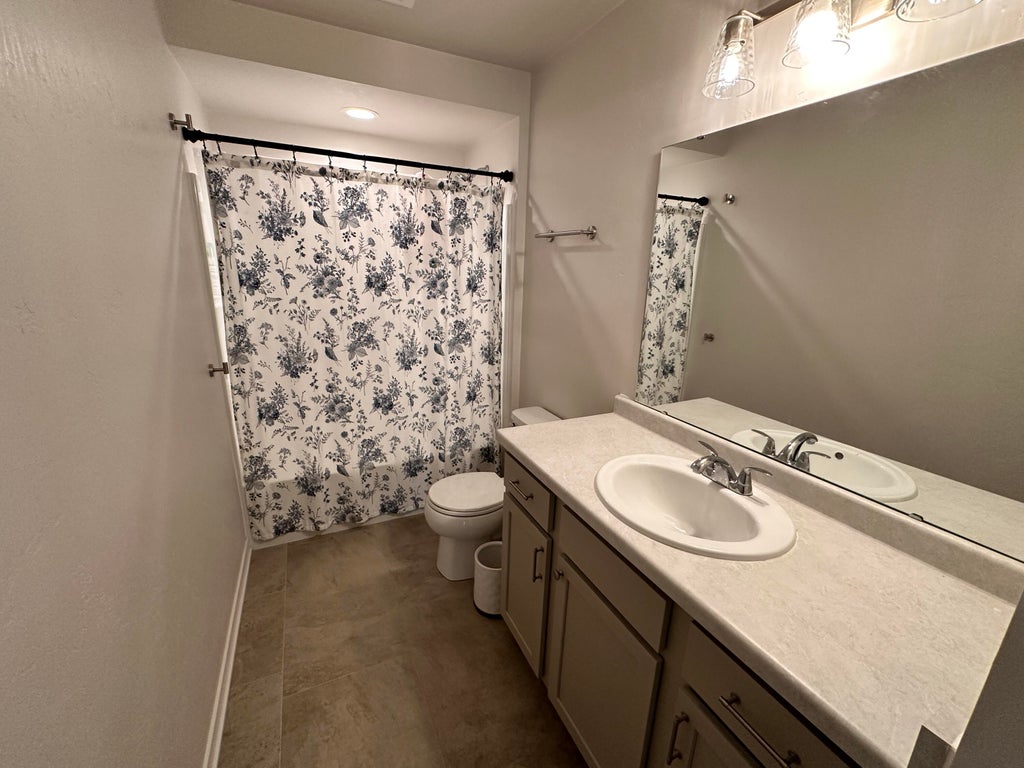
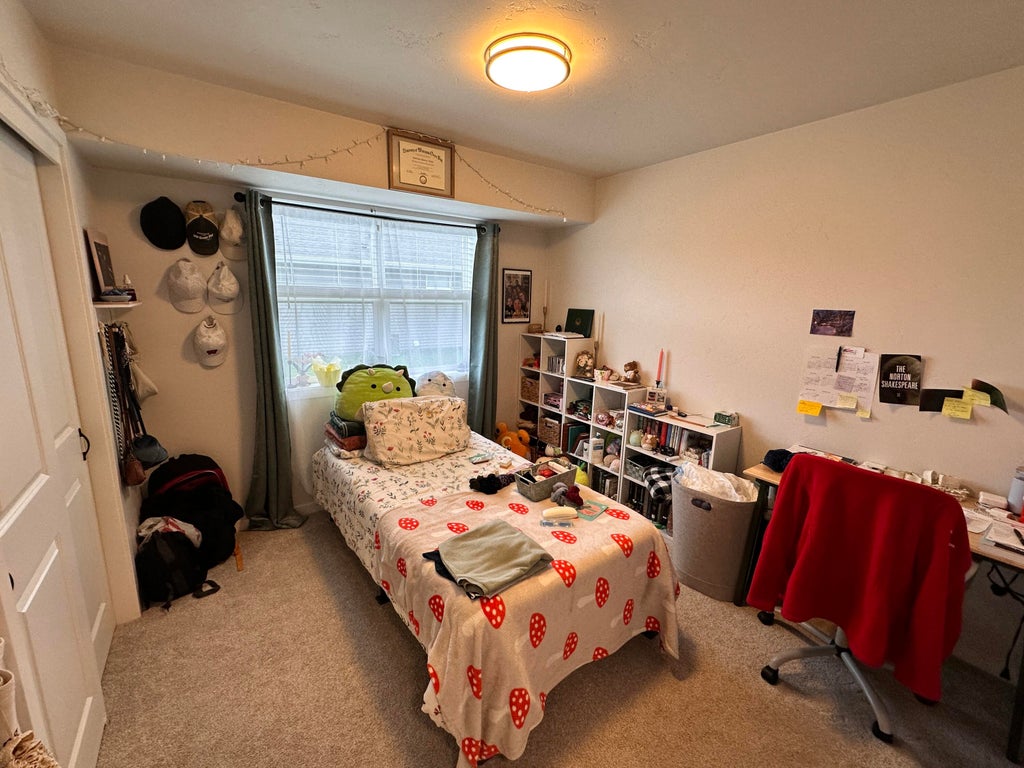
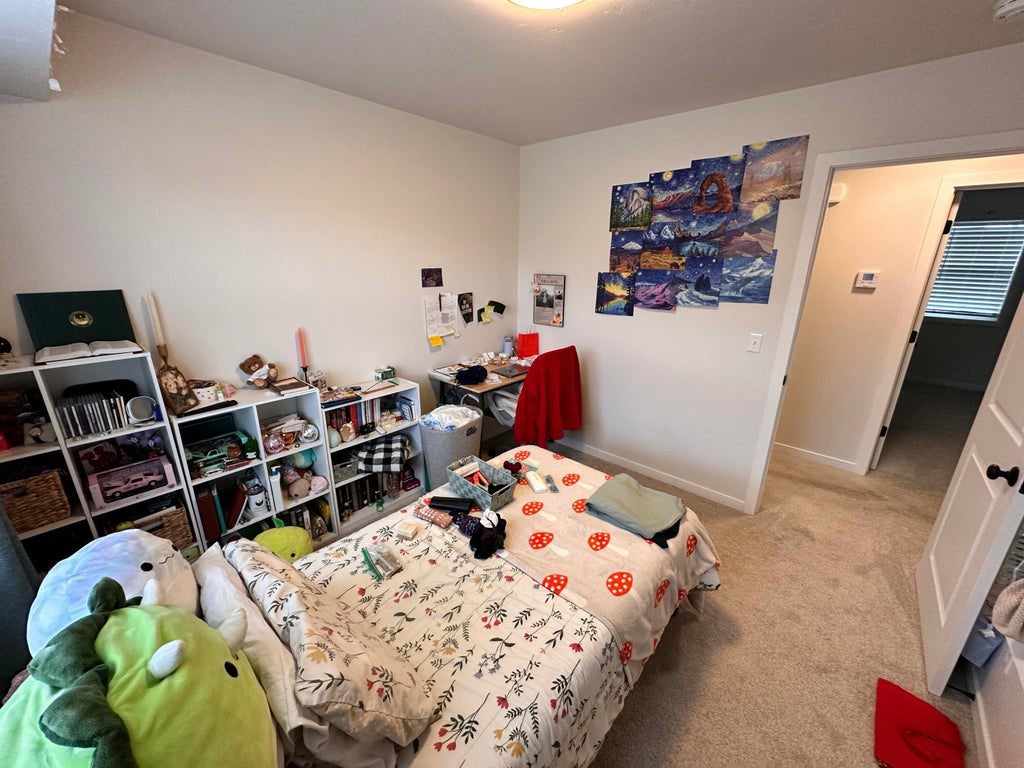
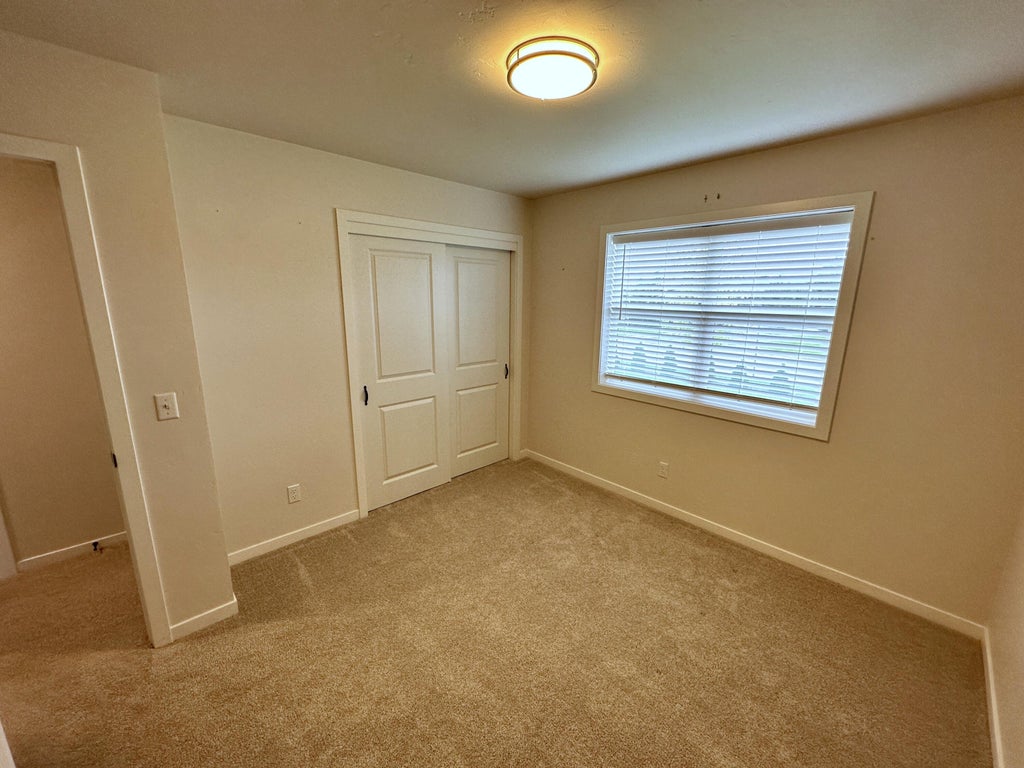
| 3 Beds | 2 Baths | 2 Car Garage | 1,423 Sq Ft |
Description of 1033 Cole Ct, Sheboygan Falls, WI 53085
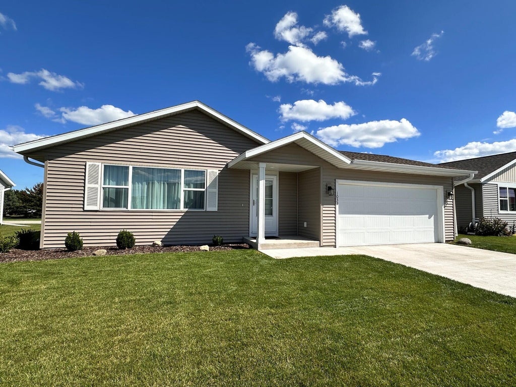
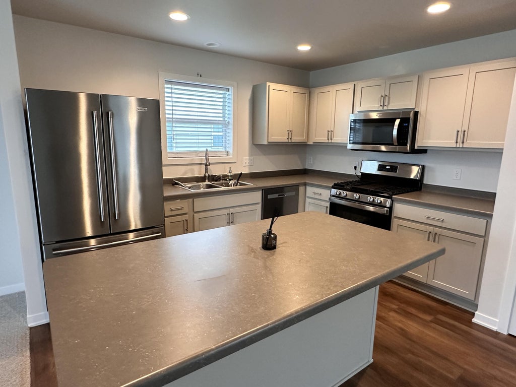
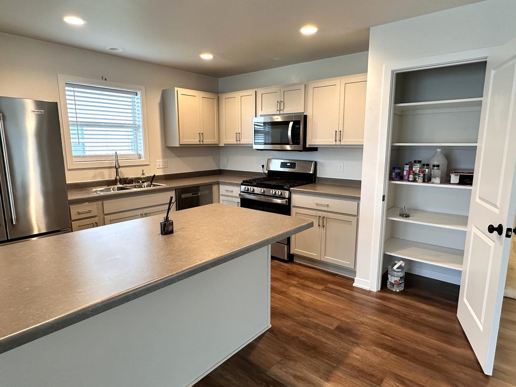
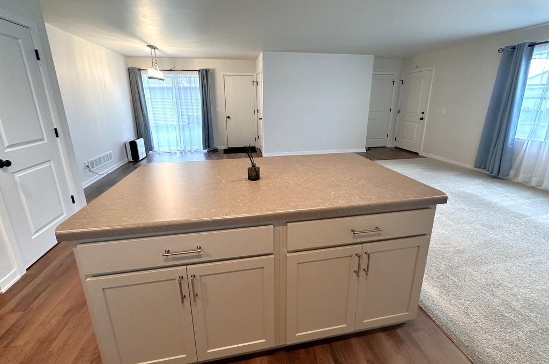
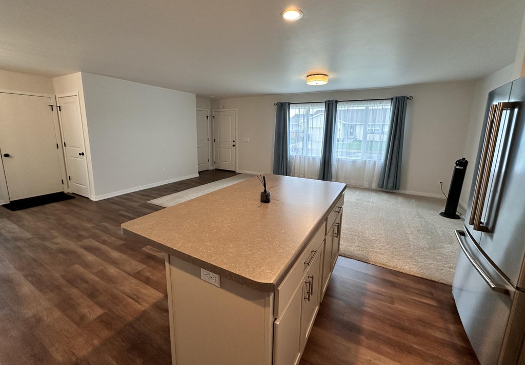
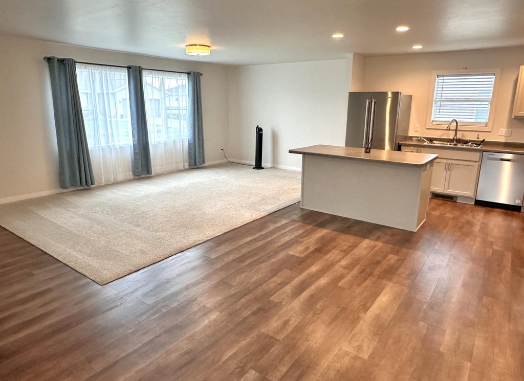
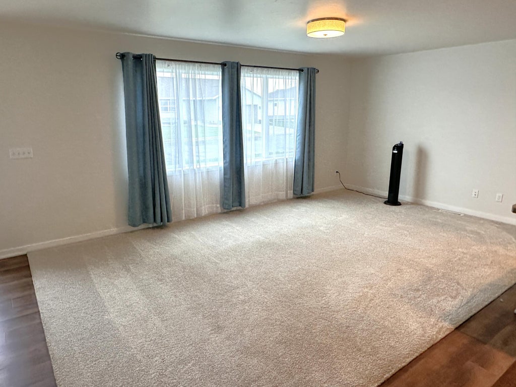
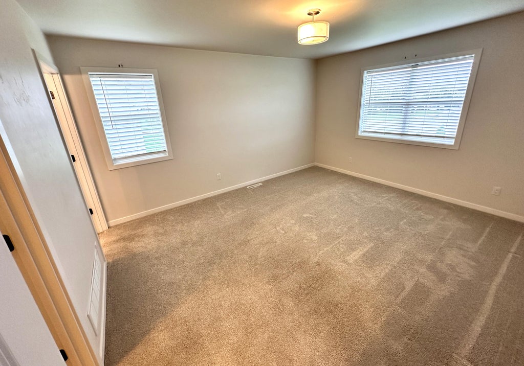
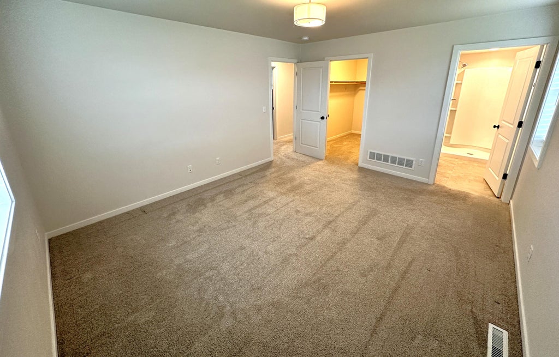
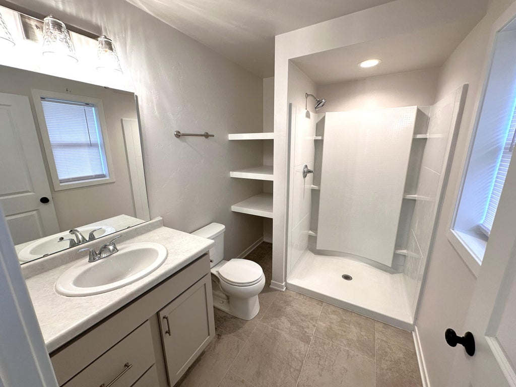
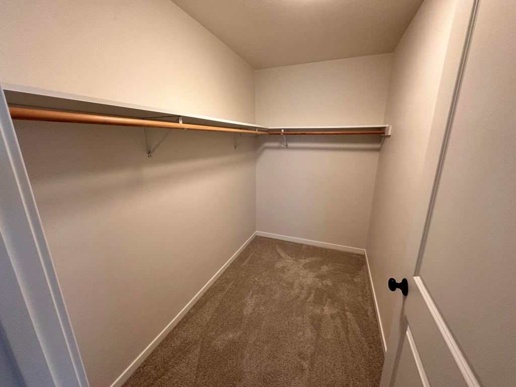
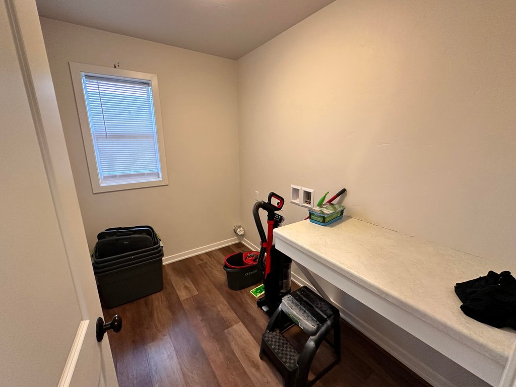
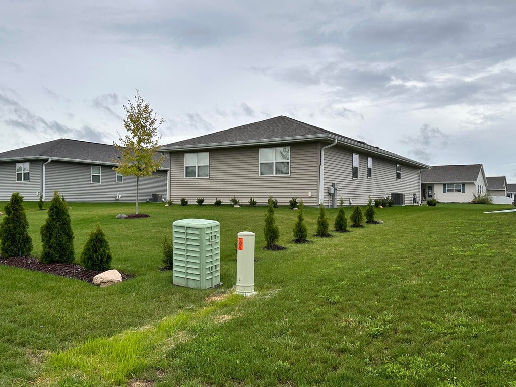
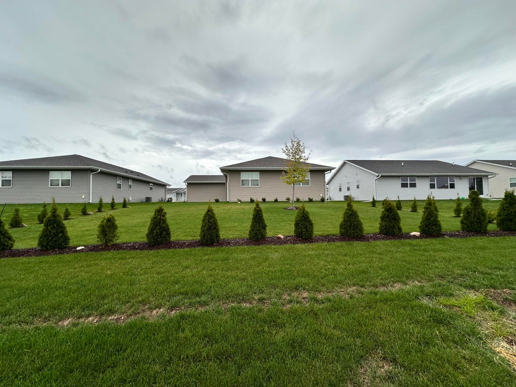
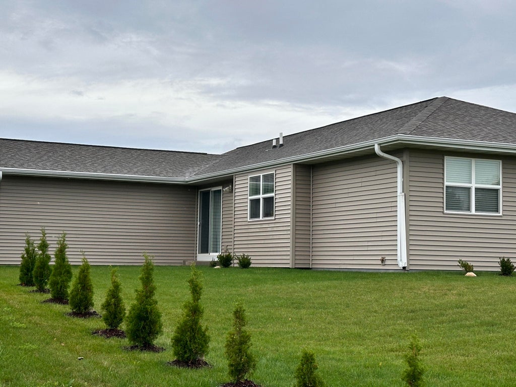
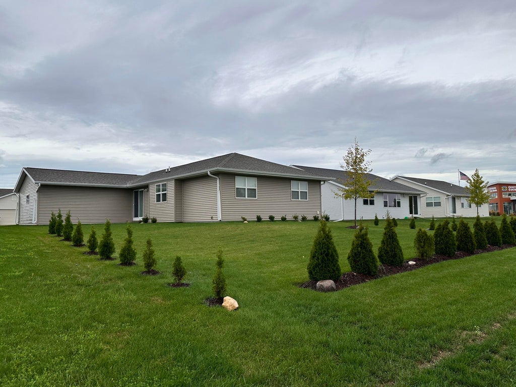
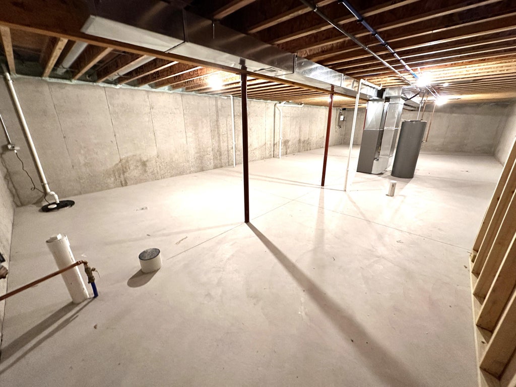
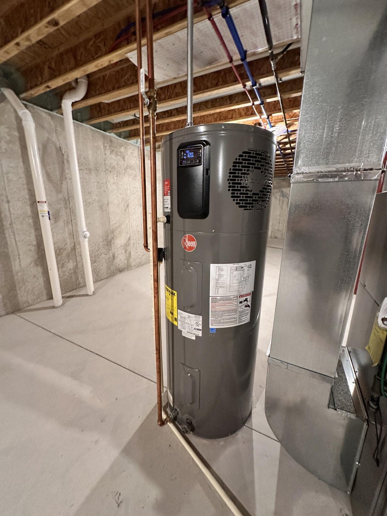
Nearly new 3 bedroom, 2 bath ranch home. Large open concept living rm to kitchen with features such as a large island, pantry, and appliances. Great master bedroom w/large walk-in closet and a private bathroom. Lower level is a clean slate ready for your rec room or workshop ideas. It already has been stubbed for an additional bath. For your convenience, there is a 1st floor laundry. The landscaping is complete and blinds have been added. All you have to do is add your personal touches. YOU DO NOT HAVE TO QUALIFY UNDER THE SCEDC GUIDELINES TO PURCHASE THIS HOME. Newer homes in this price range are nearly impossible to find. So give me a call before this opportunity slips away.
Property Features of 1033 Cole Ct, Sheboygan Falls, WI 53085
Listing courtesy of: Coldwell Banker Werner & Associates
HOME STYLE
Ranch
Ranch
TYPE
Single Family Residence
Single Family Residence
Year Built
2023
2023
Subdivision
Founder's Pointe
Founder's Pointe
Annual Taxes
$4,648.00
$4,648.00
Stories
1
1
Acres
.15
.15
Features
| Elementary school: Sheboygan Falls |
| Middle school: Sheboygan Falls |
| High school: Sheboygan Falls |
| Range |
| Microwave oven |
| Dishwasher |
| Refrigerator |
| Central air |
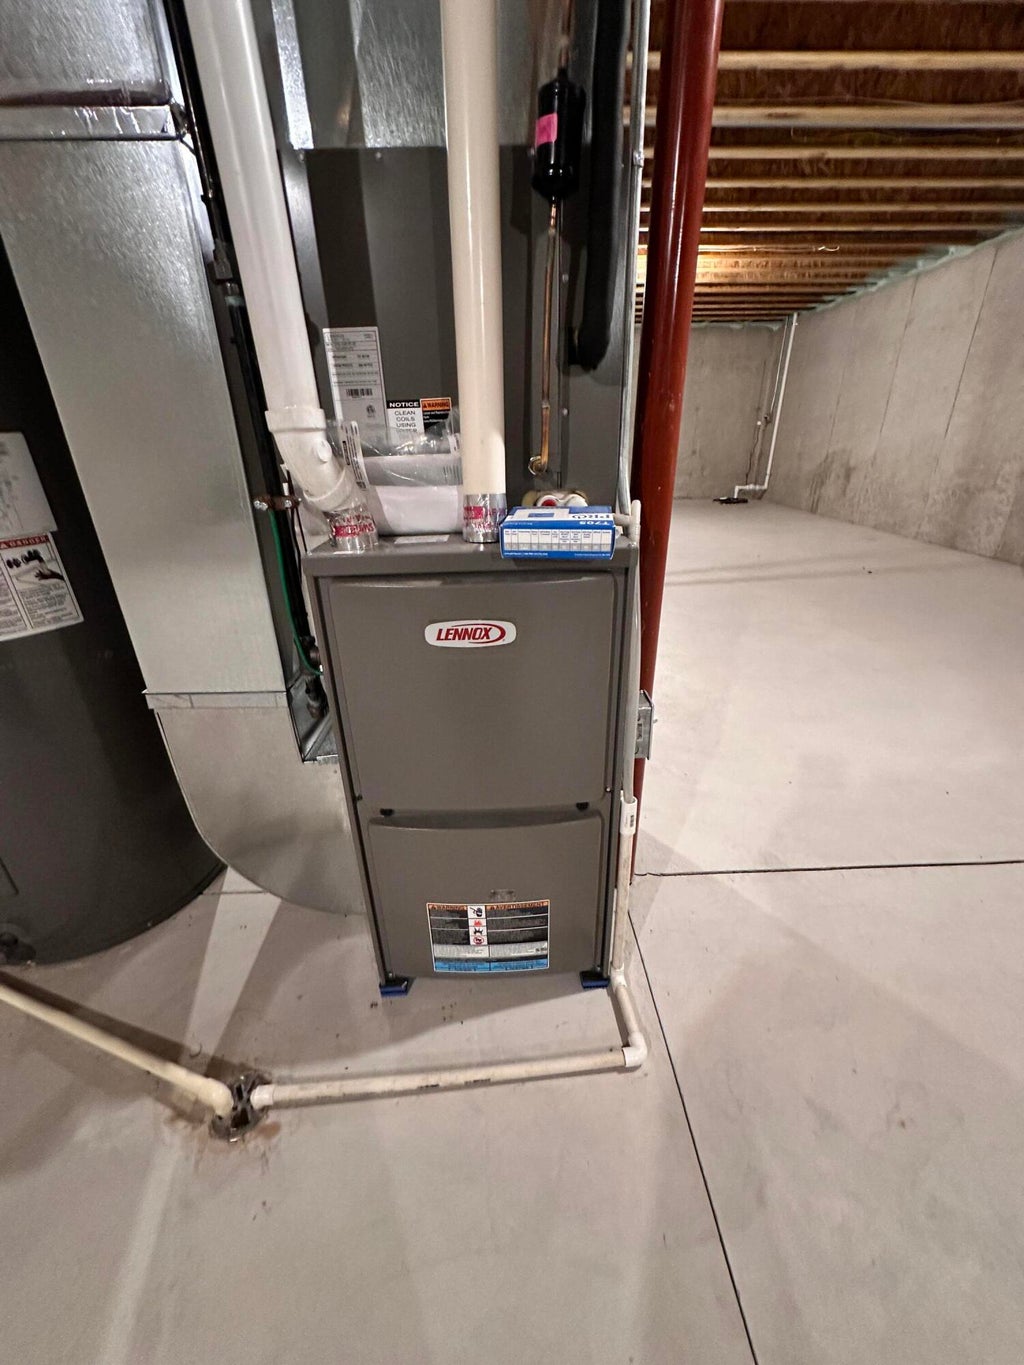
| Forced air heat |
| Natural gas heat |
| Garage |
| Two car garage |
| Attached parking |
| Attached garage |
| Garage spaces: 2 |
| Vinyl siding |
| Lot acreage is: 0.15 |
| Lot sqft: 6534 |
| Subdivision: Founder's Pointe |
| Lot zoned: Residential |
| Present use: Subdivision |
| Garbage disposal |
| Kitchen island |
| Walk-in closet(s) |
| Concrete basement |
| Full basement |
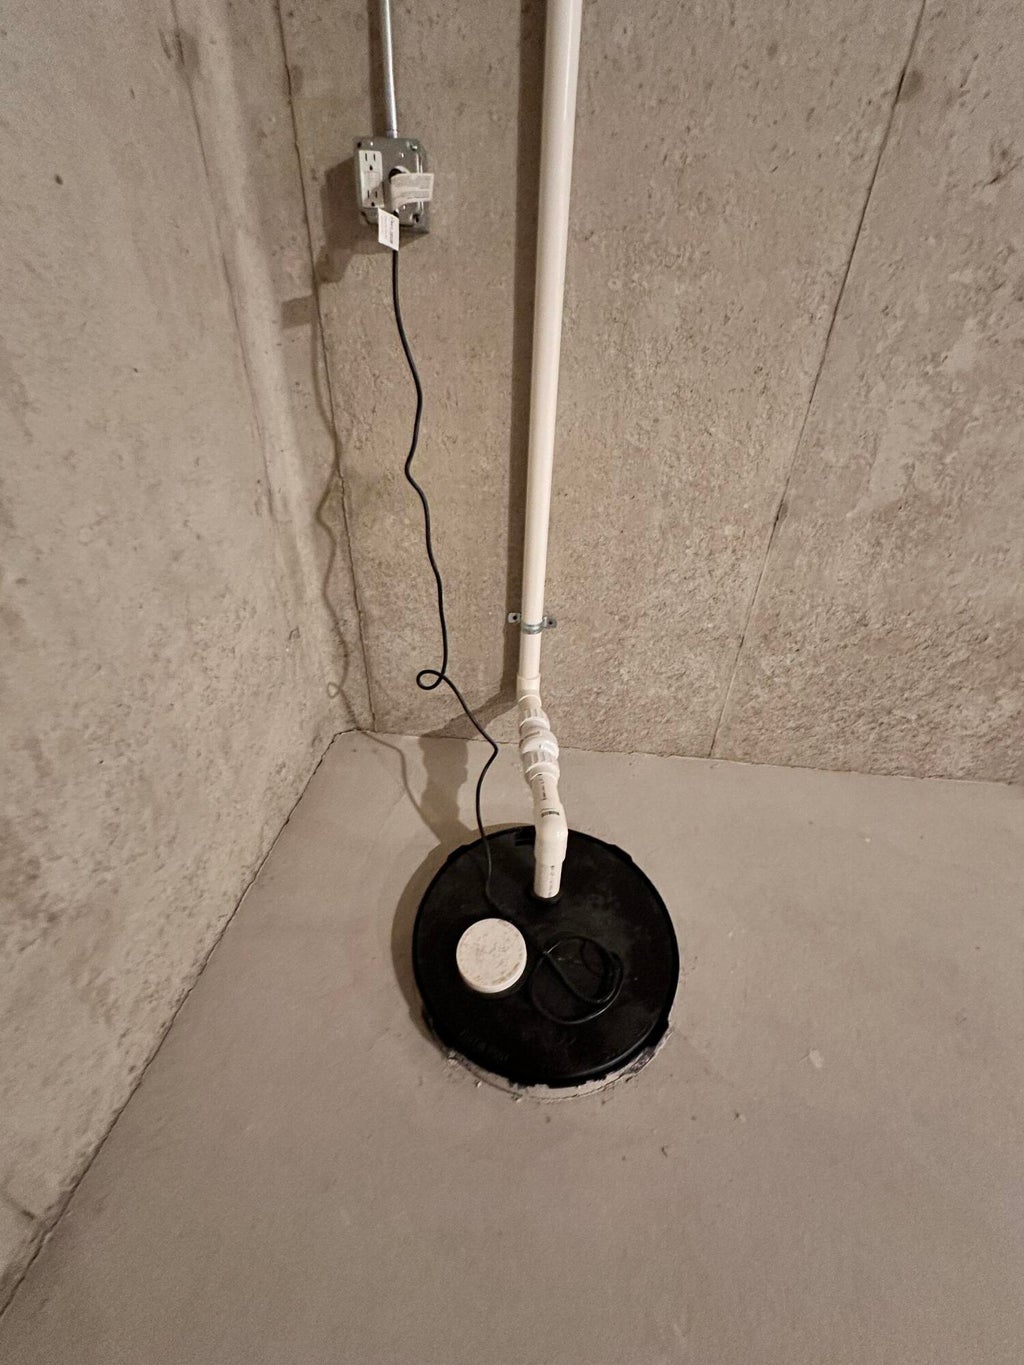
| Sump pump |
| Paved driveway |
| Public sewer |
| Public water |
| Property style: ranch |
| For sale |
| Tax year: 2025 |
Rooms & Dimensions
| Laundry room |
| Pantry |
| Bedroom 2 is 10.2 x 10.1 |
| Bedroom 2 Level: Main |
| Bedroom 3 is 10.5 x 9.11 |
| Bedroom 3 Level: Main |
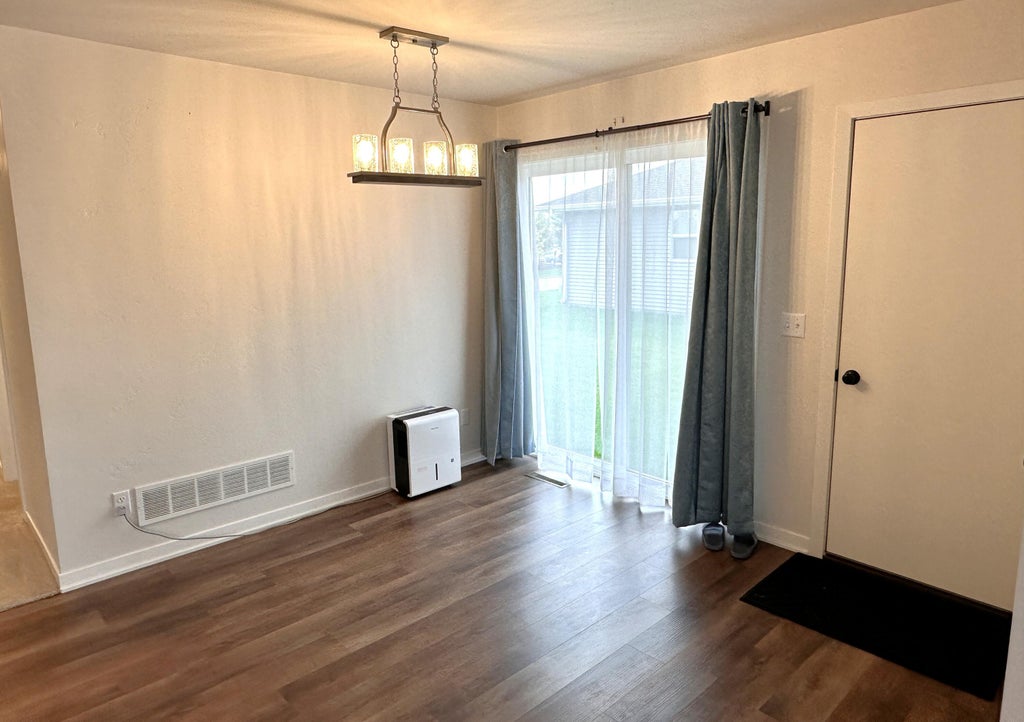
| Dining Room is 11.9 x 10.2 |
| Dining Level: Main |
| Living Room is 11.6 x 21 |
| Living Room Level: Main |
| Laundry Room is 8.8 x 6 |
| Laundry Room Level: Main |
| Number of rooms: 6 |