
1555 Valley Ridge Dr, Brookfield, WI 53005









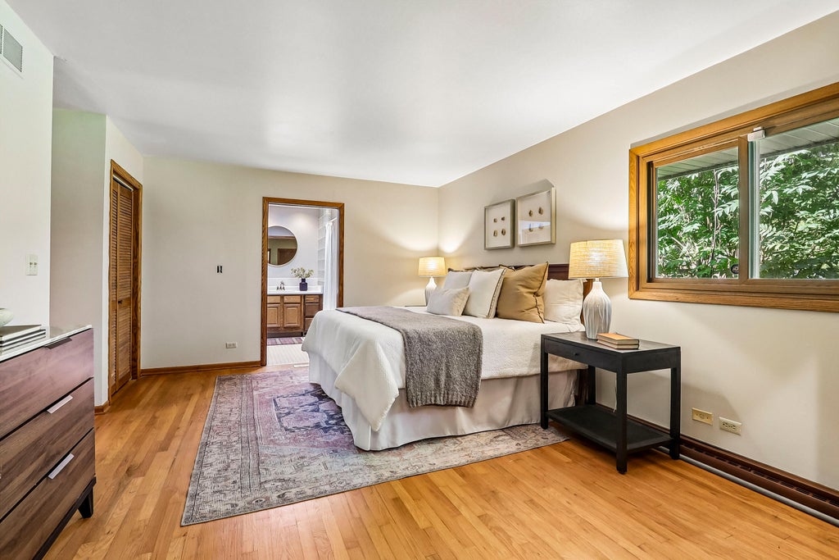
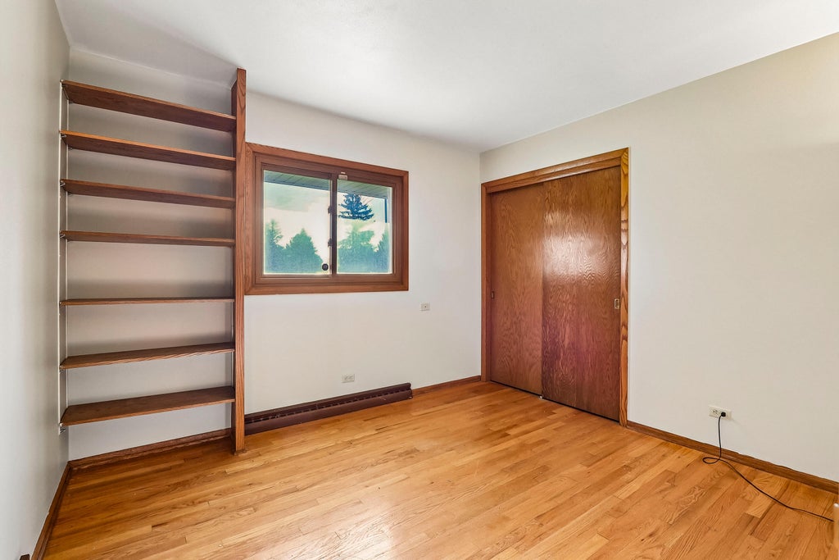
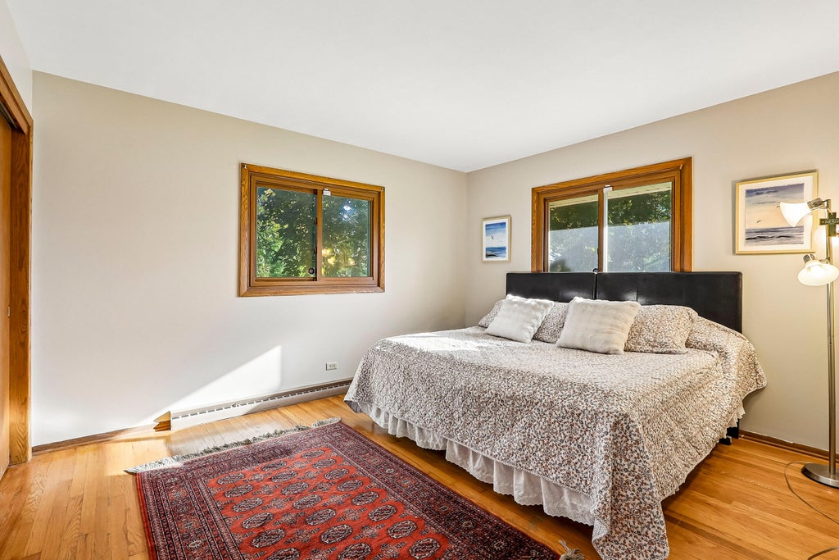
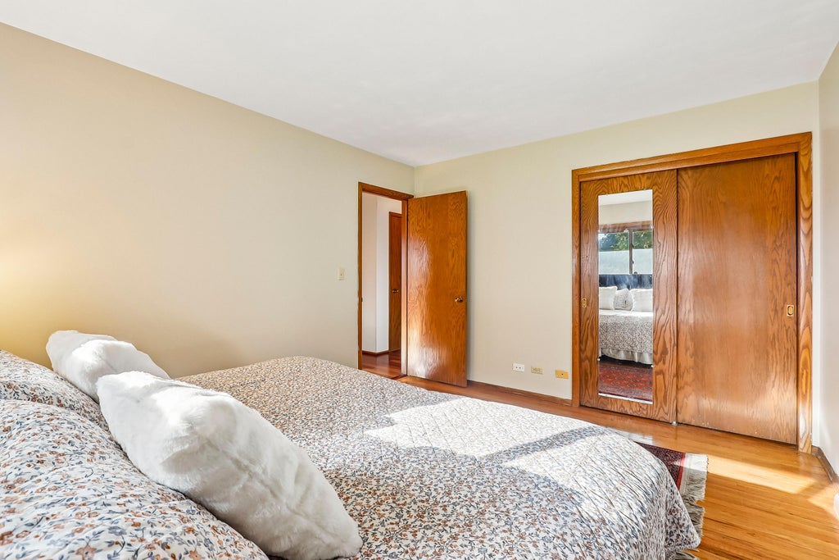





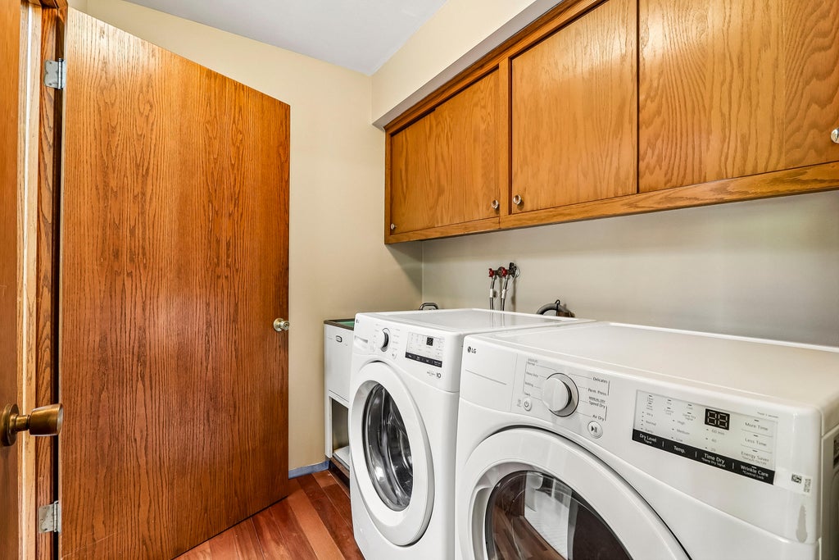
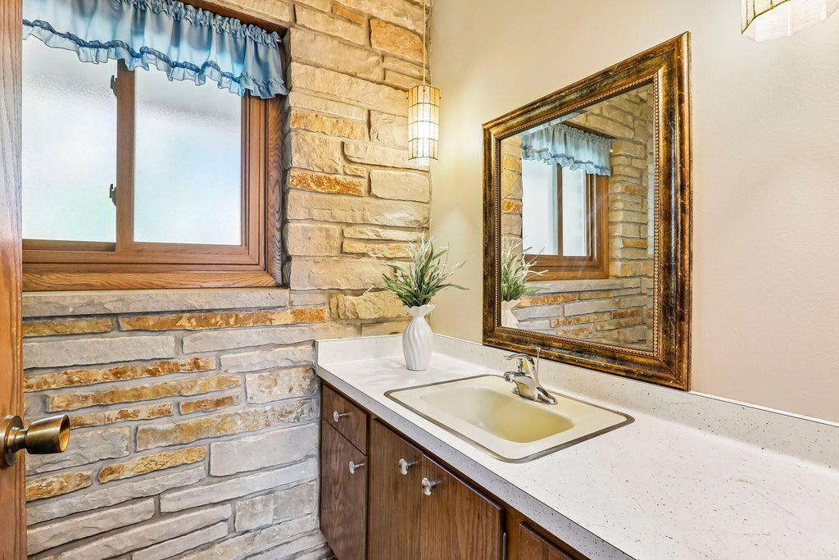


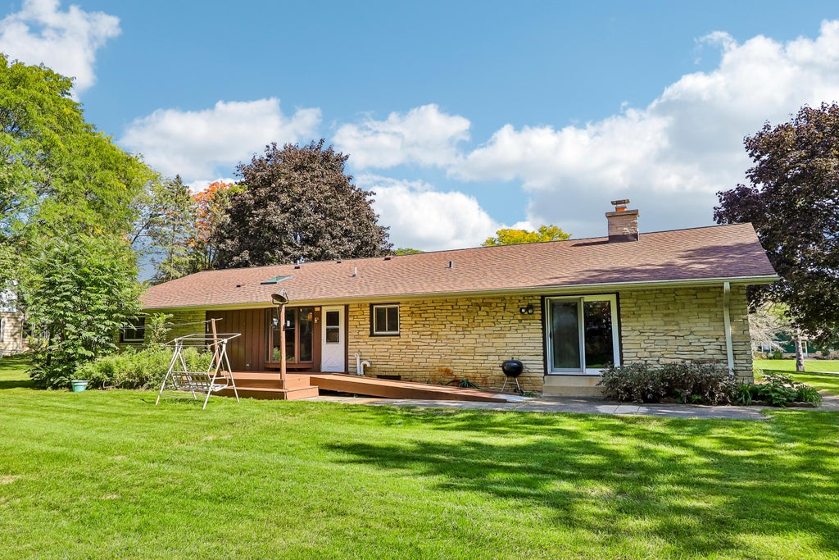
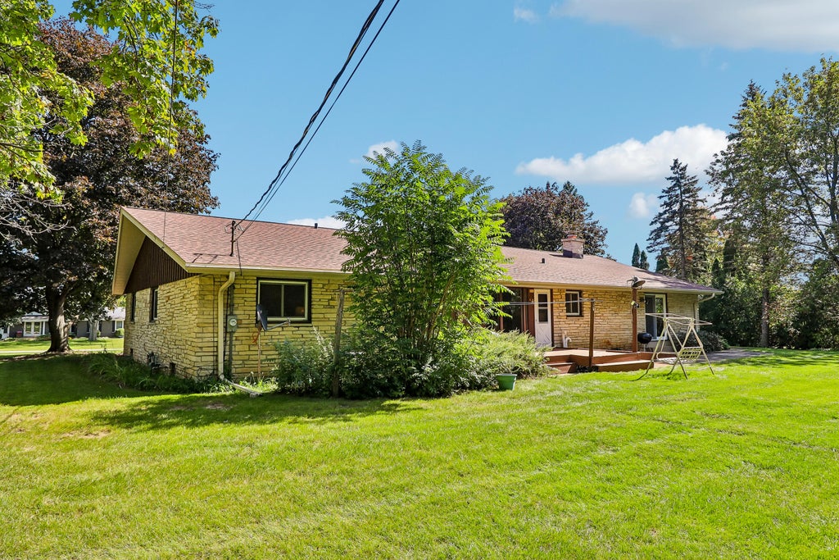

| 4 Beds | 2.5 Baths | 2.5 Car Garage | 2,515 Sq Ft |
Description of 1555 Valley Ridge Dr, Brookfield, WI 53005
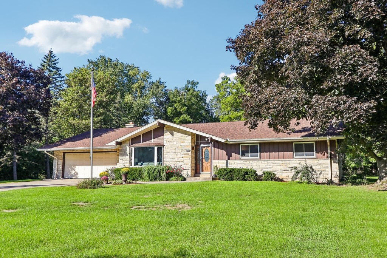
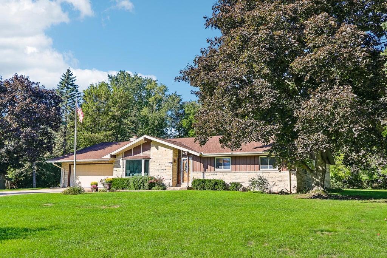
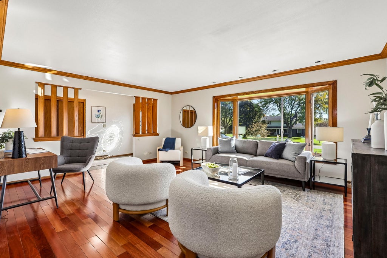
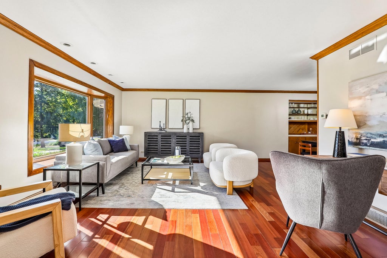
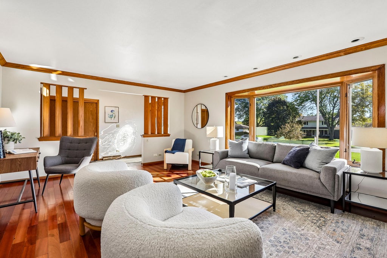
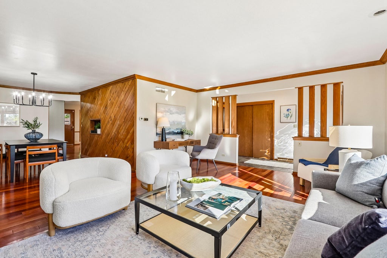
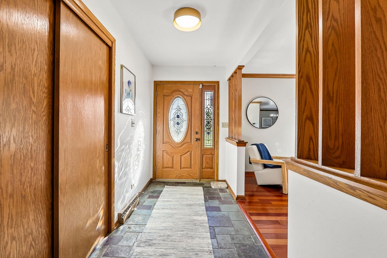
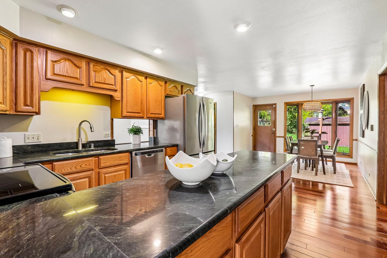
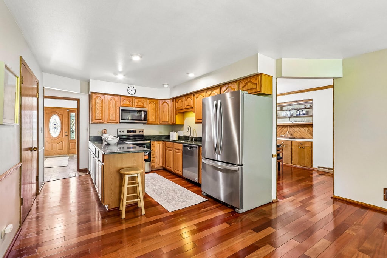
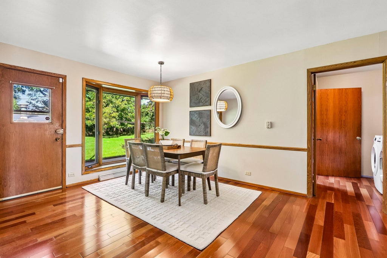
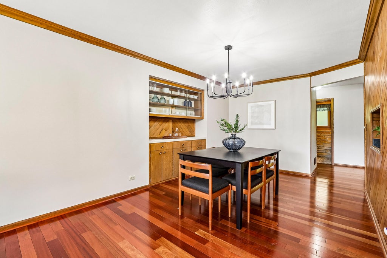
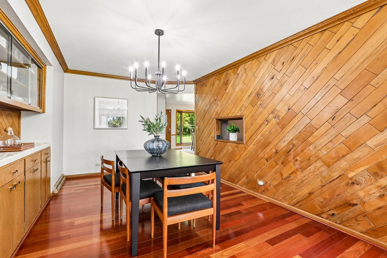
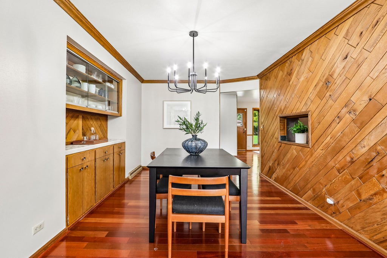
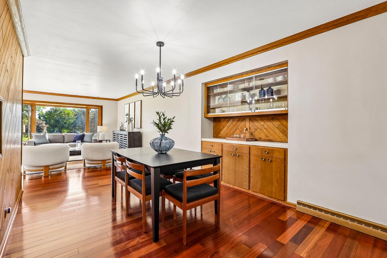
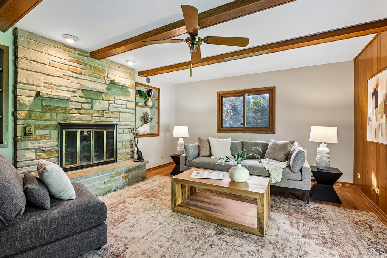
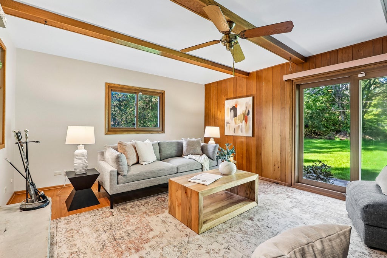
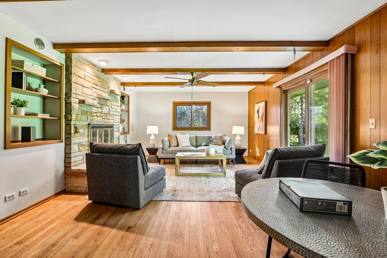
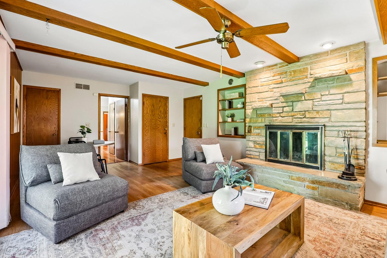
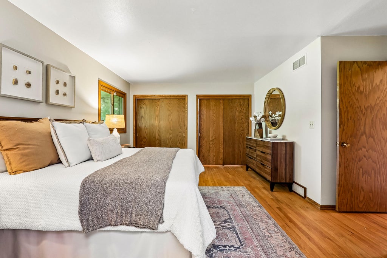
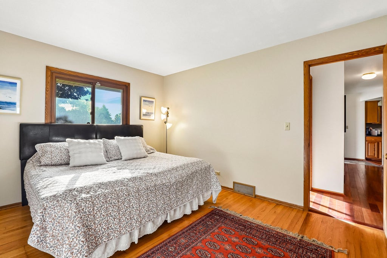
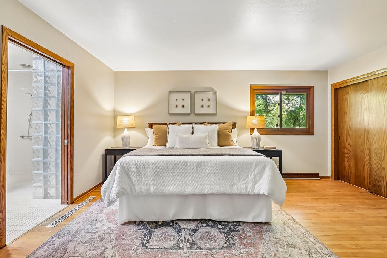
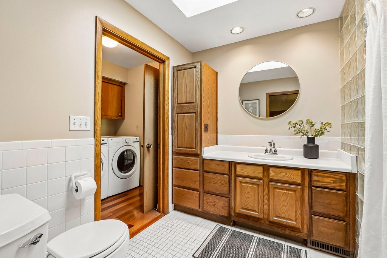
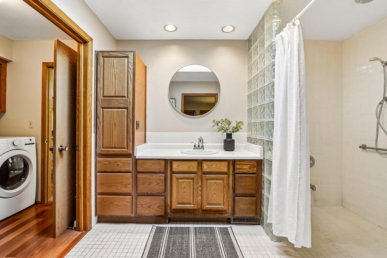
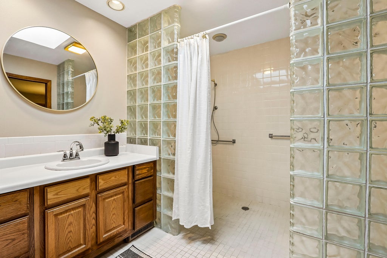
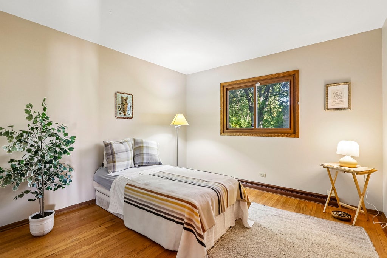
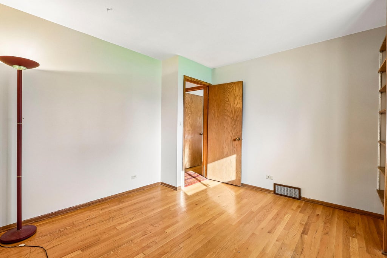
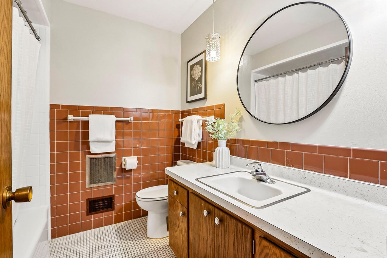
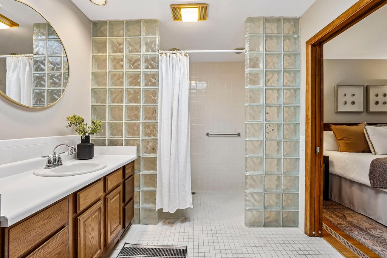
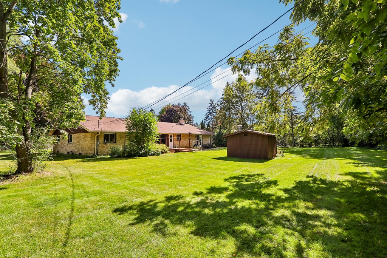
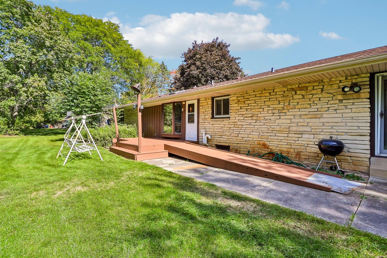
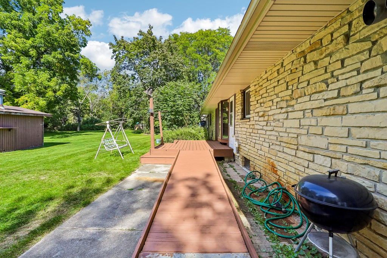
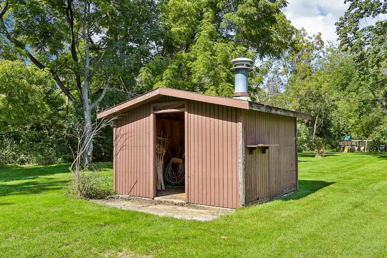
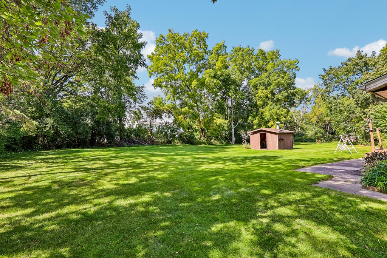
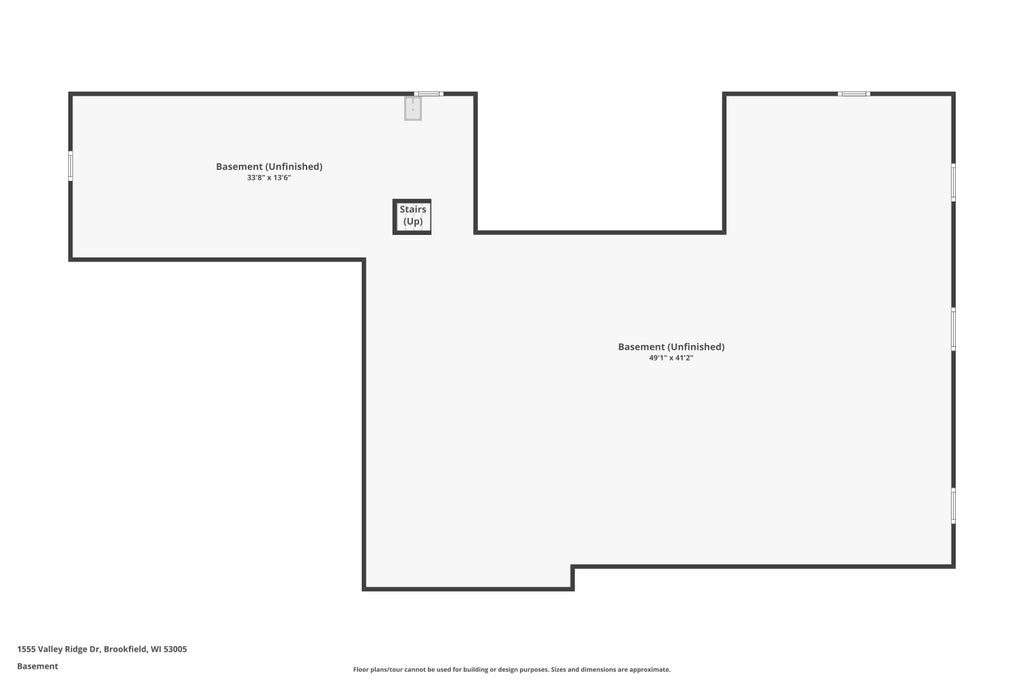
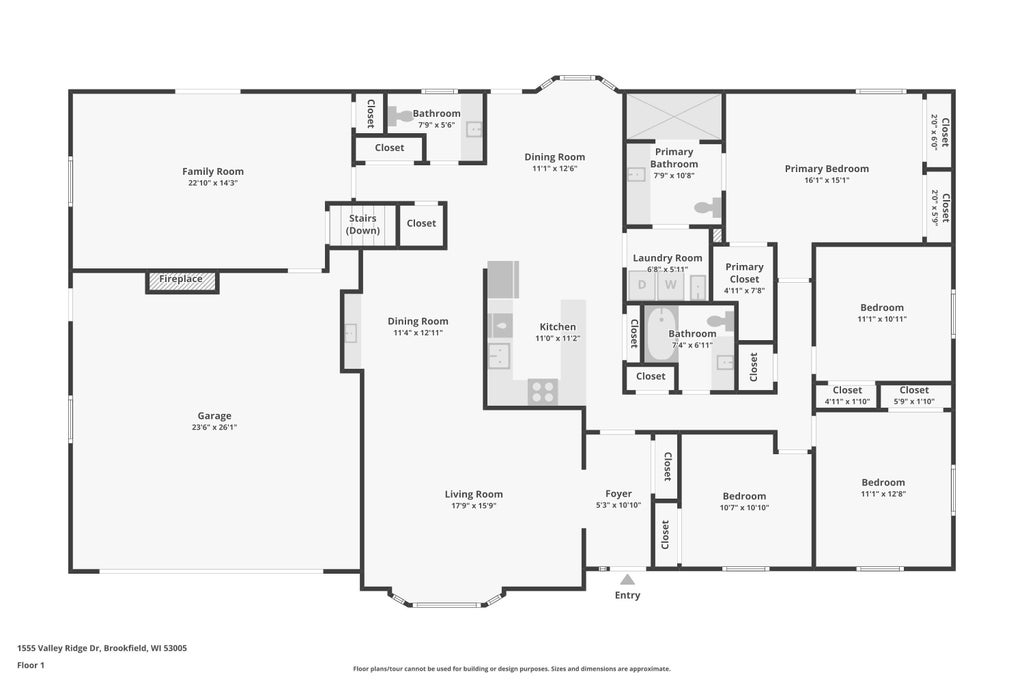
Spacious ranch-style home in a prime Brookfield location, walkable to Brookfield Central High School, near parks, and shopping. This 4-bedroom, 2.5-bath home features classic original woodwork and a bright, functional layout. The kitchen offers granite countertops, abundant cabinetry, and opens to a casual dining area. A formal living room flows into a dedicated dining room, ideal for everyday living and entertaining. The separate family room makes a perfect reading room or office with direct yard access. Primary suite includes a generous en-suite bathroom with bright skylights. Outside, the nearly 1-acre lot offers exceptional space for outdoor activities and gardening. The expansive unfinished basement provides ample storage and excellent potential for future finished living space.
Property Features of 1555 Valley Ridge Dr, Brookfield, WI 53005
Ranch
Single Family Residence
1965
$5,084.00
1
.82
Features
| Middle school: Wisconsin Hills |
| High school: Brookfield Central |
| Washer |
| Dryer |
| Range |
| Microwave oven |
| Refrigerator |
| Central air |
| Forced air heat |
| Natural gas heat |
| Garage |
| Attached parking |
| Attached garage |
| Garage spaces: 2.5 |
| Brick exterior |
| Wood exterior |
| Lot acreage is: 0.82 |
| Lot sqft: 35719.2 |
| Lot zoned: RES |
| Kitchen island |
| Walk-in closet(s) |
| Full basement |
| Sump pump |
| Paved driveway |
| Public sewer |
| Public water |
| Private water |
| Well water |
| Property style: ranch |
| For sale |
| Tax year: 2025 |
Rooms & Dimensions
| Family room is 22 x 14 |
| Family Room Level: Main |
| Bedroom 2 is 10 x 11 |
| Bedroom 2 Level: Main |
| Bedroom 3 is 11 x 13 |
| Bedroom 3 Level: Main |
| Bedroom 4 is 11 x 11 |
| Bedroom 4 Level: Main |
| Dining Room is 14 x 10 |
| Dining Level: Main |
| Living Room is 18 x 15 |
| Living Room Level: Main |
| Number of rooms: 8 |