
W5238 Biederman Dr, Aztalan, WI 53038 CONTINGENT
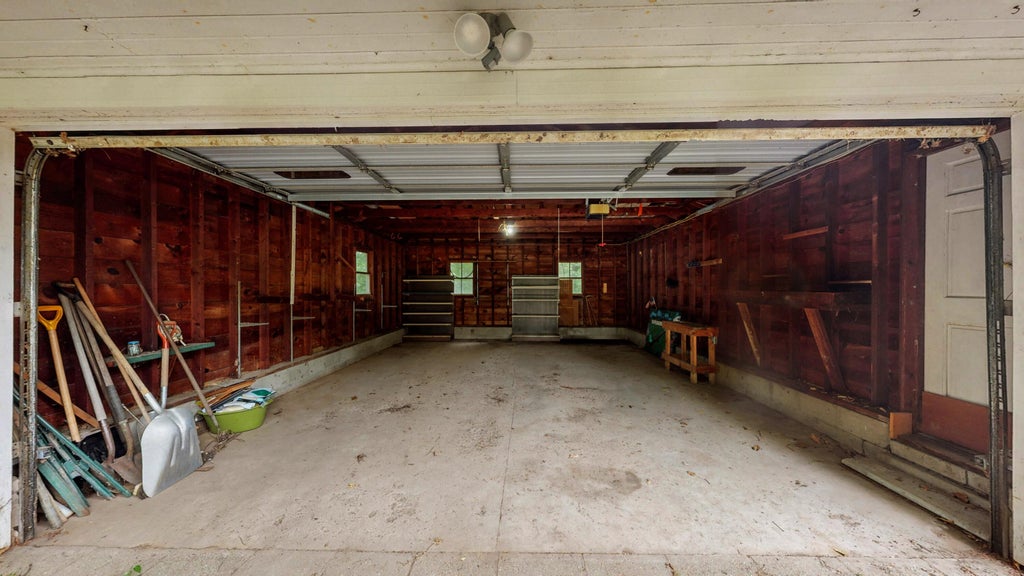
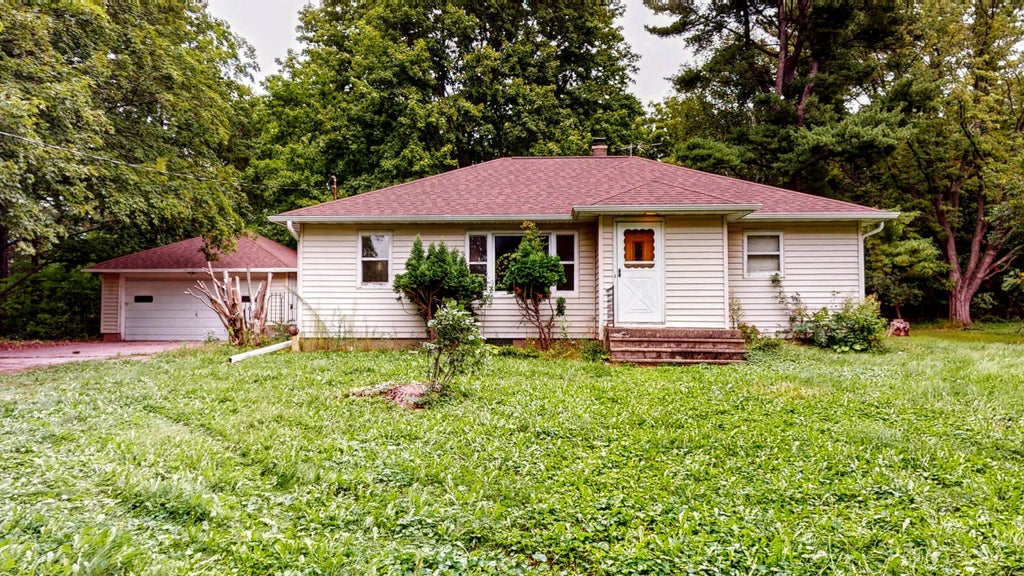
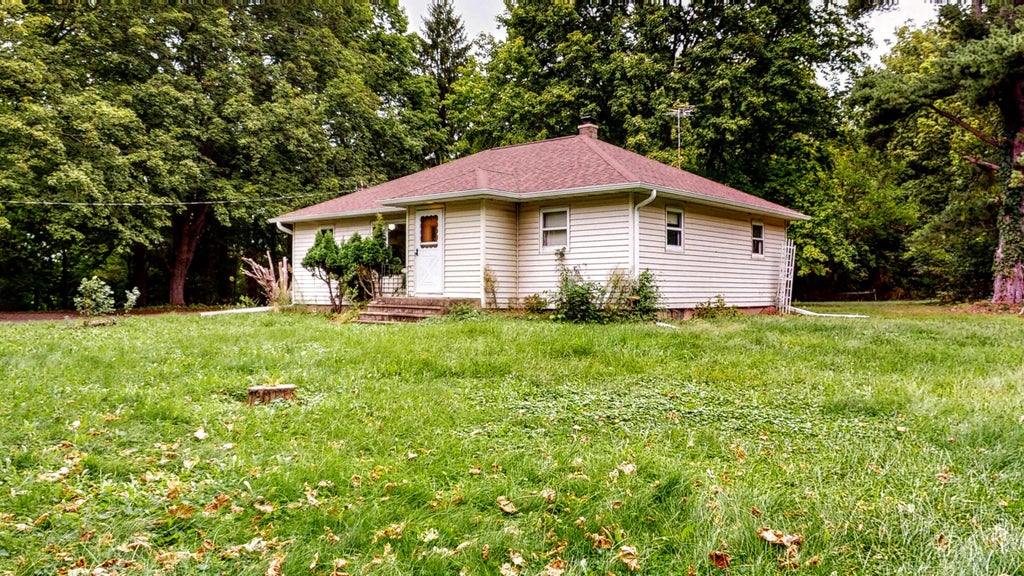
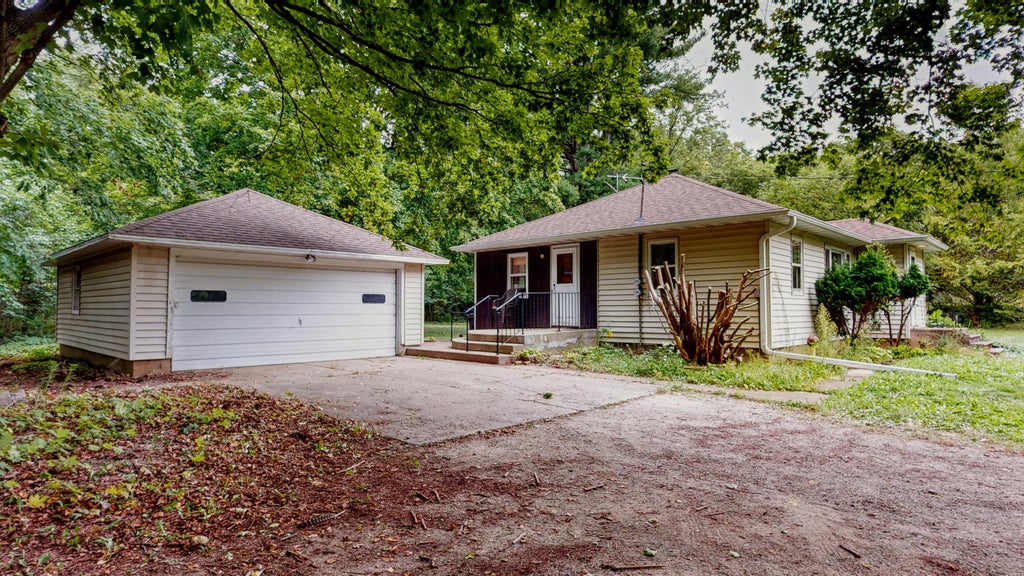

| 3 Beds | 1 Bath | 2 Car Garage | 1,212 Sq Ft |
Description of W5238 Biederman Dr, Aztalan, WI 53038
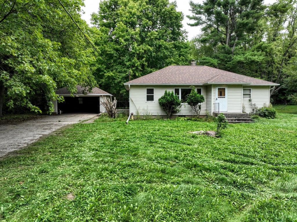
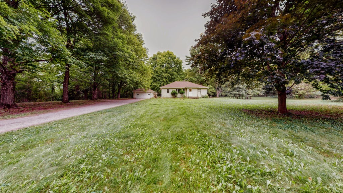
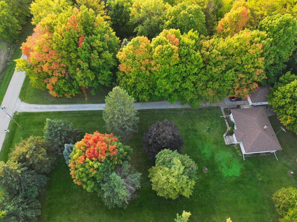
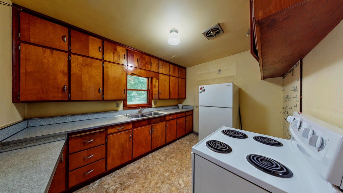
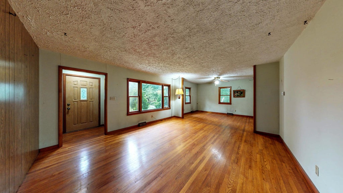
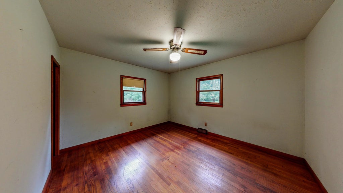
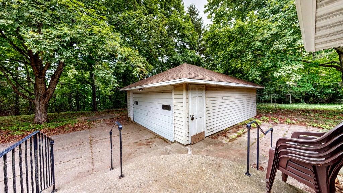
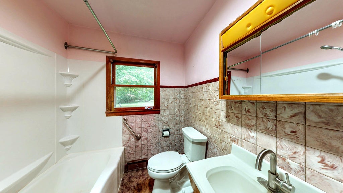
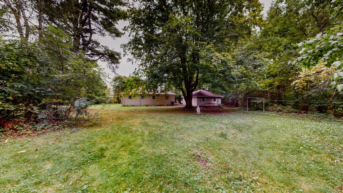
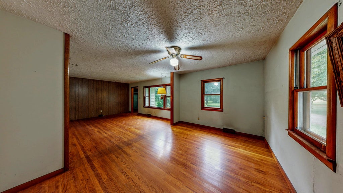
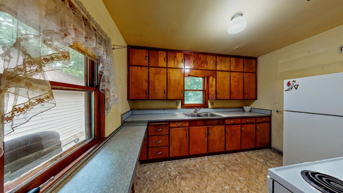
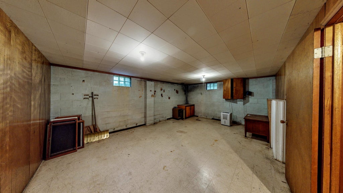
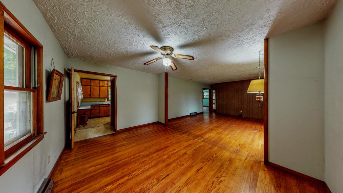
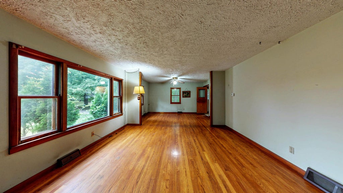
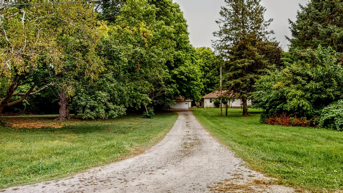
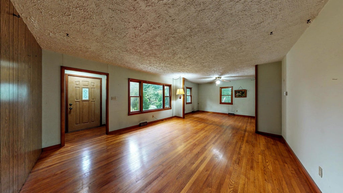
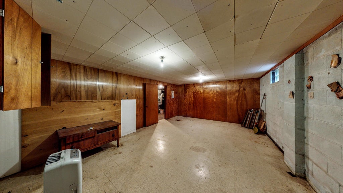
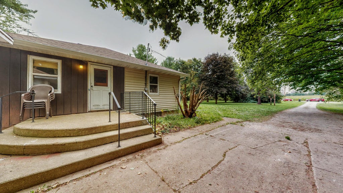
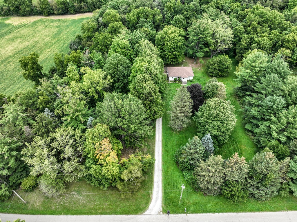
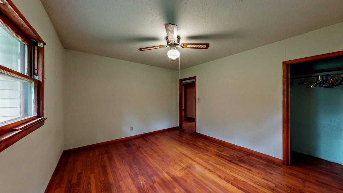
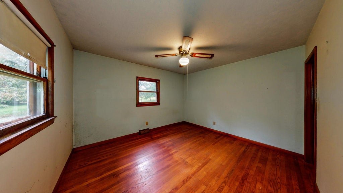
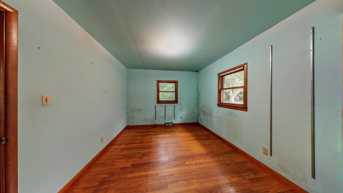
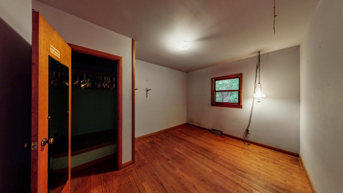
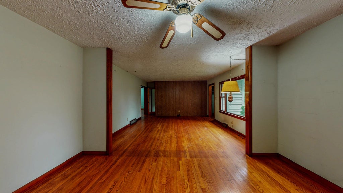
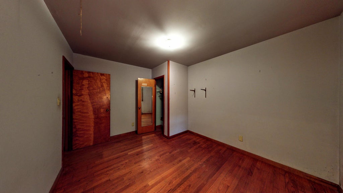
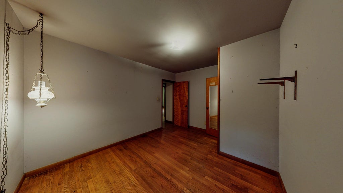
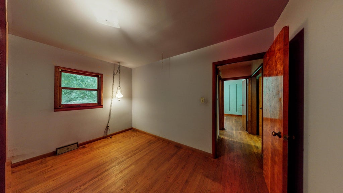
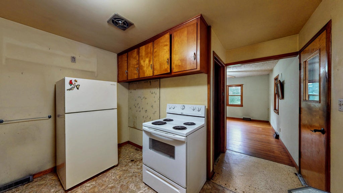
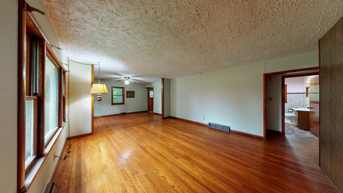
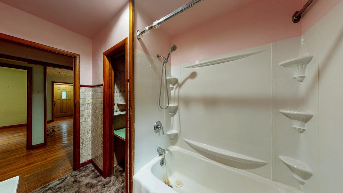
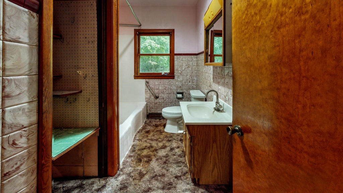
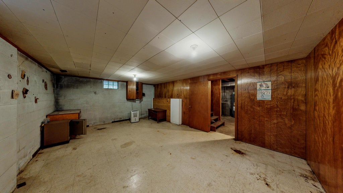
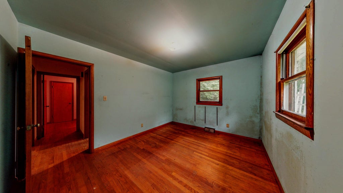
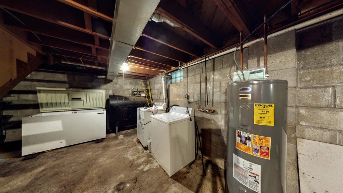
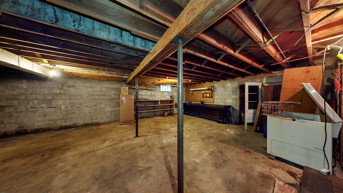
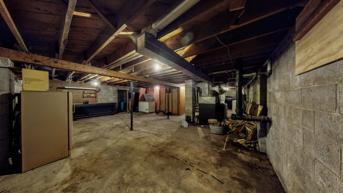
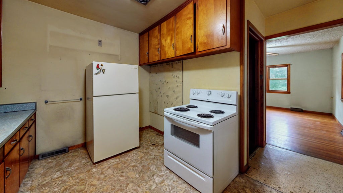
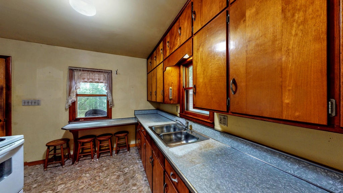
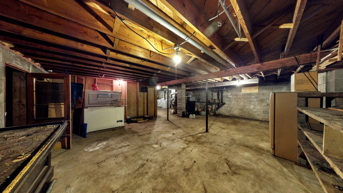
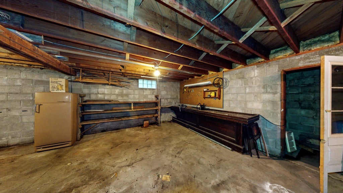
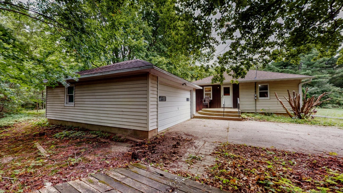
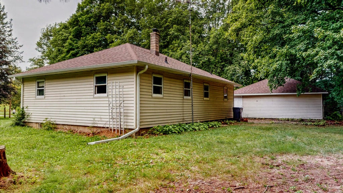
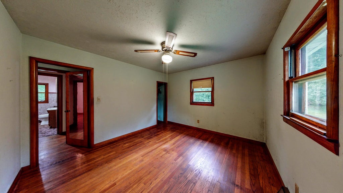
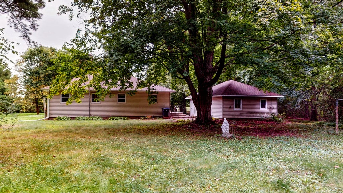
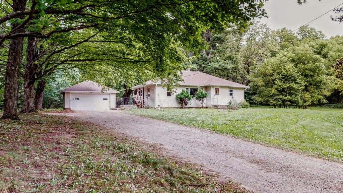
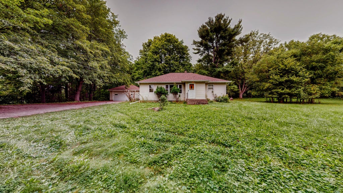
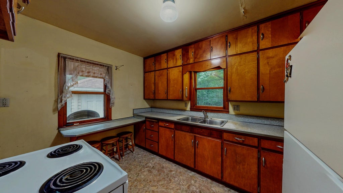
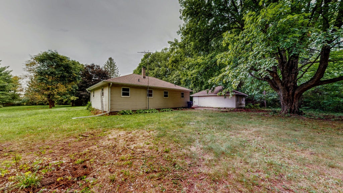
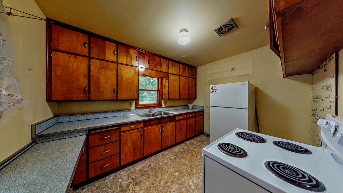
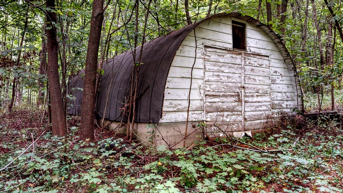
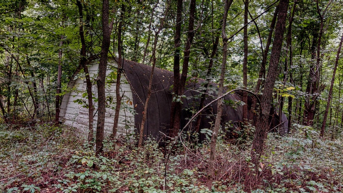
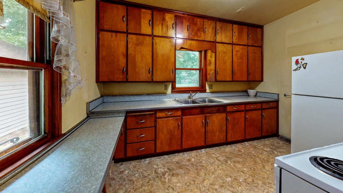
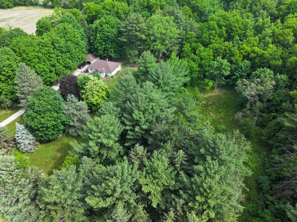
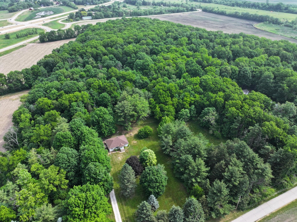
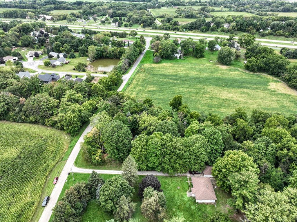
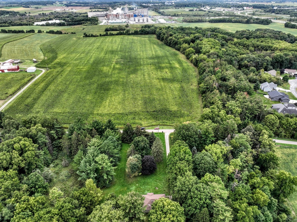
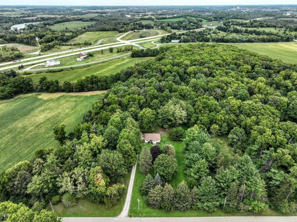
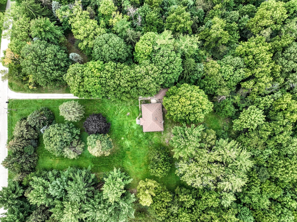
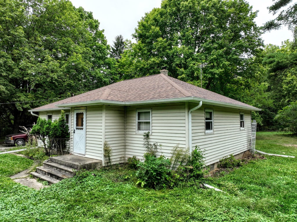
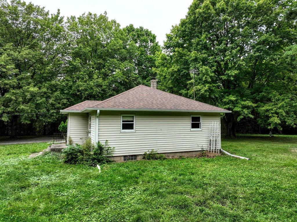
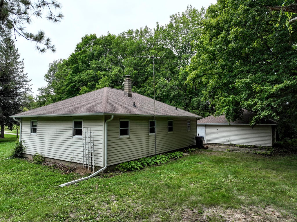
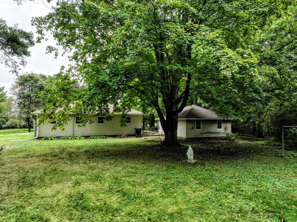
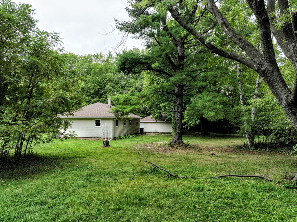
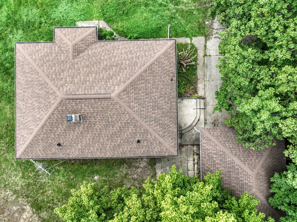
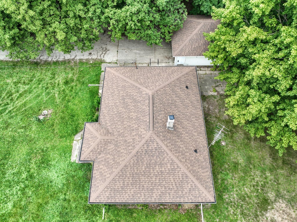
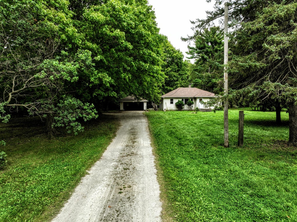
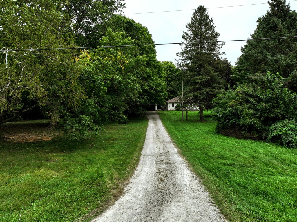
Enjoy the privacy, peacefulness of country living. Be the second owner,1954 ranch home situated on 17.71 mostly wooded acres. Located on a dead end road, offers A rare opportunity to own a property with both a home, potential for future development of lots to sell.. This charming property offers a ranch home 1,212 sq. ft. on the main level, front foyer featuring a closet, The dining room opens to the living room, creating a comfortable flow for everyday living. three bedrooms all with beautiful oak floors. ,a modest kitchen with the original cabinets and a full bath with shower over tub, The lower level offers excellent potential for additional living space, with approx. 8-foot ceilings, unfinished concrete block walls--ready for your ideas The property also has a large shed E in wood
Property Features of W5238 Biederman Dr, Aztalan, WI 53038
Ranch
Single Family Residence
1954
$4,344.00
1
17.71
Features
| Middle school: Jefferson |
| High school: Jefferson |
| Washer |
| Dryer |
| Range |
| Oven |
| Refrigerator |
| Freezer |
| Forced air heat |
| Oil heat |
| Garage |
| Two car garage |
| Detached parking |
| Detached garage |
| Garage spaces: 2 |
| Vinyl siding |
| Wood exterior |
| Lot acreage is: 17.71 |
| Lot sqft: 771447.6 |
| Wooded lot |
| Lot zoned: A-1 |
| Walk-in closet(s) |
| Full basement |
| Paved driveway |
| Private water |
| Well water |
| Septic system |
| Total square feet: 1212 |
| Total above grade finished sq ft: 1212 |
| Living square feet: 1212 |
| Property style: ranch |
| For sale |
| Tax year: 2025 |
Rooms & Dimensions
| Bedroom 2 is 12 x 10 |
| Bedroom 2 Level: Main |
| Bedroom 3 is 12 x 10 |
| Bedroom 3 Level: Main |
| Dining Room is 10 x 14 |
| Dining Level: Main |
| Living Room is 14 x 16 |
| Living Room Level: Main |
| Number of rooms: 7 |