
3318 S 13th St, Milwaukee, WI 53215 PENDING
$289,900
MLS #: 1980759
| 3 Beds | 2 Baths | 2.5 Car Garage | 1,154 Sq Ft |
Description of 3318 S 13th St, Milwaukee, WI 53215
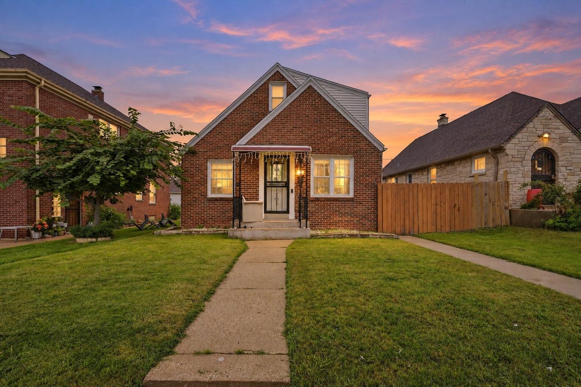
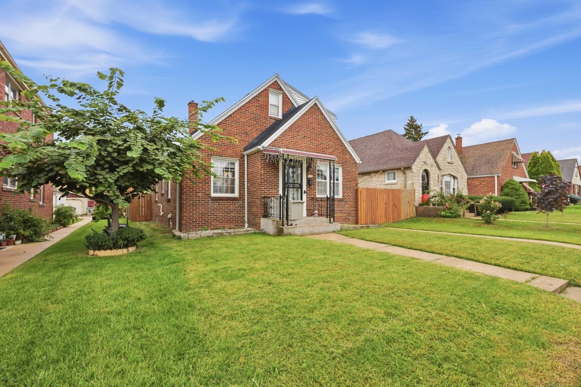
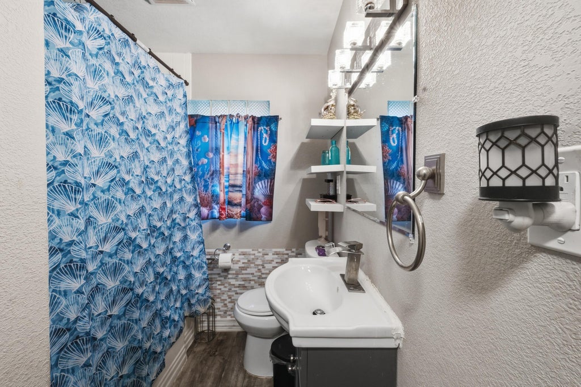
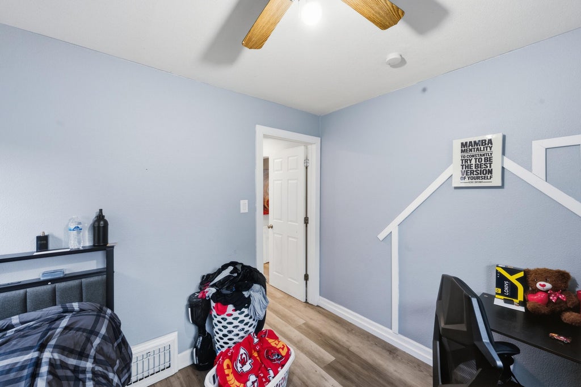
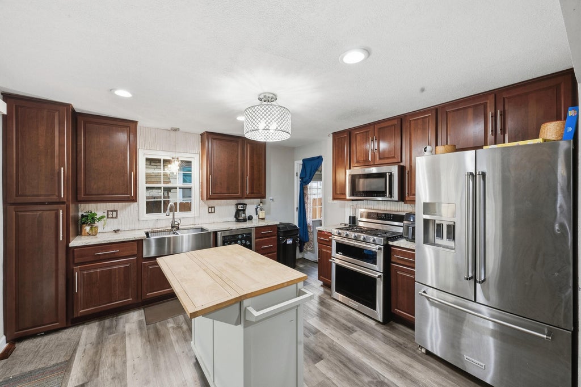
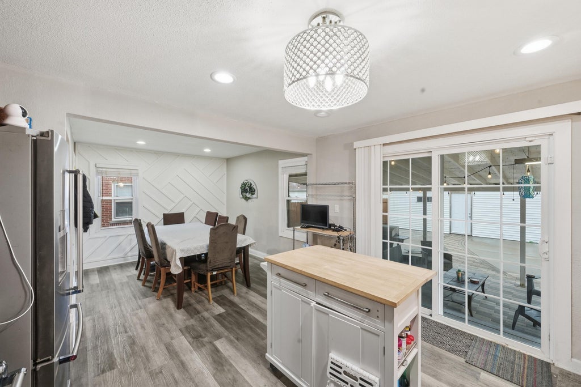
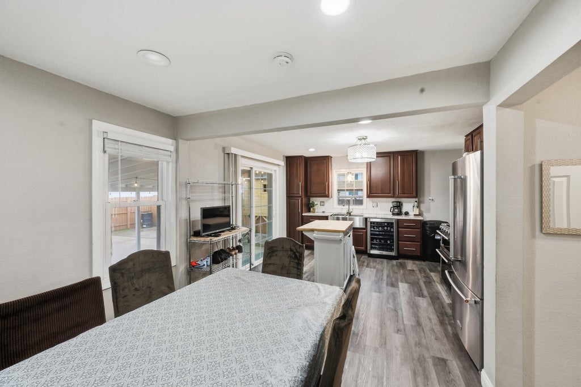
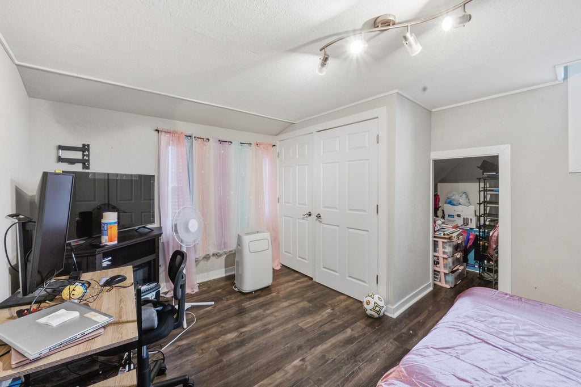
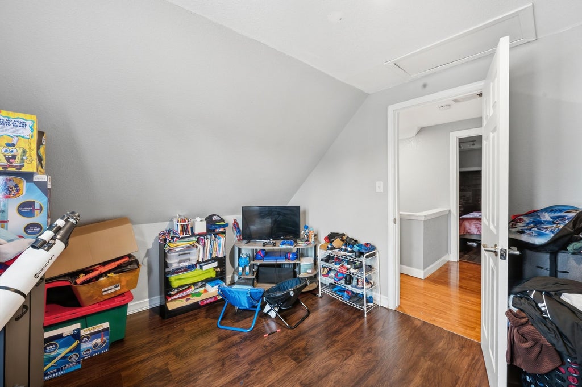
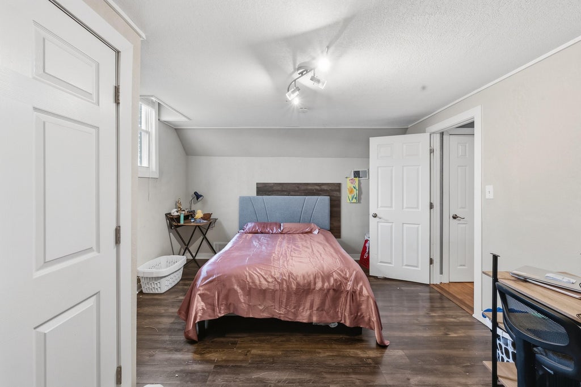
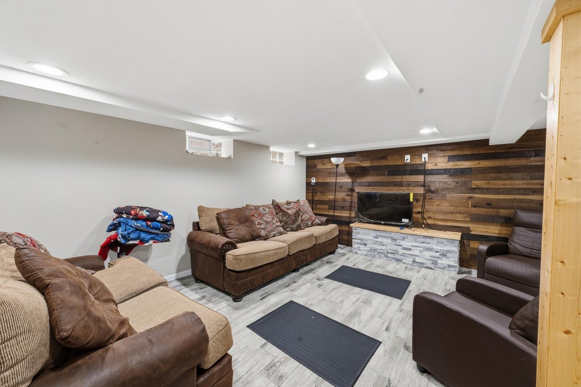
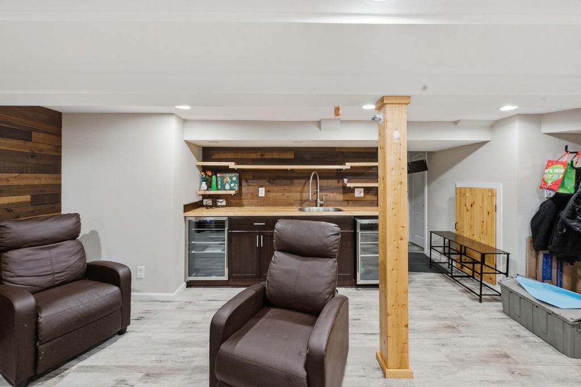
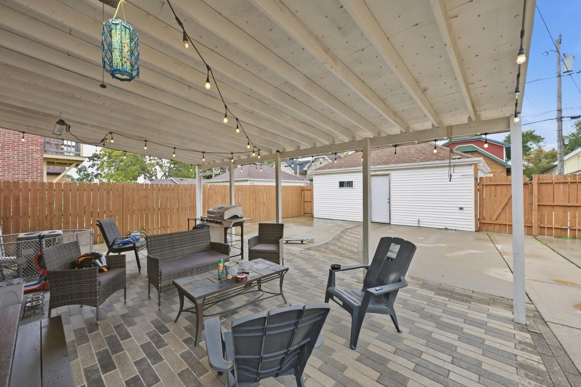
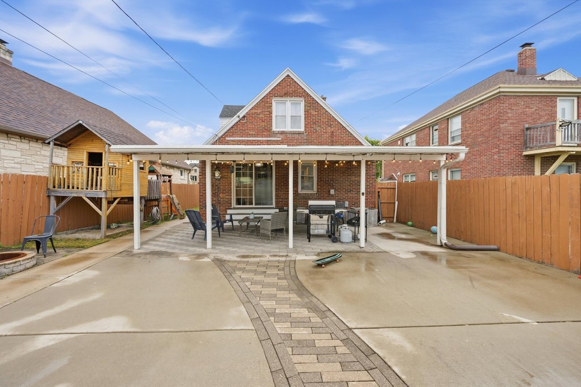
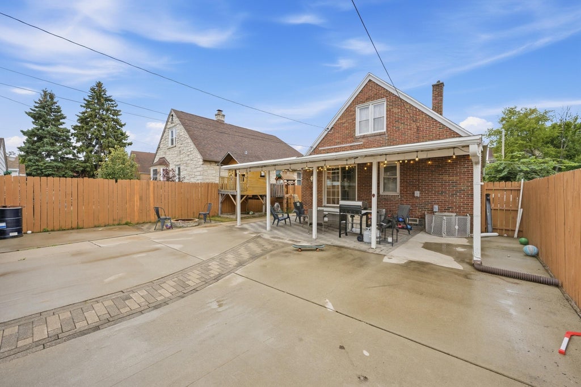
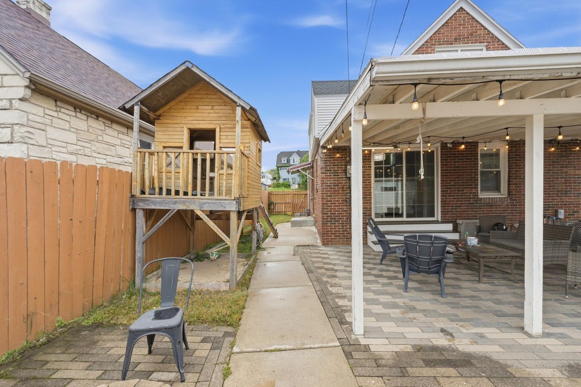
Stunning, fully updated brick Cape Cod in a highly desirable Milwaukee location! The heart of this home is the huge beautiful kitchen, newer stainless steel appliances, a tile backsplash, a farmhouse sink, and a beverage fridge. Downstairs, the finished recreation room serves as an impressive entertainment hub, complete with a wet bar, butcher block countertops, exposed shelving, and beverage cooling. Both full bathrooms are meticulously updated with modern fixtures and custom tile work. Sizable bedrooms on all floors offer abundant storage. Outside, enjoy a large, fully fenced yard, a detached two-car garage. Newly updated roof, HVAC and Furnace from 2014!! A Must See!!!
Property Features of 3318 S 13th St, Milwaukee, WI 53215
Listing courtesy of: Soulful Realty LLC
HOME STYLE
Cape Cod
Cape Cod
TYPE
Single Family Residence
Single Family Residence
Year Built
1947
1947
Annual Taxes
$5,309.57
$5,309.57
Stories
1.5
1.5
Acres
.11
.11
Features
| Range |
| Refrigerator |
| Central air |
| Forced air heat |
| Natural gas heat |
| Garage |
| Detached parking |
| Detached garage |
| Garage spaces: 2.5 |
| Brick exterior |
| Lot acreage is: 0.11 |
| Lot sqft: 4791.6 |
| Lot zoned: RT2 |
| Full basement |
| Partial basement |
| Partially finished basement |
| Paved driveway |
| Public sewer |
| Public water |
| For sale |
| Tax year: 2025 |
Rooms & Dimensions
| Bedroom 2 is 14.5 x 10 |
| Bedroom 2 Level: Upper |
| Bedroom 3 is 10 x 10.5 |
| Bedroom 3 Level: Main |
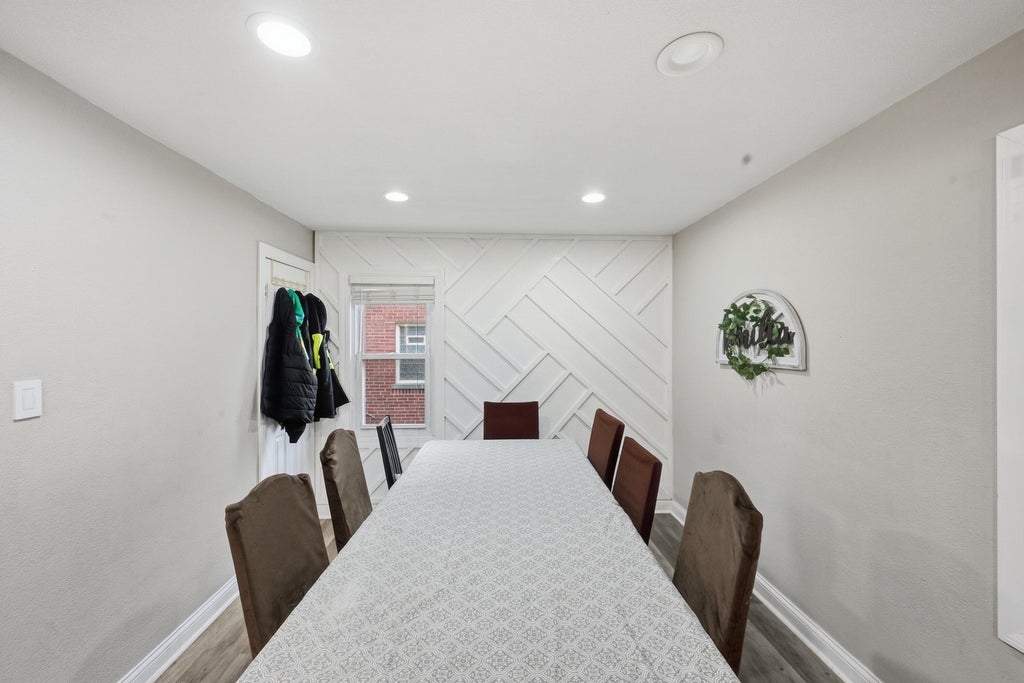
| Dining Room is 11 x 10 |
| Dining Level: Main |
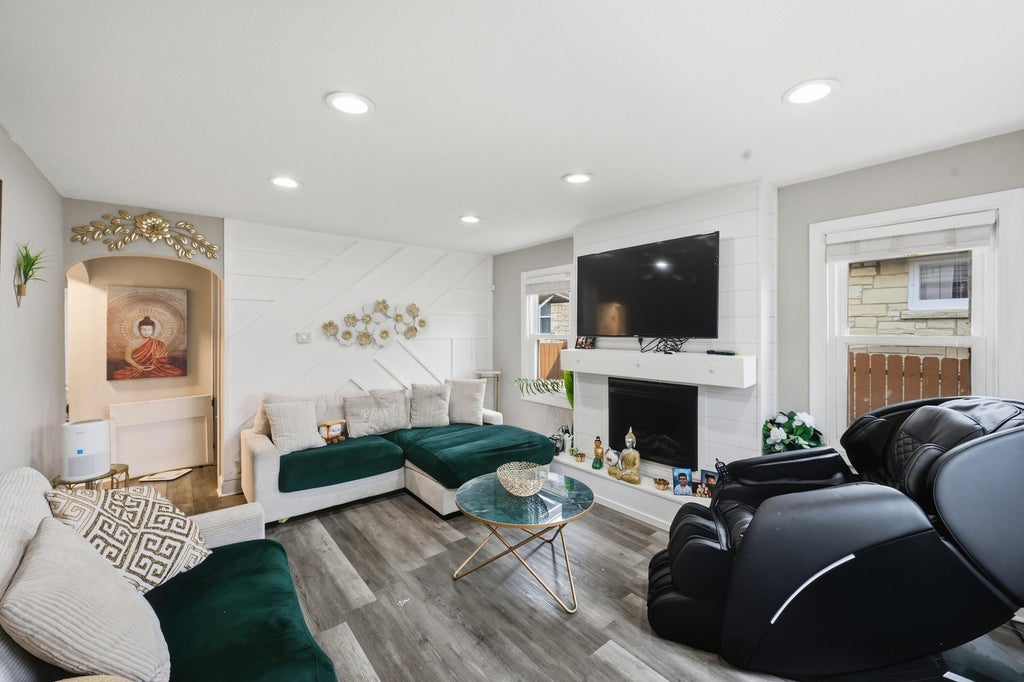
| Living Room is 16.5 x 13 |
| Living Room Level: Main |
| Bonus Room is 14.5 x 10.5 |
| Bonus Room Level: Lower |
| Number of rooms: 8 |