
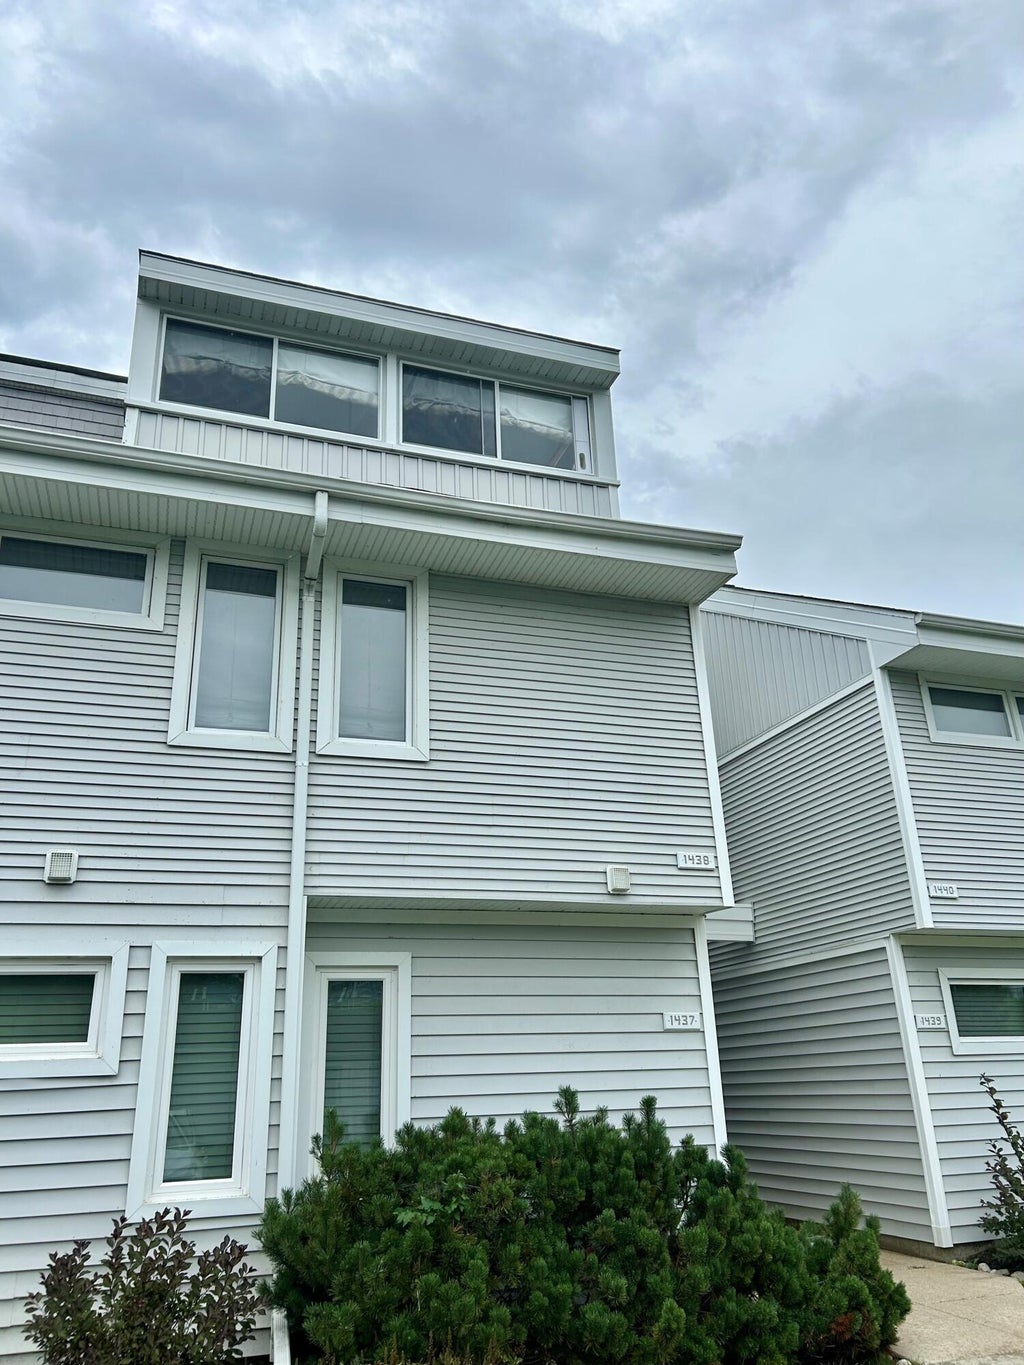
1438 S Delavan Club Dr, Delavan, WI 53115
Was $469,900








| 3 Beds | 3 Baths | 1 Car Garage | 1,520 Sq Ft |
Description of 1438 S Delavan Club Dr, Delavan, WI 53115
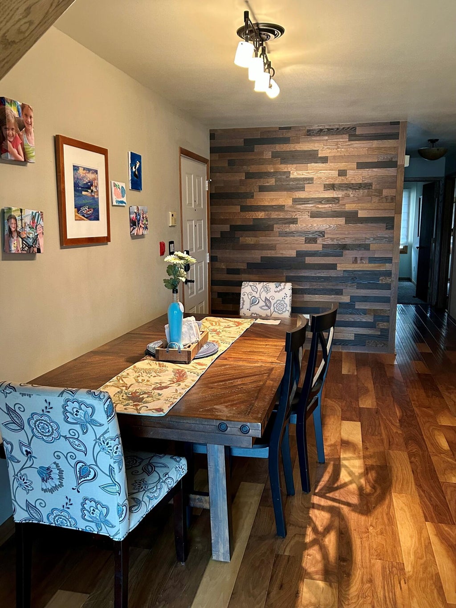
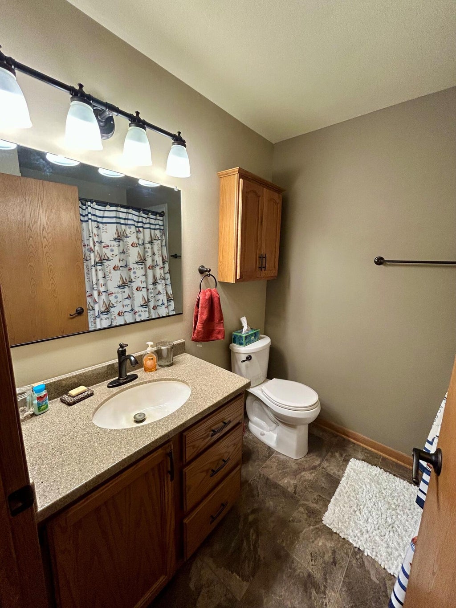
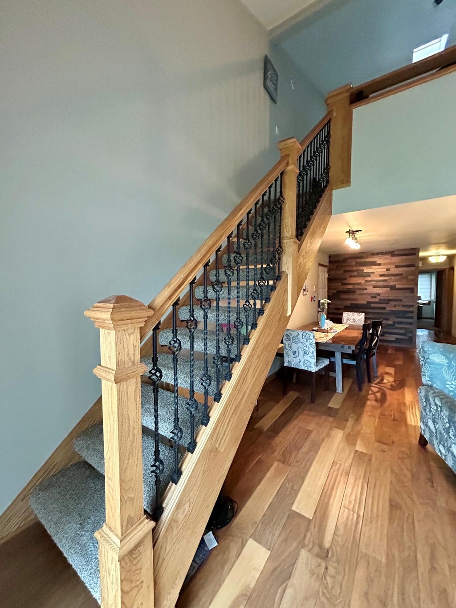
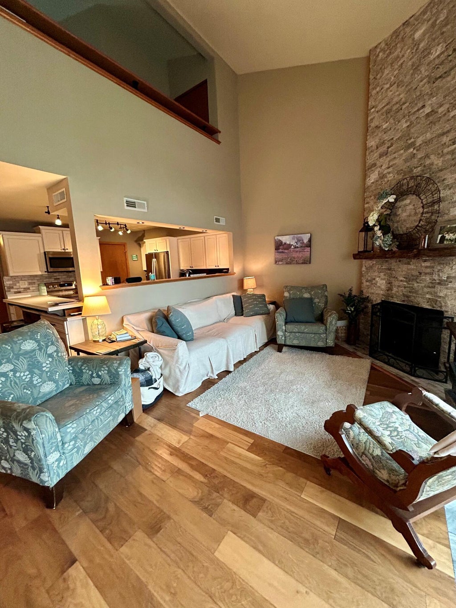
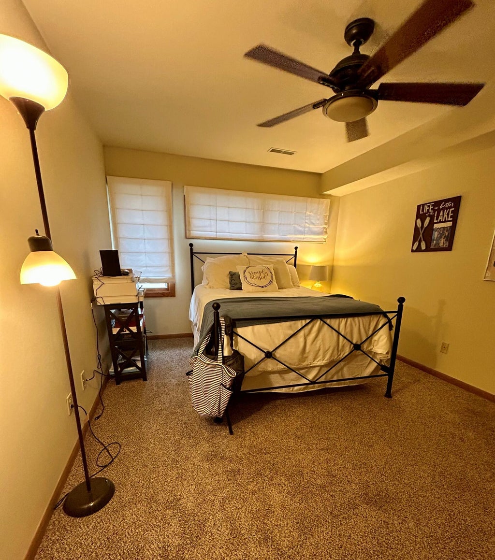
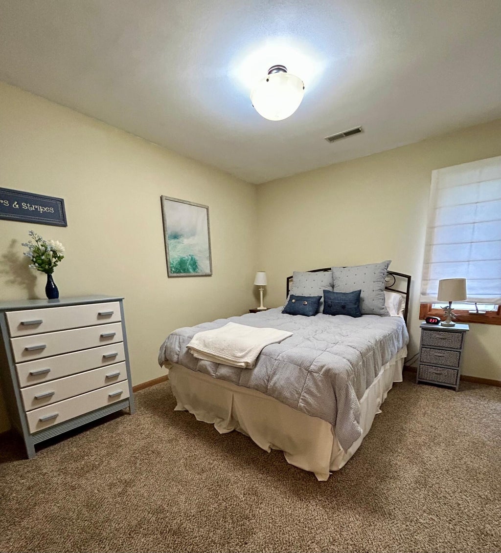
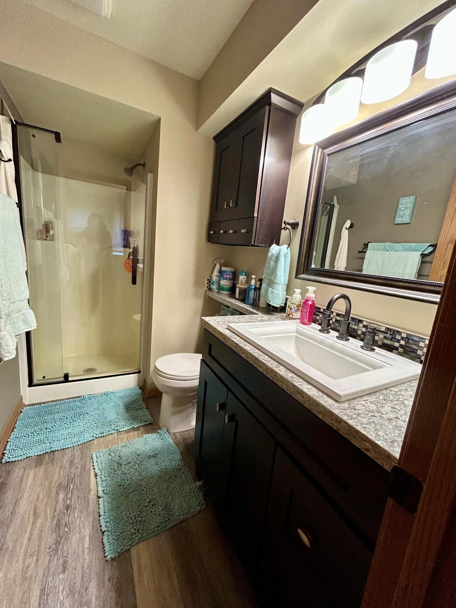
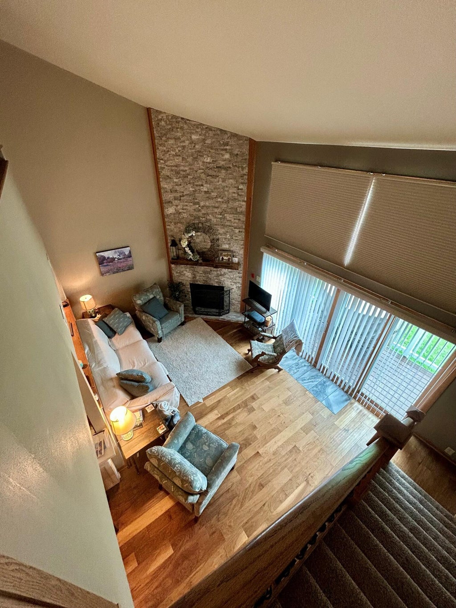
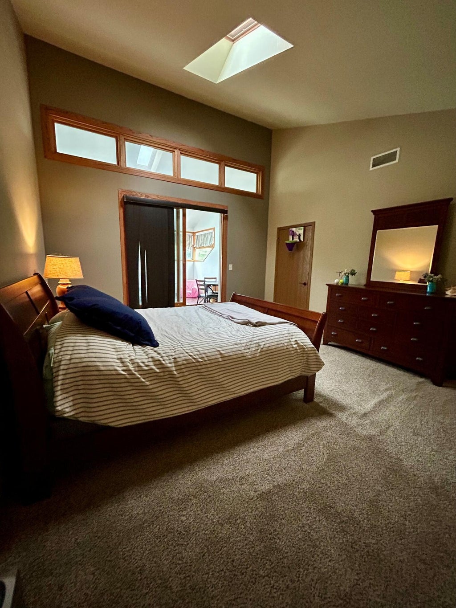
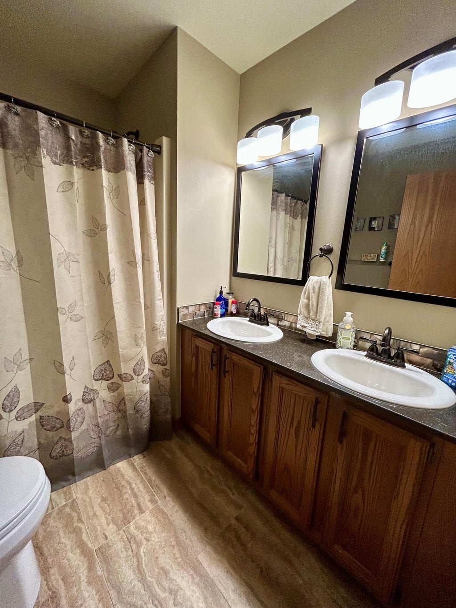
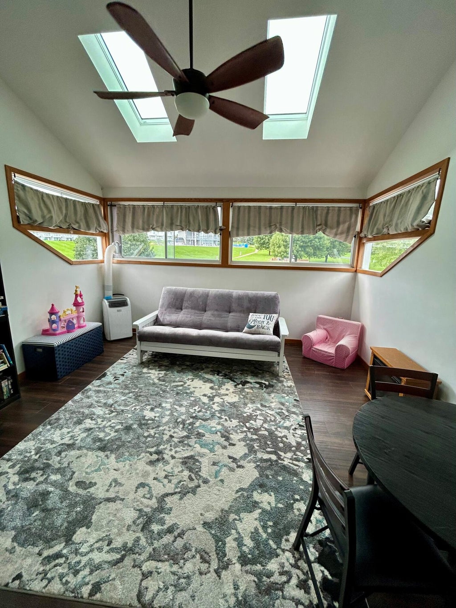
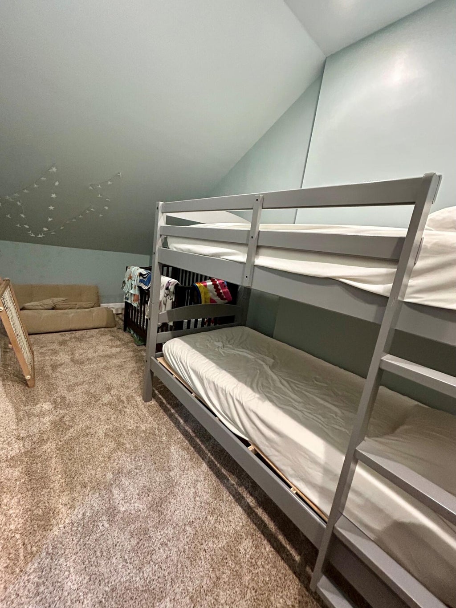
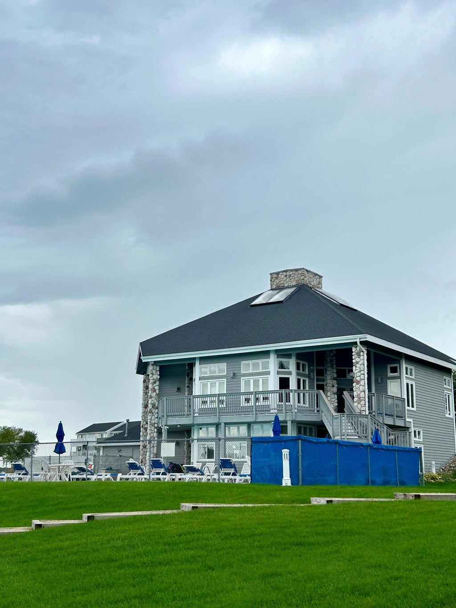
Welcome home to your beautifully updated, spacious condo overlooking stunning Delavan Lake! This desirable 3-bedroom, 3-bathroom unit offers the perfect blend of comfort, style, and space, making it an ideal retreat to enjoy year-round living in beautiful Delavan. Numerous updates provide peace of mind, including a new furnace in 2026, AC in 2019, three-season enclosure in 2018, garage door in 2019, and sliding glass door in 2023. Another standout feature is the convenient full staircase leading to the upper loft, offering easier access than the spiral staircases found in many other units. Whether you're looking for a full-time residence, weekend getaway, or a place to enjoy all that Delavan Lake has to offer, this condo is ready to welcome you home.
Property Features of 1438 S Delavan Club Dr, Delavan, WI 53115
Condominium
1990
$4,185.50
2
Features
| Middle school: Phoenix |
| High school: Delavan-Darien |
| Washer |
| Dryer |
| Range |
| Oven |
| Microwave oven |
| Dishwasher |
| Refrigerator |
| Garage |
| One car garage |
| Detached parking |
| Detached garage |
| Garage spaces: 1 |
| Vinyl siding |
| Waterfront lot |
| Lot on or near lake |
| Lot zoned: Condo |
| Public sewer |
| Well water |
| Shared well |
| Levels in property: Two |
| For sale |
| Tax year: 2025 |
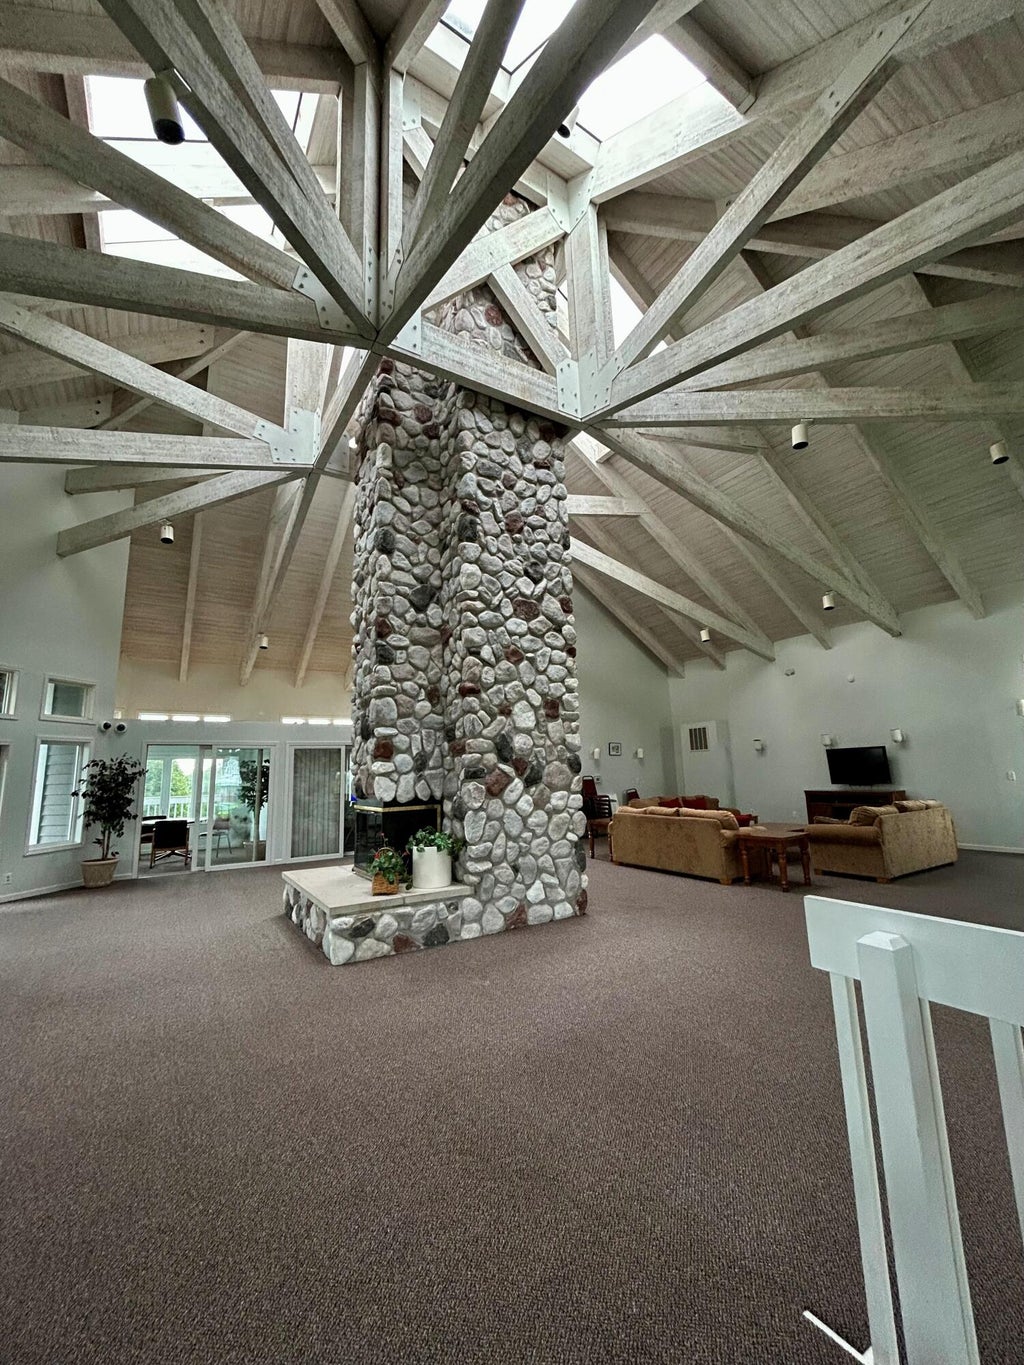
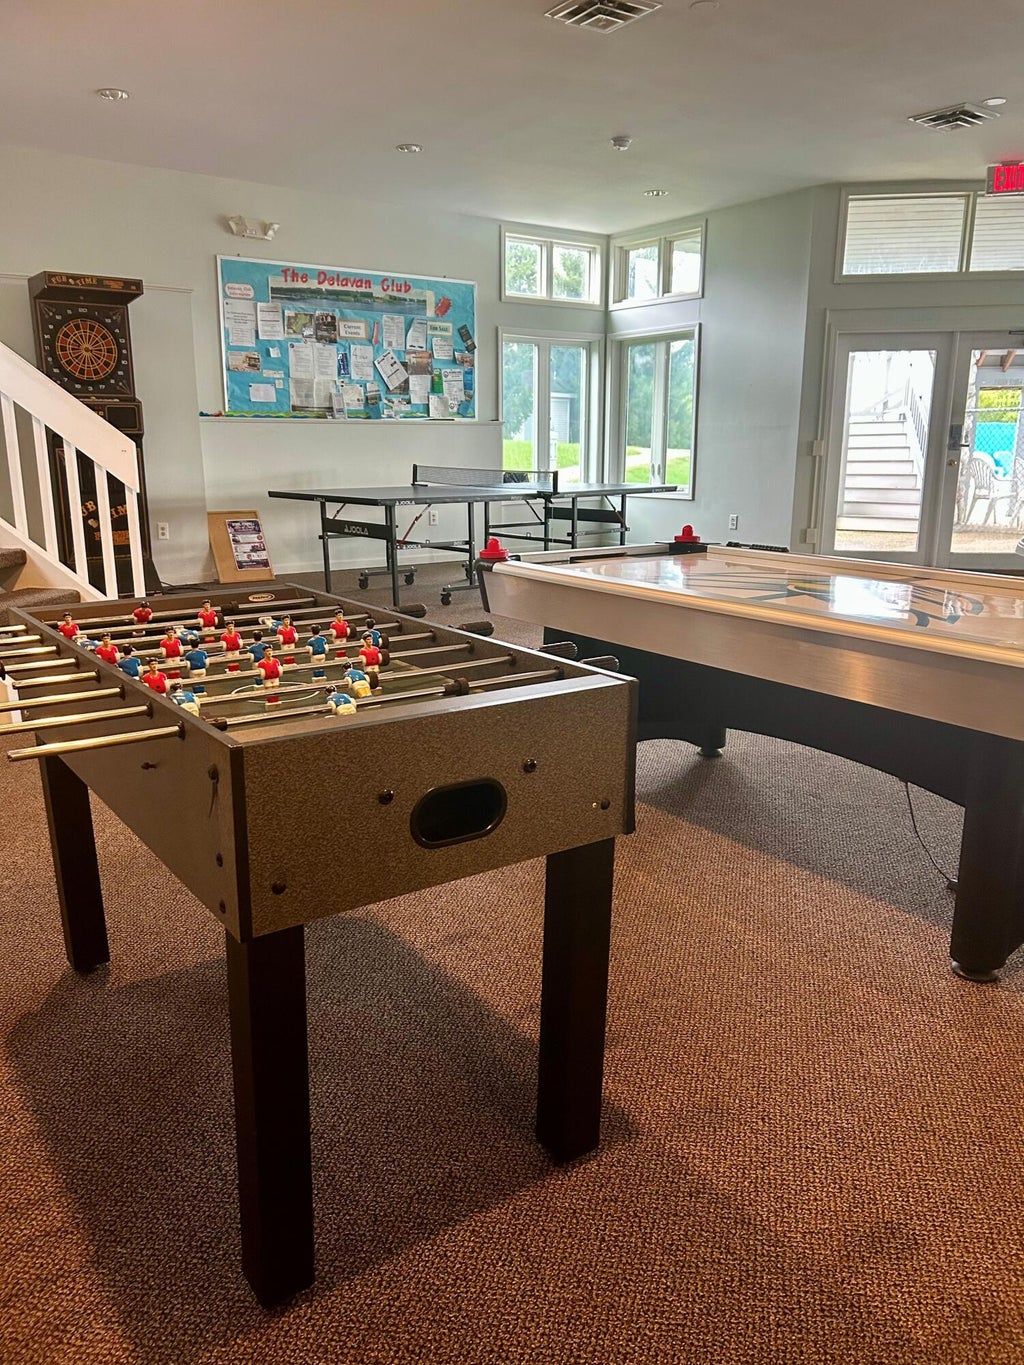
| Association clubhouse(s) |
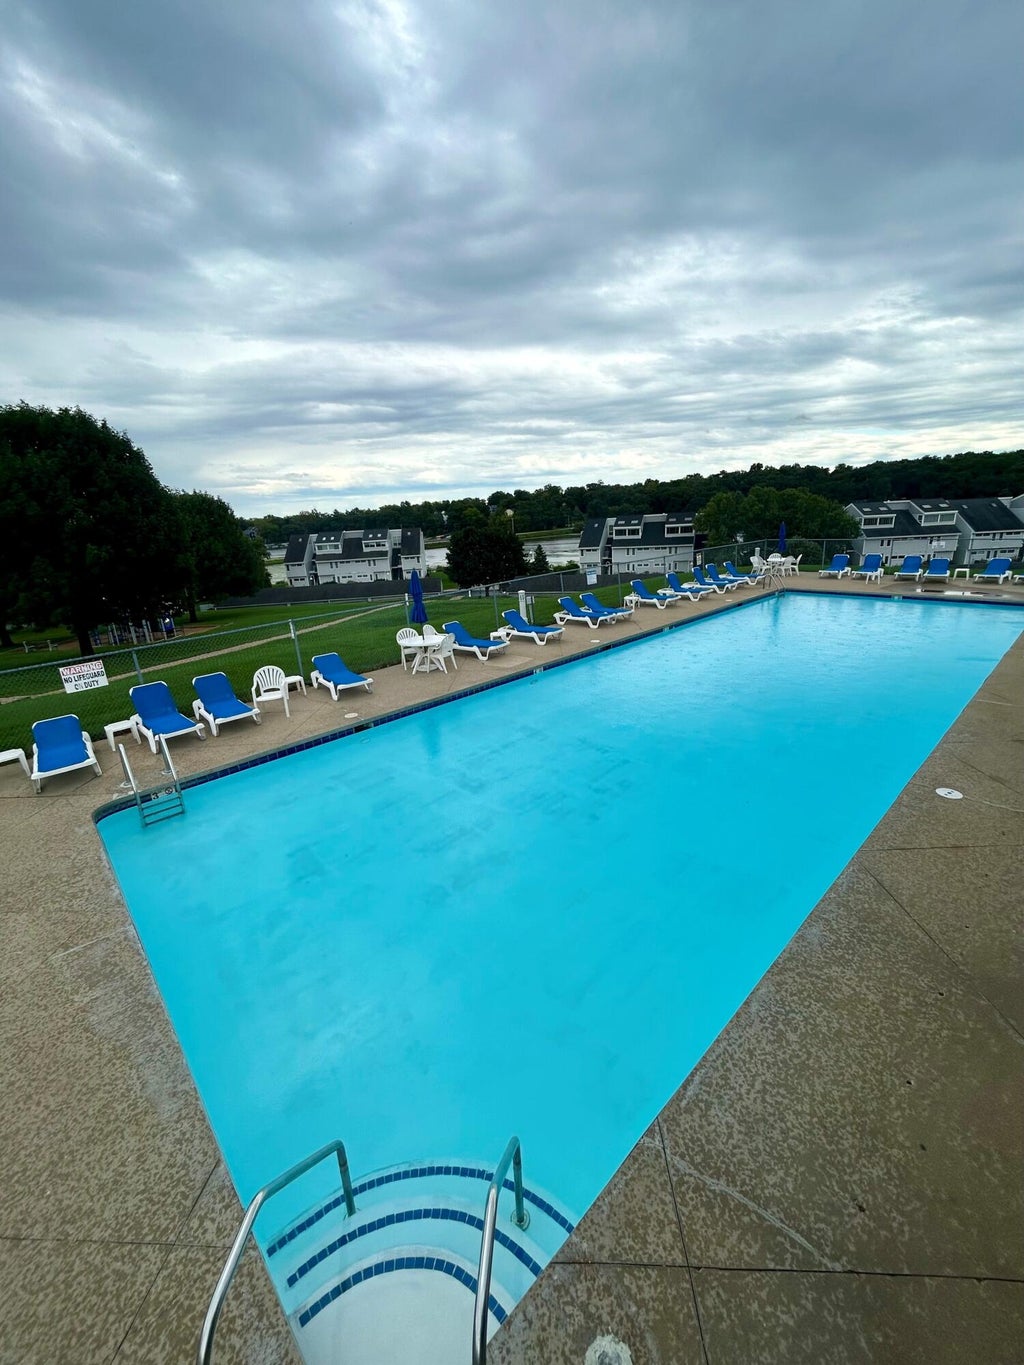
| Association swimming pool(s) |
| Association tennis court(s) |
| Pets allowed |
| HOA Dues: 396 |
Rooms & Dimensions
| Laundry room |
| Bedroom 2 is 11 x 11 |
| Bedroom 2 Level: Main |
| Bedroom 3 is 18 x 14 |
| Bedroom 3 Level: Upper |
| Dining Room is 13 x 12 |
| Dining Level: Main |
| Living Room is 21 x 13 |
| Living Room Level: Main |
| Laundry Room is 6 x 5 |
| Laundry Room Level: Main |
| Number of rooms: 8 |