
4665 S Delphine Dr, New Berlin, WI 53151 CONTINGENT
$629,900
MLS #: 1980768






| 4 Beds | 2.5 Baths | 3.5 Car Garage | 2,599 Sq Ft |
Description of 4665 S Delphine Dr, New Berlin, WI 53151
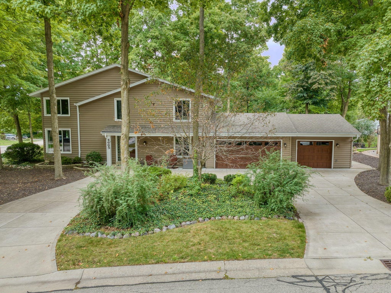
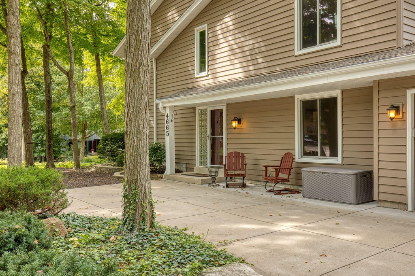
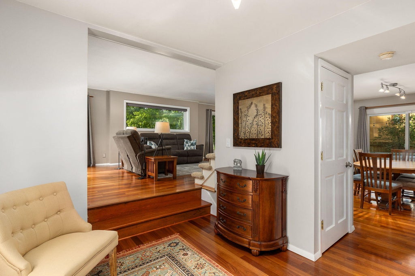
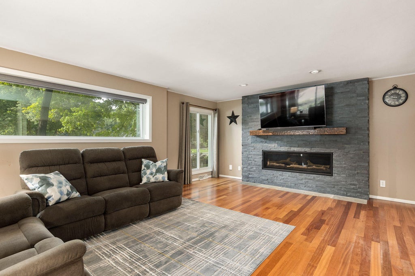
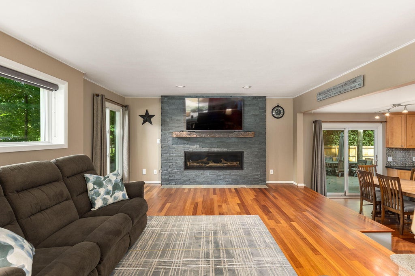
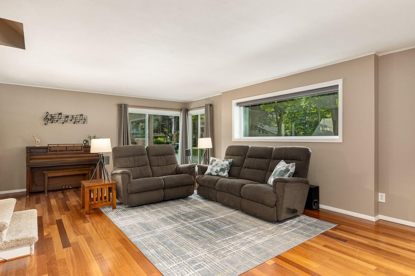
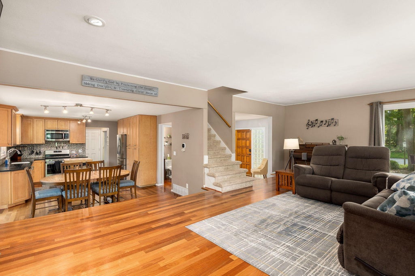
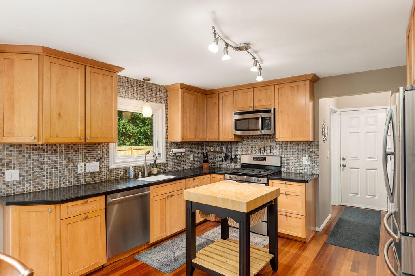
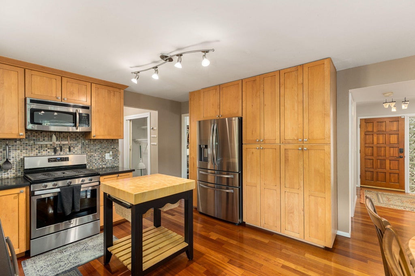
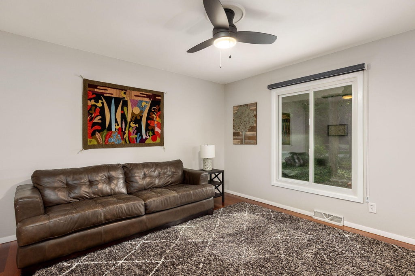
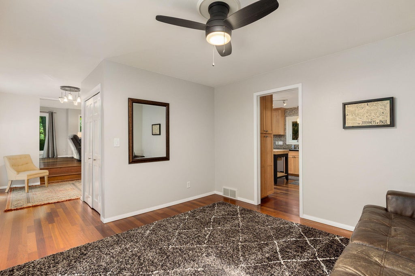
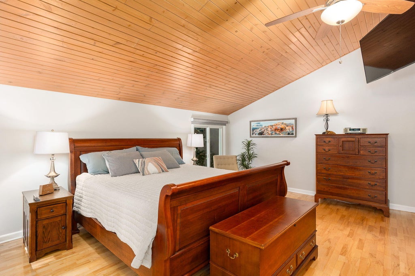
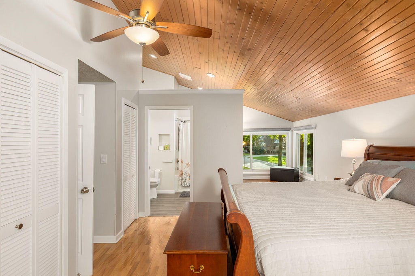
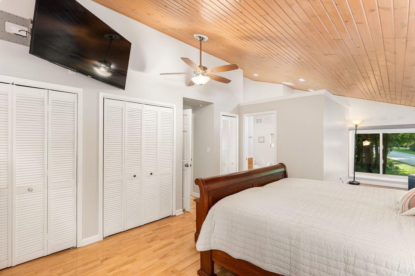
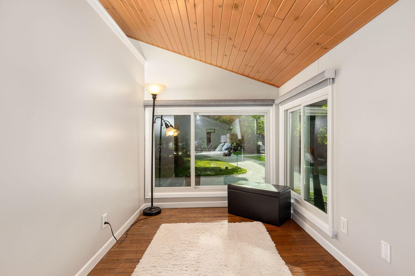
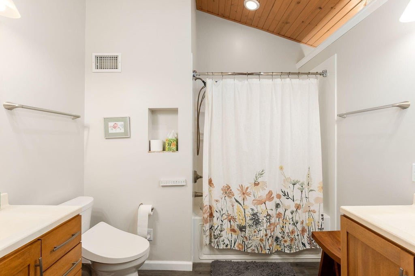
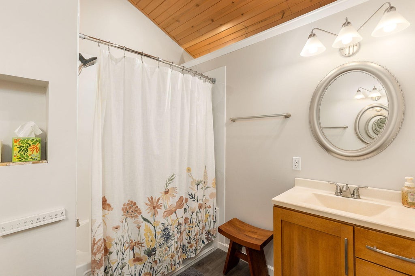
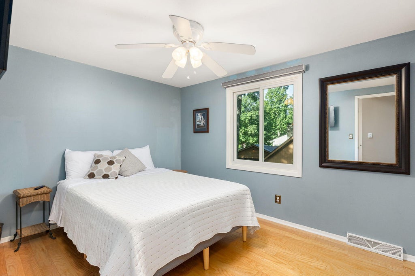
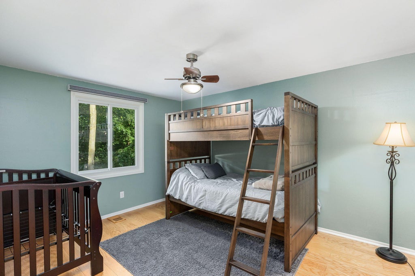
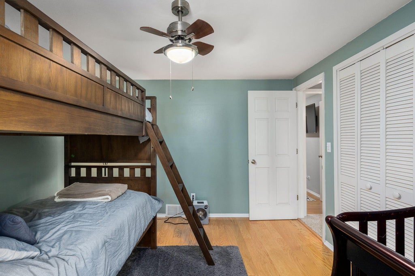
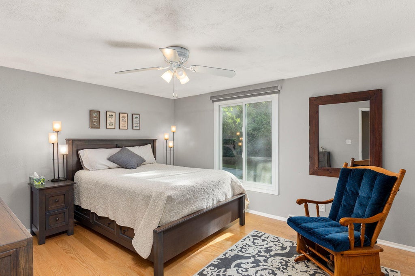
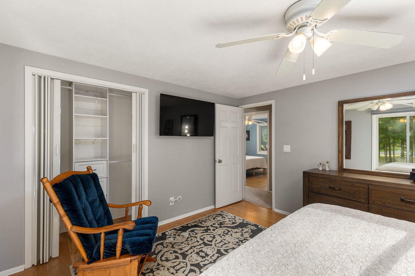
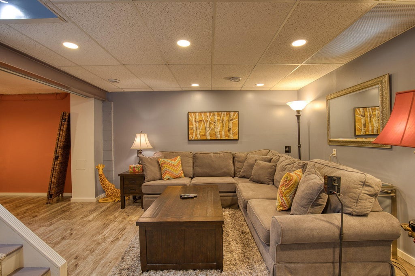
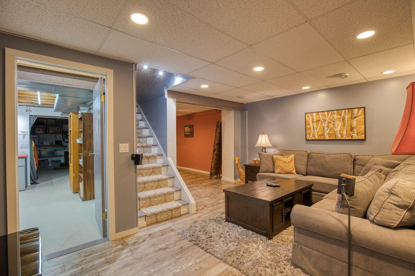
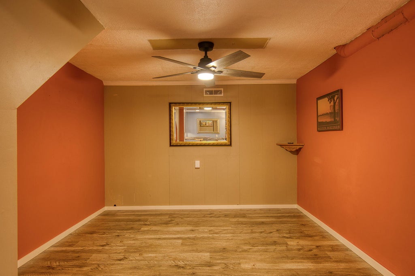
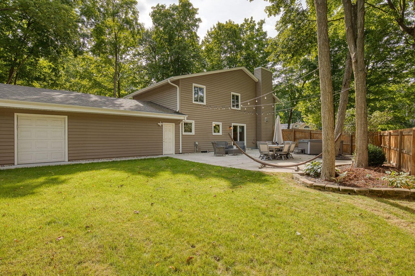
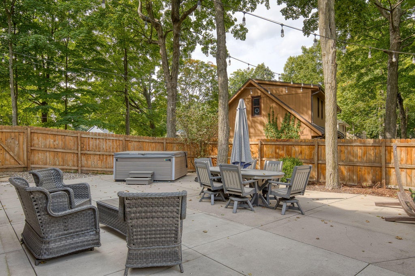
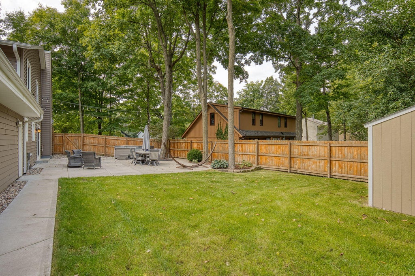
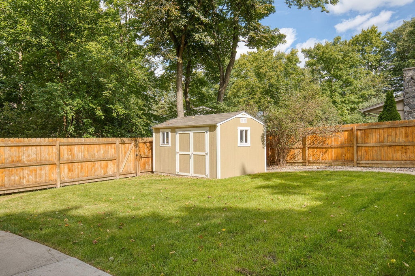
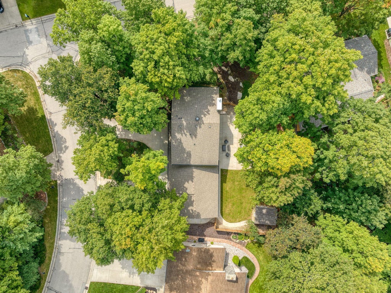
Truly spectacular home! Walk in and feel the natural light that surrounds every corner of the home. Open floor plan with functional space. Updated kitchen w/custom cabinets, lovely tile work and upgraded appliances. Great rm w/gorgeous floors, NFP and contemporary design. Dining rm could be den/office. Main floor laundry. Primary suite w/reading nook and luxury bath. 3 additional upper bedrms and updated 2nd full bath. Finished LL w/rec rm, exercise and bonus rm. 3.5 car garage w/new floor. Gorgeous lot, fenced yard and storage shed. Mature trees and lush landscape. New updates throughout. This home has been so well cared for! Not a detail missed. Welcome home!
Property Features of 4665 S Delphine Dr, New Berlin, WI 53151
Listing courtesy of: The Real Estate Studio
HOME STYLE
Contemporary,Colonial
Contemporary,Colonial
TYPE
Single Family Residence
Single Family Residence
Year Built
1978
1978
Subdivision
Regal Manor West
Regal Manor West
Annual Taxes
$5,890.00
$5,890.00
Stories
2
2
Acres
.3
.3
Features
| Washer |
| Dryer |
| Range |
| Oven |
| Microwave oven |
| Dishwasher |
| Refrigerator |
| Central air |
| Forced air heat |
| Natural gas heat |
| Garage |
| Attached parking |
| Attached garage |
| Garage spaces: 3.5 |
| Vinyl siding |
| Patio |
| Fenced yard |
| Lot acreage is: 0.3 |
| Corner lot |
| Fenced lot |
| Lot sqft: 13068 |
| Subdivision: Regal Manor West |
| Lot zoned: RES |
| Present use: Subdivision |
| Vaulted ceilings |
| Kitchen island |
| Finished basement |
| Full basement |
| Public sewer |
| Public water |
| Total square feet: 2599 |
| Total above grade finished sq ft: 2132 |
| Basement square feet: 467 |
| Living square feet: 2599 |
| Property style: colonial |
| Property style: contemporary |
| For sale |
| Tax year: 2025 |
Rooms & Dimensions
| Laundry room |
| Bedroom 2 is 14 x 12 |
| Bedroom 2 Level: Upper |
| Bedroom 3 is 13 x 11 |
| Bedroom 3 Level: Upper |
| Bedroom 4 is 12 x 10 |
| Bedroom 4 Level: Upper |
| Dining Room is 12 x 12 |
| Dining Level: Main |
| Living Room is 25 x 16 |
| Living Room Level: Main |
| Bonus Room is 15 x 12 |
| Bonus Room Level: Lower |
| Laundry Room Level: Main |
| Number of rooms: 12 |