
W242S7070 Cameron Dr, Vernon, WI 53189 CONTINGENT
$475,000
MLS #: 1980771








| 3 Beds | 2.5 Baths | 2 Car Garage | 1,904 Sq Ft |
Description of W242S7070 Cameron Dr, Vernon, WI 53189
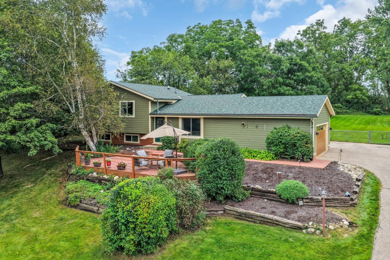
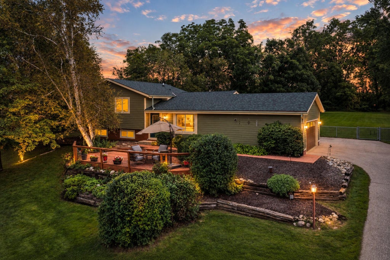
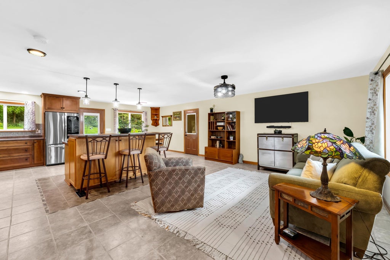
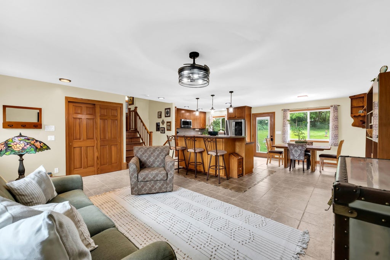
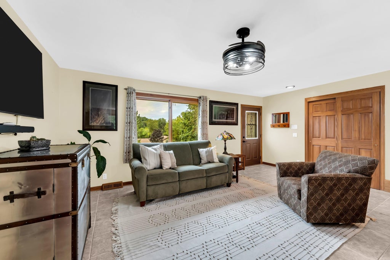
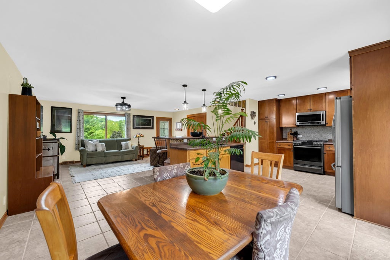
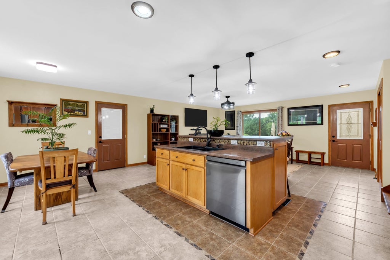
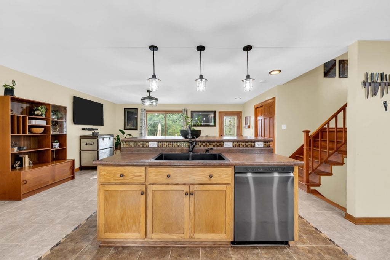
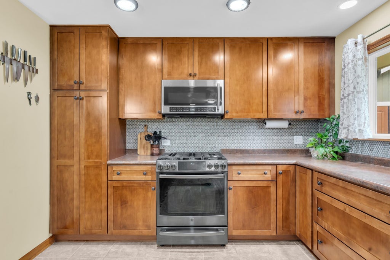
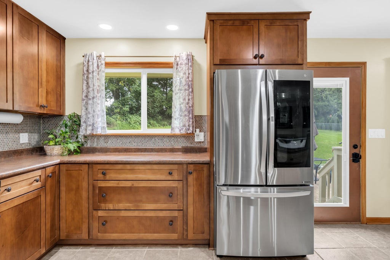
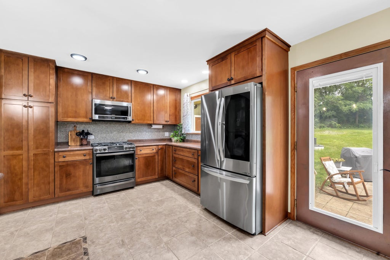
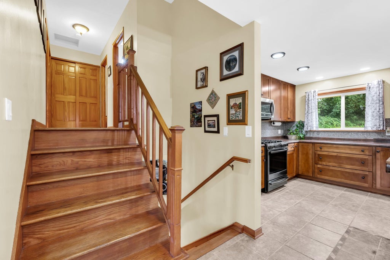
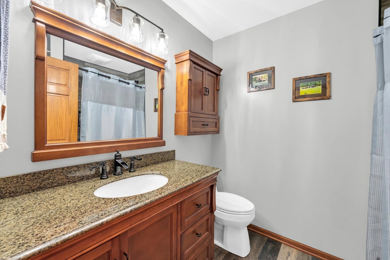
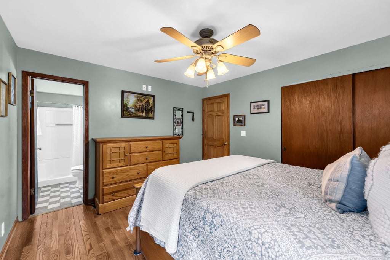
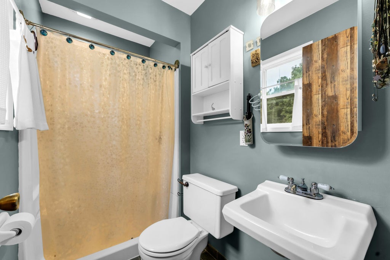
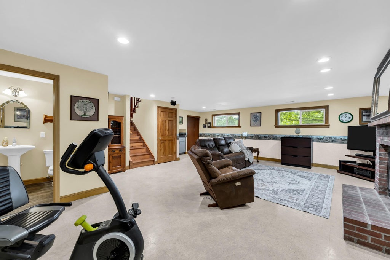
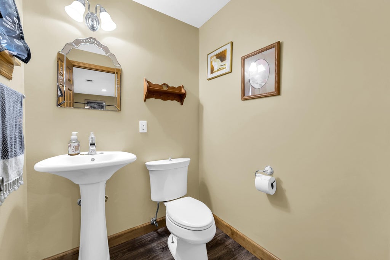
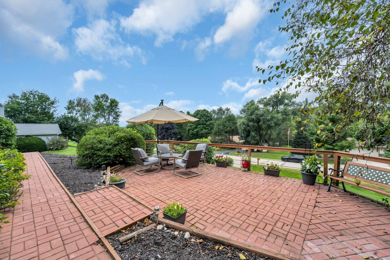
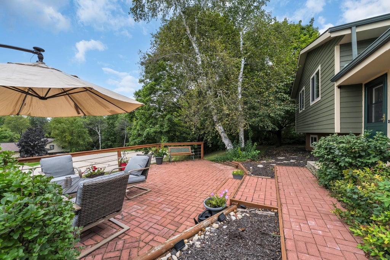
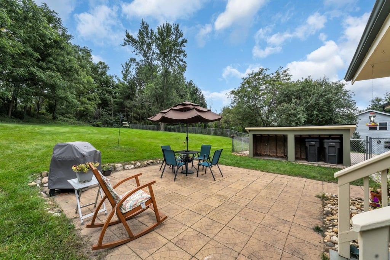
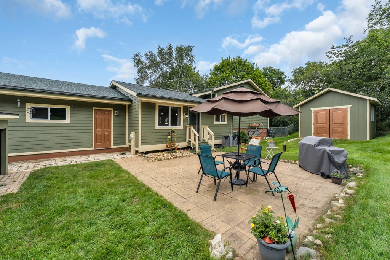
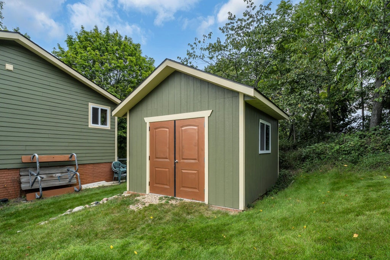
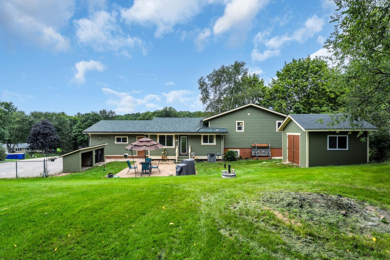
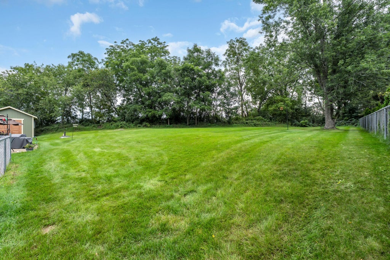
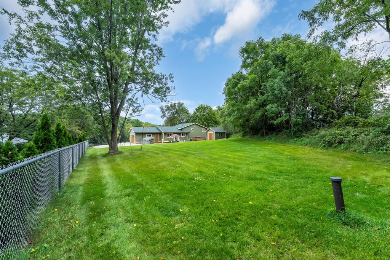
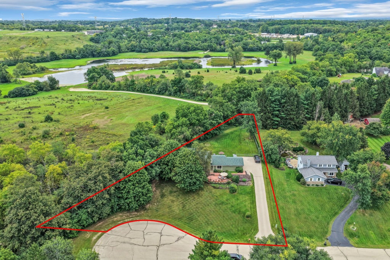
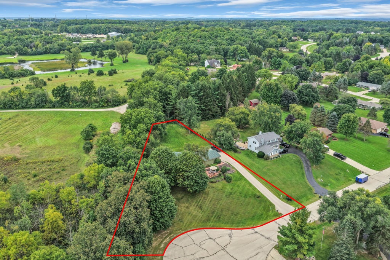
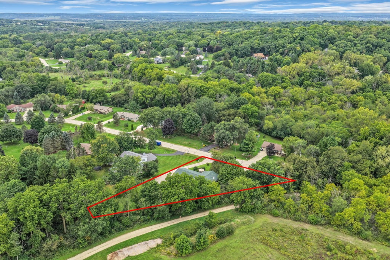
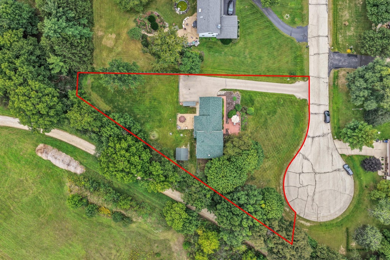
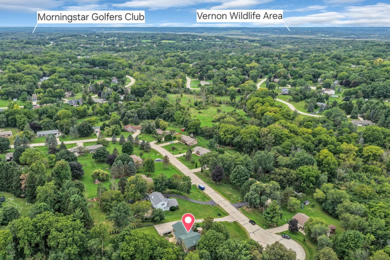
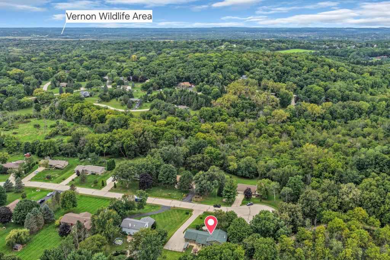
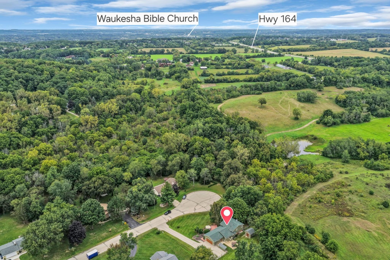
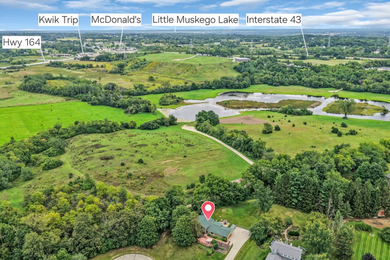
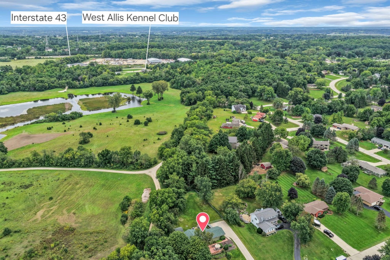
The updates are done and the sunsets are waiting! Perched atop a hill, this 3-bedroom, 1.5-bath tri-level pairs beautiful views with the peace of mind buyers crave. Step inside to a remodeled kitchen with granite countertops, warm hardwood floors and inviting spaces designed for everyday living. Out back, a fully fenced yard and large storage shed offer room to play, garden, entertain or simply unwind as the sun goes down. Enjoy award-winning Mukwonago schools and low Vernon taxes! Quick commute to 43! Even better, the big-ticket items have already been handled, including newer roof '21, furnace, A/C condensing unit '23, windows '25, hardiplank siding '24, well pump '26, sump system'26 and water heater '21. Move in, settle in and enjoy!
Property Features of W242S7070 Cameron Dr, Vernon, WI 53189
Listing courtesy of: RE/MAX Forward-Mukwonago
HOME STYLE
Other
Other
TYPE
Single Family Residence
Single Family Residence
Year Built
1984
1984
Subdivision
Heather Ridge Estates
Heather Ridge Estates
Annual Taxes
$3,160.09
$3,160.09
Acres
.76
.76
Features
| Elementary school: Big Bend |
| Middle school: Park View |
| High school: Mukwonago |
| Washer |
| Dryer |
| Oven |
| Microwave oven |
| Dishwasher |
| Refrigerator |
| Central air |
| Forced air heat |
| Natural gas heat |
| Garage |
| Two car garage |
| Attached parking |
| Attached garage |
| Garage spaces: 2 |
| Fiber cement exterior |
| Patio |
| Fenced yard |
| Lot acreage is: 0.76 |
| Cul-de-sac location |
| Fenced lot |
| Lot sqft: 33105.6 |
| Subdivision: Heather Ridge Estates |
| Lot zoned: RES |
| Kitchen island |
| Partial basement |
| Paved driveway |
| Private water |
| Well water |
| Septic system |
| Levels in property: Three Or More |
| Total square feet: 1904 |
| Total above grade finished sq ft: 1500 |
| Basement square feet: 404 |
| Living square feet: 1904 |
| For sale |
| Tax year: 2025 |
Rooms & Dimensions
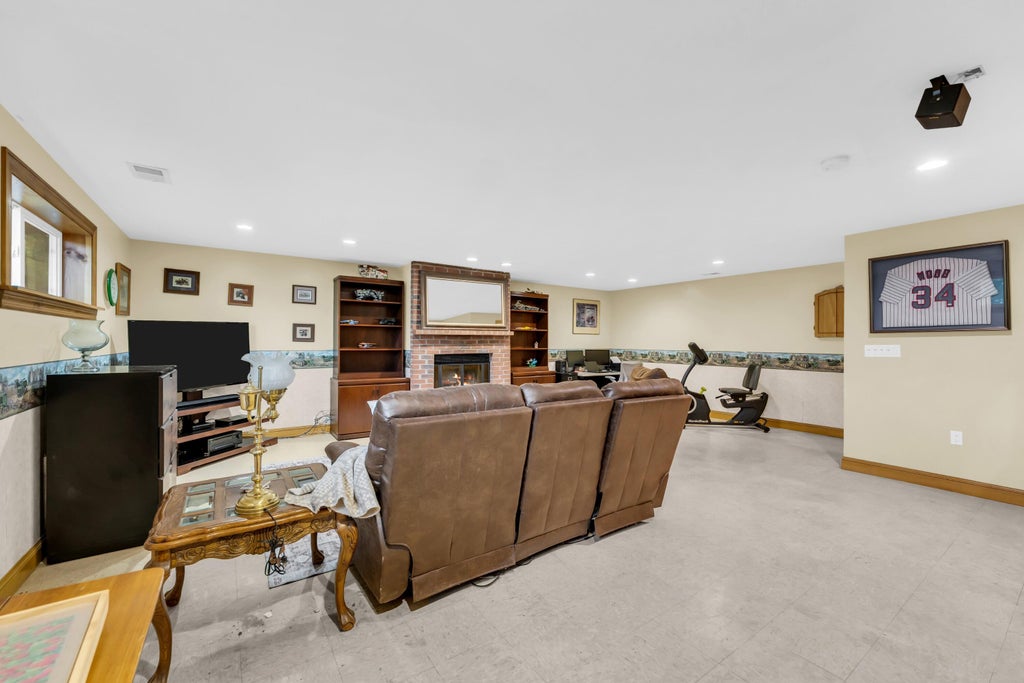
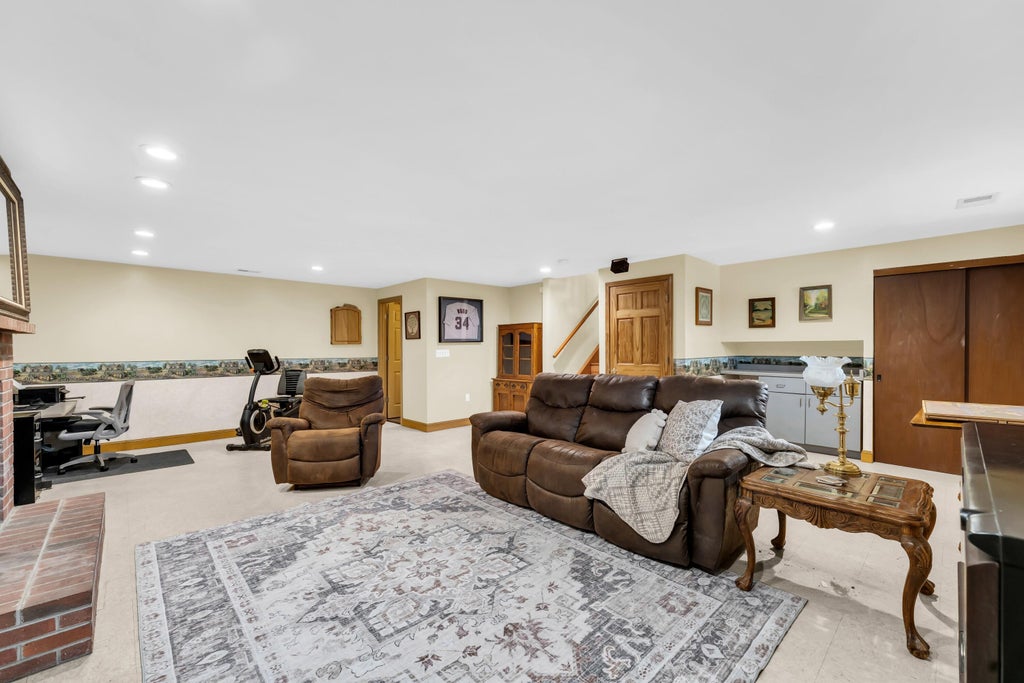
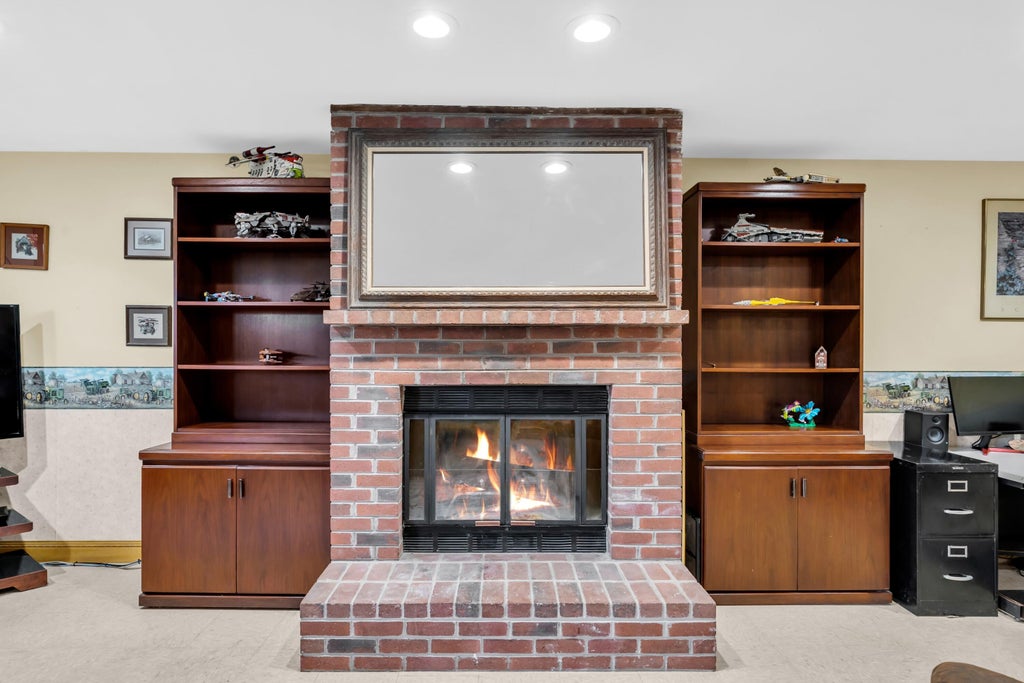
| Family room is 30 x 20 |
| Family Room Level: Lower |
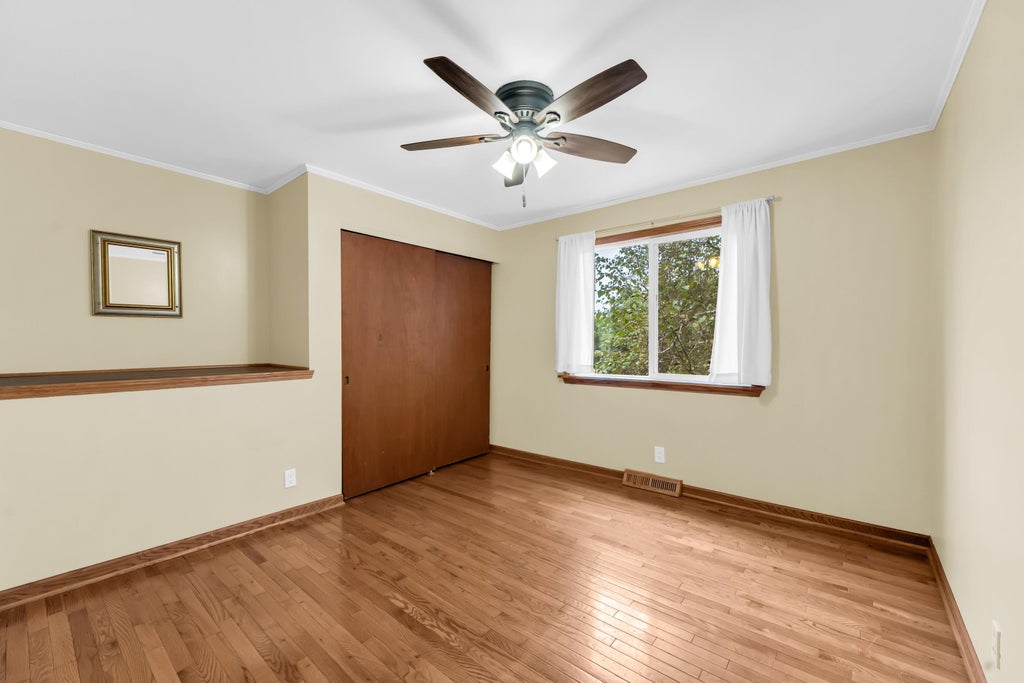
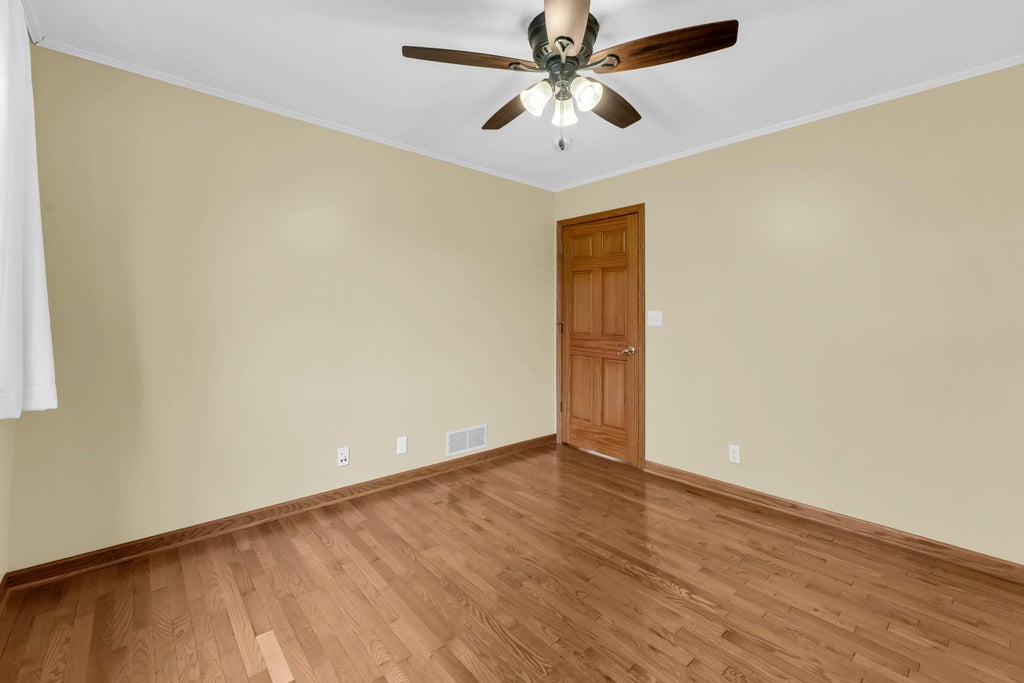
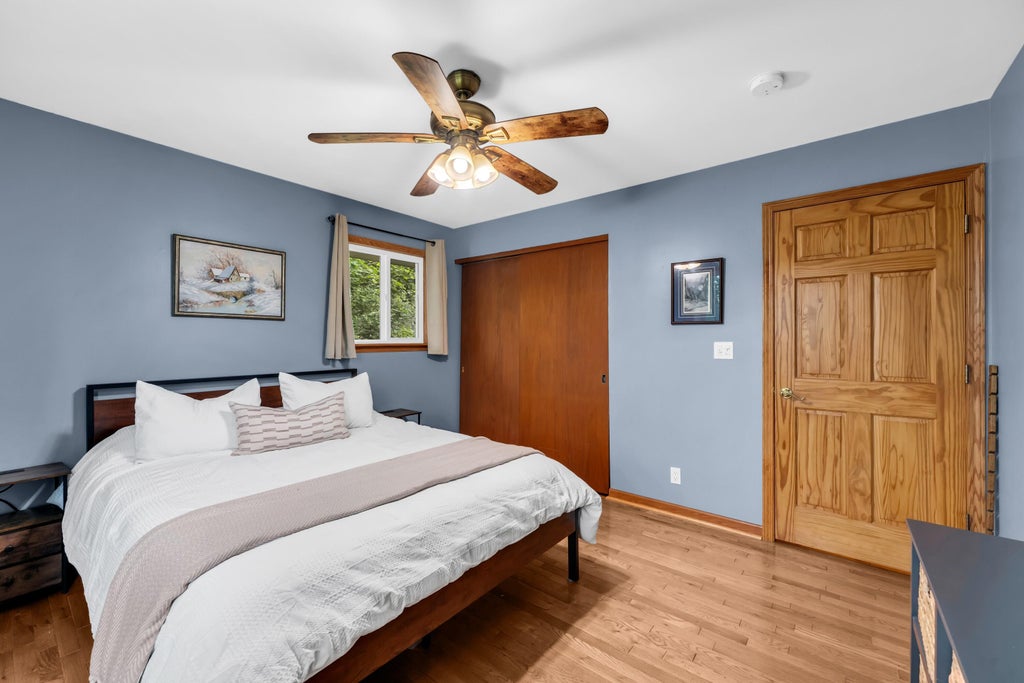
| Bedroom 2 is 12 x 11 |
| Bedroom 2 Level: Upper |
| Bedroom 3 is 12 x 11 |
| Bedroom 3 Level: Upper |
| Dining Room is 13 x 10 |
| Dining Level: Main |
| Living Room is 22 x 14 |
| Living Room Level: Main |
| Number of rooms: 7 |