
2826 W Villa Dr, Franklin, WI 53132 CONTINGENT
$469,900
MLS #: 1980772
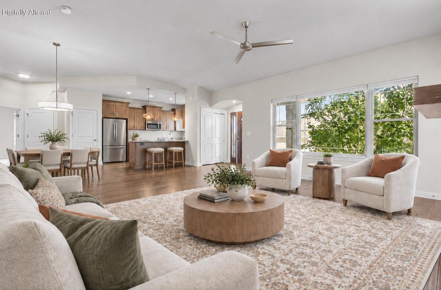
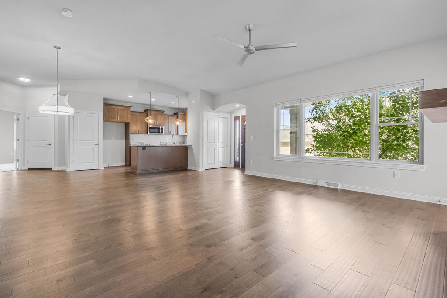
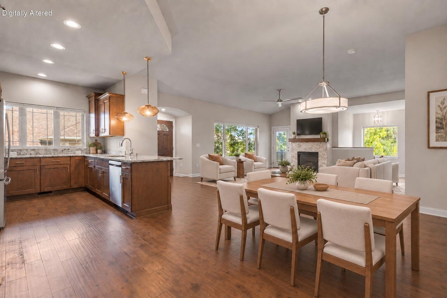
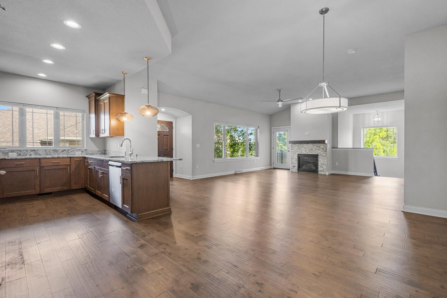
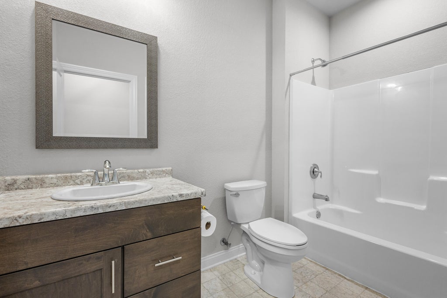

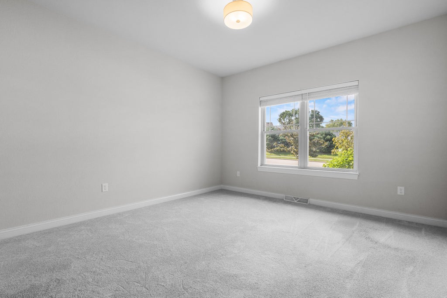
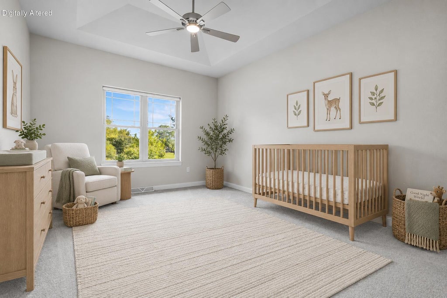
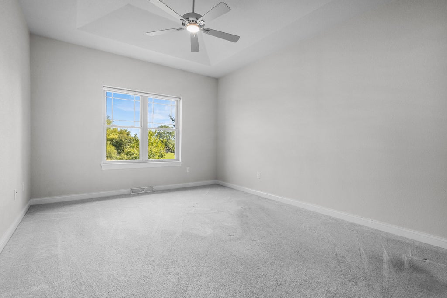
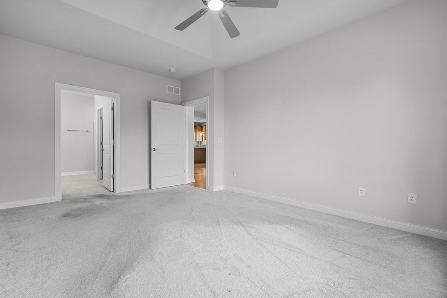
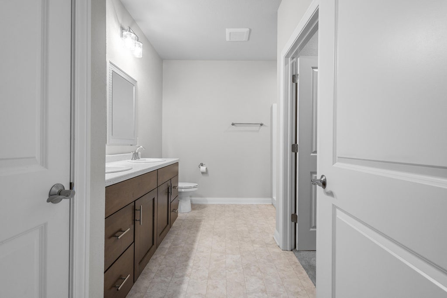
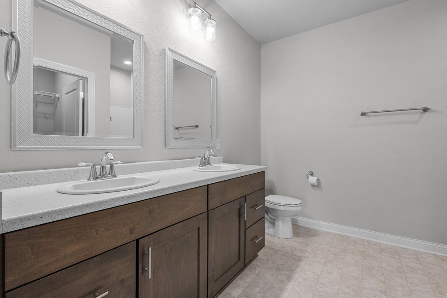
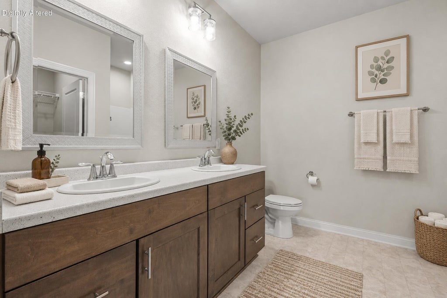
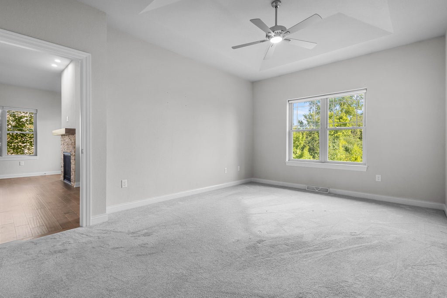
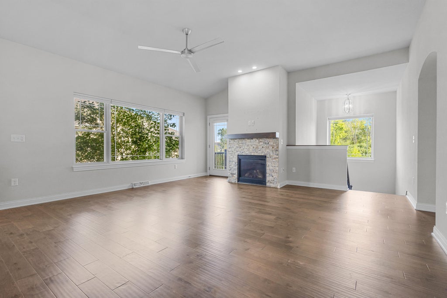
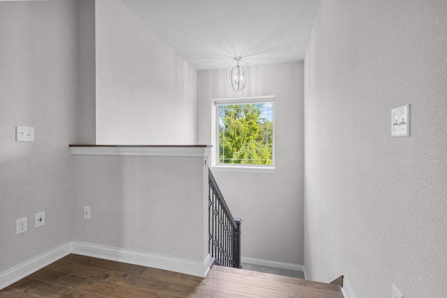
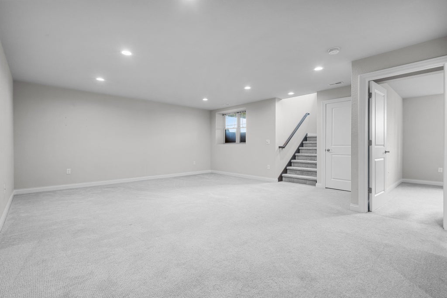
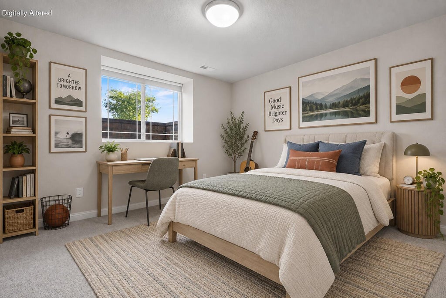
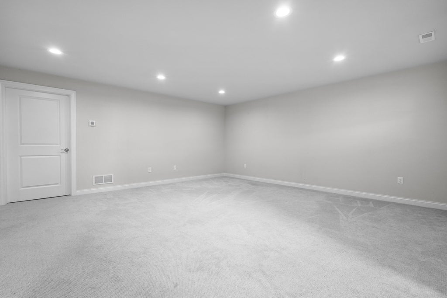
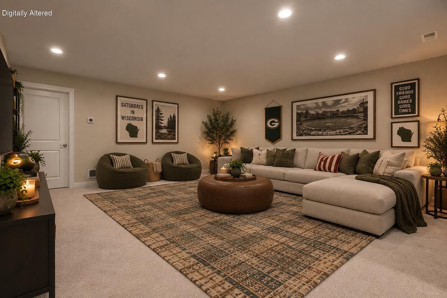
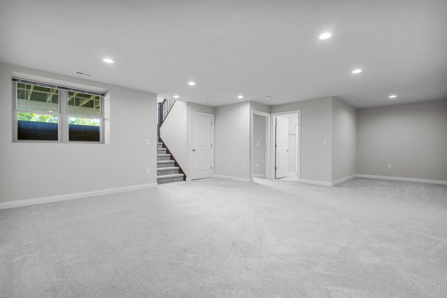
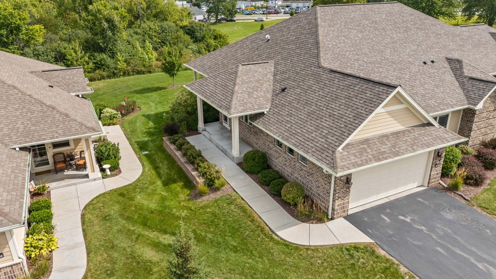
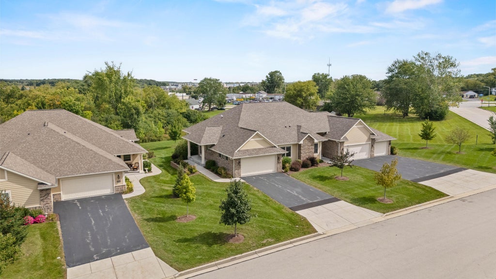
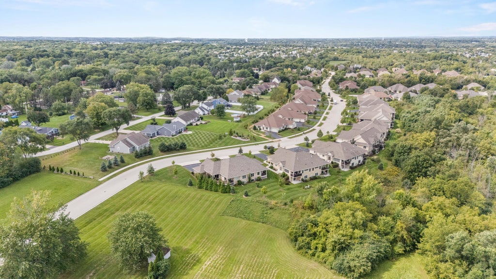
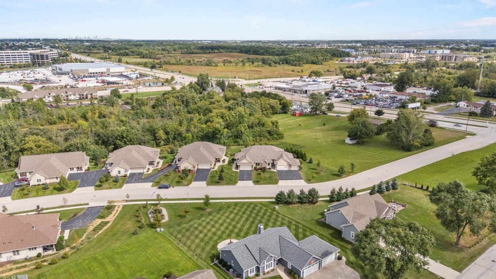
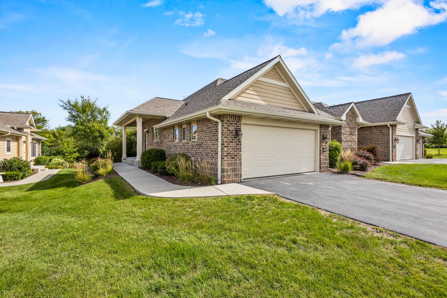
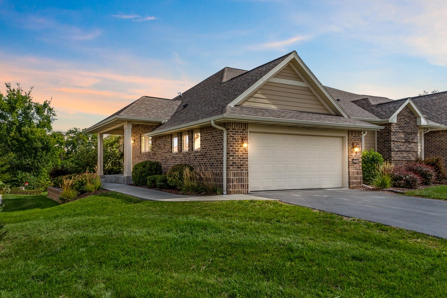
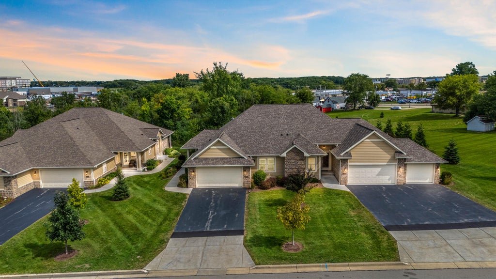
| 3 Beds | 3 Baths | 2 Car Garage | 2,080 Sq Ft |
Description of 2826 W Villa Dr, Franklin, WI 53132
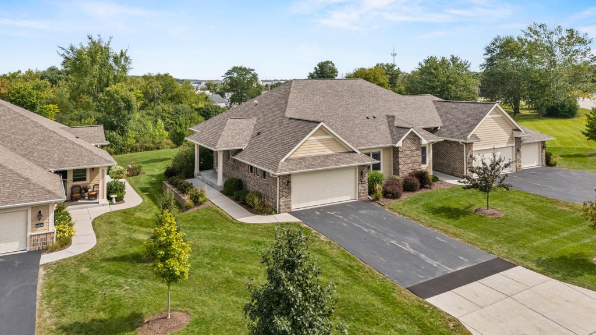
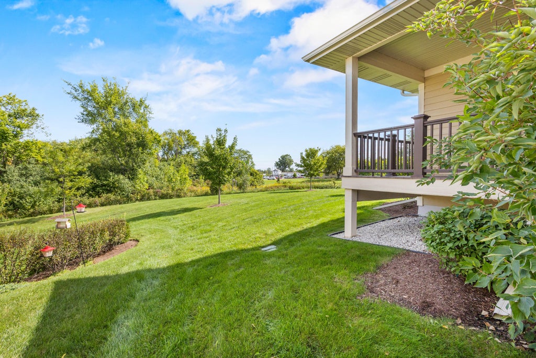
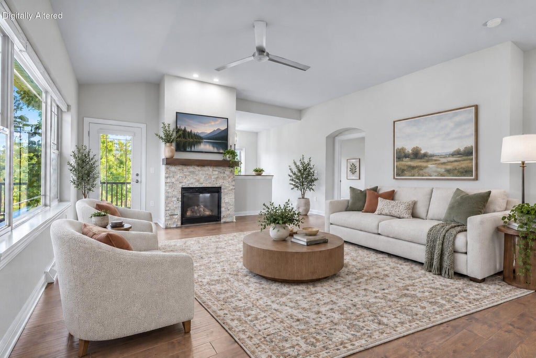
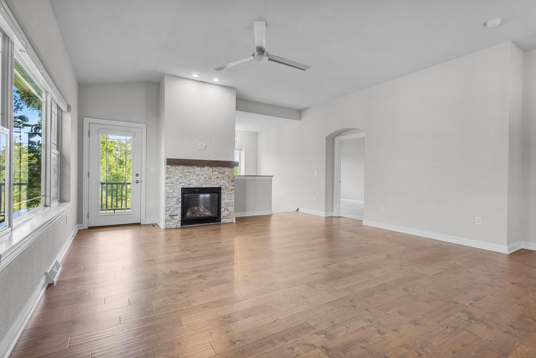
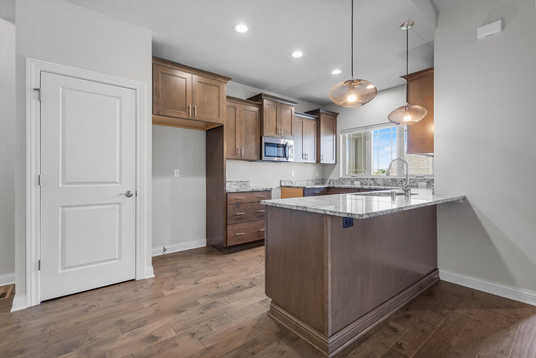
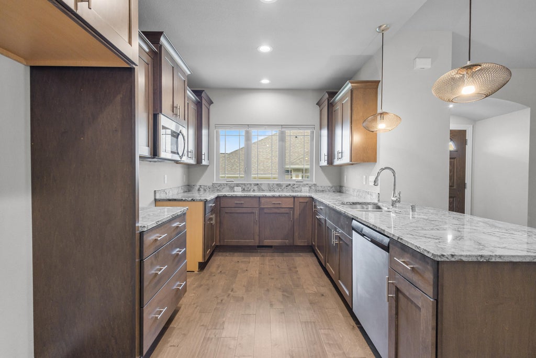
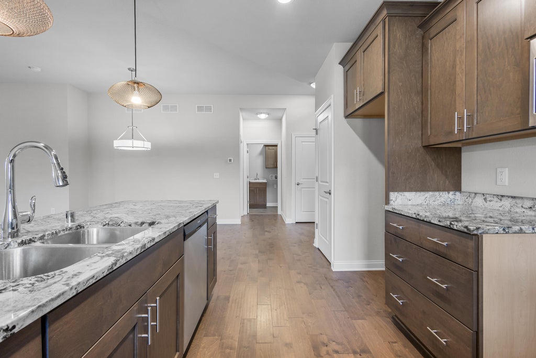
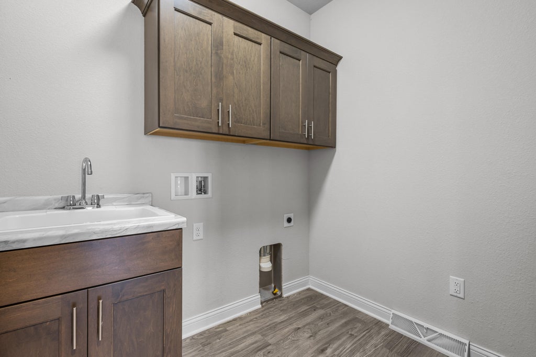
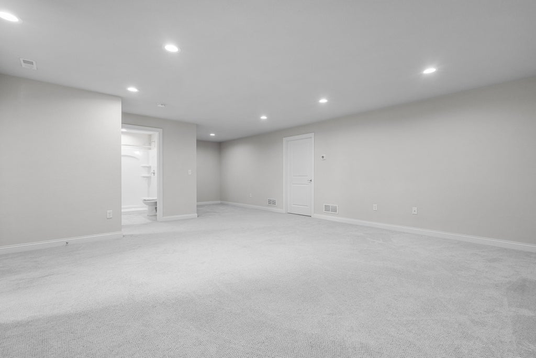
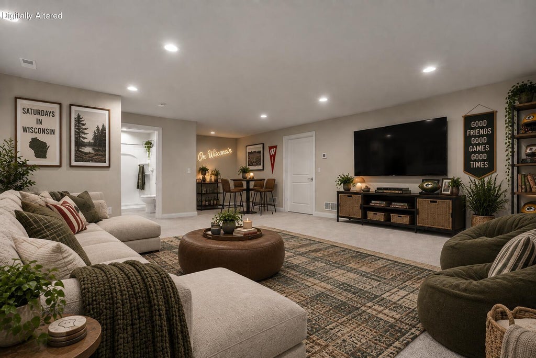
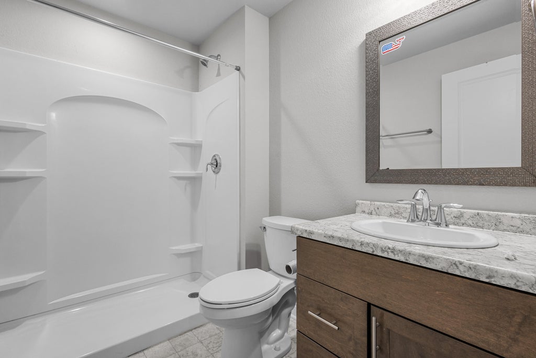
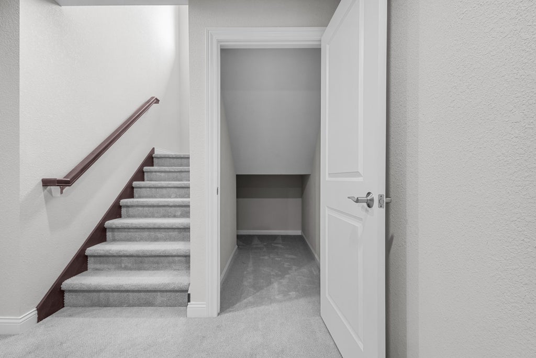
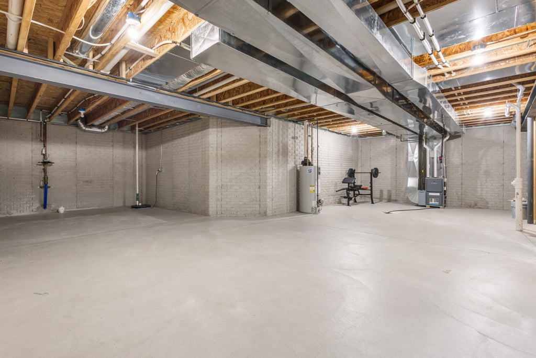
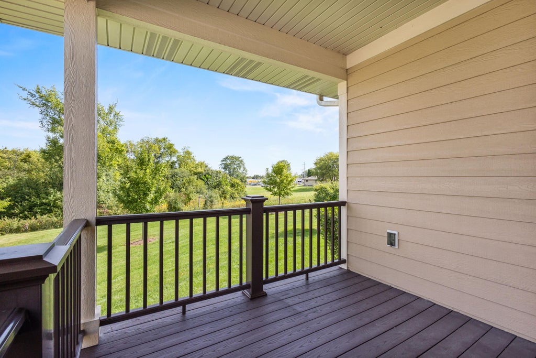
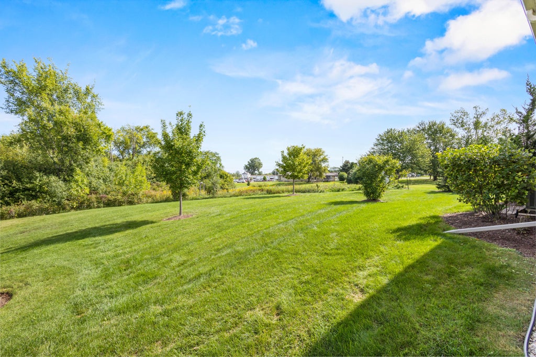
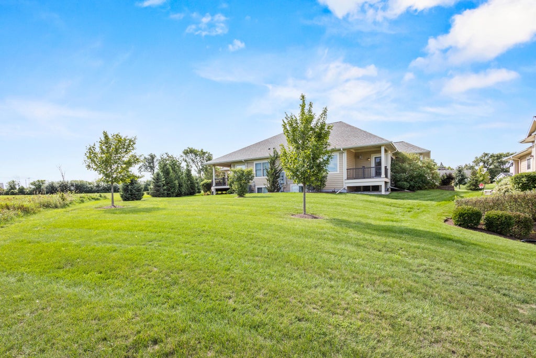
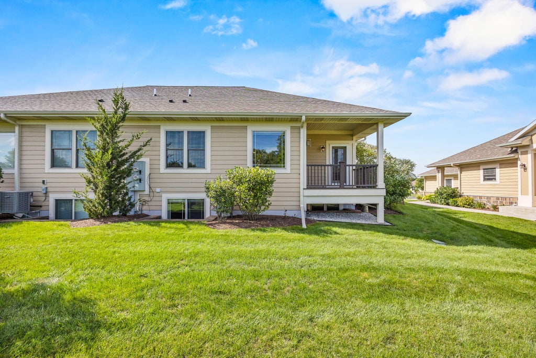
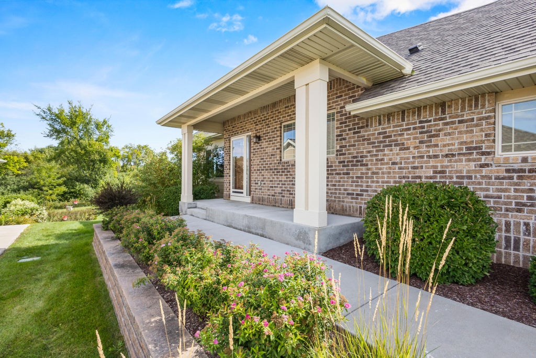
This turnkey 3 bed, 3 full bath Franklin condo has it all. Enjoy main level, ranch style living with a finished basement, main level laundry, open-concept great room with ten foot ceilings and hardwood flooring. Wake up with morning coffee or relaxing evenings curled up with a good book on your composite deck overlooking your private backyard. This 2019 build recent construction has been immaculately well kept and feels like neutral new construction with beautiful granite countertops and tons of basement storage. With HOA lawn/snow service included and being only minutes away from Franklin amenities and the highway, it's time to make this Villas condo home.
Property Features of 2826 W Villa Dr, Franklin, WI 53132
Listing courtesy of: EXP Realty, LLC-MKE
TYPE
Condominium
Condominium
Year Built
2019
2019
Subdivision
The Villas
The Villas
Annual Taxes
$6,860.66
$6,860.66
Stories
1
1
Features
| High school: Oak Creek |
| Dishwasher |
| Garage |
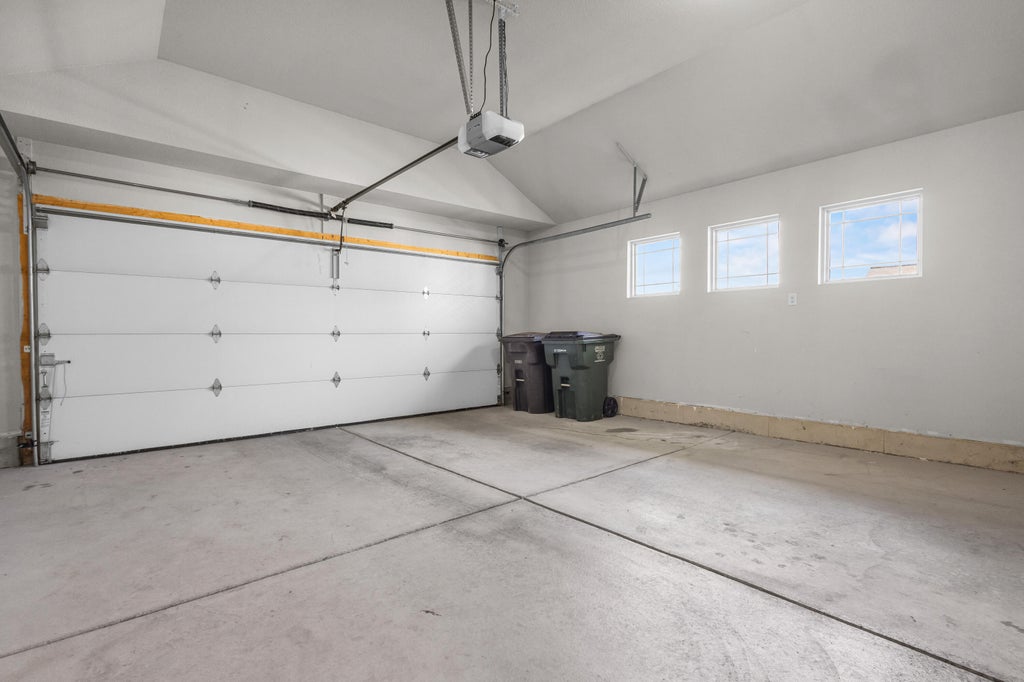
| Two car garage |
| Attached parking |
| Attached garage |
| Garage spaces: 2 |
| Brick exterior |
| Fiber cement exterior |
| Subdivision: The Villas |
| Lot zoned: Res |
| Garbage disposal |
| Concrete basement |
| Finished basement |
| Full basement |
| Sump pump |
| Public sewer |
| Public water |
| Levels in property: One |
| Total square feet: 2080 |
| Total above grade finished sq ft: 1537 |
| Basement square feet: 543 |
| Living square feet: 2080 |
| For sale |
| Tax year: 2025 |
| Pets allowed |
| HOA Dues: 425 |
Rooms & Dimensions
| Family Room Level: Lower |
| Laundry room |
| Bedroom 2 is 12 x 13 |
| Bedroom 2 Level: Main |
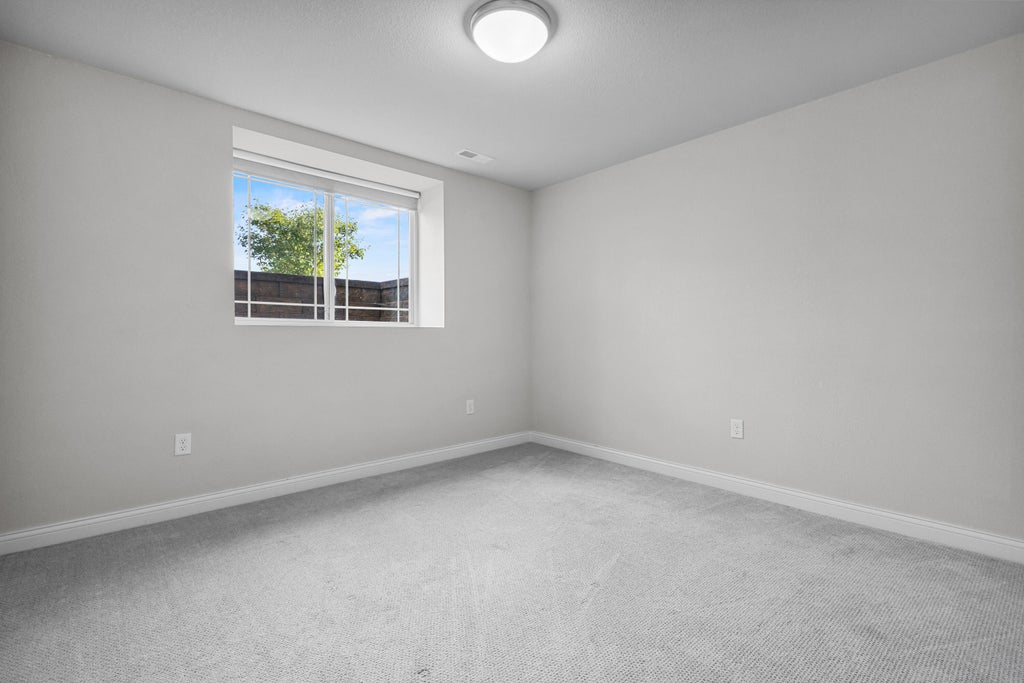
| Bedroom 3 is 12 x 11 |
| Bedroom 3 Level: Lower |
| Dining Level: Main |
| Living Room is 18 x 16 |
| Living Room Level: Main |
| Laundry Room Level: Main |
| Number of rooms: 8 |