
7100 24th Ave, Kenosha, WI 53143 CONTINGENT
$249,900
MLS #: 1980783


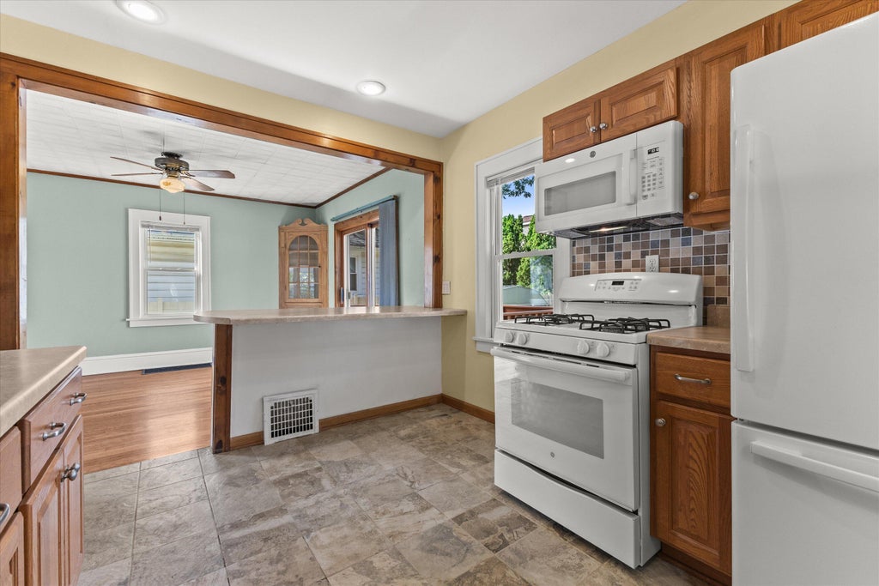

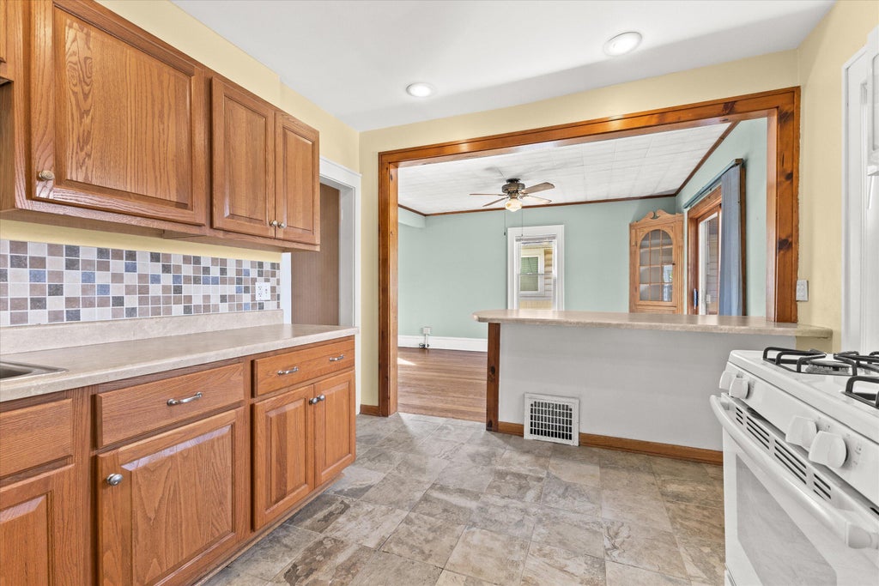
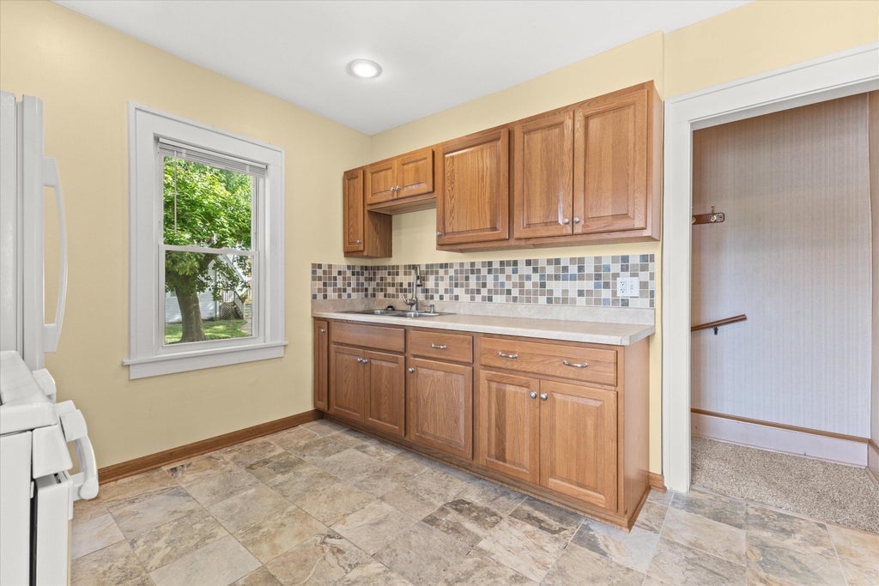
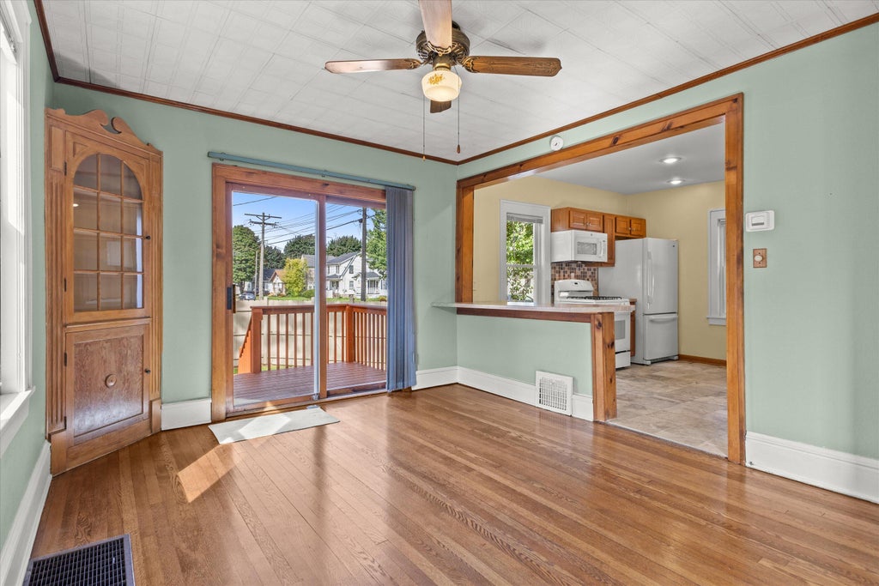
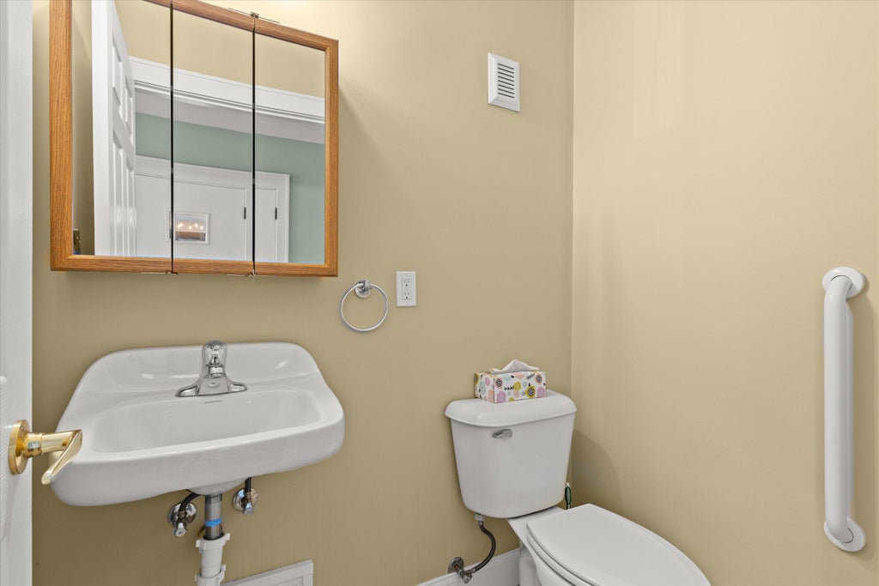










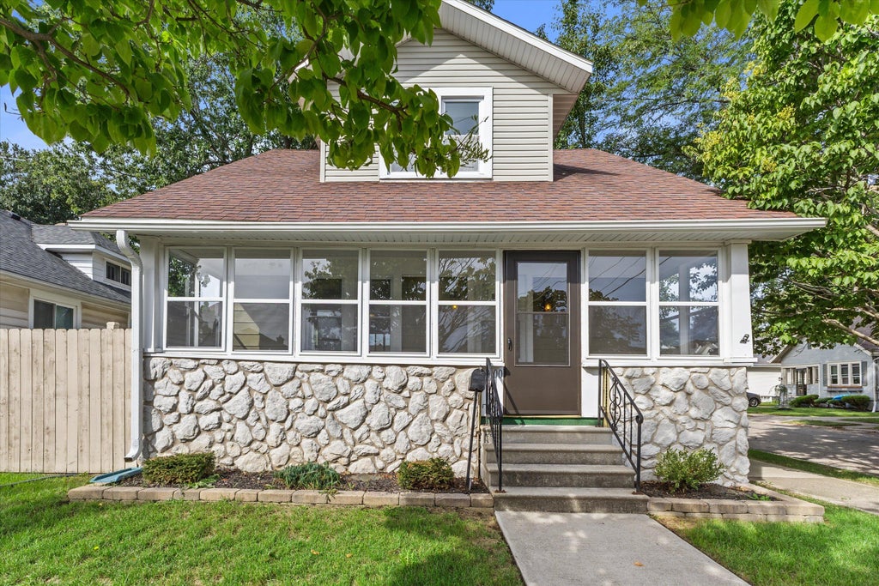
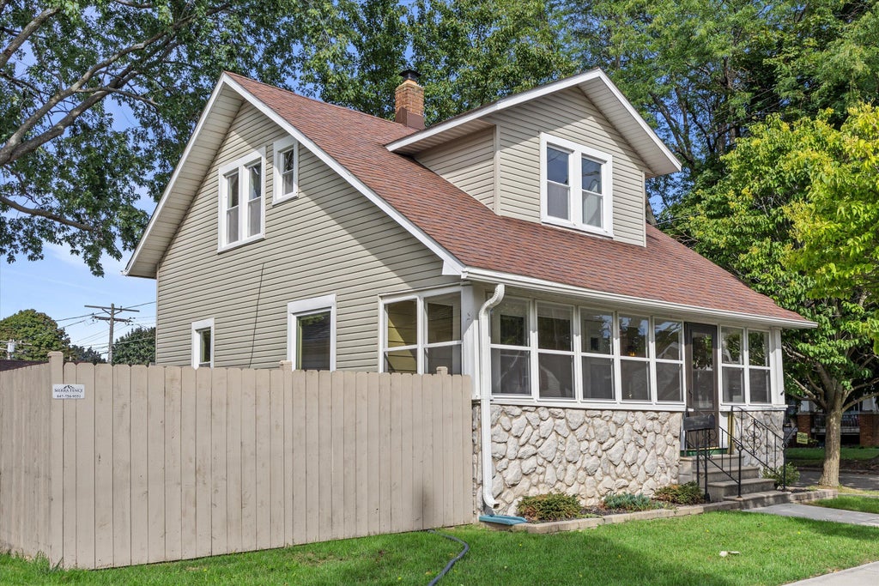
| 2 Beds | 1.5 Baths | 1 Car Garage | 1,550 Sq Ft |
Description of 7100 24th Ave, Kenosha, WI 53143
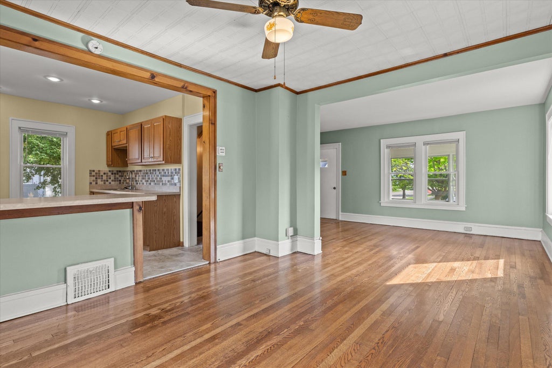
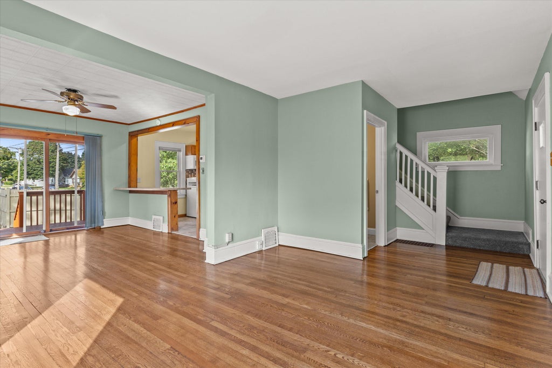
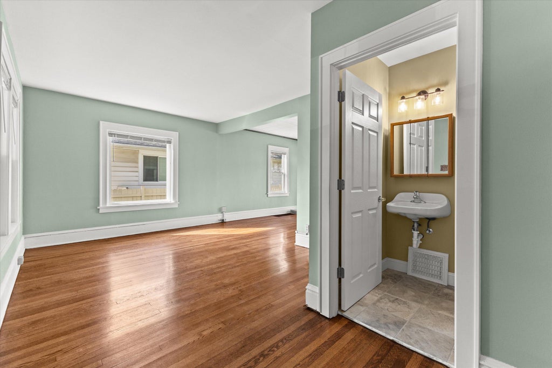
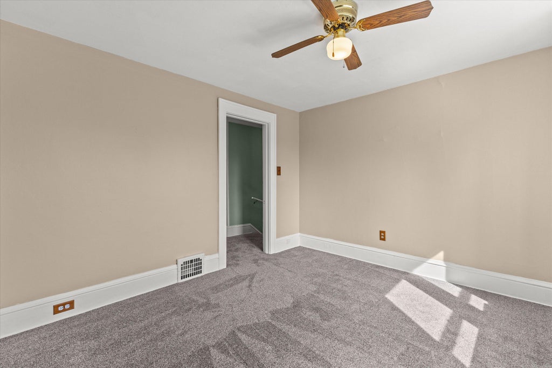
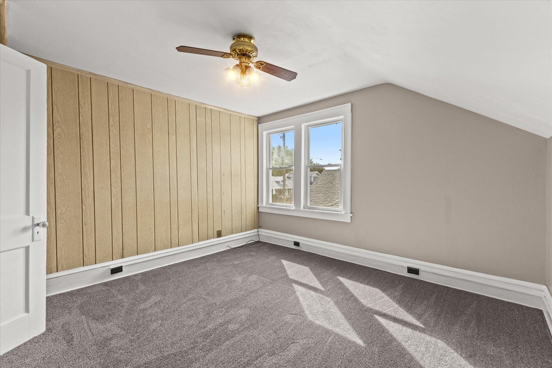
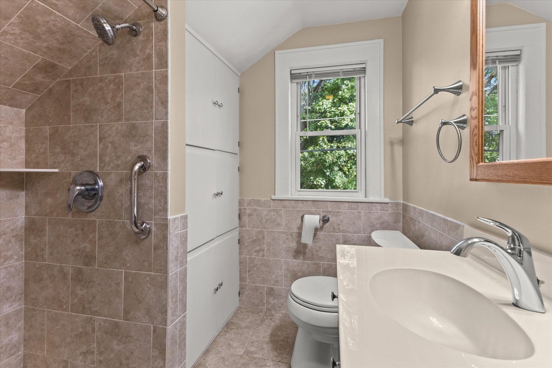
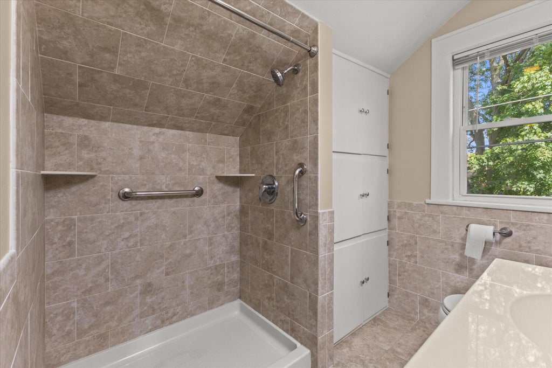
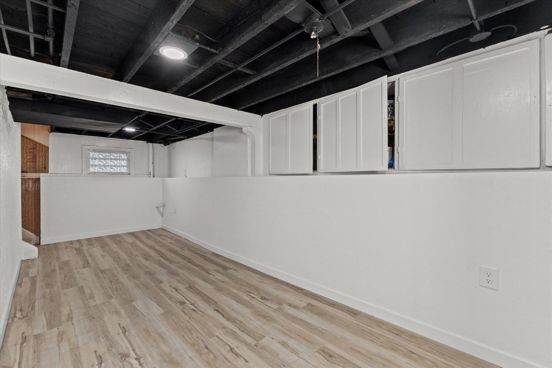
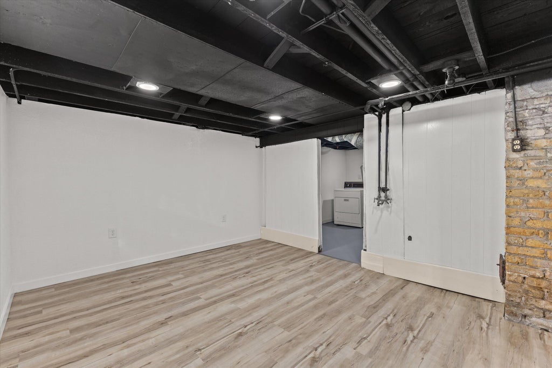
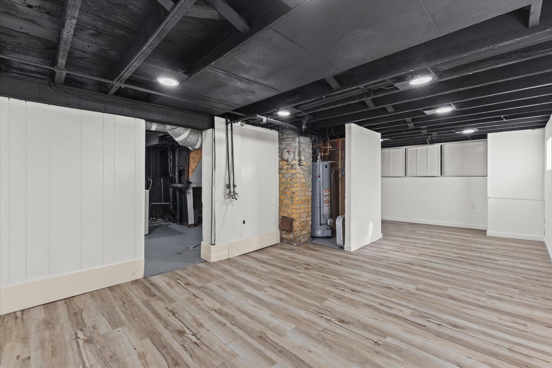
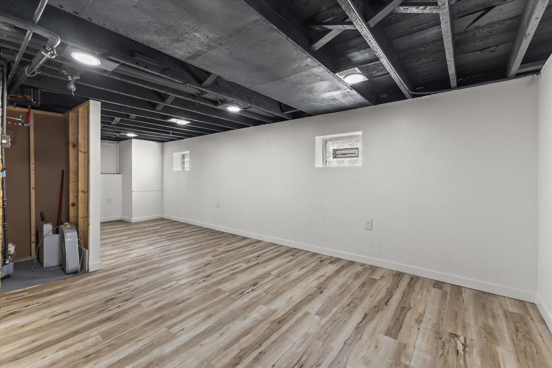
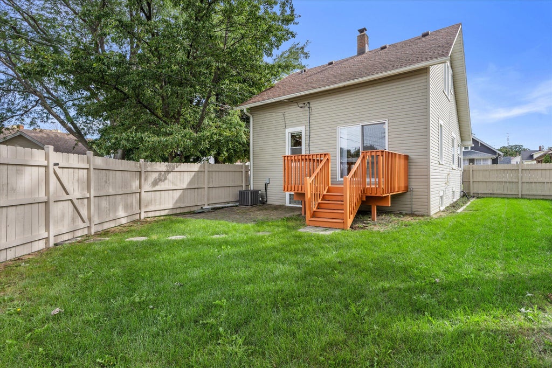
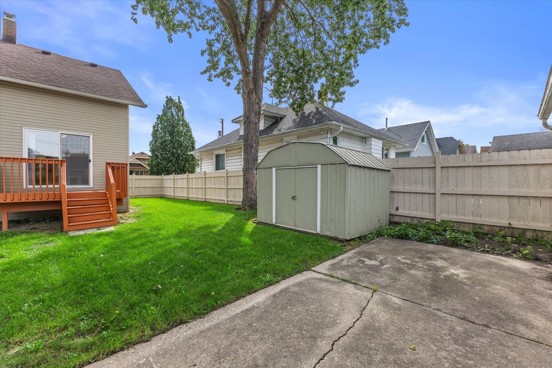
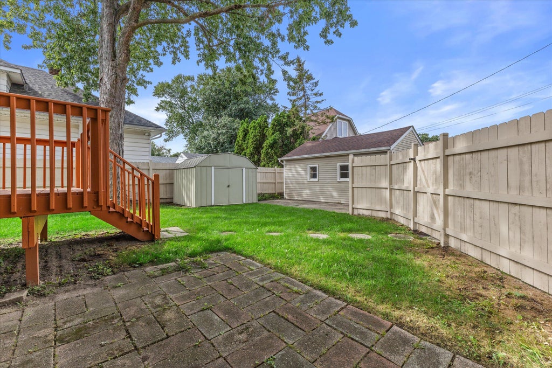
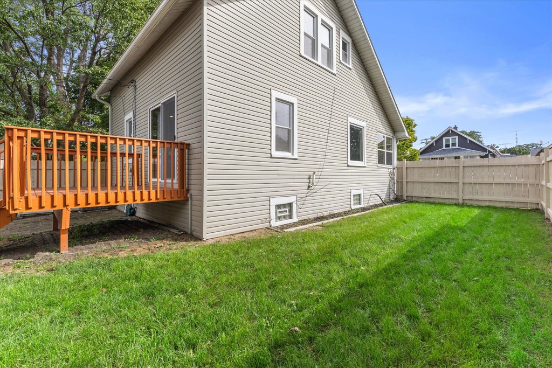
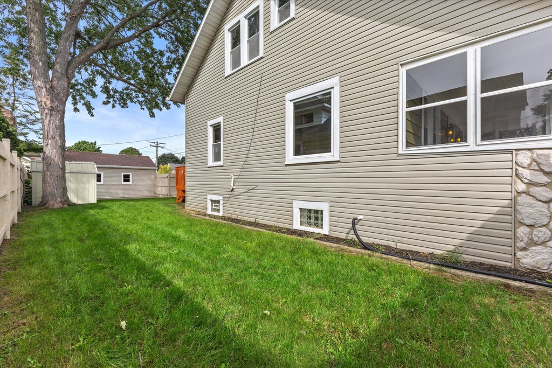
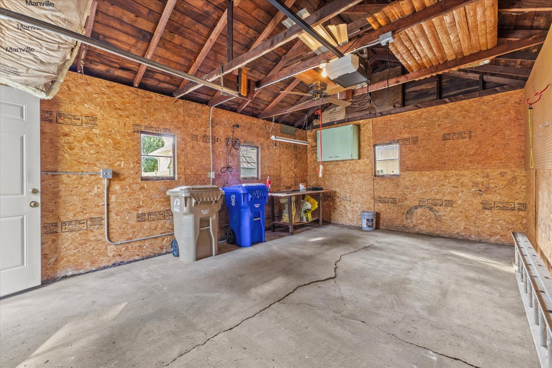
Welcome home to this charming 2-bedroom, 1.5-bath home featuring fresh paint and new carpet upstairs. The newly finished basement provides valuable additional living space and includes new drain tile system and a sump pump, backed by a transferable 20-year warranty. Enjoy the convenience of a 1-car detached garage and a fully fenced backyard, perfect for relaxing, entertaining, or outdoor activities. With thoughtful updates and plenty of functional space, this home is ready for its next owner!
Property Features of 7100 24th Ave, Kenosha, WI 53143
Listing courtesy of: RE/MAX ELITE
HOME STYLE
Bungalow
Bungalow
TYPE
Single Family Residence
Single Family Residence
Year Built
1919
1919
Annual Taxes
$2,478.00
$2,478.00
Stories
1.5
1.5
Acres
.1
.1
Features
| Elementary school: Grewenow |
| Middle school: Lance |
| High school: Tremper |
| Washer |
| Dryer |
| Range |
| Oven |
| Refrigerator |
| Central air |
| Forced air heat |
| Natural gas heat |
| Garage |
| One car garage |
| Detached parking |
| Detached garage |
| Garage spaces: 1 |
| Vinyl siding |
| Fenced yard |
| Lot acreage is: 0.1 |
| Corner lot |
| Fenced lot |
| Lot sqft: 4356 |
| Lot zoned: Res |
| Improvement: sidewalks |
| Full basement |
| Partial basement |
| Sump pump |
| Partially finished basement |
| Paved driveway |
| Public sewer |
| Public water |
| Total square feet: 1550 |
| Total above grade finished sq ft: 1150 |
| Basement square feet: 400 |
| Living square feet: 1550 |
| For sale |
| Tax year: 2025 |
Rooms & Dimensions
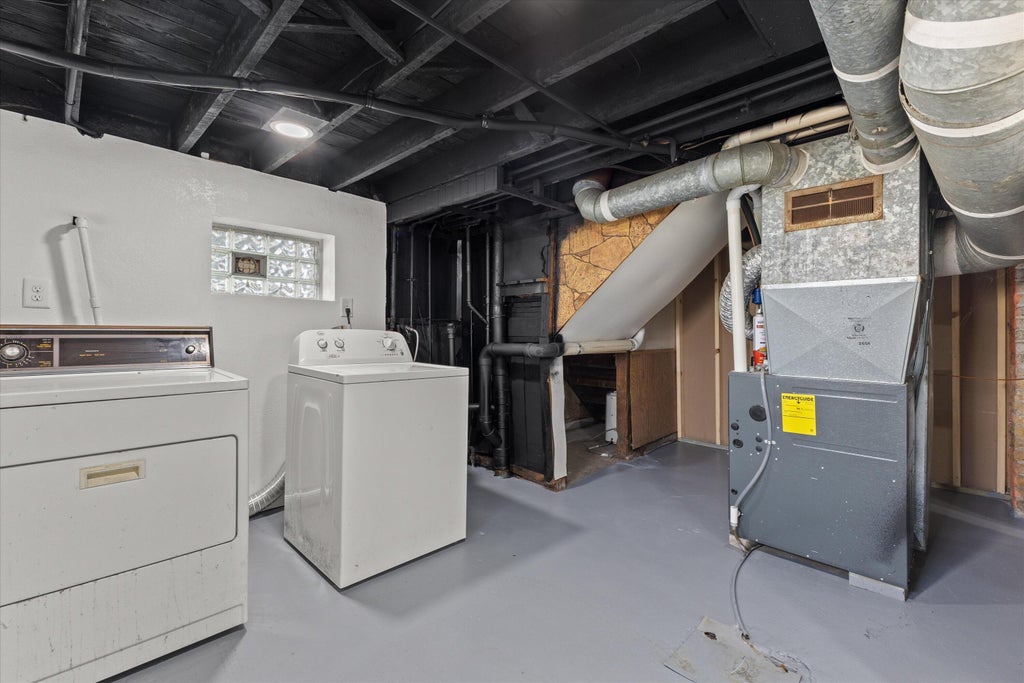
| Laundry room |
| Bedroom 2 is 10 x 11 |
| Bedroom 2 Level: Upper |
| Dining Room is 11 x 13 |
| Dining Level: Main |
| Living Room is 11 x 23 |
| Living Room Level: Main |
| Laundry Room is 10 x 10 |
| Laundry Room Level: Lower |
| Number of rooms: 5 |