
2639 Black Fox Ct, Sheboygan, WI 53081
$474,900
MLS #: 1980784
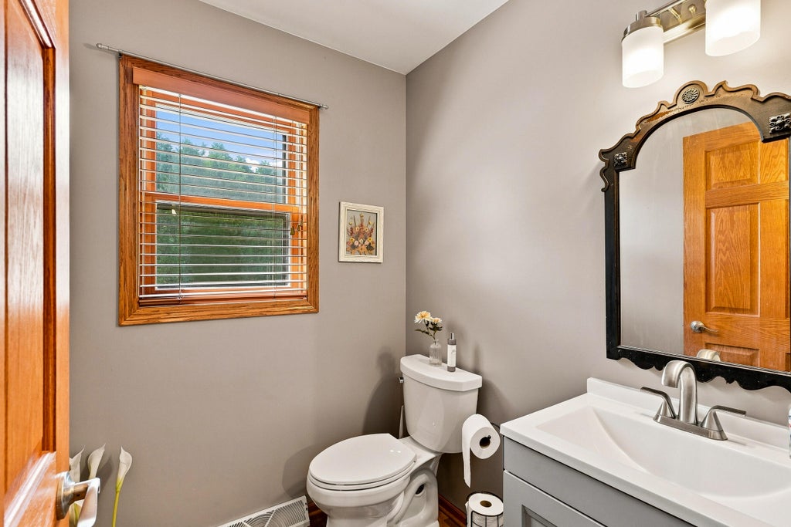
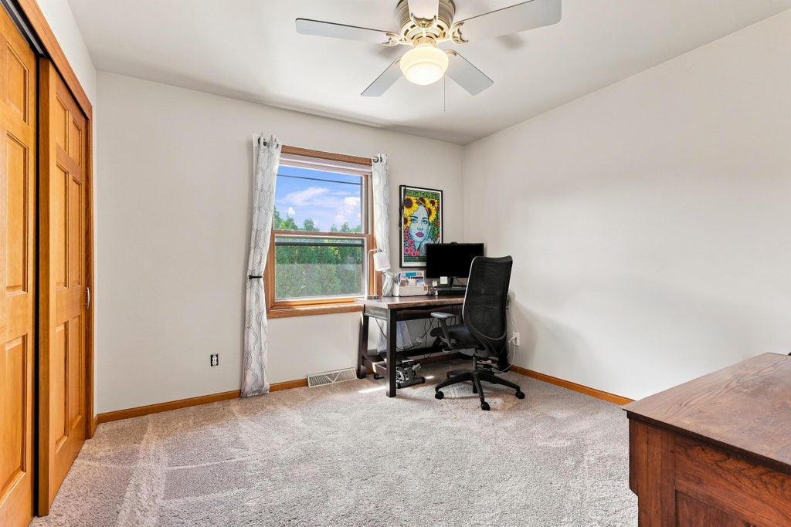
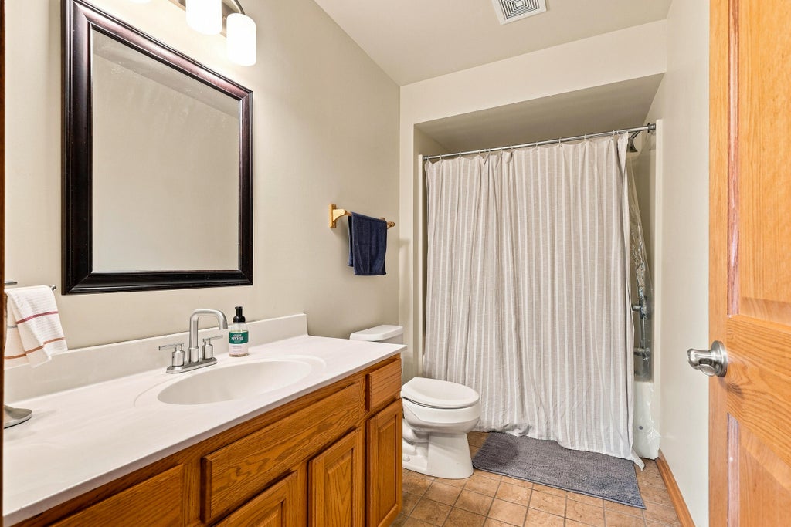
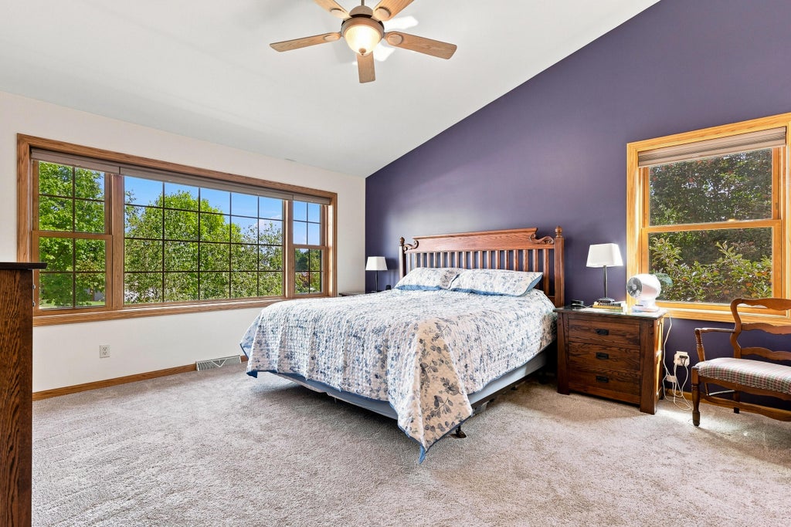
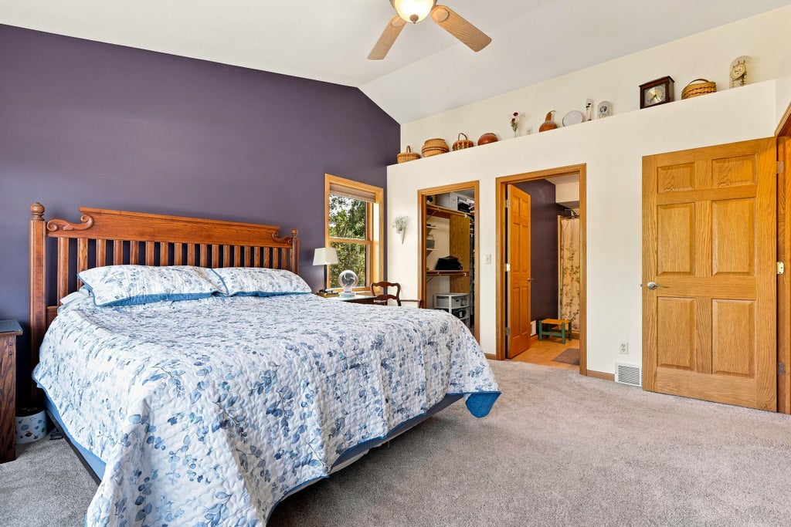
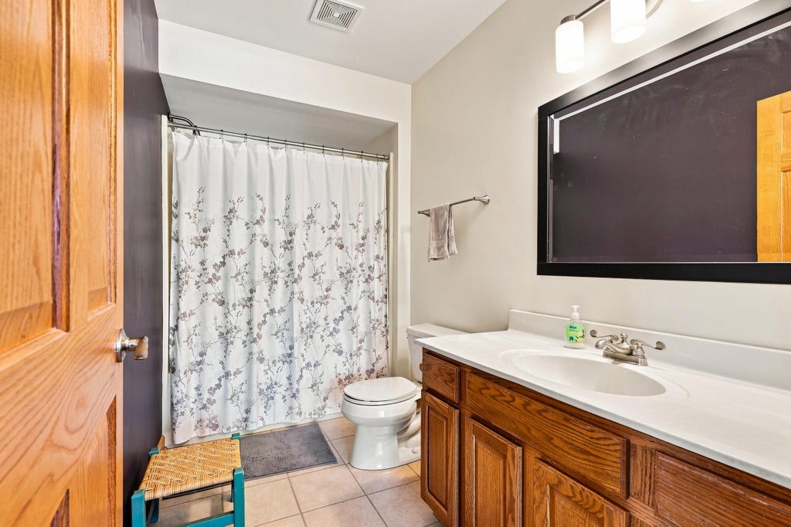
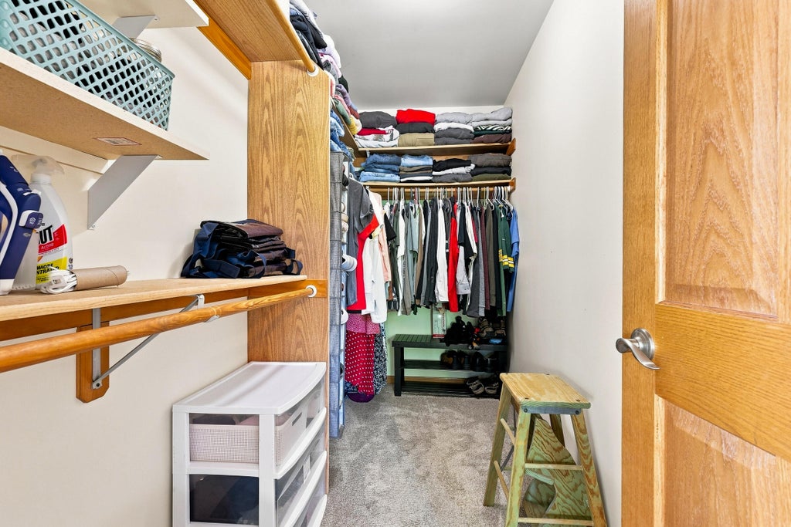
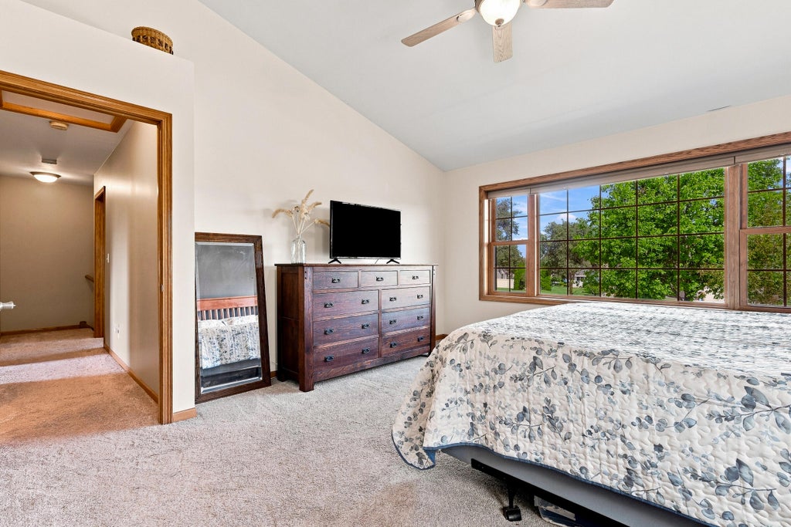
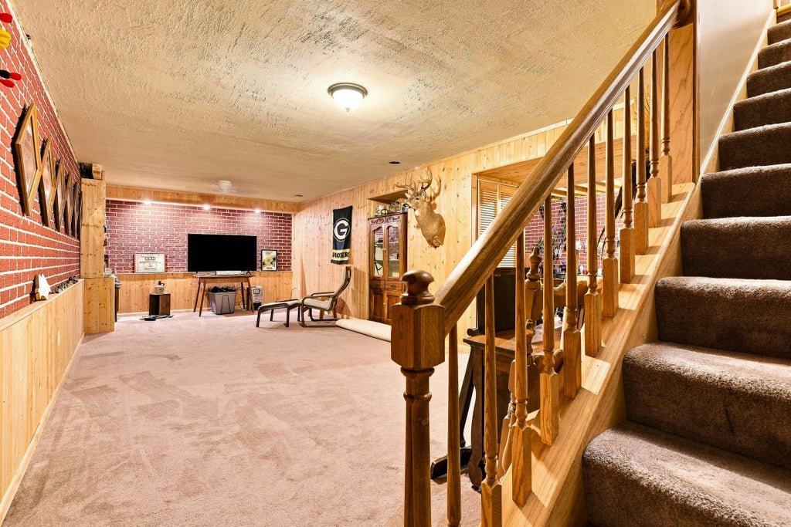
| 3 Beds | 2.5 Baths | 2.5 Car Garage | 2,224 Sq Ft |
Description of 2639 Black Fox Ct, Sheboygan, WI 53081
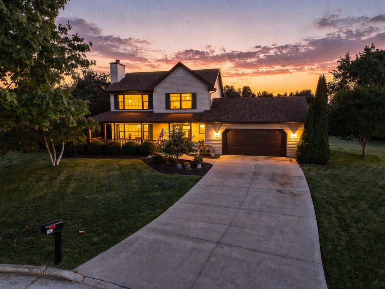
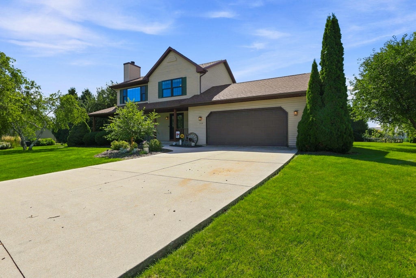
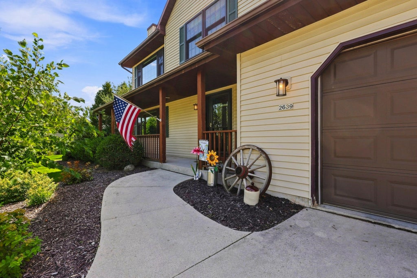
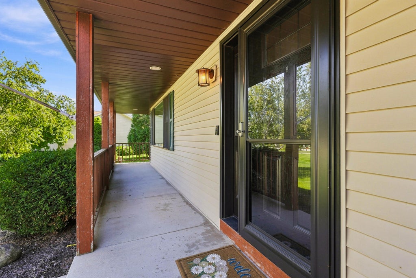
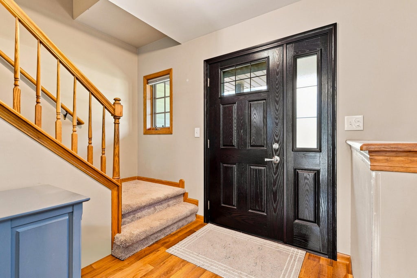
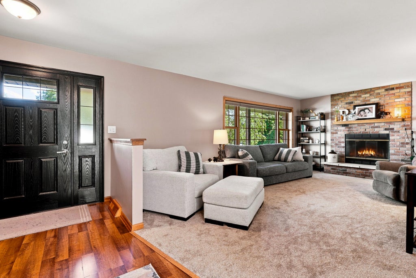
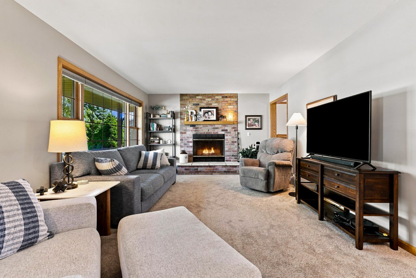
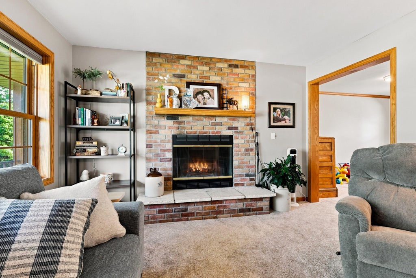
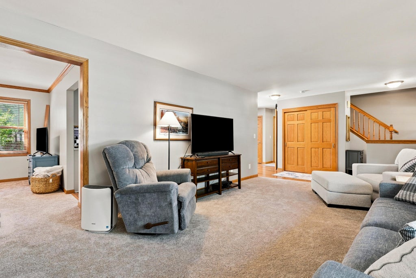
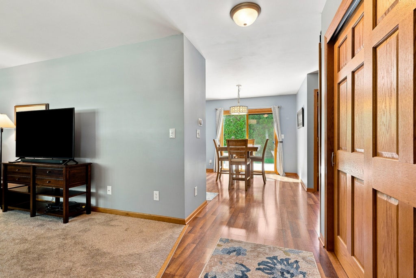
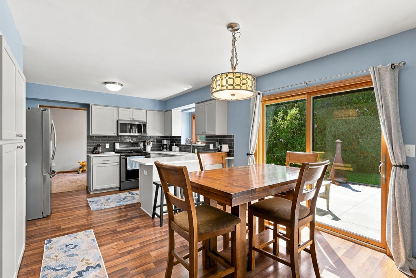
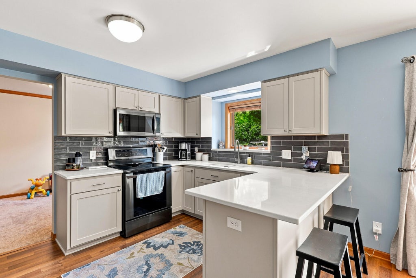
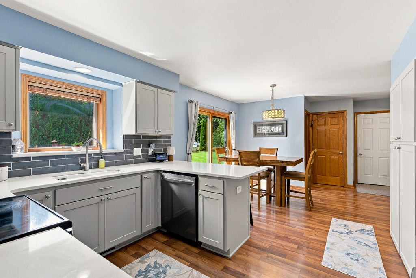
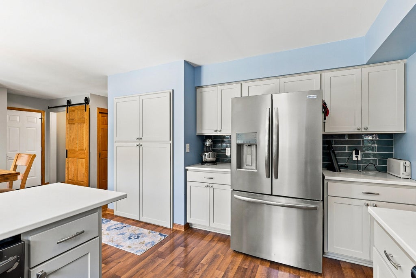
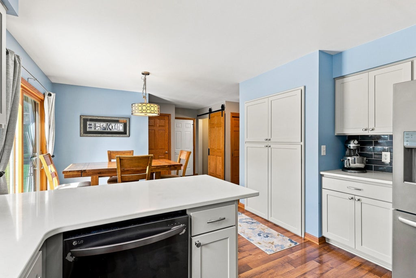
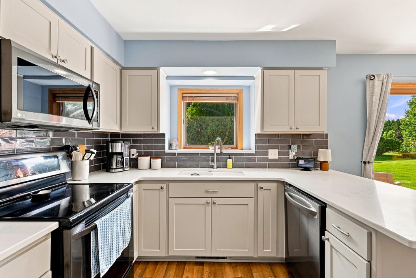
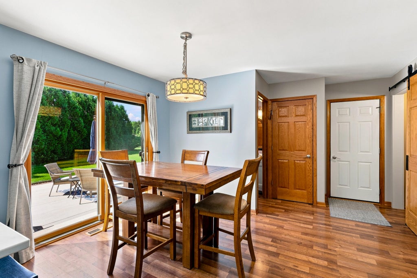
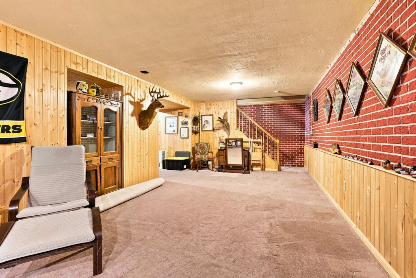
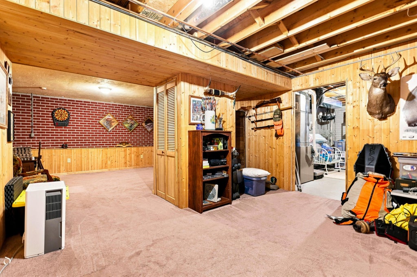
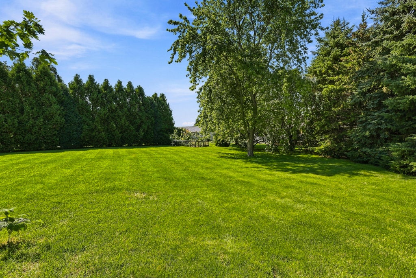
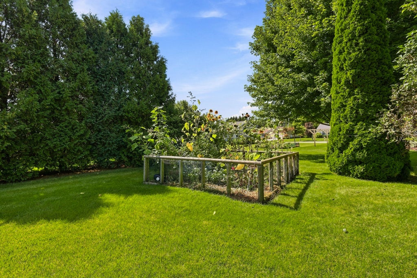
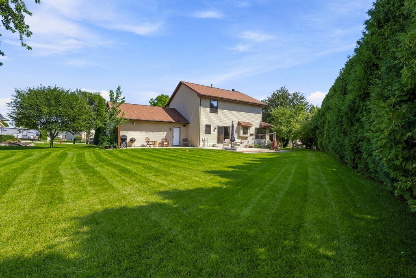
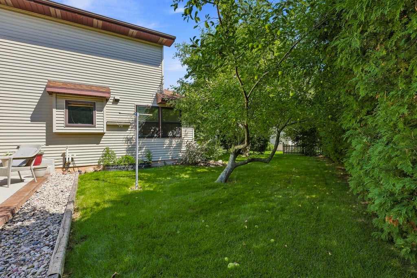
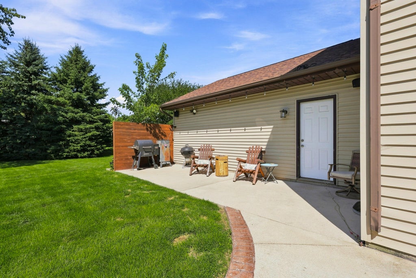
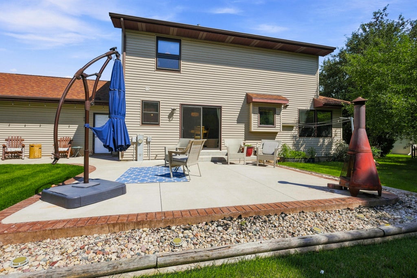
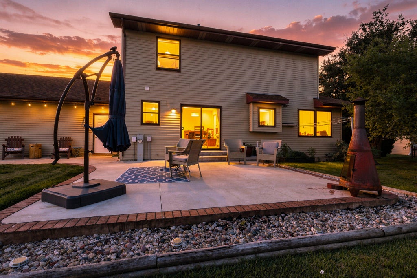
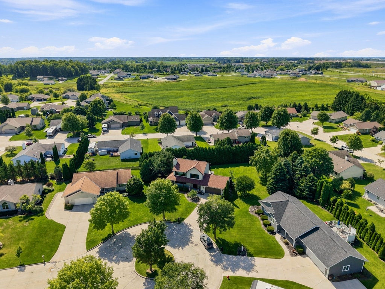
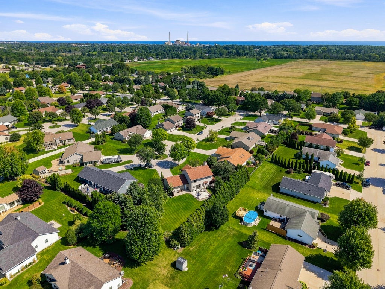
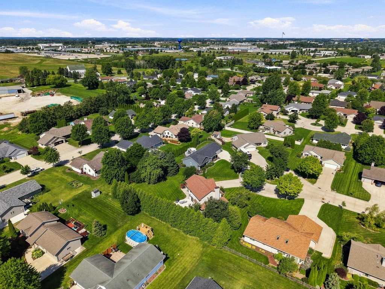
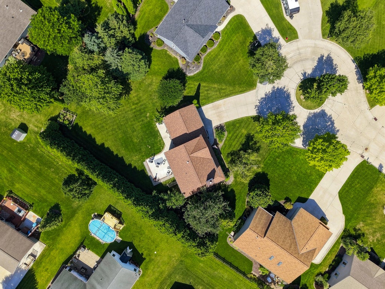
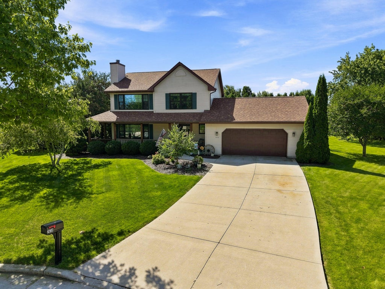
This Gorgeous One-Owner home tucked away on a quiet South Side cul-de-sac, has so much to love to offer! With 3 bedrooms, 2.5 baths and over 2,200 sq ft including finished lower-level space, there's room to spread out and feel right at home. Cozy up by the natural fireplace, enjoy the beautifully updated kitchen, or head outside to the new patio and an incredible private backyard surrounded by mature and fruit trees. Large Master suite with vaulted ceilings upstairs, A newer roof, great updates and a setting that feels like your own little escape make this one extra special. Comfortable, charming and ready to enjoy!
Property Features of 2639 Black Fox Ct, Sheboygan, WI 53081
Listing courtesy of: Olive Branch Realty
HOME STYLE
Contemporary
Contemporary
TYPE
Single Family Residence
Single Family Residence
Year Built
1998
1998
Annual Taxes
$5,136.09
$5,136.09
Stories
2
2
Acres
.36
.36
Features
| Elementary school: Jackson |
| Middle school: Farnsworth |
| High school: South |
| Washer |
| Dryer |
| Range |
| Oven |
| Microwave oven |
| Dishwasher |
| Refrigerator |
| Central air |
| Forced air heat |
| Natural gas heat |
| Garage |
| Attached parking |
| Attached garage |
| Garage spaces: 2.5 |
| Vinyl siding |
| Patio |
| Lot acreage is: 0.36 |
| Cul-de-sac location |
| Lot sqft: 15681.6 |
| Lot zoned: Residential |
| Vaulted ceilings |
| Walk-in closet(s) |
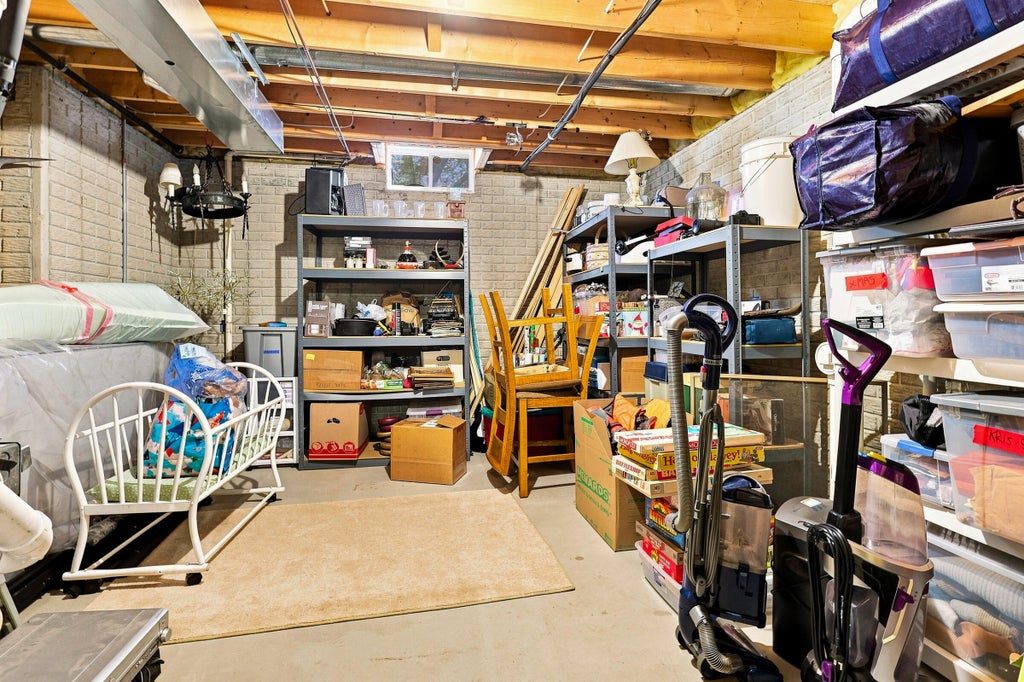
| Concrete basement |
| Full basement |
| Partial basement |
| Sump pump |
| Partially finished basement |
| Paved driveway |
| Public sewer |
| Public water |
| Total square feet: 2224 |
| Total above grade finished sq ft: 1767 |
| Basement square feet: 457 |
| Living square feet: 2224 |
| Property style: contemporary |
| For sale |
| Tax year: 2025 |
Rooms & Dimensions
| Pantry |
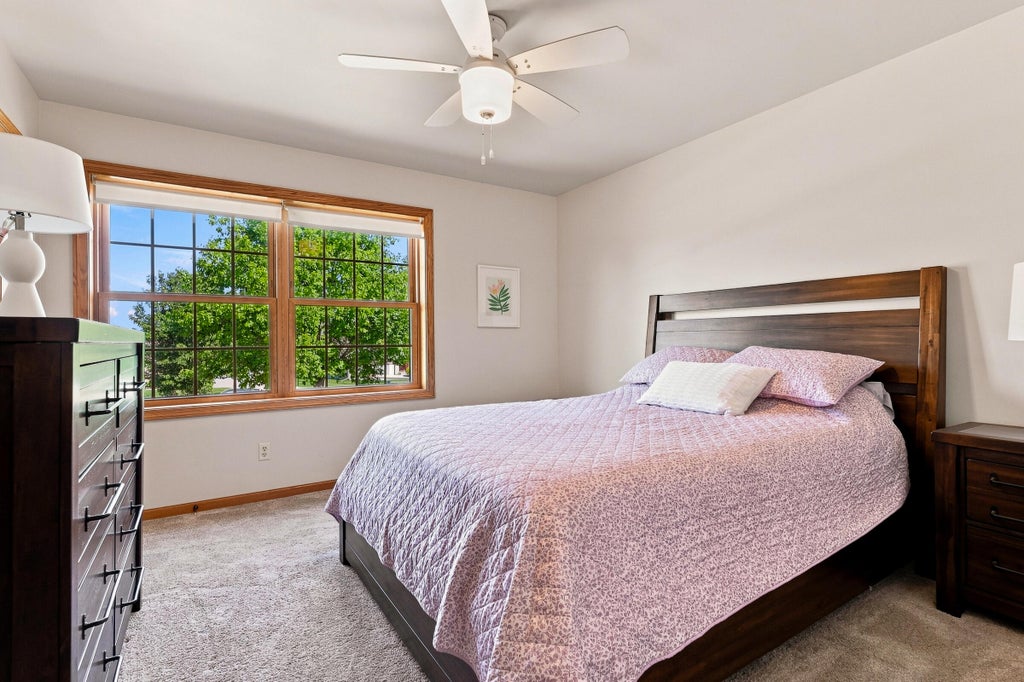
| Bedroom 2 is 12 x 11 |
| Bedroom 2 Level: Upper |
| Bedroom 3 is 10 x 10 |
| Bedroom 3 Level: Upper |
| Dining Room is 13 x 10 |
| Dining Level: Main |
| Living Room is 20 x 12 |
| Living Room Level: Main |
| Number of rooms: 7 |