
464 W Church St, Evansville, WI 53536 CONTINGENT




| 3 Beds | 2 Baths | 2.5 Car Garage | 1,248 Sq Ft |
Description of 464 W Church St, Evansville, WI 53536
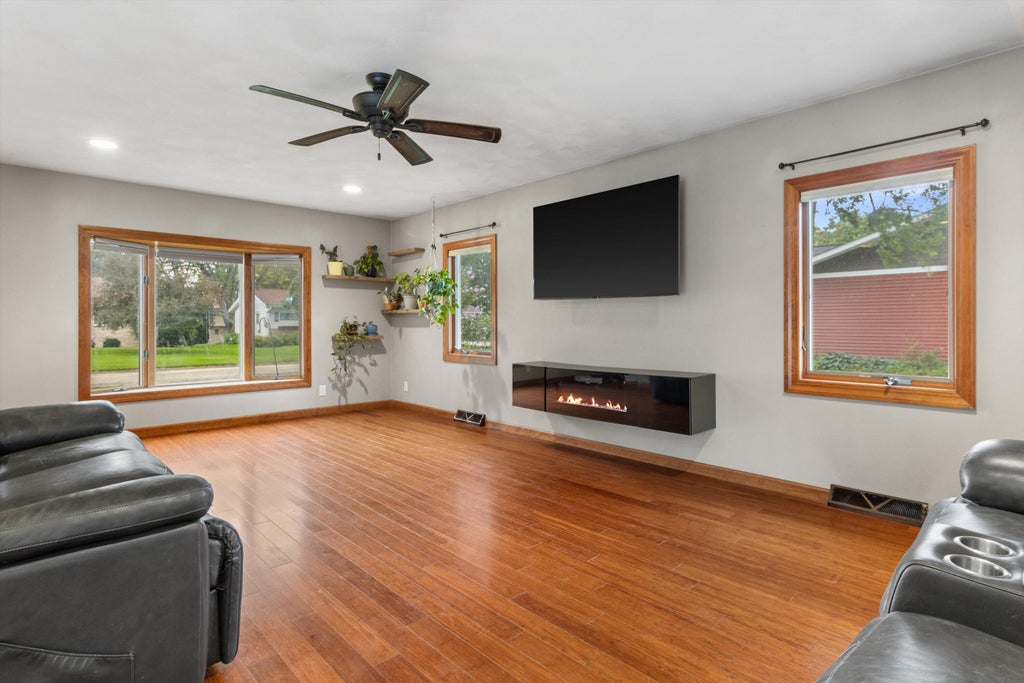
Move-in ready ranch with an in-ground pool near downtown Evansville! This well-maintained home features an open-concept kitchen and living area with bamboo floors, six-panel doors and recessed lighting. The updated kitchen offers newer cabinetry, granite countertops and appliances replaced in 2024. Outside, enjoy a fenced backyard, spacious deck and in-ground pool with a liner replaced in 2023. Major updates include a new roof in 2025 and A/C in 2026, plus updated windows and siding. The large basement offers excellent potential for additional living space, with utilities already in place for a future bathroom and/or wet bar. Conveniently located close to downtown Evansville, this home offers move-in-ready living, great outdoor space and room to grow!
Property Features of 464 W Church St, Evansville, WI 53536
Ranch
Single Family Residence
1966
Darwood
$6,190.51
1
.27
Features
| Elementary school: Levi Leonard |
| Middle school: J C McKenna |
| High school: Evansville |
| Washer |
| Dryer |
| Range |
| Oven |
| Microwave oven |
| Dishwasher |
| Refrigerator |
| Central air |
| Forced air heat |
| Natural gas heat |
| Garage |
| Attached parking |
| Attached garage |
| Garage spaces: 2.5 |
| Vinyl siding |
| Stone exterior |
| Deck |
| Fenced yard |
| Lot acreage is: 0.27 |
| Fenced lot |
| Lot sqft: 11761.2 |
| Subdivision: Darwood |
| Lot zoned: RES |
| Garbage disposal |
| Concrete basement |
| Full basement |
| Paved driveway |
| Public sewer |
| Public water |
| Property style: ranch |
| For sale |
| Tax year: 2025 |
Rooms & Dimensions
| Laundry room |
| Bedroom 2 is 11 x 9 |
| Bedroom 2 Level: Main |
| Bedroom 3 is 9 x 9 |
| Bedroom 3 Level: Main |
| Living Room is 13.2 x 27.1 |
| Living Room Level: Main |
| Laundry Room Level: Lower |
| Number of rooms: 6 |