
615 Bark River Way, Dousman, WI 53118 CONTINGENT
$599,900
MLS #: 1980793
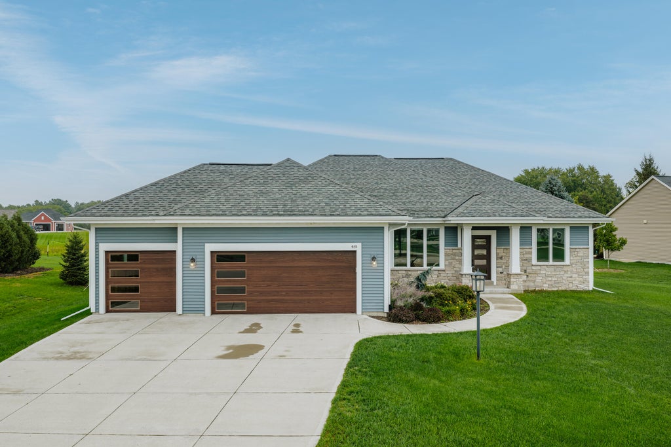
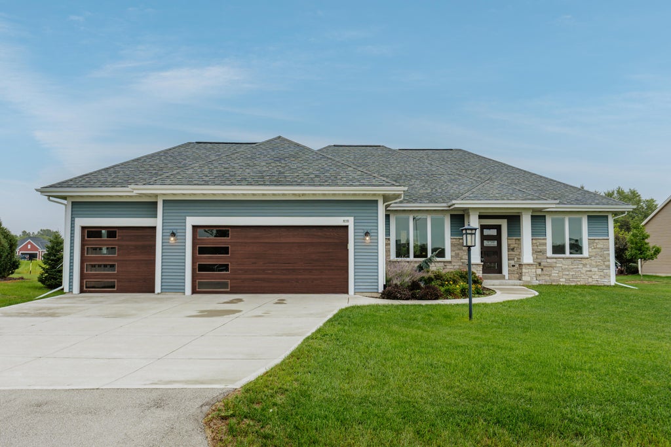
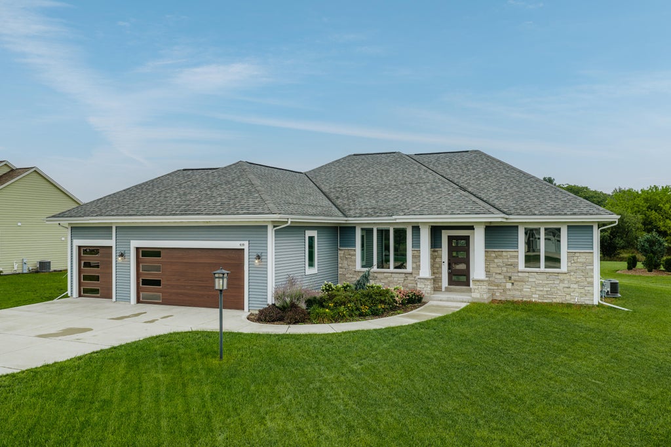
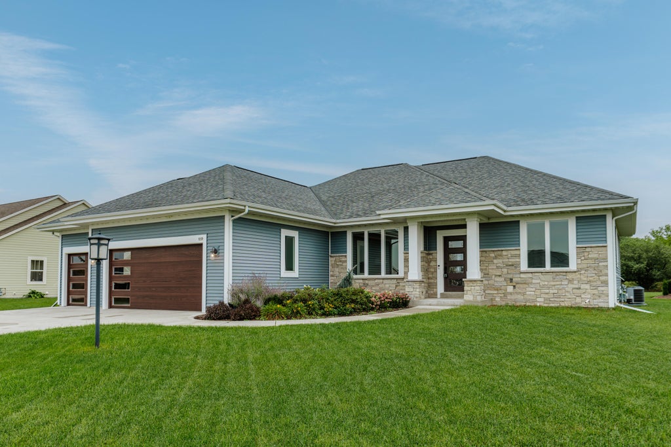
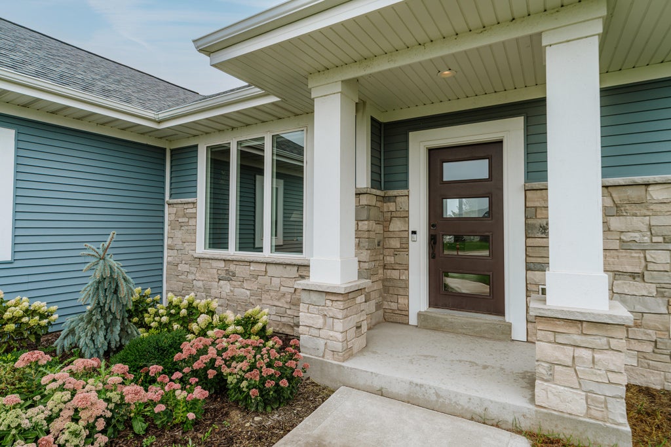
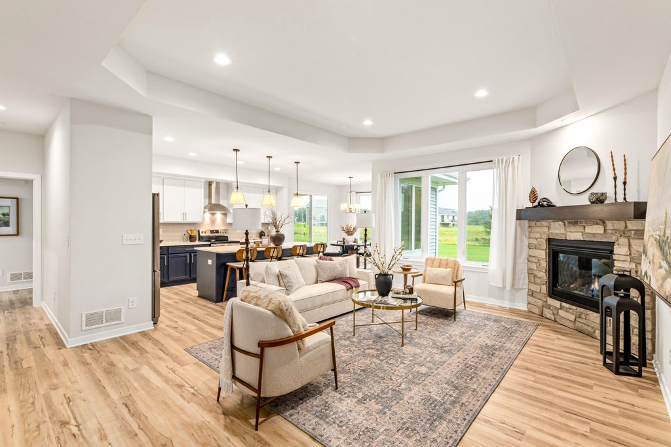
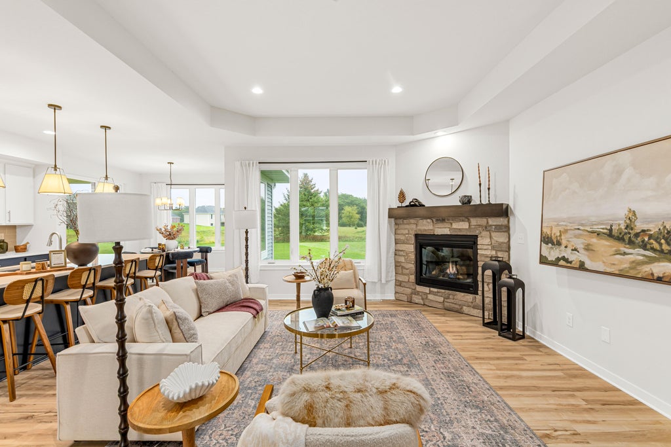
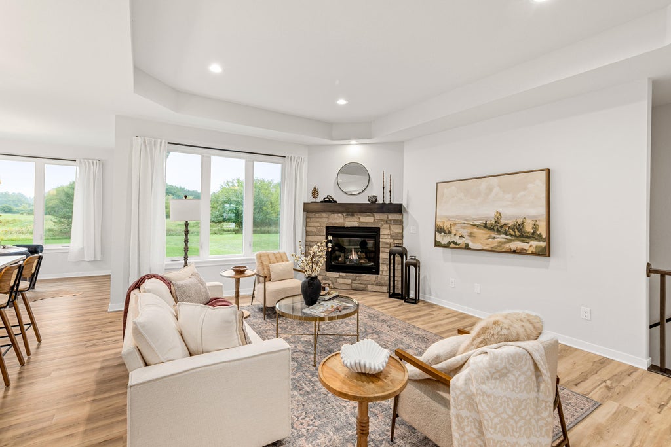


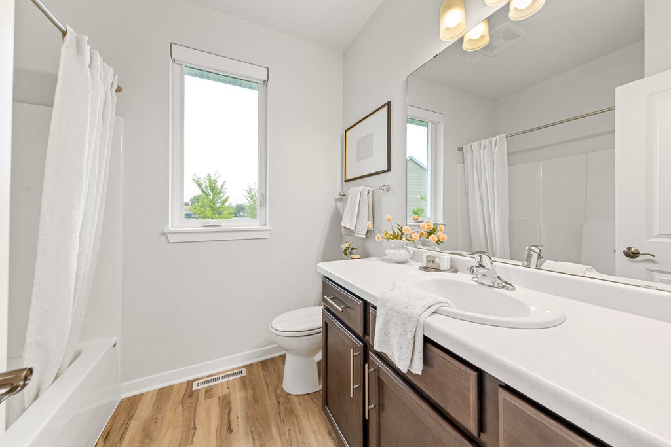
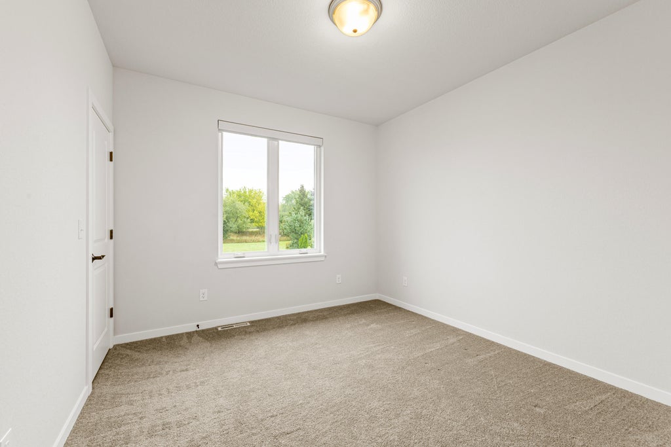
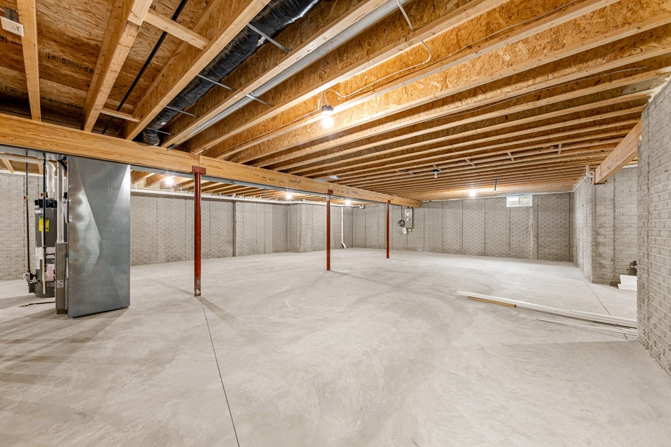
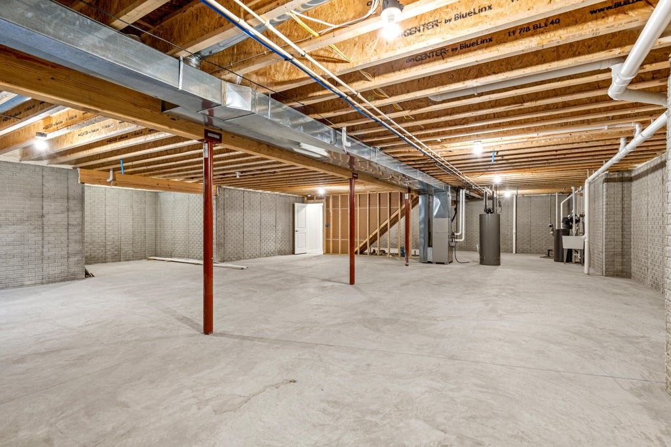
| 3 Beds | 2 Baths | 3 Car Garage | 1,942 Sq Ft |
Description of 615 Bark River Way, Dousman, WI 53118
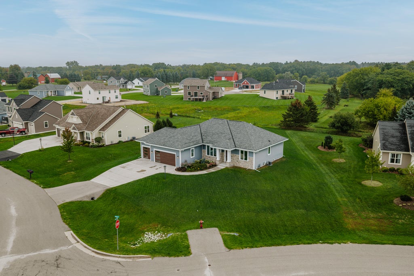
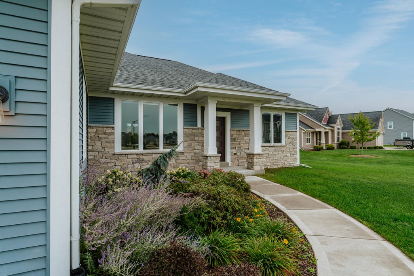
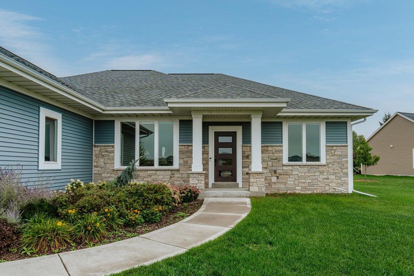
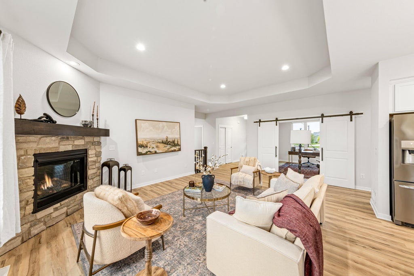
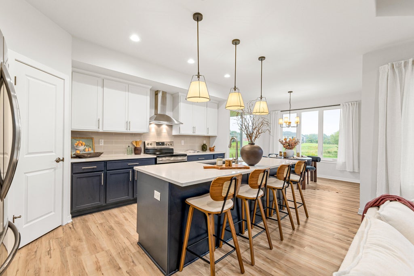
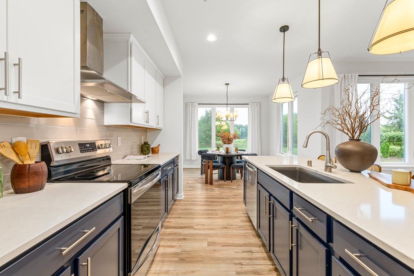
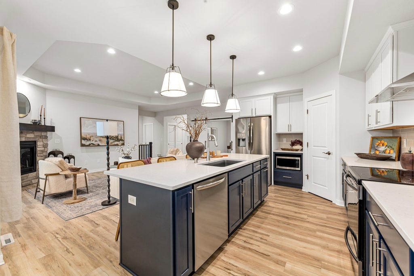
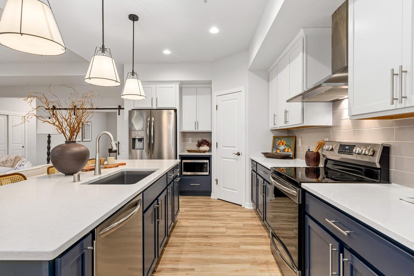
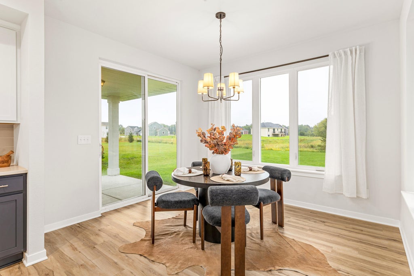
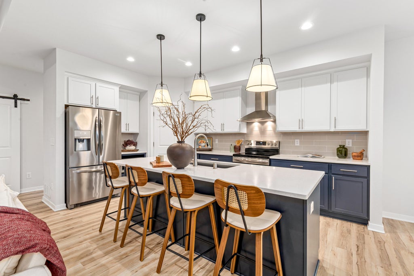
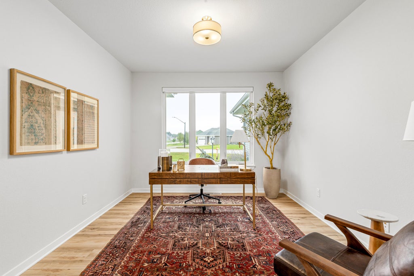
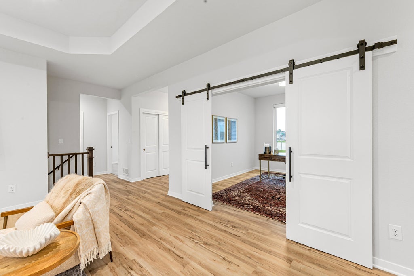
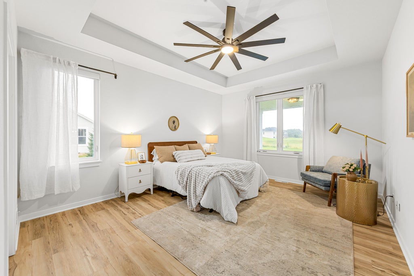
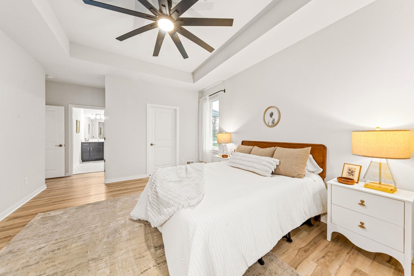
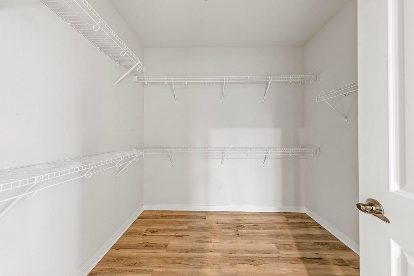
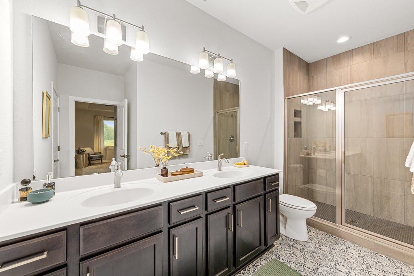
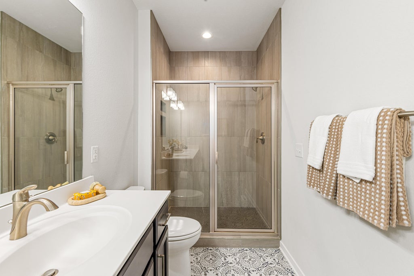
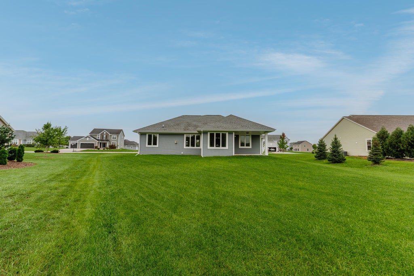
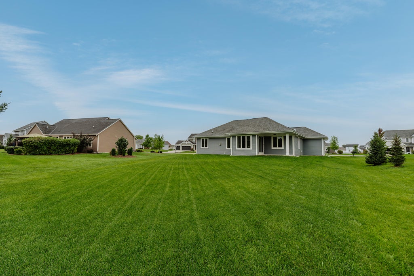
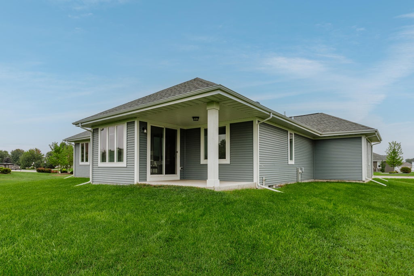
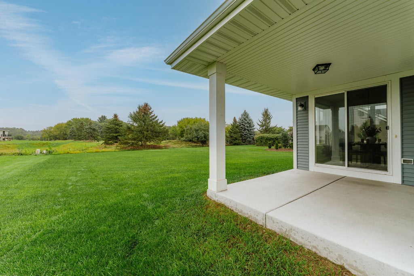
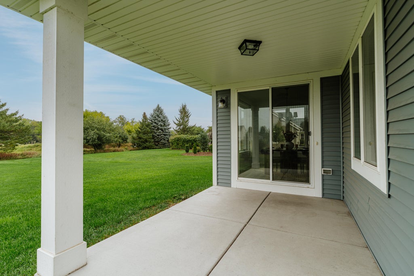
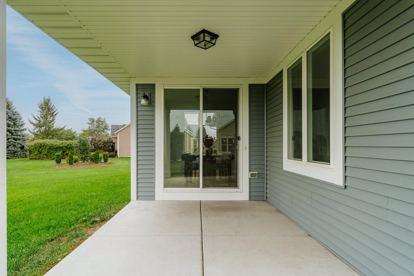
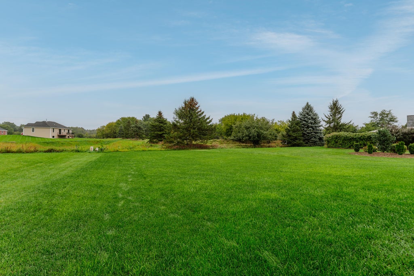
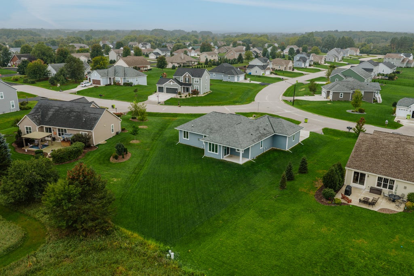
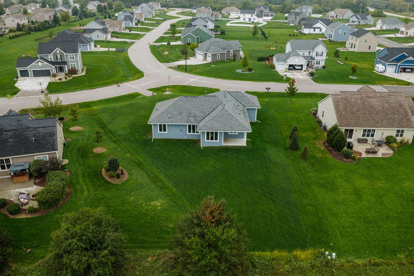
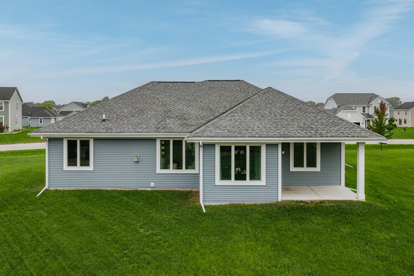
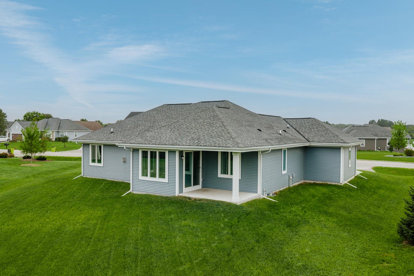
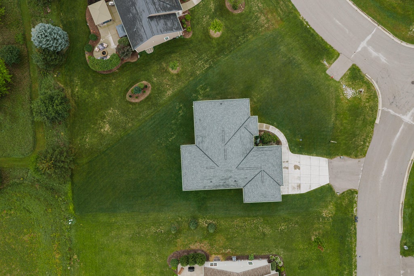
Stunning newer-construction done for you! 3BR, 2BA ranch offering style, space, and a private setting! The heart of the home features beautiful cabinetry and a dinette overlooking the backyard and covered patio. LVP flooring flows through the kitchen, dinette, great room, office, and oversized primary suite. Work from home comfortably in the spacious dedicated office. The primary retreat features a tiled shower, dual sinks, and walk-in closet, while two generously sized bedrooms complete the main level. Out back, tall grasses and mature trees create a peaceful backdrop just steps from Utica Lake with access. The lower level is stubbed for a full bath and ready to become the space you've been dreaming of! Don't let this one pass you by.
Property Features of 615 Bark River Way, Dousman, WI 53118
Listing courtesy of: Real Broker Milwaukee
HOME STYLE
Ranch
Ranch
TYPE
Single Family Residence
Single Family Residence
Year Built
2020
2020
Subdivision
The Settlement at Utica L
The Settlement at Utica L
Annual Taxes
$6,309.55
$6,309.55
Stories
1
1
Acres
.42
.42
Features
| Middle school: Kettle Moraine |
| High school: Kettle Moraine |
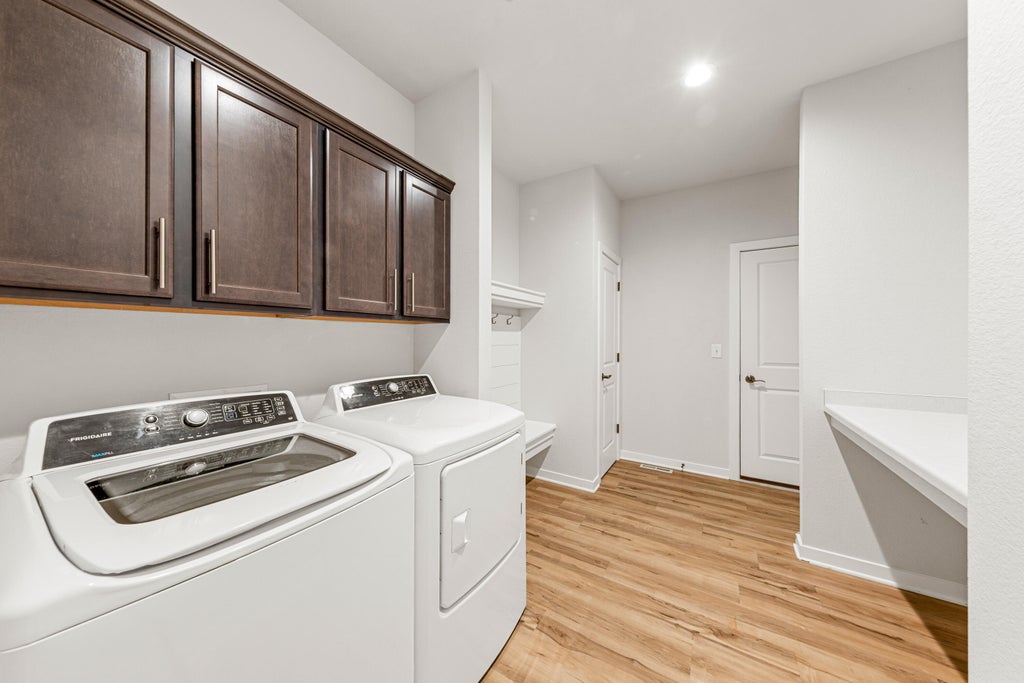
| Washer |
| Dryer |
| Cooktop |
| Microwave oven |
| Dishwasher |
| Refrigerator |
| Central air |
| Forced air heat |
| Natural gas heat |
| Garage |
| Three car garage |
| Attached parking |
| Attached garage |
| Garage spaces: 3 |
| Aluminum siding |
| Vinyl siding |
| Stone exterior |
| Patio |
| Lot acreage is: 0.42 |
| Lot sqft: 18295.2 |
| Subdivision: The Settlement at Utica L |
| Lot zoned: Residential |
| Kitchen island |
| Walk-in closet(s) |
| Concrete basement |
| Full basement |
| Sump pump |
| Paved driveway |
| Public sewer |
| Public water |
| Property style: ranch |
| For sale |
| Tax year: 2025 |
Rooms & Dimensions
| Pantry |
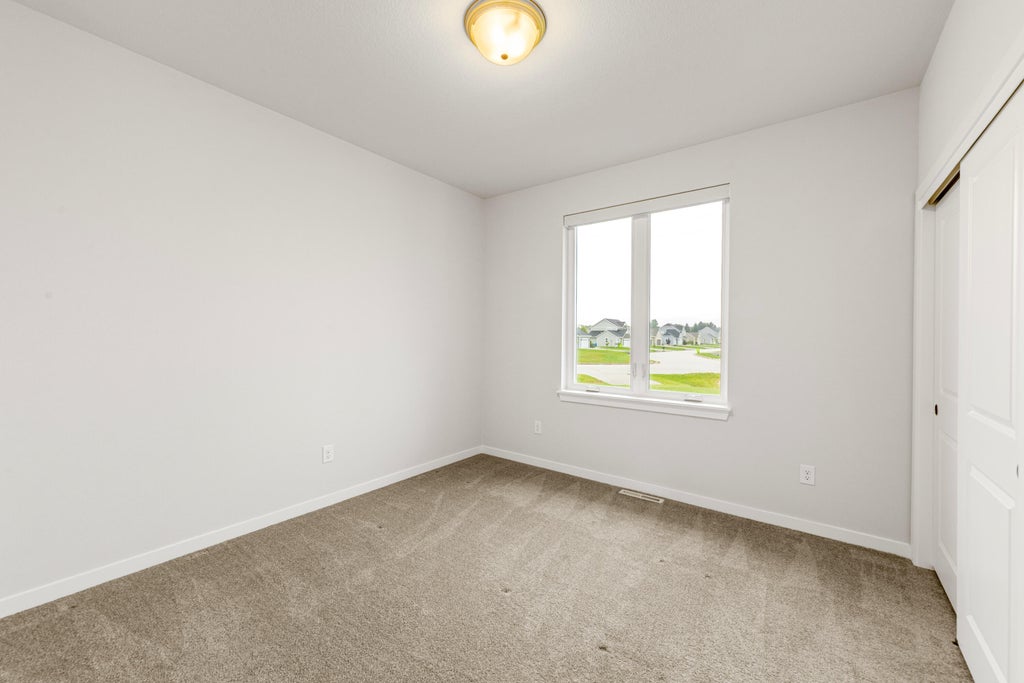
| Bedroom 2 is 12 x 12 |
| Bedroom 2 Level: Main |
| Bedroom 3 is 12 x 11 |
| Bedroom 3 Level: Main |
| Dining Room is 13 x 12 |
| Dining Level: Main |
| Living Room is 14 x 14 |
| Living Room Level: Main |
| Number of rooms: 6 |