
1611 Vico Pass, Oconomowoc, WI 53066




| 4 Beds | 3 Baths | 3 Car Garage | 3,215 Sq Ft |
Description of 1611 Vico Pass, Oconomowoc, WI 53066
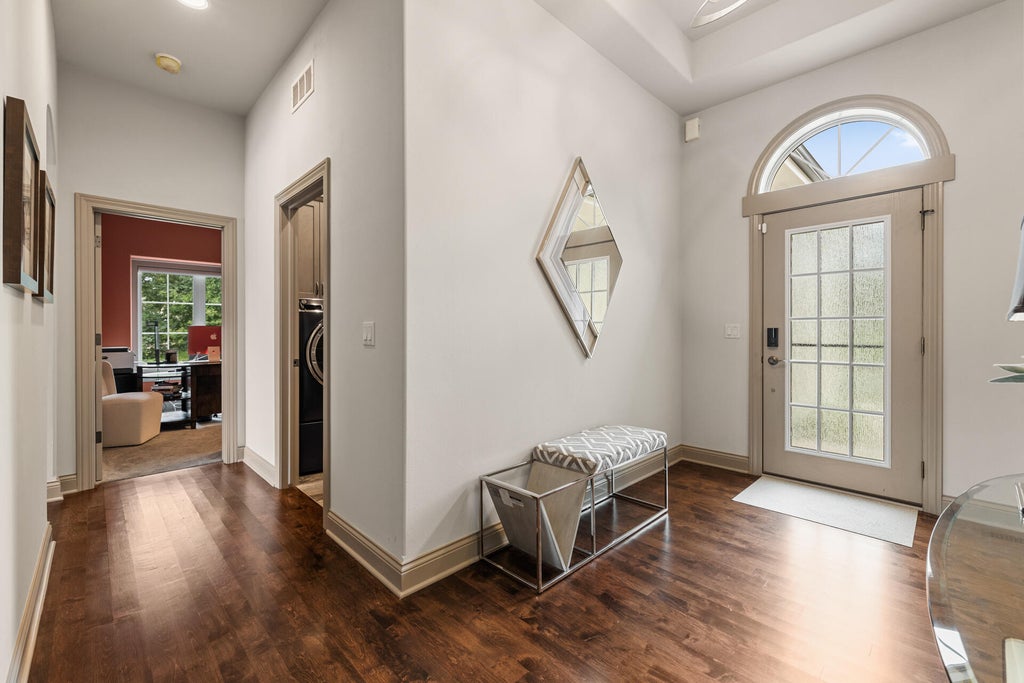
Distinctive. Refined. Inviting. This Italian villa-style condo brings European character and comfortable living together just steps from Silver Lake. Custom finishes and thoughtfully selected details create a sophisticated aesthetic that feels both elevated and welcoming. The open-concept main level features hardwood floors, a beautifully tiled fireplace, granite kitchen countertops and a light-filled sunroom overlooking the private courtyard. A spacious primary suite offers a luxurious place to unwind. The finished lower level extends the home's living space with a family room, kitchenette, bedroom and full bath, ideal for guests and entertaining. Near the Lake Country Recreational Trail, dining, shopping and downtown Oconomowoc. A rare opportunity in a truly distinctive setting.
Property Features of 1611 Vico Pass, Oconomowoc, WI 53066
Condominium
2023
$8,570.37
1
Features
| High school: Oconomowoc |
| Washer |
| Dryer |
| Range |
| Oven |
| Microwave oven |
| Dishwasher |
| Refrigerator |
| Water softener |
| Garage |
| Three car garage |
| Attached parking |
| Attached garage |
| Garage spaces: 3 |
| Wood exterior |
| Stone exterior |
| Fiber cement exterior |
| Lot zoned: RES |
| Cable television available |
| Garbage disposal |
| Concrete basement |
| Full basement |
| Public sewer |
| Public water |
| Levels in property: One |
| Total square feet: 3215 |
| Total above grade finished sq ft: 1920 |
| Basement square feet: 1295 |
| Living square feet: 3215 |
| For sale |
| Tax year: 2025 |
| Pets allowed |
| HOA Dues: 400 |
Rooms & Dimensions
| Bedroom 2 is 12 x 8.8 |
| Bedroom 2 Level: Main |
| Bedroom 3 is 12.2 x 13.4 |
| Bedroom 3 Level: Main |
| Bedroom 4 is 12.2 x 13.4 |
| Bedroom 4 Level: Lower |
| Dining Room is 15.3 x 10.2 |
| Dining Level: Main |
| Living Room is 21 x 13.5 |
| Living Room Level: Main |
| Number of rooms: 11 |