
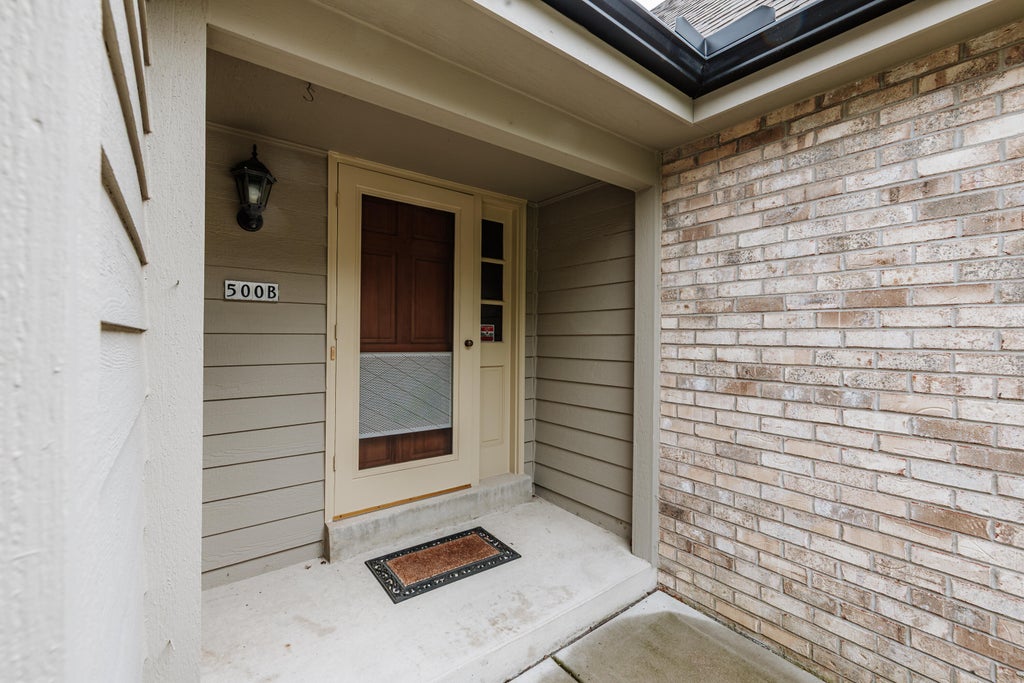
500 S McPride Ln, Brookfield, WI 53045 CONTINGENT
$489,900
MLS #: 1980803
| 2 Beds | 3 Baths | 2 Car Garage | 2,462 Sq Ft |
Description of 500 S McPride Ln, Brookfield, WI 53045
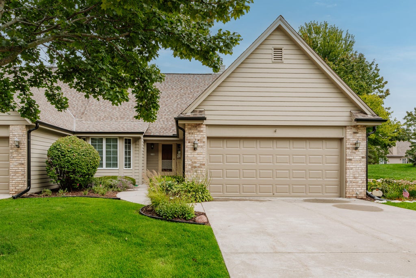
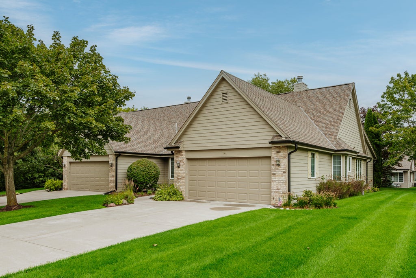
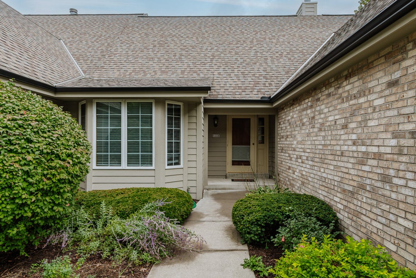
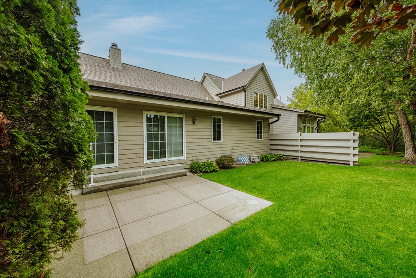
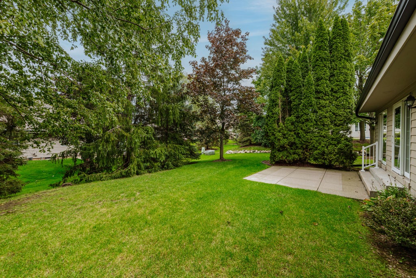
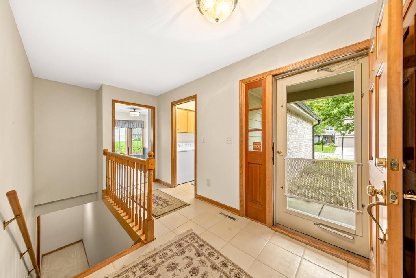
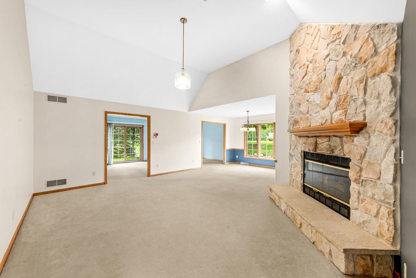
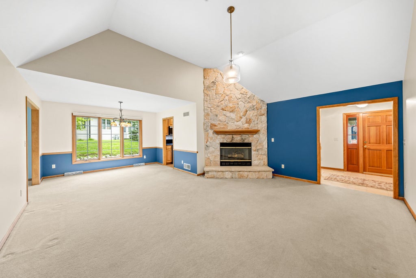
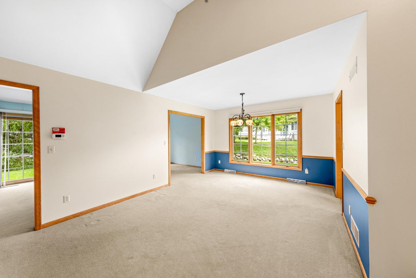
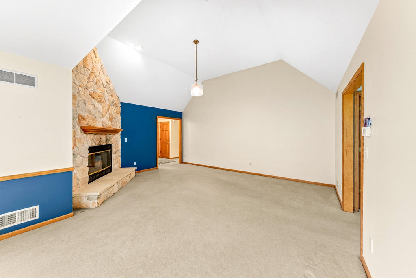
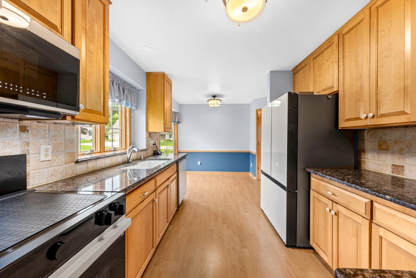
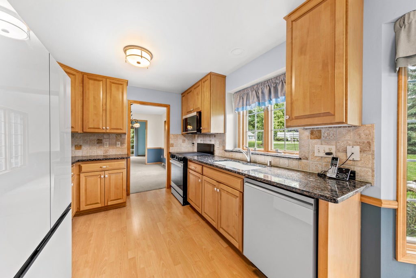
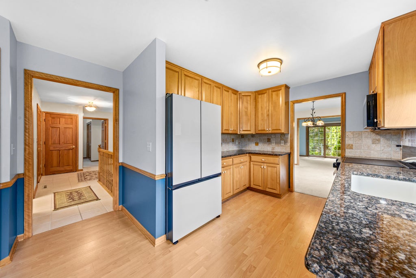
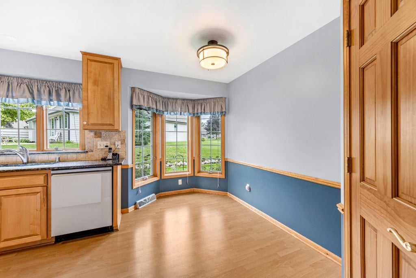
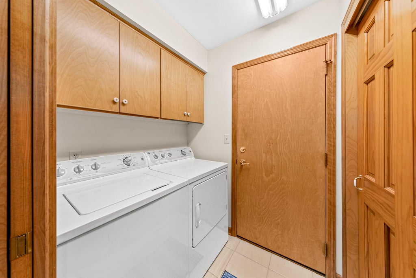
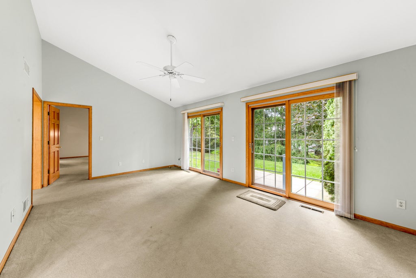
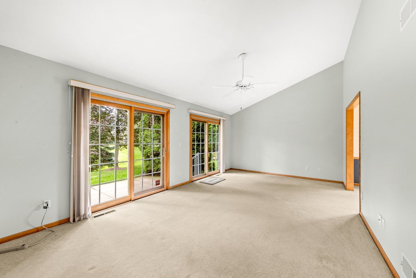
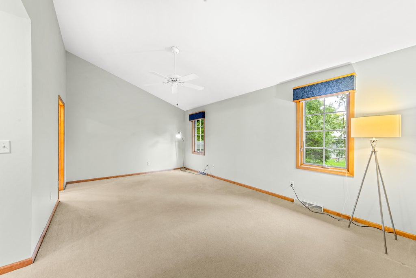
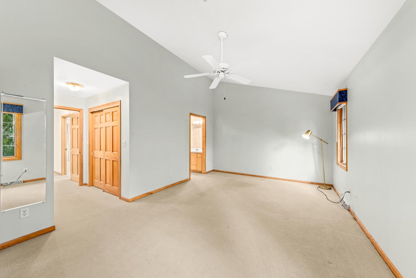
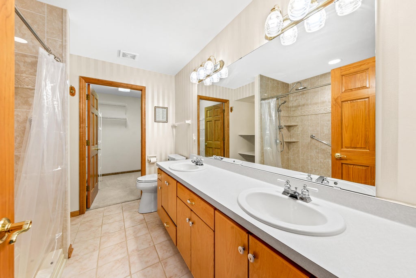
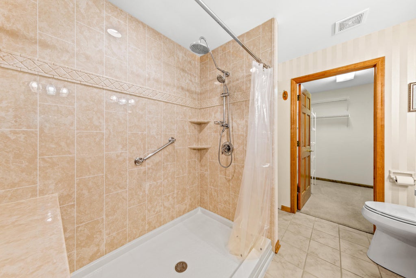
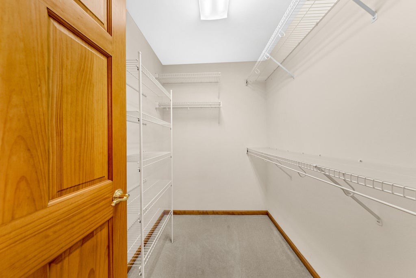
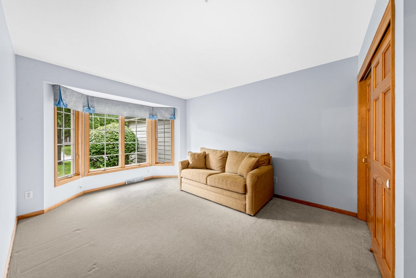
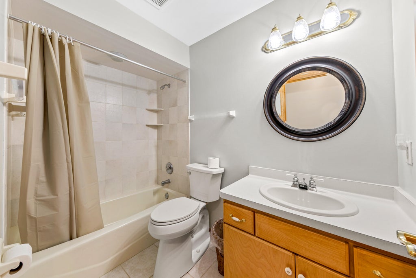
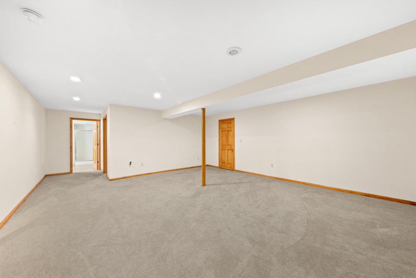
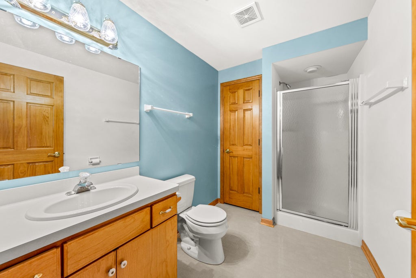
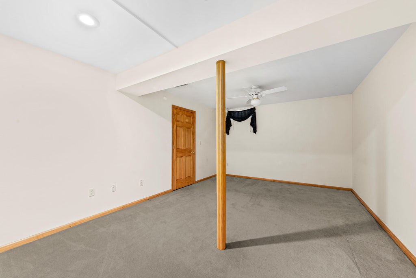
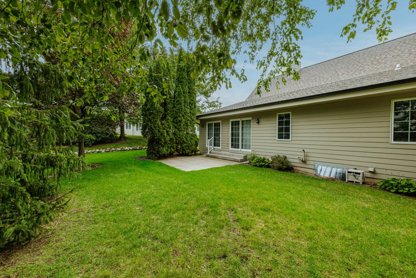
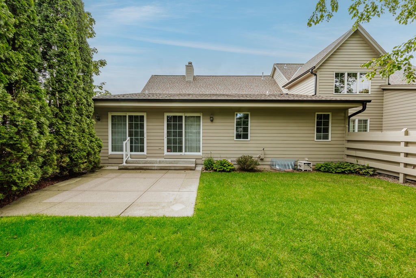
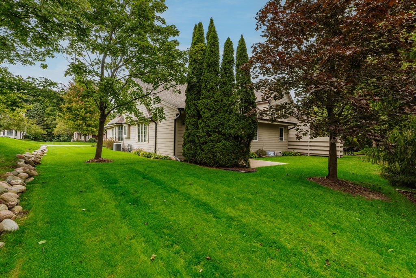
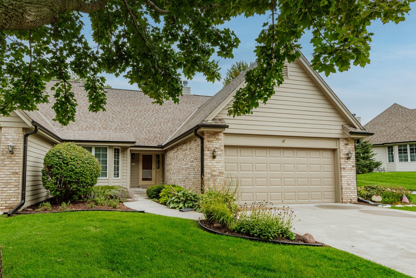
Stellar 2 bedroom, 3 bathroom side by side ranch condo which is Ideally located at the end of a cul-de-sac. Exceptional floor-plan with a vaulted great room with gas fireplace, large vaulted primary bedroom suite with new large walk-in shower, eat-in kitchen with newer premium appliances, formal dining room and vaulted sunroom and laundry room all on the main level. The lower level is partially finished and starts with an open staircase leading to a large family room, den/flex room, full bathroom, 2 extra large storage closets and additional unfinished storage space. 2 car attached garage and semi-private patio area. Conveniently located near all Brookfield has to offer!
Property Features of 500 S McPride Ln, Brookfield, WI 53045
Listing courtesy of: Shorewest Realtors, Inc.
TYPE
Condominium
Condominium
Year Built
1997
1997
Annual Taxes
$4,397.00
$4,397.00
Stories
1
1
Features
| Elementary school: Hillcrest |
| Middle school: Horning |
| High school: Waukesha South |
| Washer |
| Dryer |
| Range |
| Microwave oven |
| Dishwasher |
| Refrigerator |
| Water softener |
| Garage |
| Two car garage |
| Attached parking |
| Attached garage |
| Garage spaces: 2 |
| Brick exterior |
| Wood exterior |
| Lot zoned: M2 |
| Cable television available |
| Garbage disposal |
| Full basement |
| Partial basement |
| Sump pump |
| Partially finished basement |
| Public sewer |
| Public water |
| Levels in property: One |
| Total square feet: 2462 |
| Total above grade finished sq ft: 1762 |
| Basement square feet: 700 |
| Living square feet: 2462 |
| For sale |
| Tax year: 2025 |
| Pets allowed |
| HOA Dues: 719 |
Rooms & Dimensions
| Den is 18 x 13 |
| Den Level: Lower |
| Family room is 20 x 19 |
| Family Room Level: Lower |
| Bedroom 2 is 12 x 11 |
| Bedroom 2 Level: Main |
| Dining Room is 12 x 10 |
| Dining Level: Main |
| Living Room is 19 x 15 |
| Living Room Level: Main |
| Number of rooms: 6 |