
979 Rhyners Ln, Twin Lakes, WI 53181
$334,900
Was $344,900
Was $344,900
MLS #: 1980804


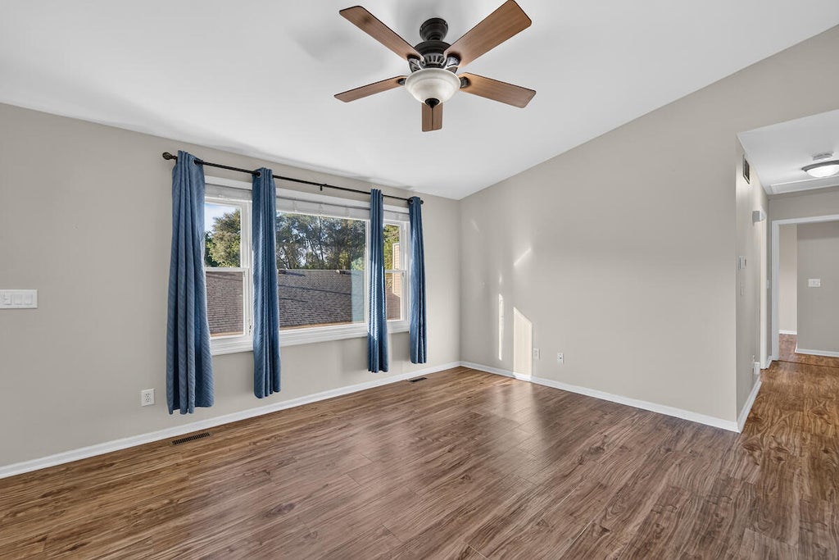


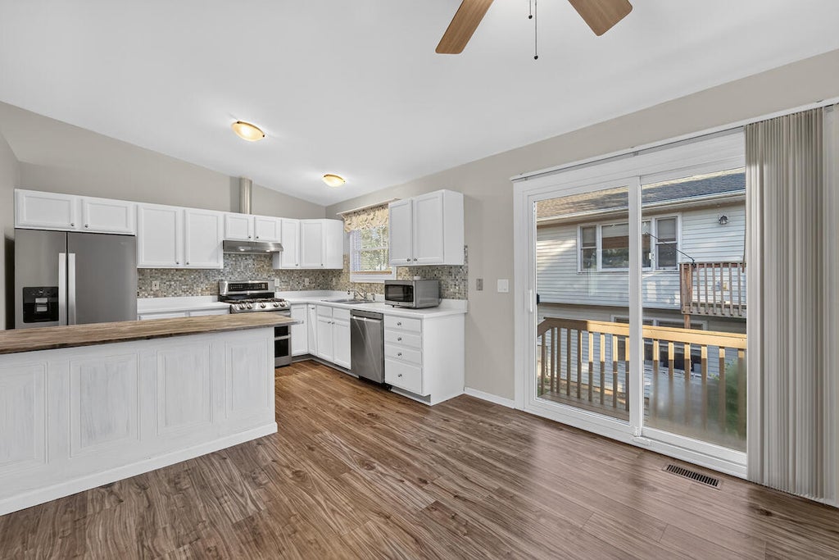


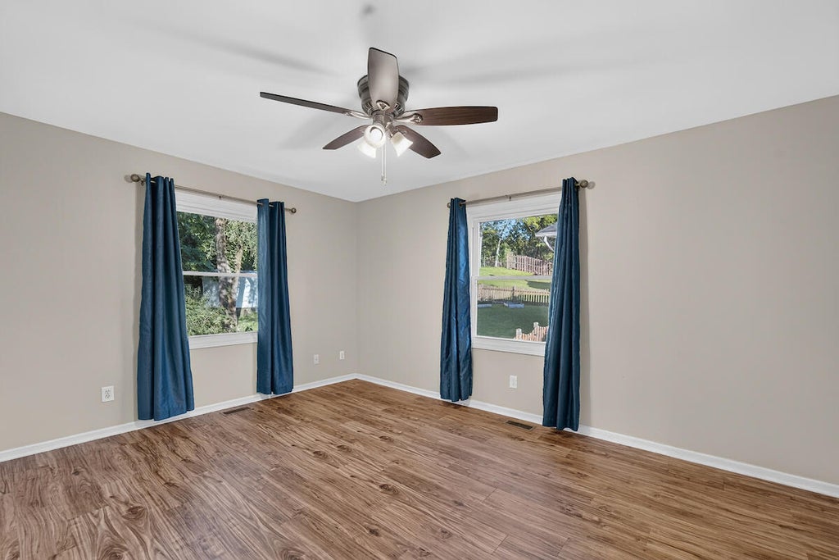
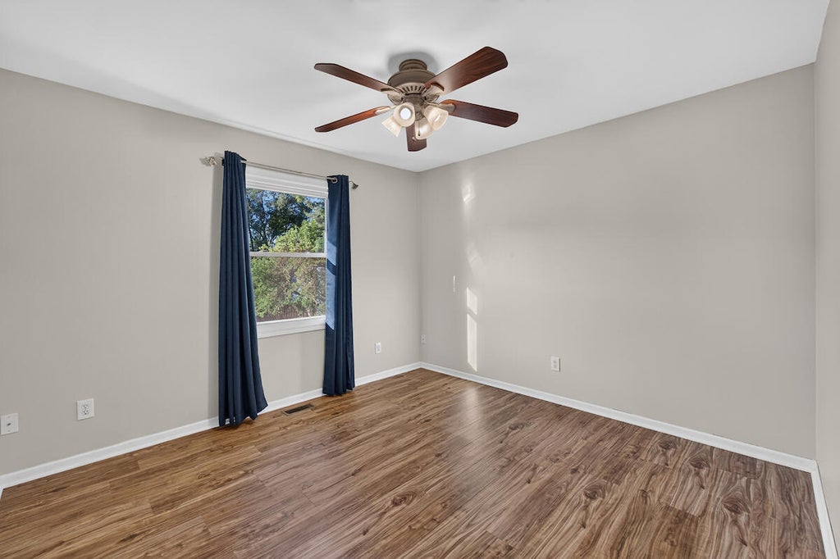




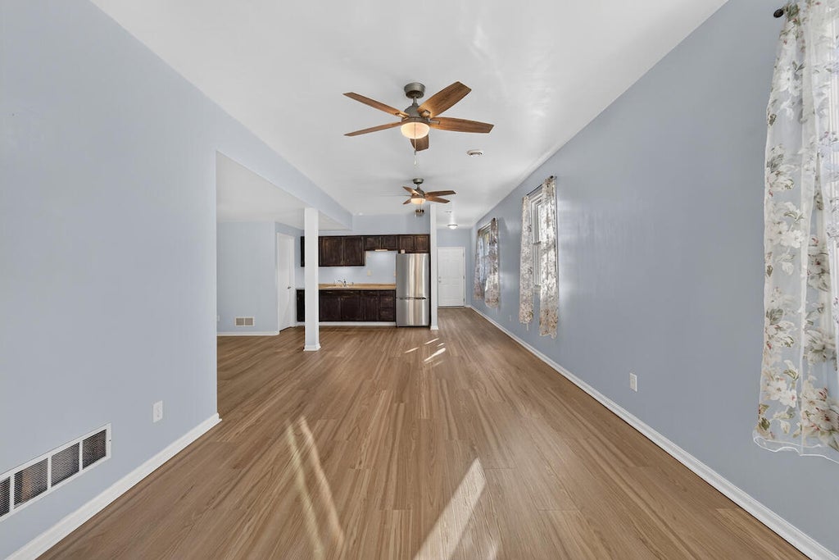

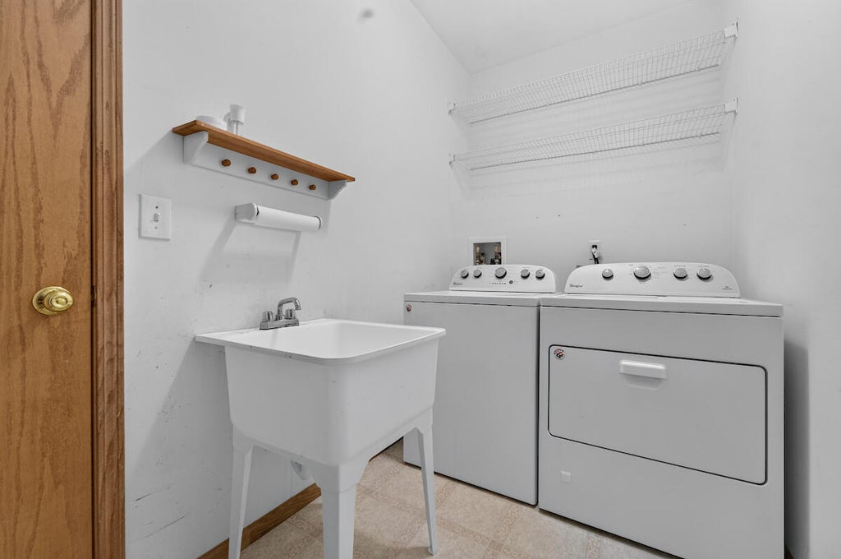
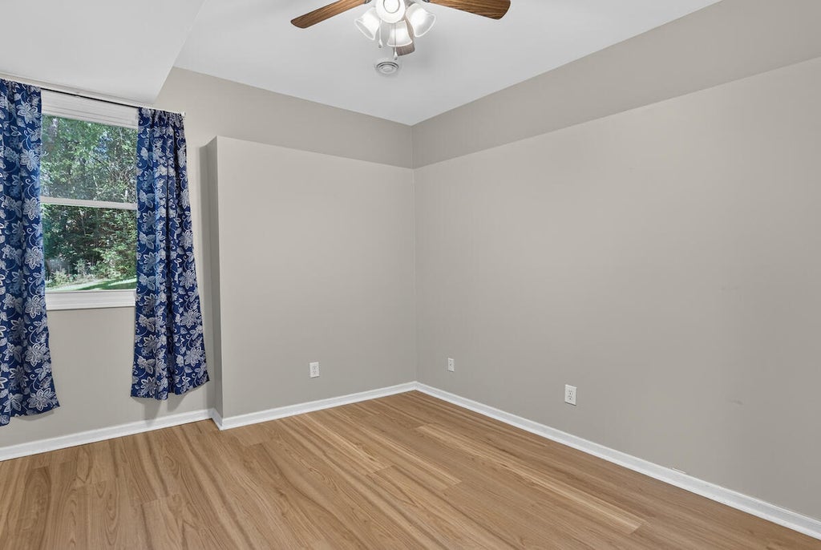


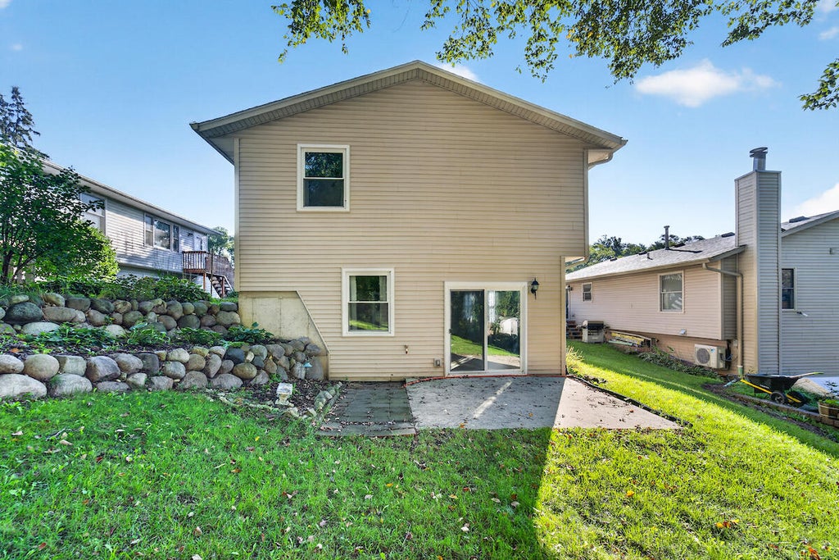



| 4 Beds | 2 Baths | 2.5 Car Garage | 2,069 Sq Ft |
Description of 979 Rhyners Ln, Twin Lakes, WI 53181
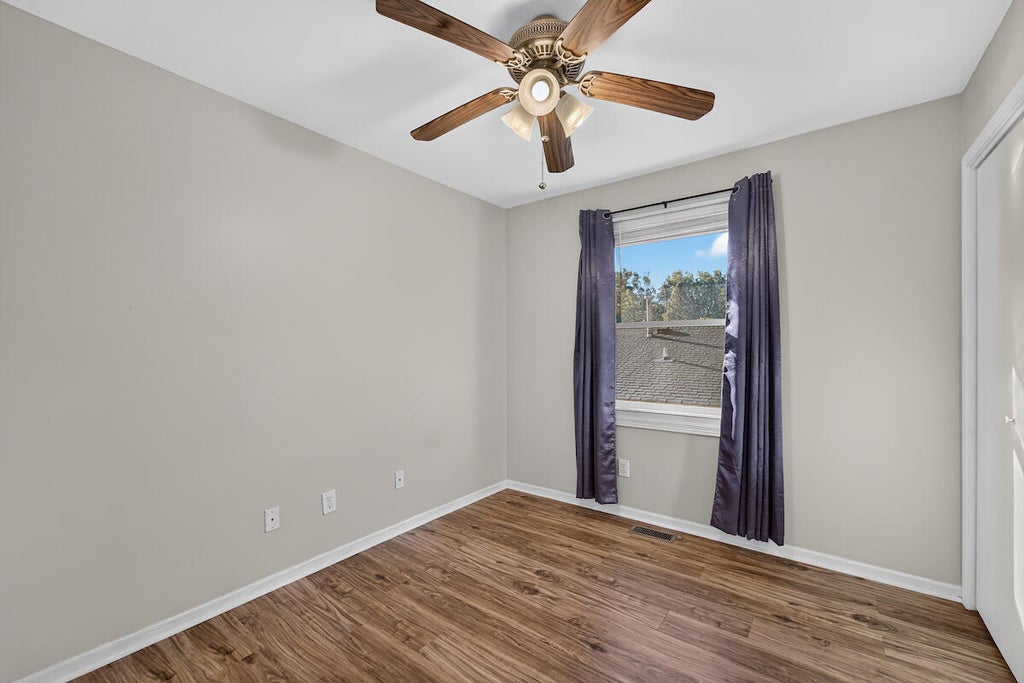
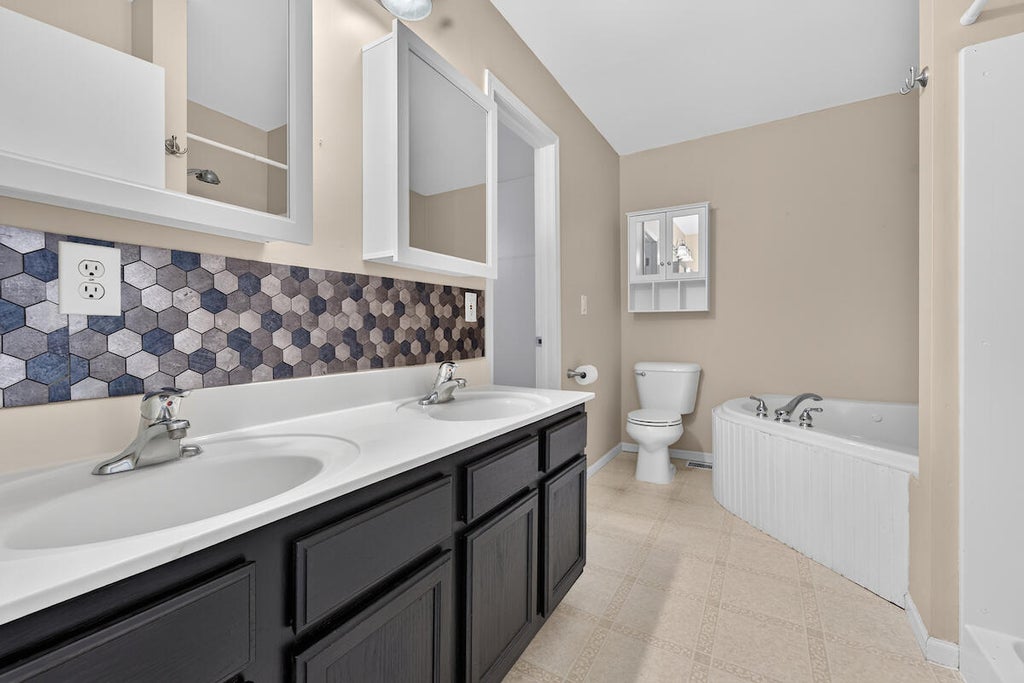
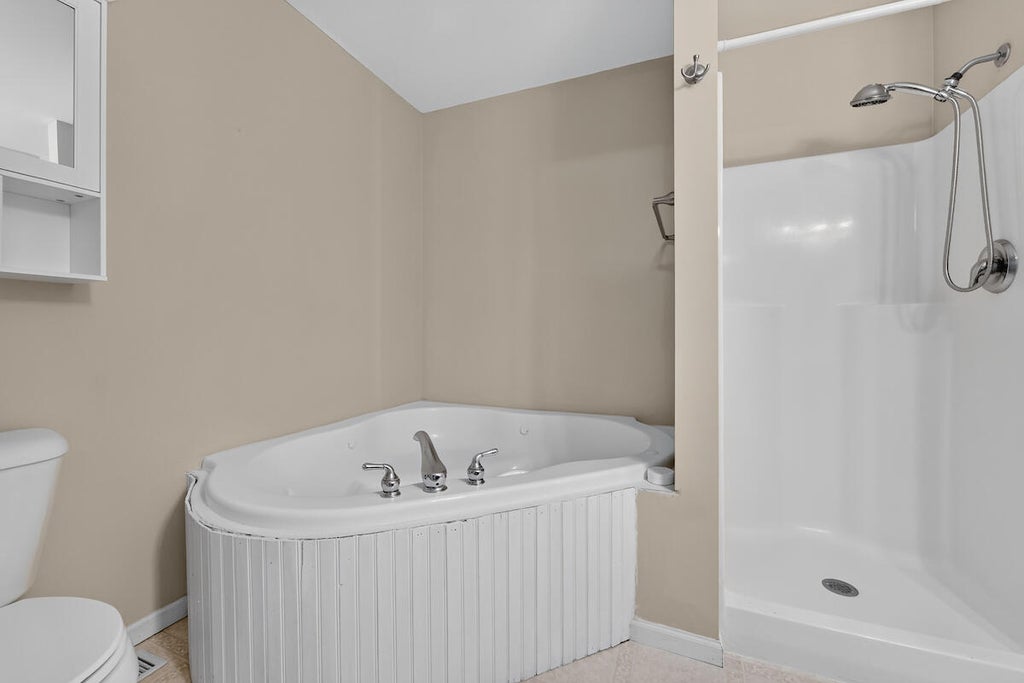
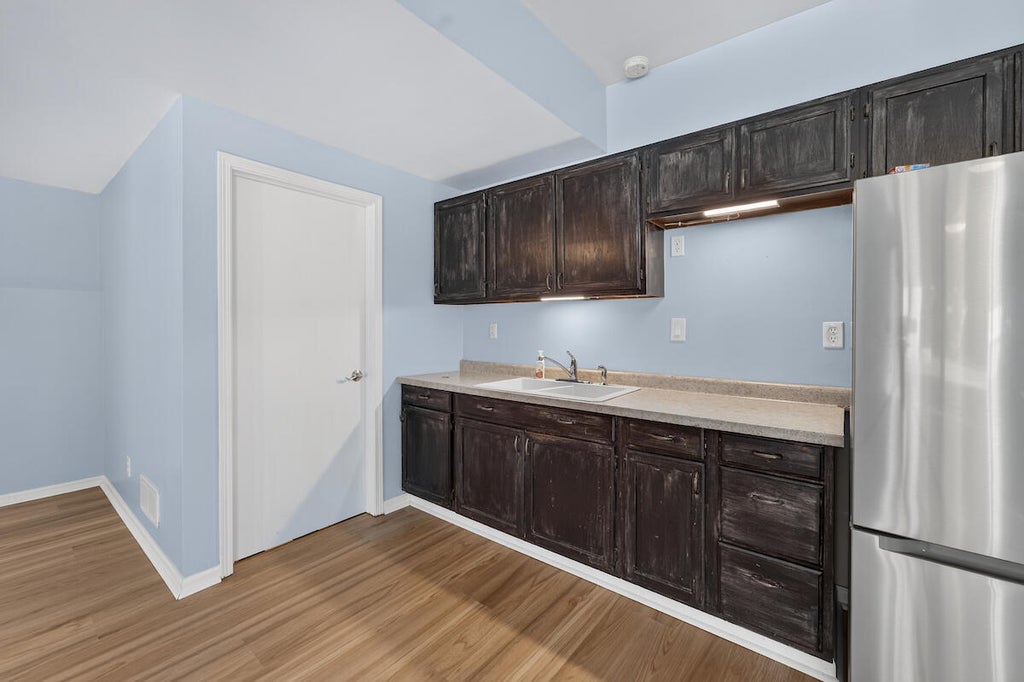
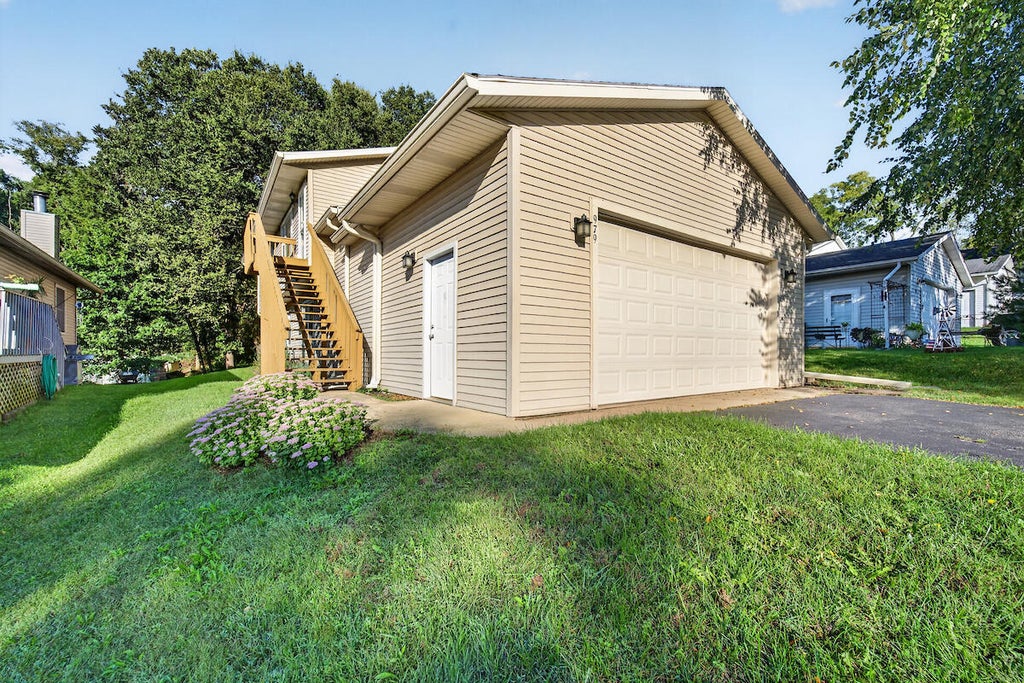
Welcome to this exceptional property nestled among beautiful mature trees! Featuring a clean and crisp large kitchen equipped with white cabinets and a large peninsula, it is perfect for cooking and entertaining. Three bedrooms are on the main level, along with a large full bathroom featuring a jetted tub. Major updates offer incredible peace of mind, including a brand-new roof and windows in 2021, a new furnace in 2023, and stylish new exterior lighting. The lower level boasts a kitchenette/wet bar, bedroom, bathroom, exterior door, and full windows, making it an ideal setup for an in-law suite or extra living space. This home perfectly combines modern upgrades, comfort, and versatility.
Property Features of 979 Rhyners Ln, Twin Lakes, WI 53181
Listing courtesy of: RE/MAX Advantage Realty
HOME STYLE
Contemporary
Contemporary
TYPE
Single Family Residence
Single Family Residence
Year Built
2004
2004
Subdivision
Bay View Highlands
Bay View Highlands
Annual Taxes
$4,379.00
$4,379.00
Stories
2
2
Acres
.2
.2
Features
| Elementary school: Lakewood |
| High school: Wilmot |
| Washer |
| Dryer |
| Microwave oven |
| Refrigerator |
| Central air |
| Forced air heat |
| Natural gas heat |
| Garage |
| Attached parking |
| Attached garage |
| Garage spaces: 2.5 |
| Vinyl siding |
| Lot acreage is: 0.2 |
| Cul-de-sac location |
| Lot sqft: 8712 |
| Subdivision: Bay View Highlands |
| Lot zoned: RES |
| Vaulted ceilings |
| Garbage disposal |
| Finished basement |
| Full basement |
| Basement has outside entrance |
| Walkout basement |
| Paved driveway |
| Public sewer |
| Well water |
| Shared well |
| Property style: contemporary |
| For sale |
| Tax year: 2025 |
Rooms & Dimensions
| Family room is 22 x 31 |
| Family Room Level: Lower |
| Laundry room |
| Bedroom 2 is 10 x 11 |
| Bedroom 2 Level: Main |
| Bedroom 3 is 9 x 9 |
| Bedroom 3 Level: Main |
| Bedroom 4 is 10 x 12 |
| Bedroom 4 Level: Lower |
| Living Room is 12 x 14 |
| Living Room Level: Main |
| Laundry Room is 7 x 8 |
| Laundry Room Level: Lower |
| Number of rooms: 8 |