
5048 River Heights Dr, Manitowoc, WI 54220 CONTINGENT
$389,900
MLS #: 1980805












| 4 Beds | 1.5 Baths | 2 Car Garage | 2,252 Sq Ft |
Description of 5048 River Heights Dr, Manitowoc, WI 54220
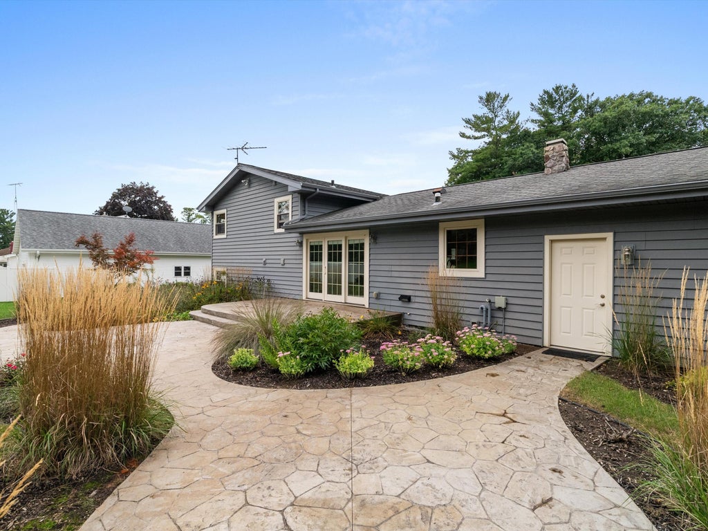
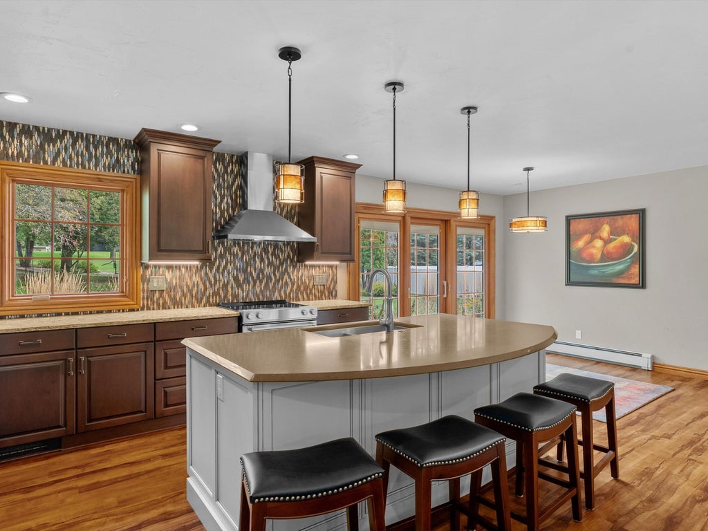
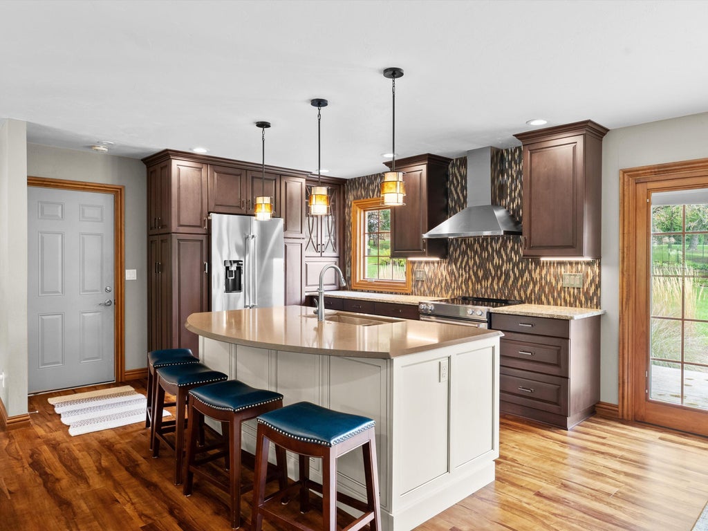
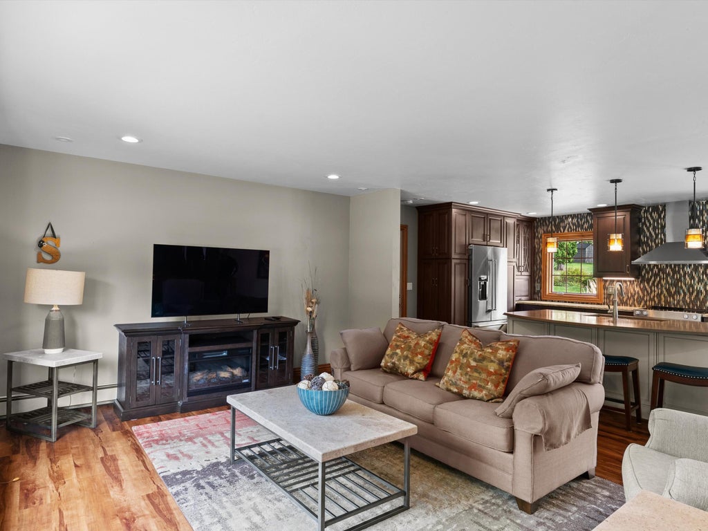
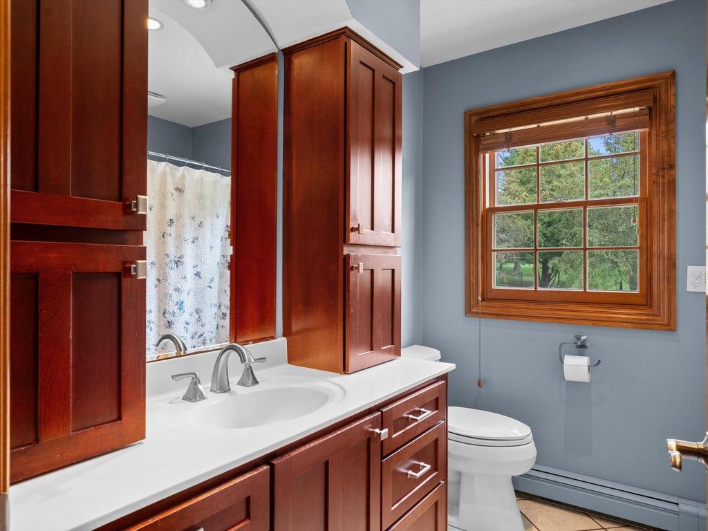
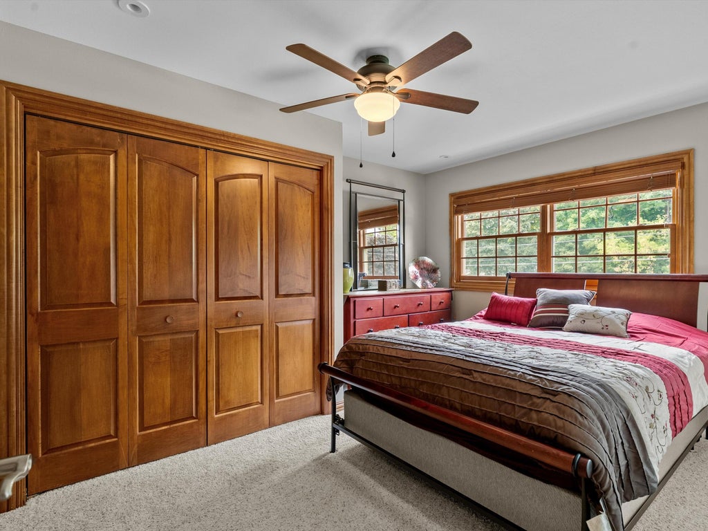
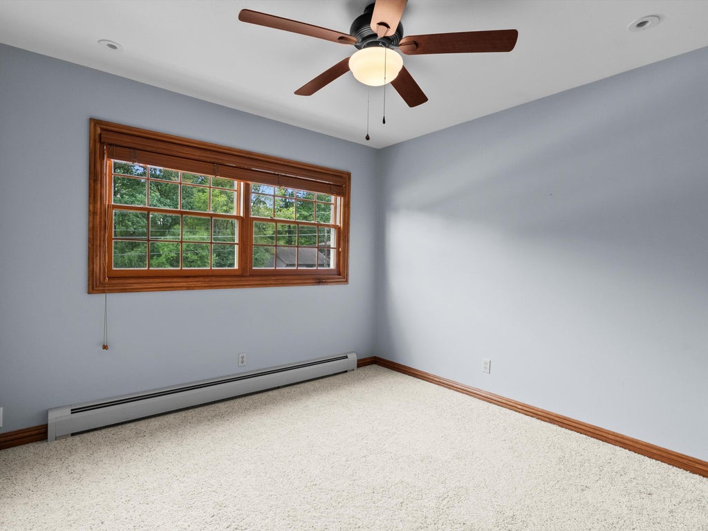
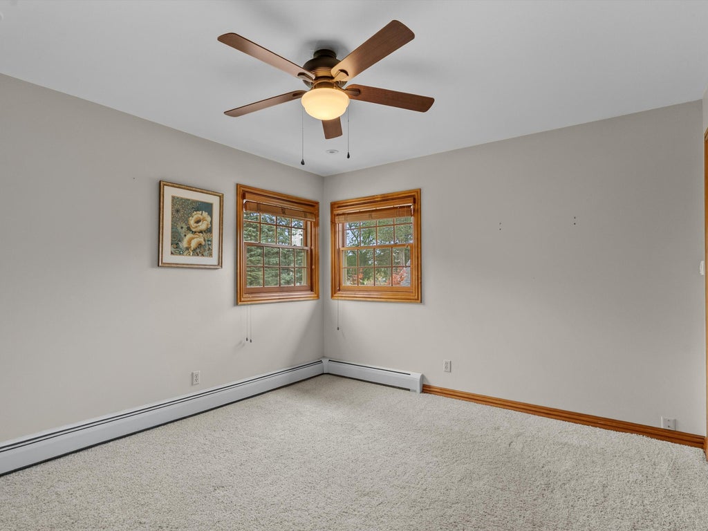
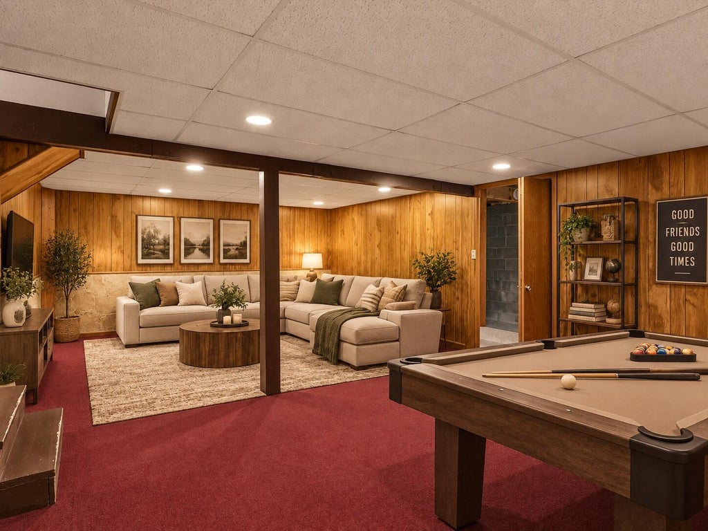
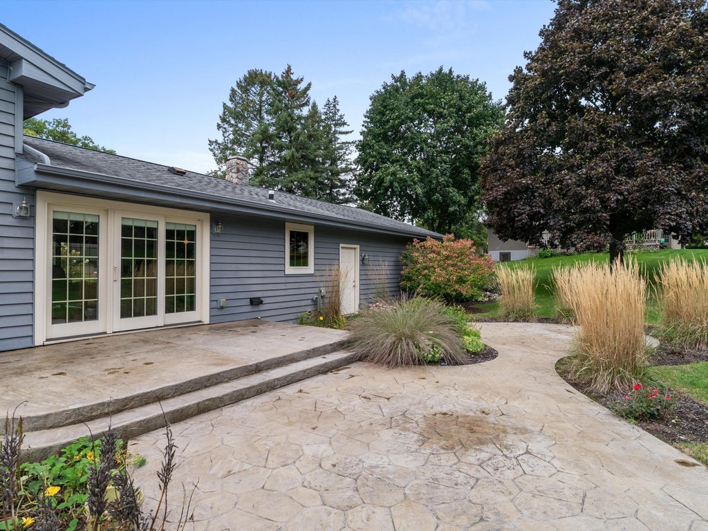
Meticulously maintained, quality built, 4 BR, 1.5 BA home in a beautiful, peaceful River Heights! Pride of ownership is evident throughout, with an immaculate interior and a home that has been exceptionally cared for inside & out. Enjoy a beautiful yard offering plenty of space to relax and enjoy the quiet surroundings. Located in a desirable setting while still conveniently close to all the city has to offer. Truly a move-in-ready home where the condition, location & setting are hard to beat! Some photos digitally altered
Property Features of 5048 River Heights Dr, Manitowoc, WI 54220
Listing courtesy of: 1st Anderson Real Estate
HOME STYLE
Other
Other
TYPE
Single Family Residence
Single Family Residence
Year Built
1975
1975
Annual Taxes
$3,987.00
$3,987.00
Acres
.41
.41
Features
| High school: Lincoln |
| Washer |
| Dryer |
| Range |
| Oven |
| Cooktop |
| Microwave oven |
| Dishwasher |
| Refrigerator |
| Central air |
| Natural gas heat |
| Radiant heat |
| Garage |
| Two car garage |
| Attached parking |
| Attached garage |
| Garage spaces: 2 |
| Vinyl siding |
| Stone exterior |
| Patio |
| Lot acreage is: 0.41 |
| Lot sqft: 17859.6 |
| Lot zoned: Residential |
| Present use: Subdivision |
| Garbage disposal |
| Kitchen island |
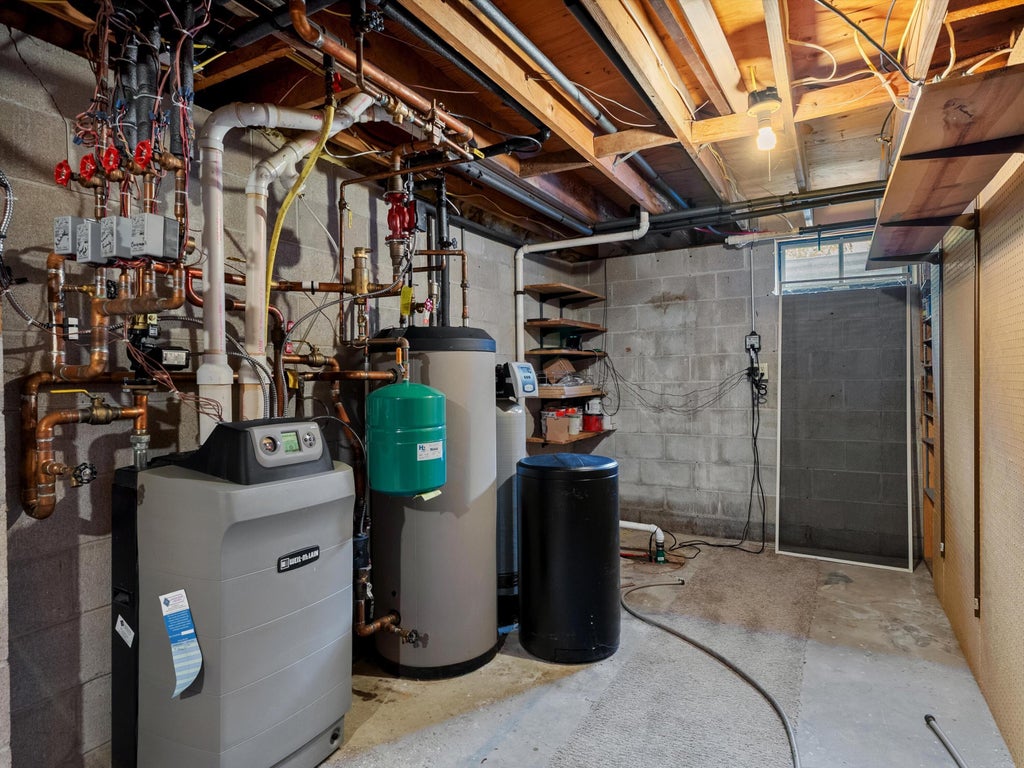
| Partial basement |
| Sump pump |
| Partially finished basement |
| Paved driveway |
| Public sewer |
| Public water |
| Total square feet: 2252 |
| Total above grade finished sq ft: 1264 |
| Basement square feet: 988 |
| Living square feet: 2252 |
| For sale |
| Tax year: 2025 |
Rooms & Dimensions
| Family room is 21 x 11 |
| Family Room Level: Lower |
| Laundry room |
| Pantry |
| Bedroom 2 is 11 x 14 |
| Bedroom 2 Level: Upper |
| Bedroom 3 is 10 x 10 |
| Bedroom 3 Level: Upper |
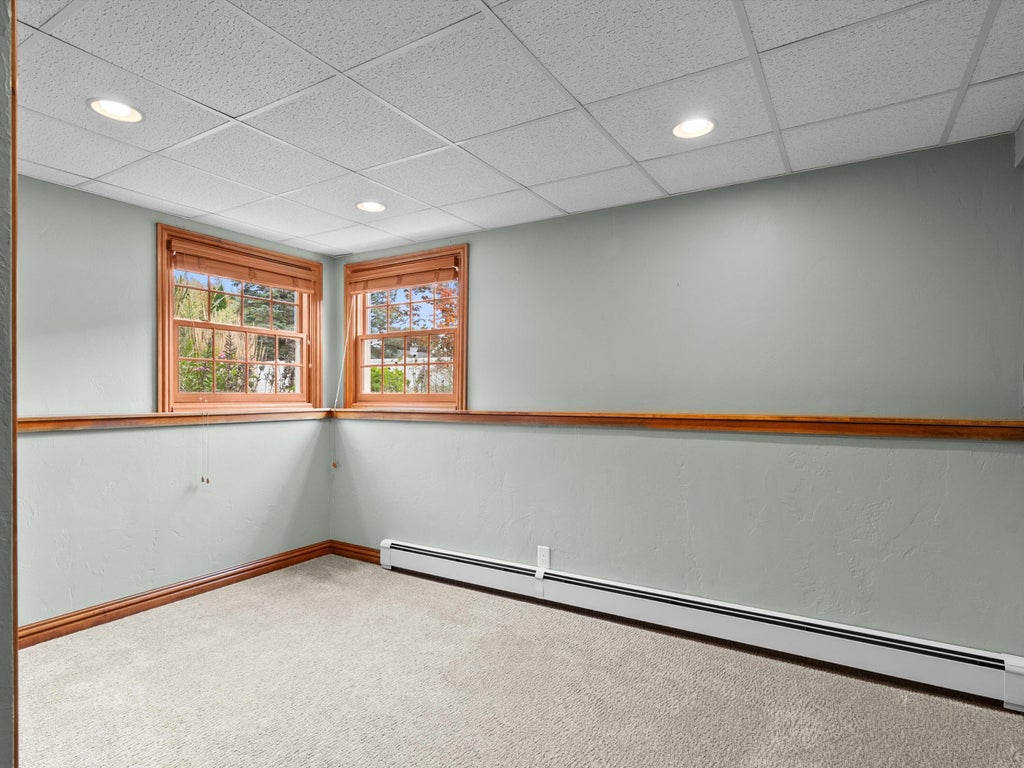
| Bedroom 4 is 11 x 13 |
| Bedroom 4 Level: Lower |
| Dining Room is 10 x 12 |
| Dining Level: Main |
| Living Room is 20 x 13 |
| Living Room Level: Main |
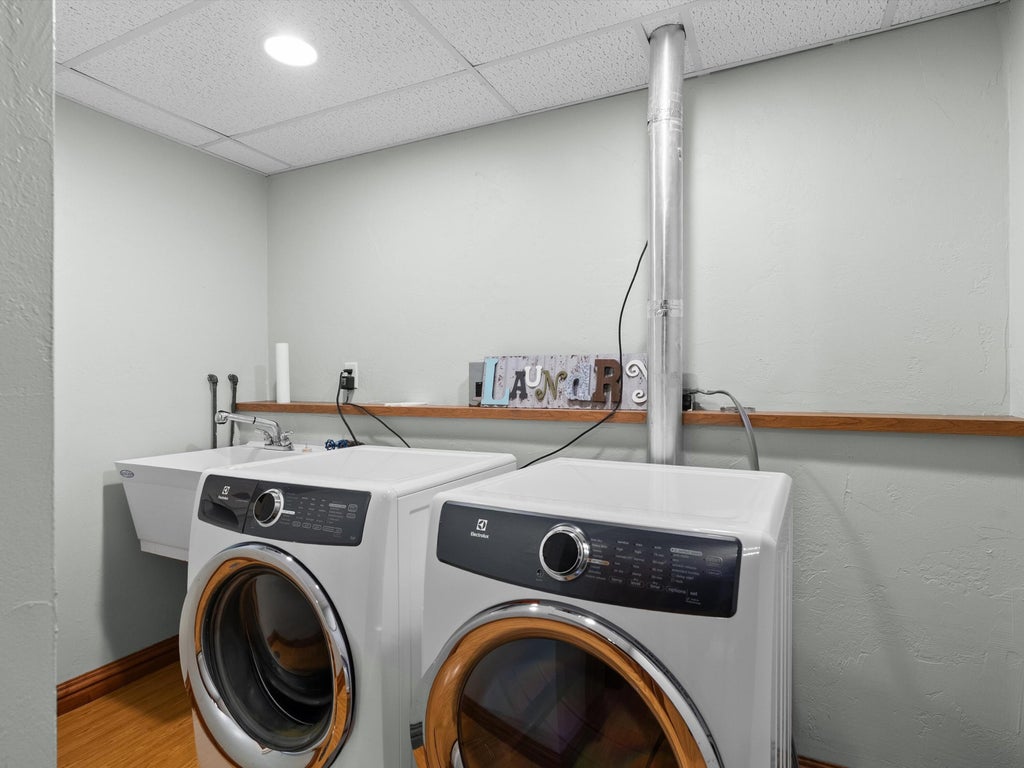
| Laundry Room is 9 x 6 |
| Laundry Room Level: Lower |
| Number of rooms: 10 |