
1326 Two Rivers Ct, Mukwonago, WI 53149 CONTINGENT
| 5 Beds | 3.5 Baths | 3 Car Garage | 4,101 Sq Ft |
Description of 1326 Two Rivers Ct, Mukwonago, WI 53149
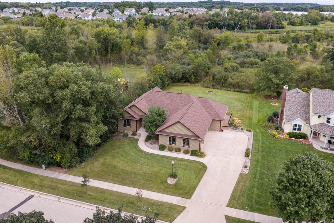
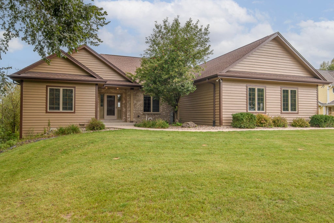
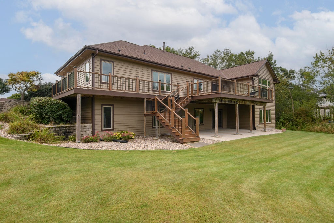
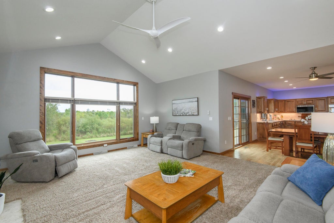
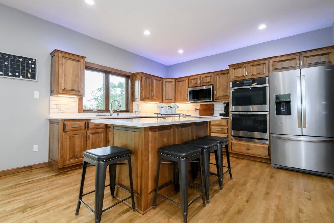
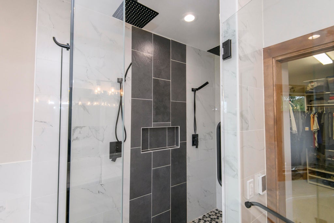
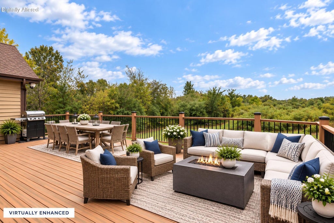
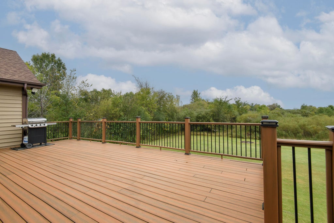
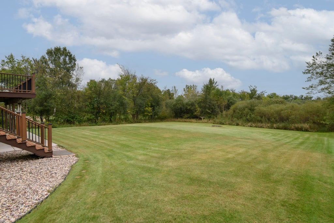
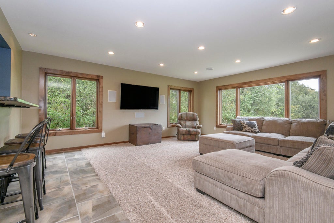
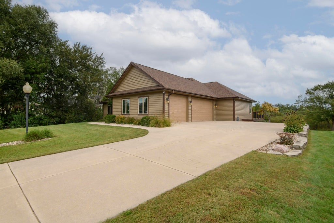
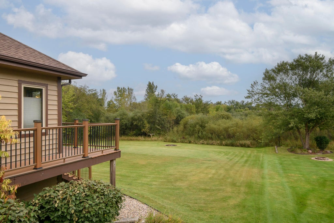
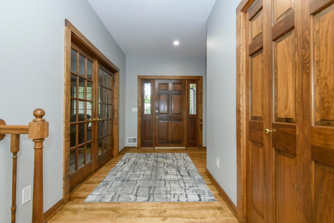
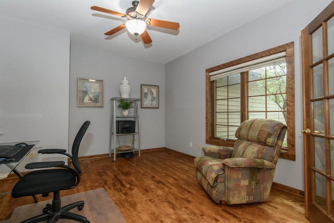
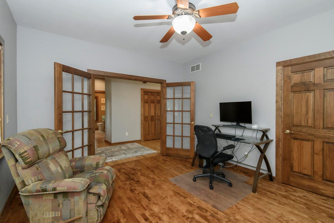
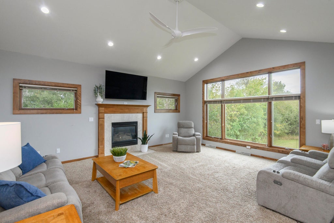
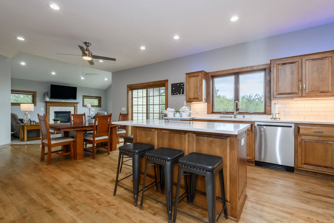
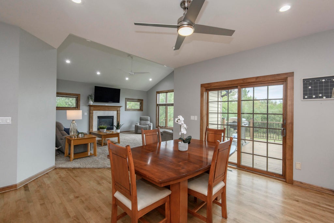
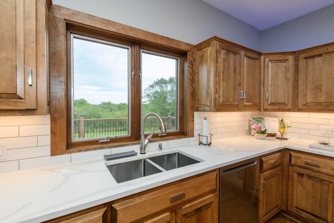
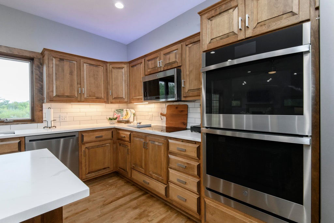
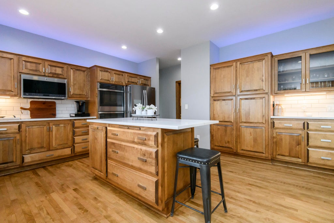
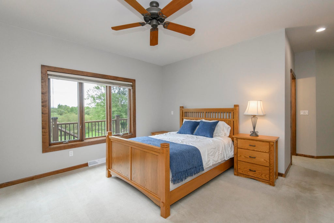
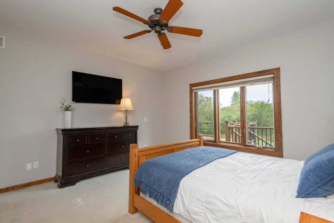
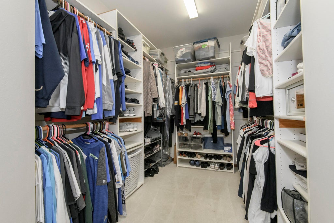
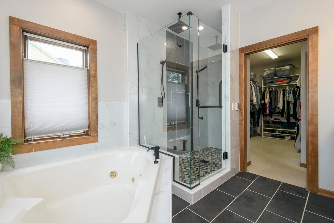
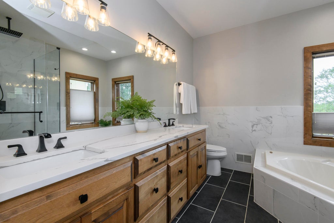
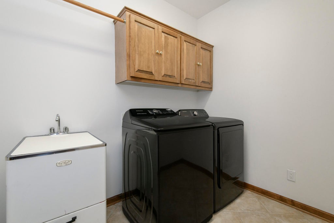
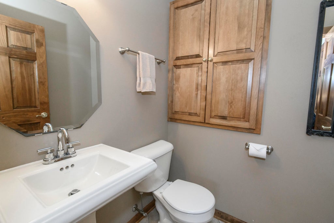
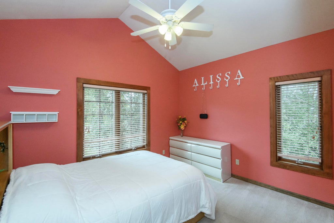
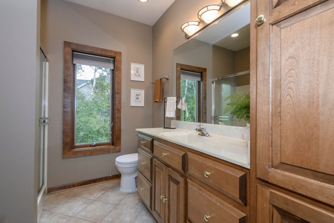
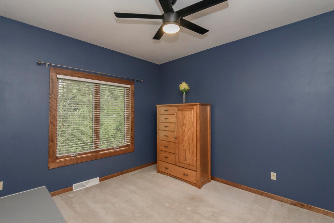
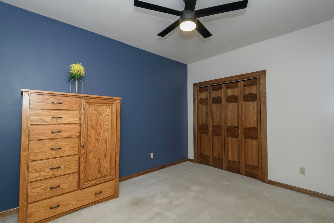
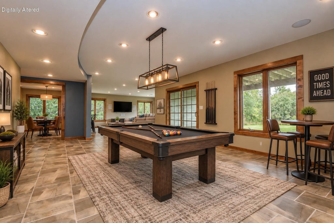
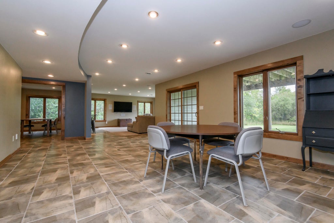
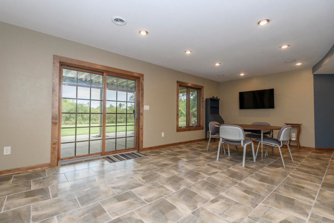
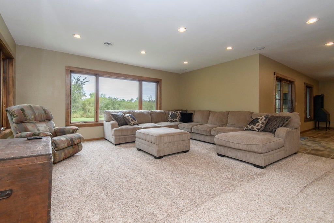
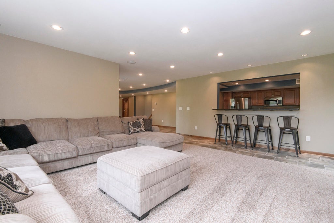
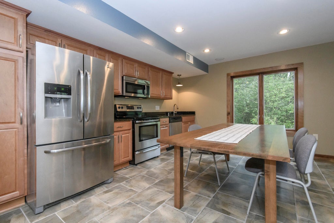
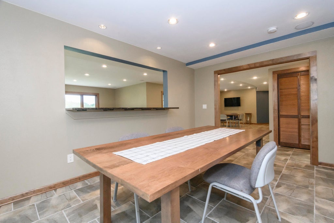
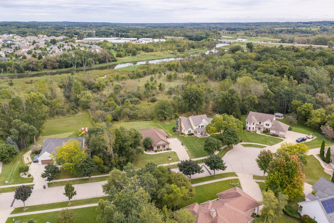
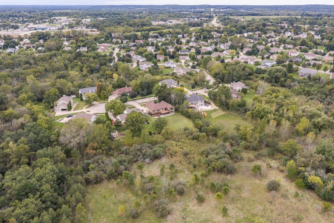
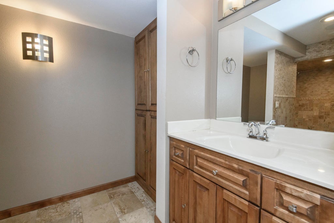
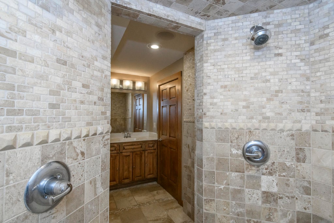
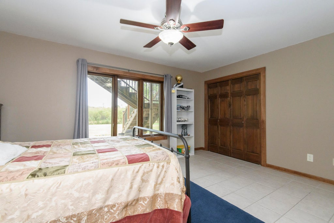
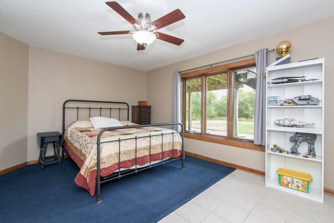
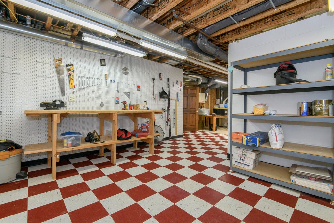
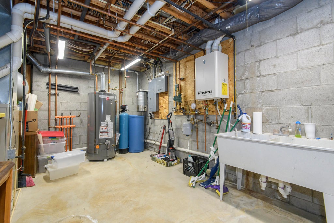
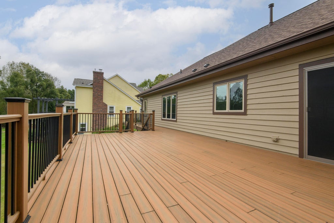
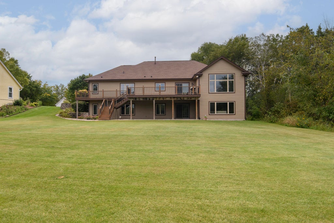
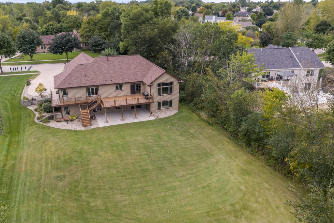
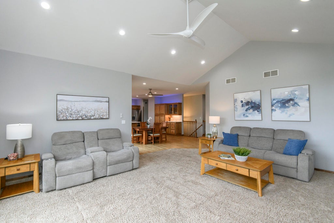
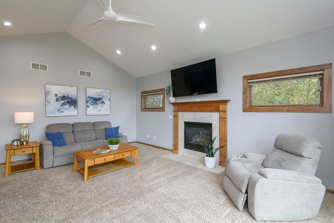
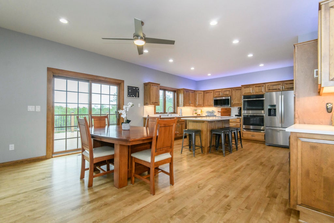
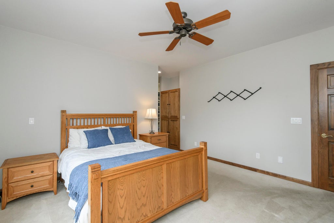
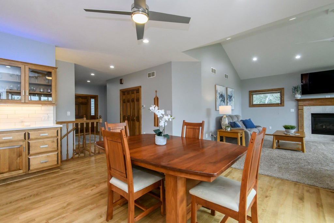
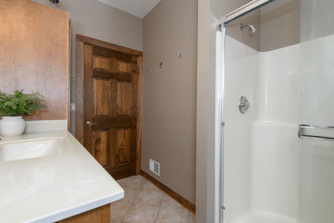
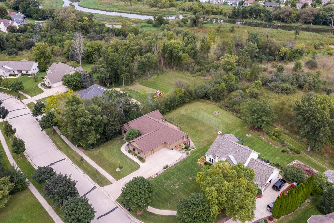
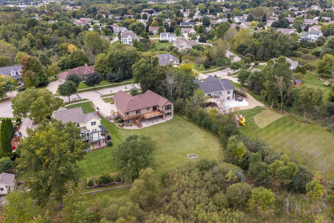
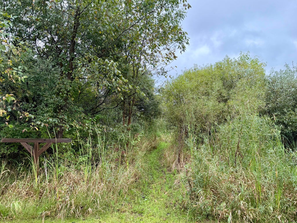
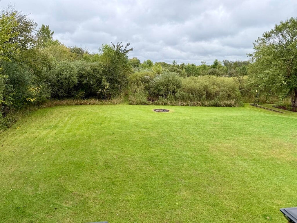
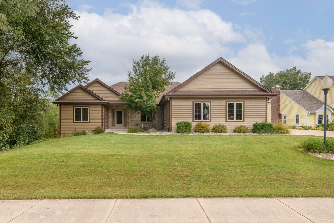
Beautifully maintained 5BR, 3.5BA walk-out ranch on nearly an acre near the end of a quiet cul-de-sac. Inviting split-bedroom design features 9' ceilings, gorgeous birch hardwood floors and peaceful wooded views. Vaulted great room with gas fireplace opens to dining and kitchen with quartz counters, island and abundant cabinetry. Primary suite offers walk-in closet and updated 2025 bath with heated tile floor and tiled walk-in shower. Perfect for guests or entertaining, the finished walk-out lower level includes a 2nd full kitchen, 5th bedroom, full bath, radiant in-floor heat and family and rec rooms. Relax on the composite deck overlooking the private, wooded setting. Natural conservancy beyond the property extends toward the Fox River. 3-car GA, main-floor laundry and new roof in 2024
Property Features of 1326 Two Rivers Ct, Mukwonago, WI 53149
Ranch
Single Family Residence
1999
Two Rivers Addition
$6,483.26
1
.97
Features
| Elementary school: Rolling Hills |
| Middle school: Park View |
| High school: Mukwonago |
| Washer |
| Dryer |
| Range |
| Oven |
| Cooktop |
| Microwave oven |
| Dishwasher |
| Refrigerator |
| Central air |
| Forced air heat |
| Natural gas heat |
| Radiant heat |
| Garage |
| Three car garage |
| Attached parking |
| Attached garage |
| Garage spaces: 3 |
| Brick exterior |
| Wood exterior |
| Patio |
| Deck |
| Lot acreage is: 0.97 |
| Cul-de-sac location |
| Lot sqft: 42253.2 |
| Subdivision: Two Rivers Addition |
| Wooded lot |
| Lot zoned: RES |
| Present use: Subdivision |
| Improvement: sidewalks |
| Vaulted ceilings |
| Central vacuum |
| Garbage disposal |
| Kitchen island |
| Walk-in closet(s) |
| Finished basement |
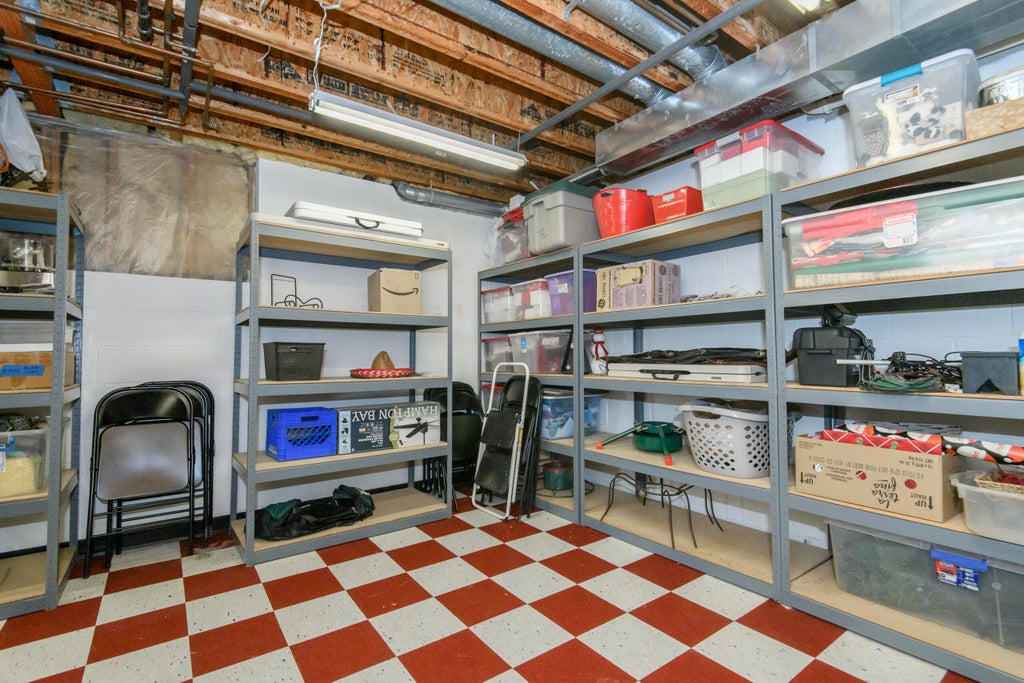
| Full basement |
| Basement has outside entrance |
| Walkout basement |
| Paved driveway |
| Public sewer |
| Public water |
| Total square feet: 4101 |
| Total above grade finished sq ft: 2301 |
| Basement square feet: 1800 |
| Living square feet: 4101 |
| Property style: ranch |
| For sale |
| Tax year: 2025 |
Rooms & Dimensions
| Family room is 19 x 17 |
| Family Room Level: Lower |
| Laundry room |
| Pantry |
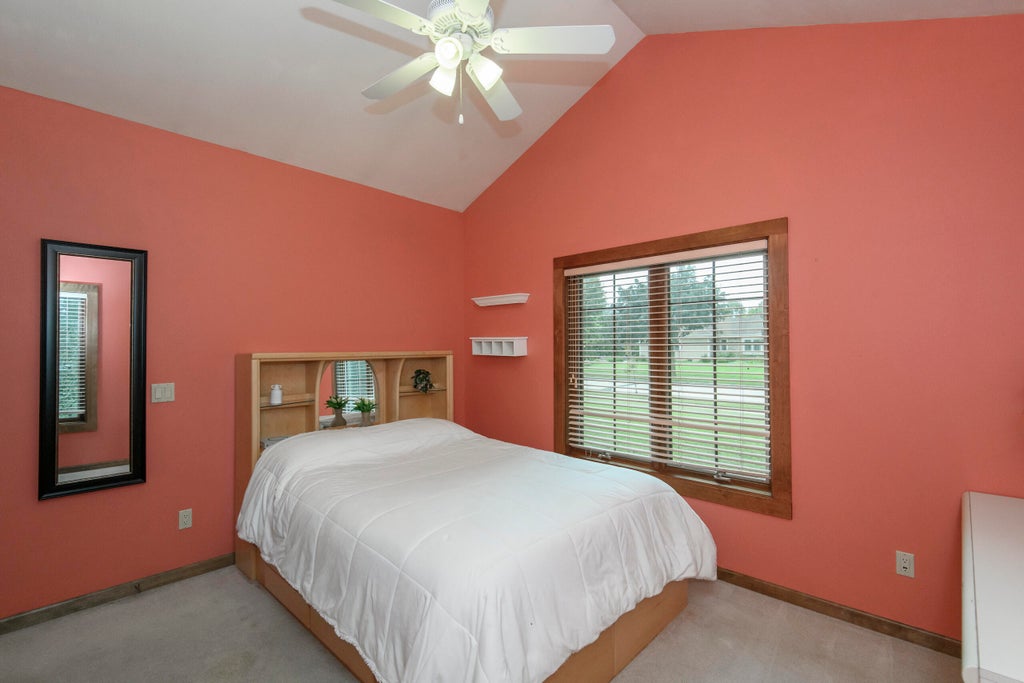
| Bedroom 2 is 13 x 11 |
| Bedroom 2 Level: Main |
| Bedroom 3 is 13 x 9 |
| Bedroom 3 Level: Main |
| Bedroom 4 is 14 x 12 |
| Bedroom 4 Level: Lower |
| Bedroom 5 is 18 x 11 |
| Bedroom 5 Level: Lower |
| Dining Room is 16 x 12 |
| Dining Level: Main |
| 2nd kitchen |
| Living Room is 19 x 11 |
| Living Room Level: Main |
| Laundry Room is 9 x 8 |
| Laundry Room Level: Main |
| Number of rooms: 12 |