
2829 Hamilton St, La Crosse, WI 54603
Was $350,000

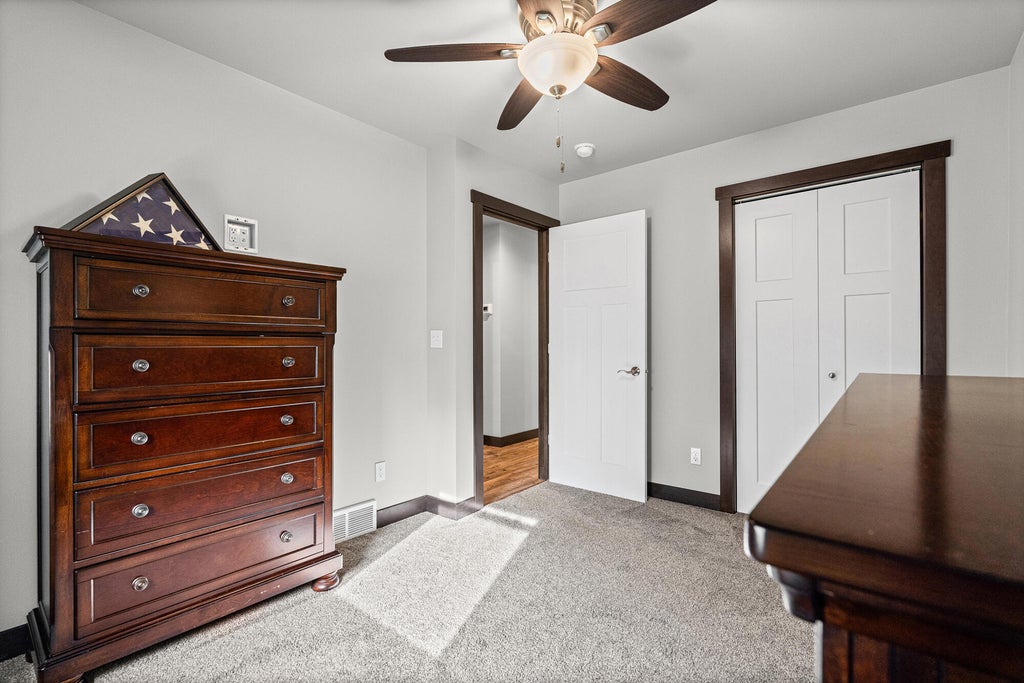
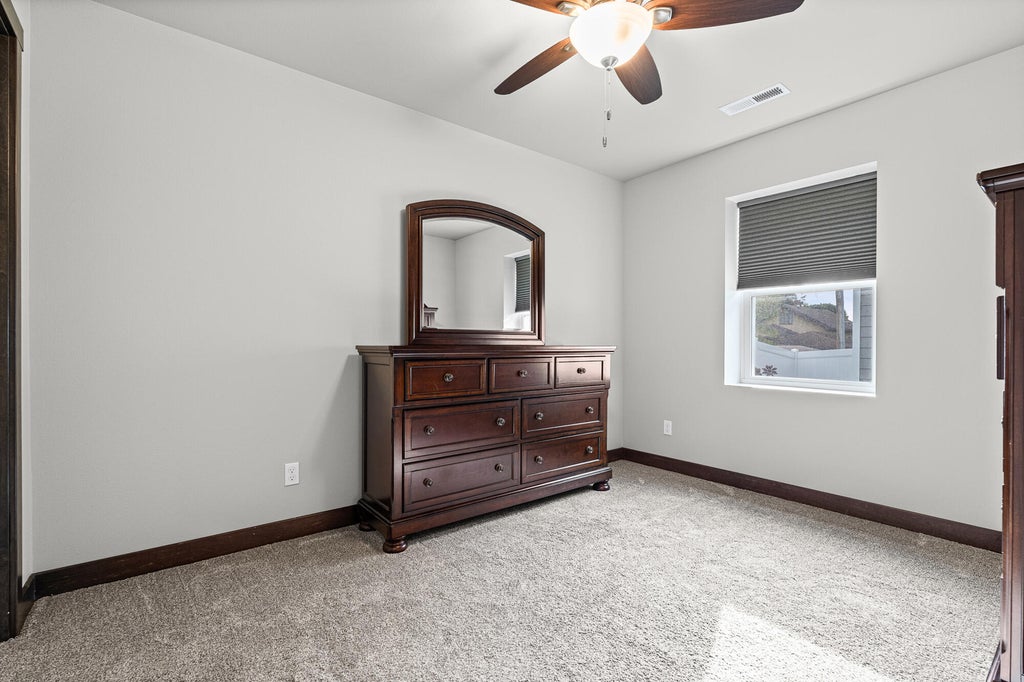
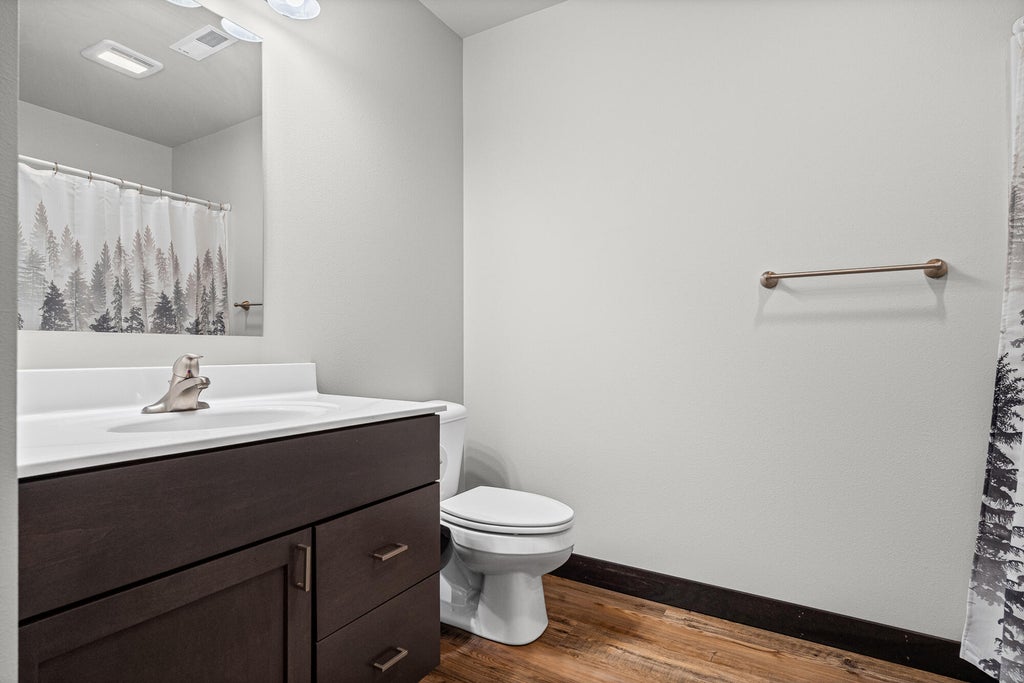
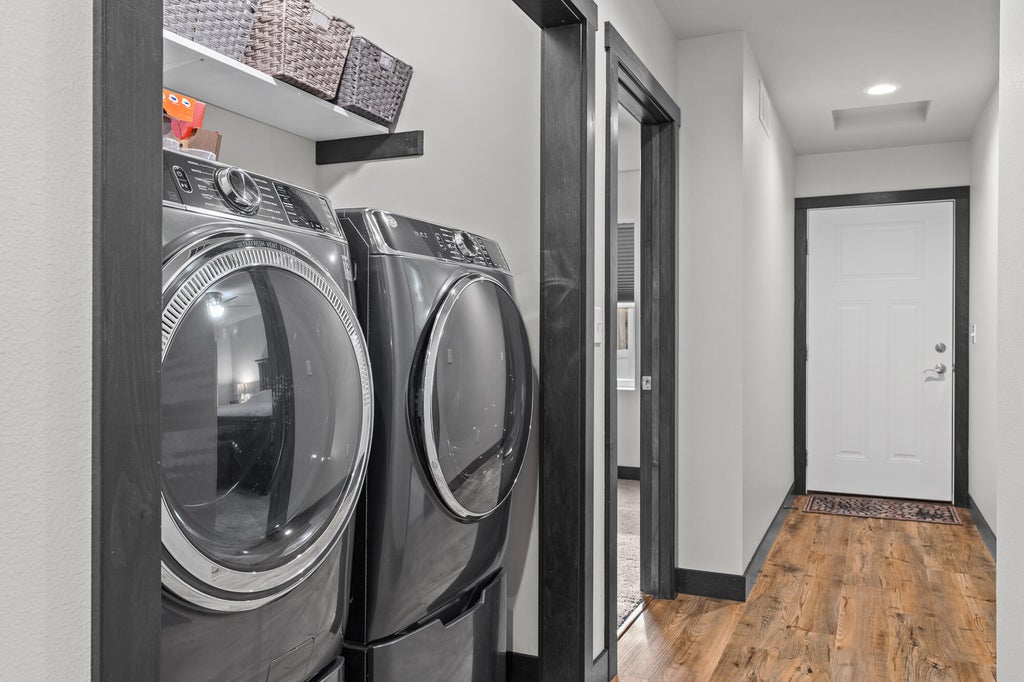
| 3 Beds | 2 Baths | 2.5 Car Garage | 1,568 Sq Ft |
Description of 2829 Hamilton St, La Crosse, WI 54603
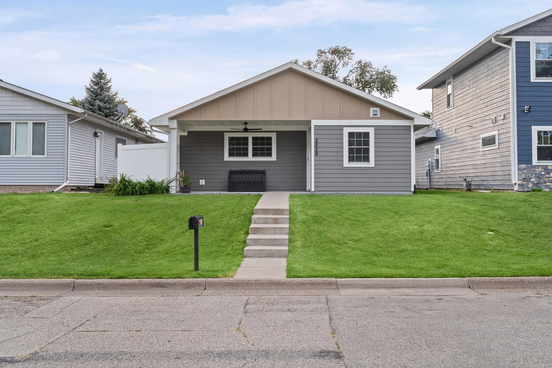
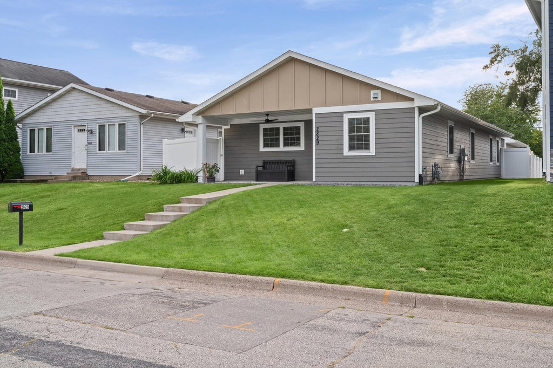
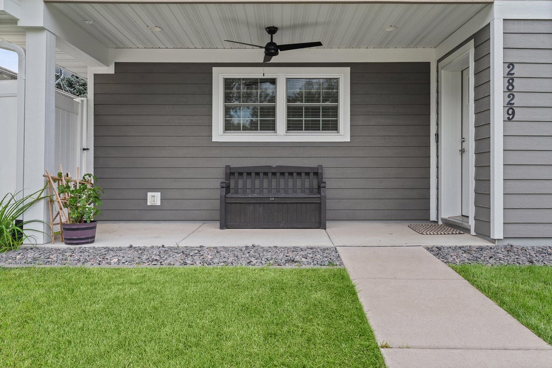
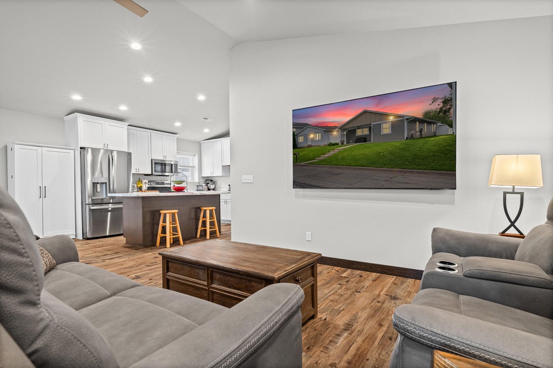
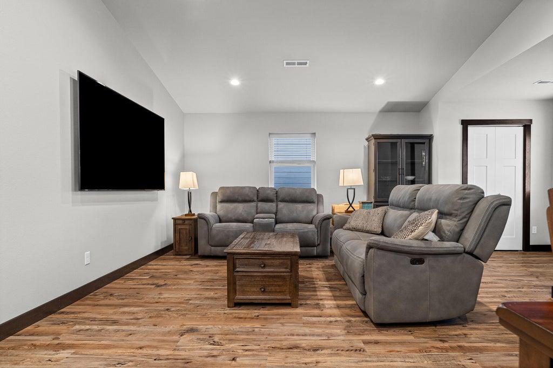
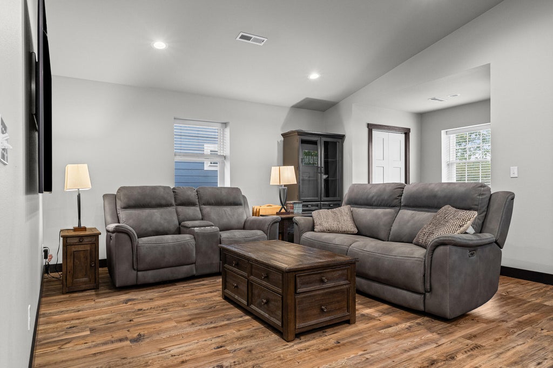
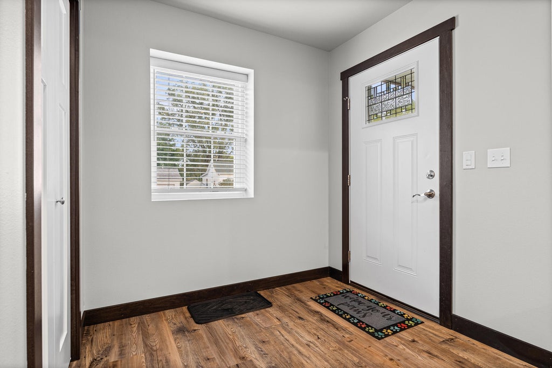
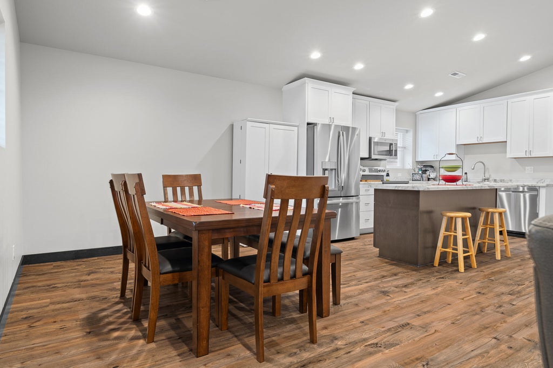
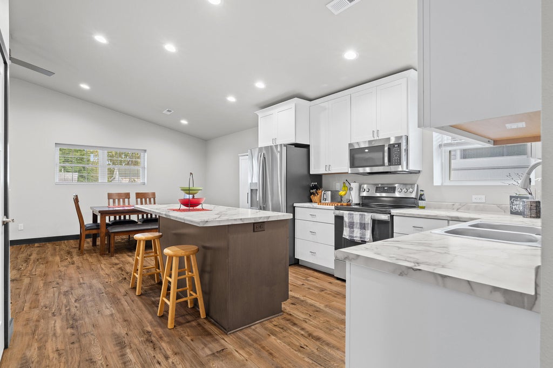
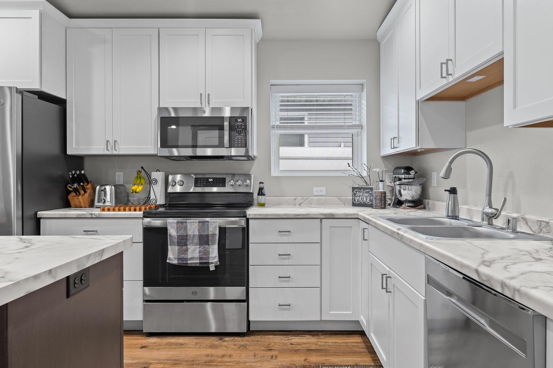
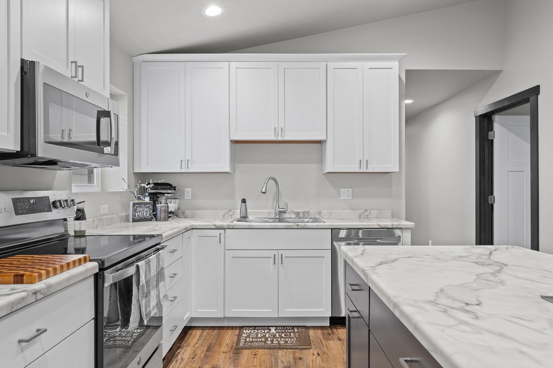
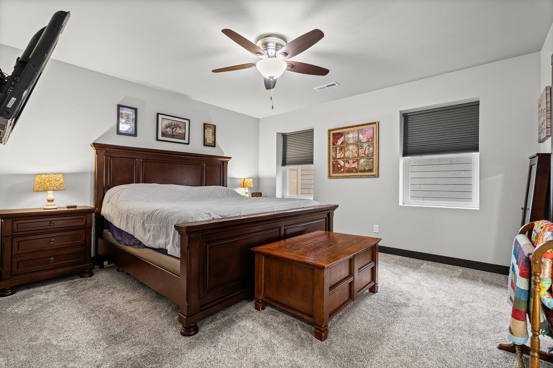
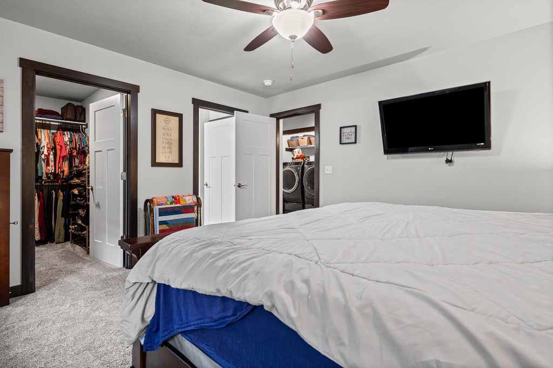
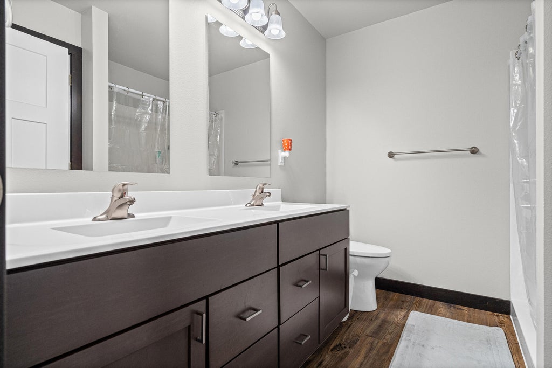
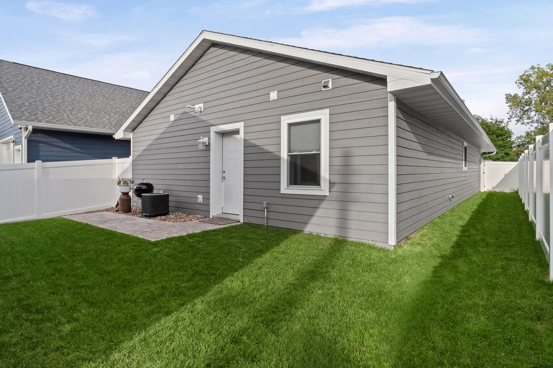
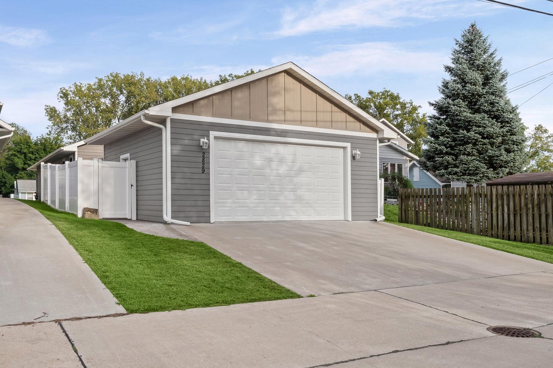
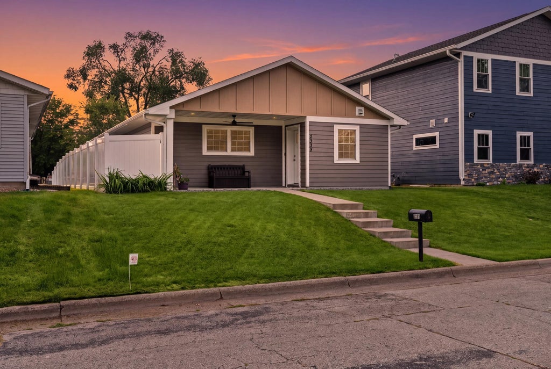
SELLER CONCESSIONS AVAILABLE! One-level living meets quality construction in this newer ranch on La Crosse's upper North Side! The bright, open-concept kitchen, dining & living spaces flow together beautifully with vaulted ceilings, creating the perfect setup for entertaining. Brand-new LVP flooring runs throughout, while the primary suite offers a private bath & walk-in closet. ICF construction with R-28 walls & R-60 attic insulation provides impressive energy efficiency, sound reduction & strength. Outside, enjoy a covered front porch, stamped concrete walkway and fully fenced backyard with a 6' vinyl privacy fence. The oversized 24x25 2-car garage features tall ceilings, extra storage & alley access. Move-in ready, low maintenance & built to last...with easy access to I-90.
Property Features of 2829 Hamilton St, La Crosse, WI 54603
Ranch
Single Family Residence
2021
$4,647.00
1
.13
Features
| Washer |
| Dryer |
| Range |
| Microwave oven |
| Dishwasher |
| Refrigerator |
| Central air |
| Forced air heat |
| Natural gas heat |
| Garage |
| Detached parking |
| Detached garage |
| Garage spaces: 2.5 |
| Fiber cement exterior |
| Patio |
| Fenced yard |
| Lot acreage is: 0.13 |
| Fenced lot |
| Lot sqft: 5662.8 |
| Lot zoned: Residential |
| Vaulted ceilings |
| Garbage disposal |
| Kitchen island |
| Walk-in closet(s) |
| Paved driveway |
| Public sewer |
| Public water |
| Property style: ranch |
| For sale |
| Tax year: 2025 |
Rooms & Dimensions
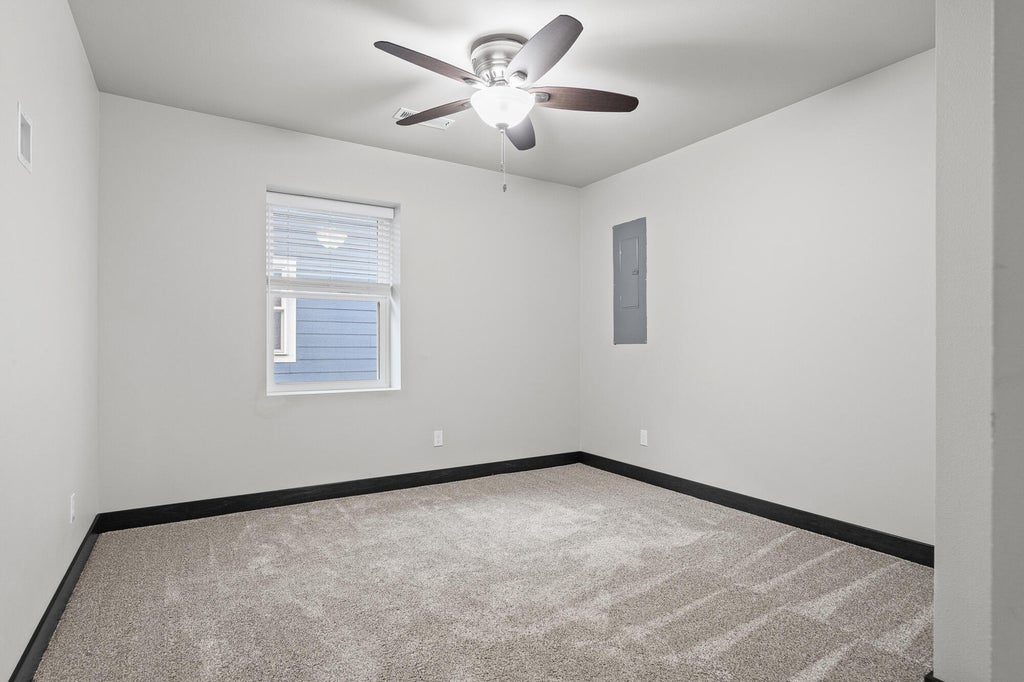
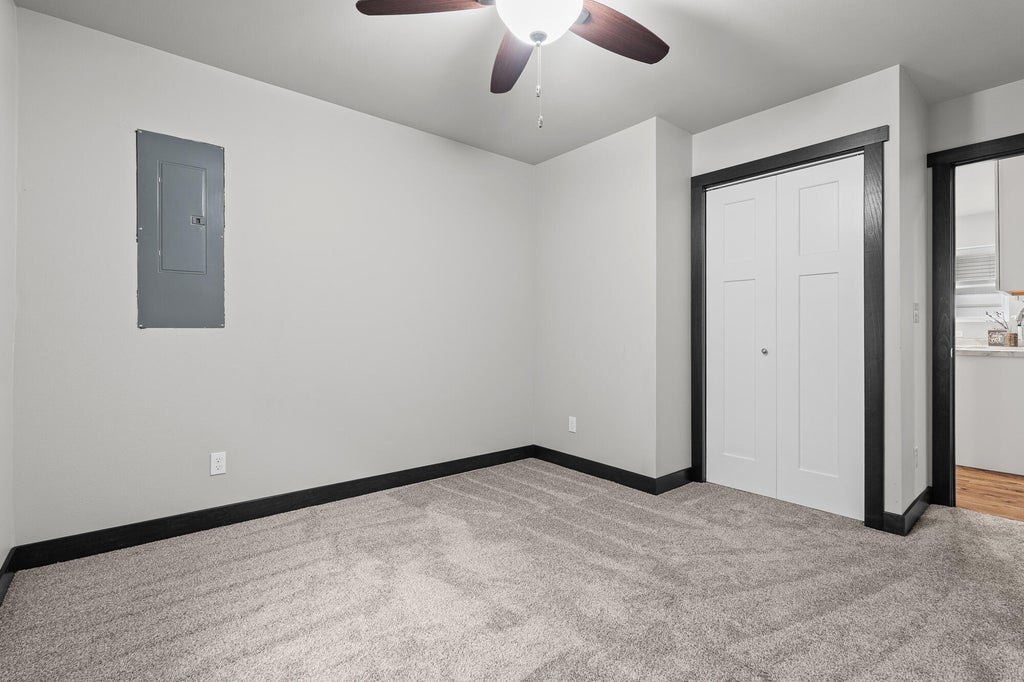
| Bedroom 2 is 13 x 10 |
| Bedroom 3 is 12 x 9 |
| Dining Room is 11 x 10 |
| Living Room is 14 x 14 |
| Number of rooms: 6 |