
1096 E Libby Ct, Oak Creek, WI 53154
$533,000
MLS #: 1980813
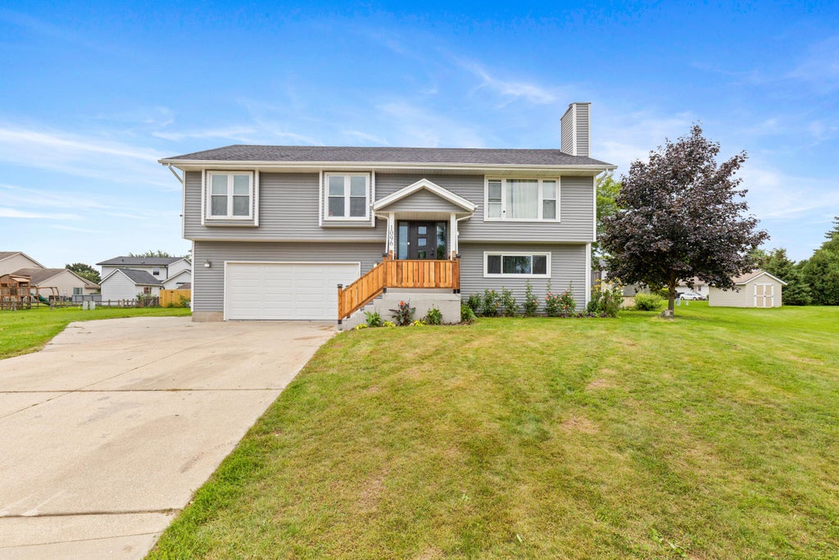
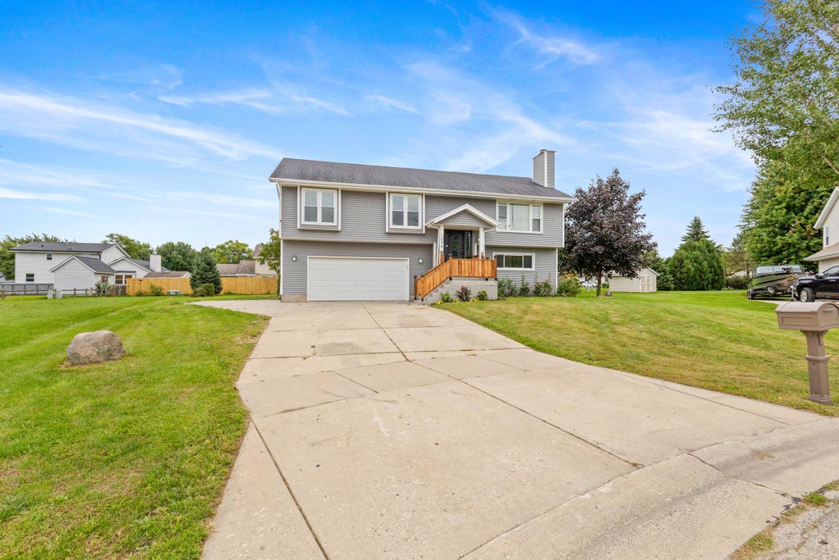
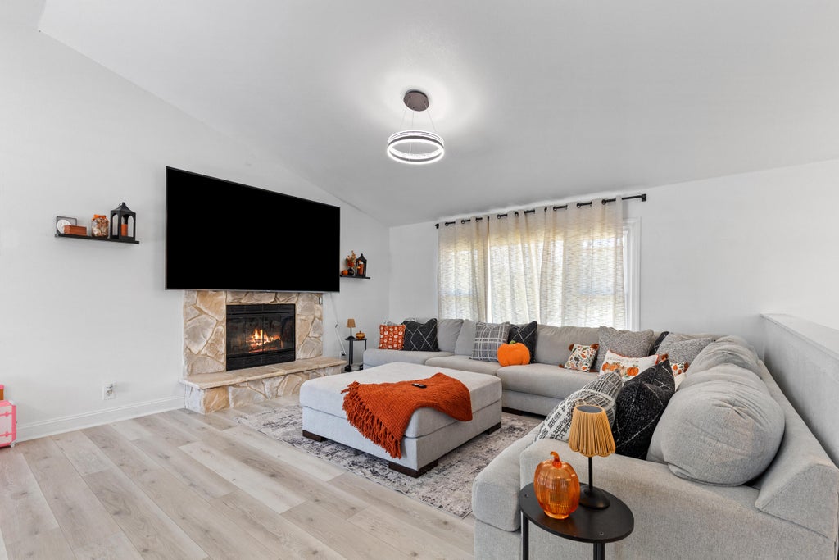
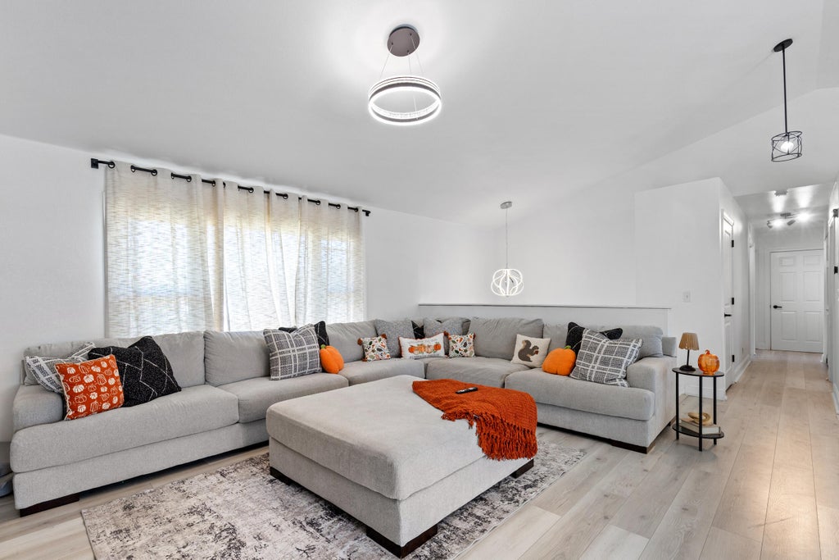


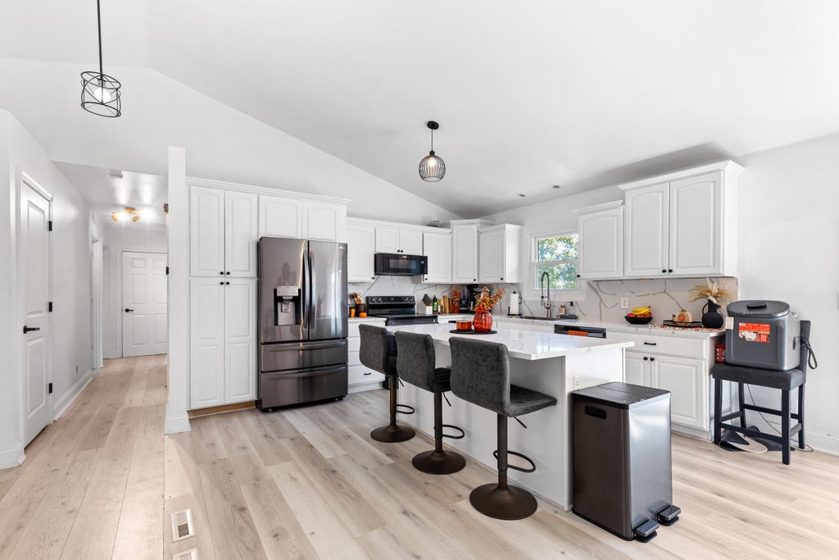
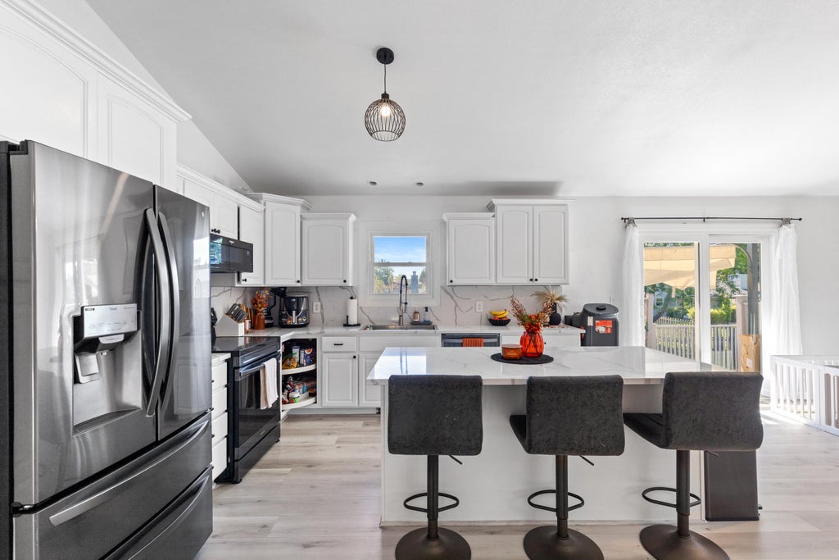
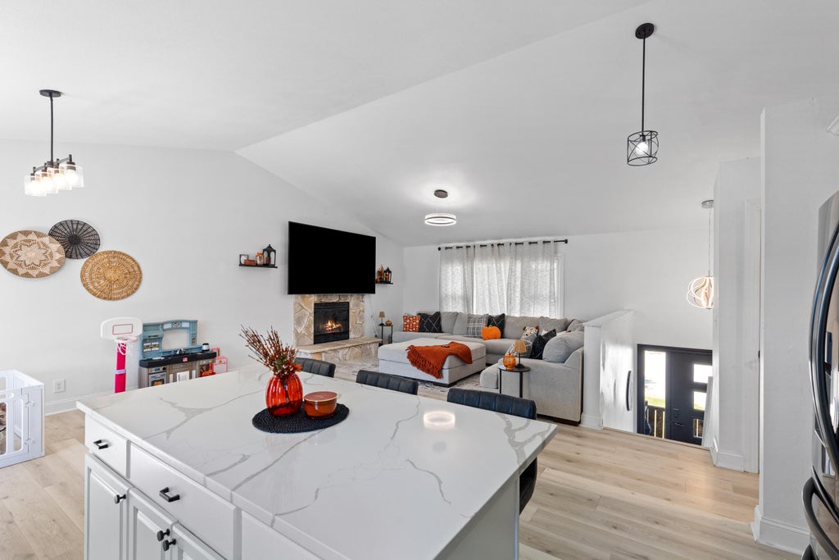


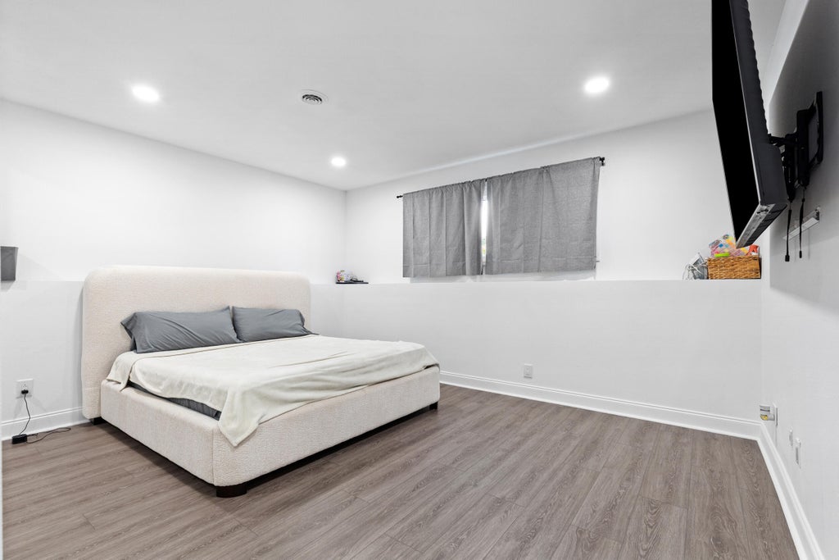





| 4 Beds | 3 Baths | 2.5 Car Garage | 2,156 Sq Ft |
Description of 1096 E Libby Ct, Oak Creek, WI 53154
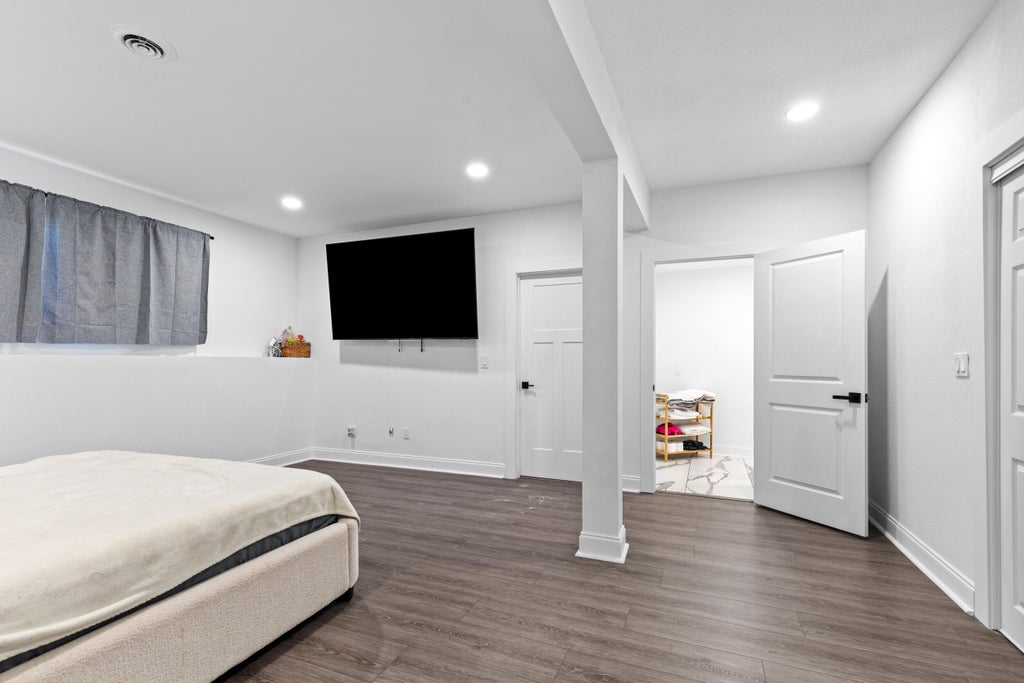
Ready for its next chapter! Selling due to work relocation, this inviting 4-bedroom, 3 full bath home offers plenty of space to live, work, and grow. A den and bonus room provide added flexibility, while numerous updates including refreshed flooring and lighting bring a fresh, modern feel. The lower level features a remodeled full bath, room, and walk-in closet, creating even more comfortable living space. Come see all this home has to offer and imagine making it your own!
Property Features of 1096 E Libby Ct, Oak Creek, WI 53154
Listing courtesy of: Realty of America LLC
HOME STYLE
Contemporary
Contemporary
TYPE
Single Family Residence
Single Family Residence
Year Built
1994
1994
Annual Taxes
$6,395.10
$6,395.10
Stories
2
2
Acres
.27
.27
Features
| Elementary school: Meadowview |
| Middle school: Oak Creek East |
| High school: Oak Creek |
| Range |
| Oven |
| Dishwasher |
| Refrigerator |
| Central air |
| Forced air heat |
| Natural gas heat |
| Garage |
| Attached parking |
| Attached garage |
| Garage spaces: 2.5 |
| Vinyl siding |
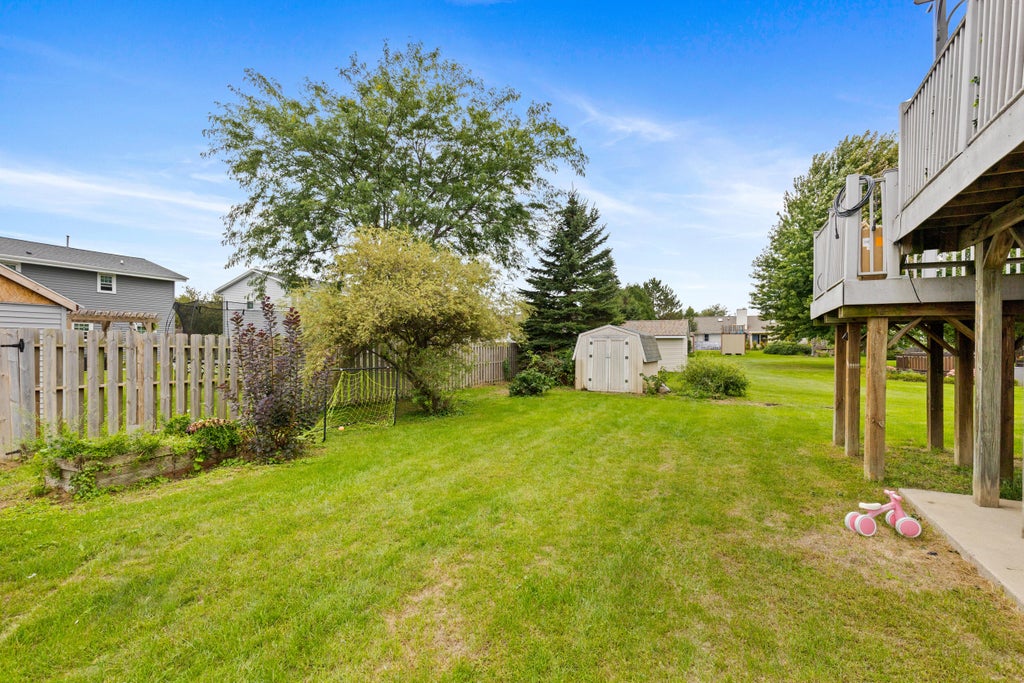
| Deck |
| Fenced yard |
| Lot acreage is: 0.27 |
| Cul-de-sac location |
| Fenced lot |
| Lot sqft: 11761.2 |
| Lot zoned: Res |
| Kitchen island |
| Walk-in closet(s) |
| Finished basement |
| Basement has outside entrance |
| Walkout basement |
| Paved driveway |
| Public sewer |
| Public water |
| Levels in property: Two |
| Total square feet: 2156 |
| Total above grade finished sq ft: 1456 |
| Basement square feet: 700 |
| Living square feet: 2156 |
| Property style: contemporary |
| For sale |
| Tax year: 2025 |
Rooms & Dimensions
| Den is 13 x 15 |
| Den Level: Lower |
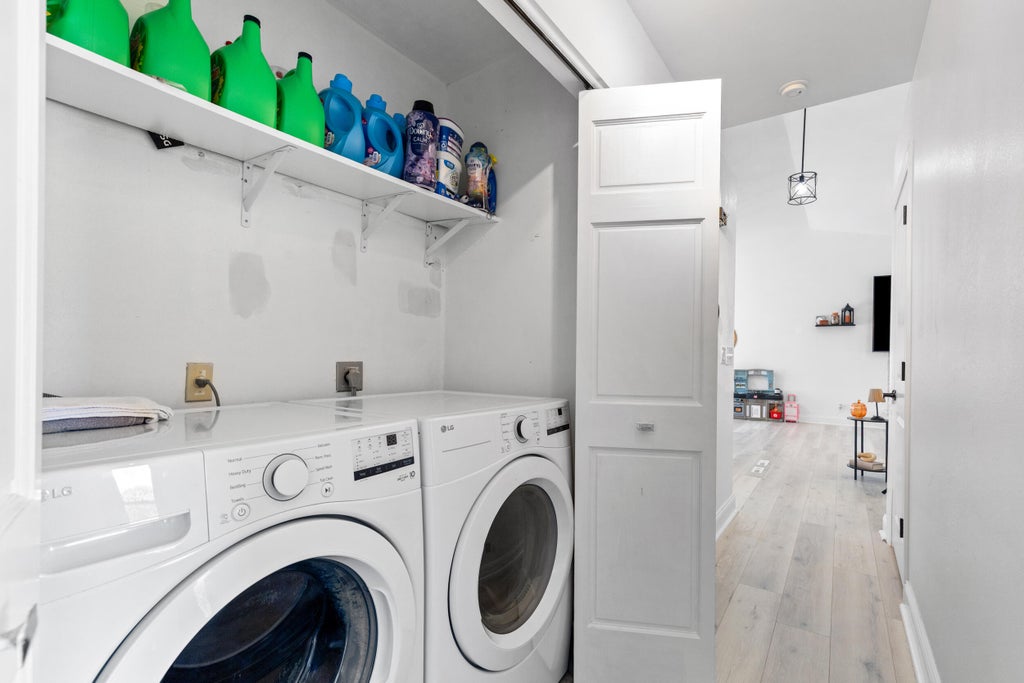
| Laundry room |
| Bedroom 2 is 11 x 12 |
| Bedroom 2 Level: Main |
| Bedroom 3 is 11 x 10 |
| Bedroom 3 Level: Main |
| Bedroom 4 is 12 x 10 |
| Bedroom 4 Level: Lower |
| Dining Room is 13 x 12 |
| Dining Level: Main |
| Living Room is 15 x 16 |
| Living Room Level: Main |
| Bonus Room is 13 x 6 |
| Bonus Room Level: Lower |
| Laundry Room Level: Main |
| Number of rooms: 10 |