
5805 Yorkshire Rd, Madison, WI 53711
$429,900
MLS #: 1980814
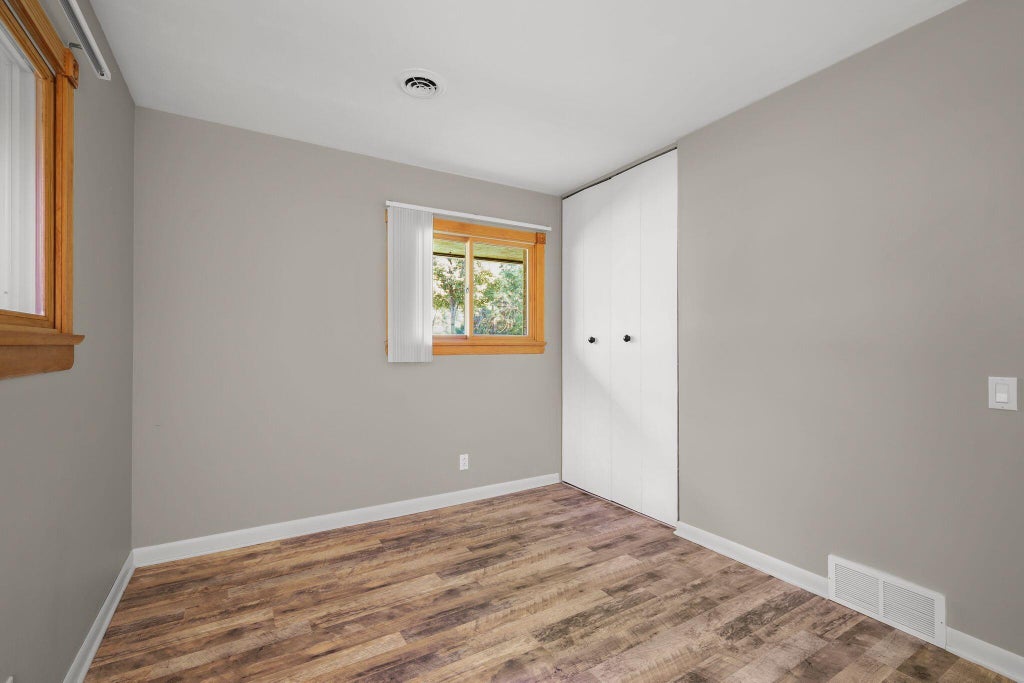
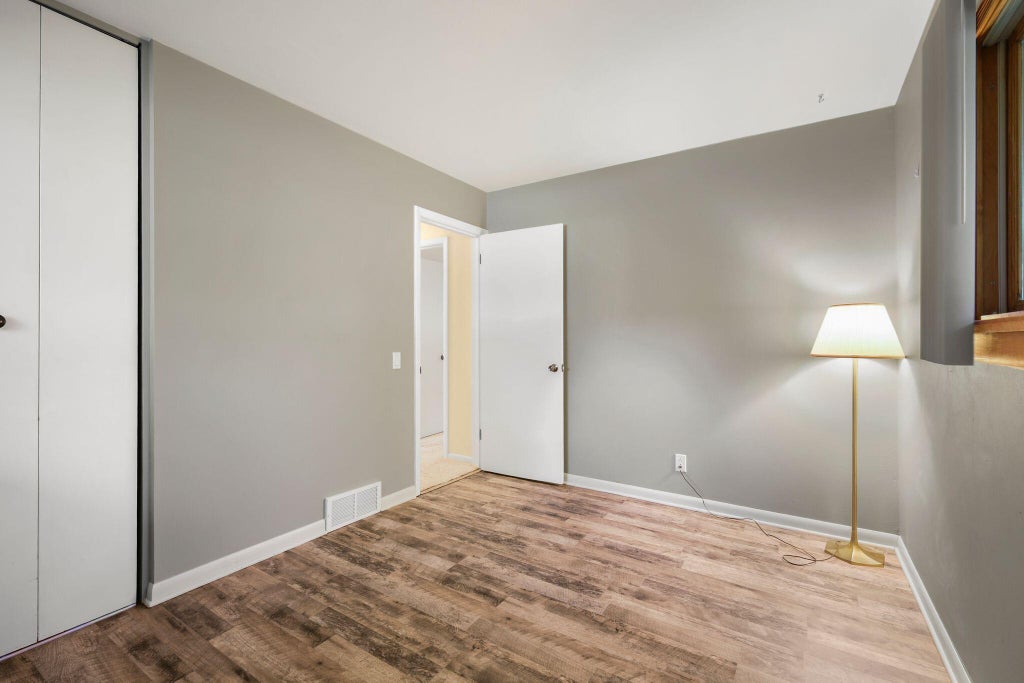
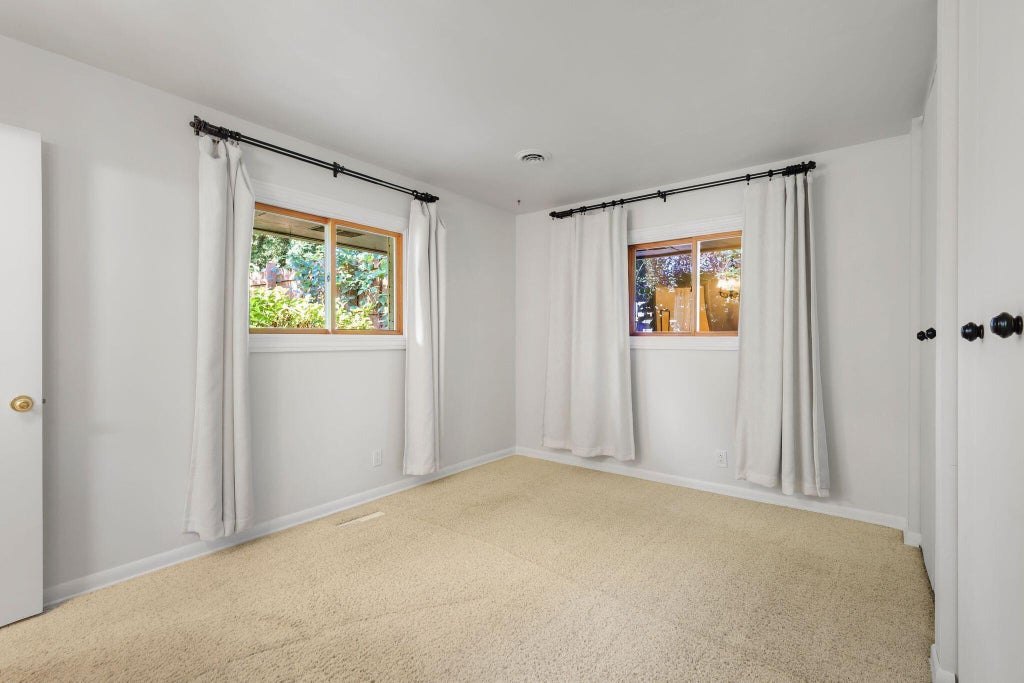
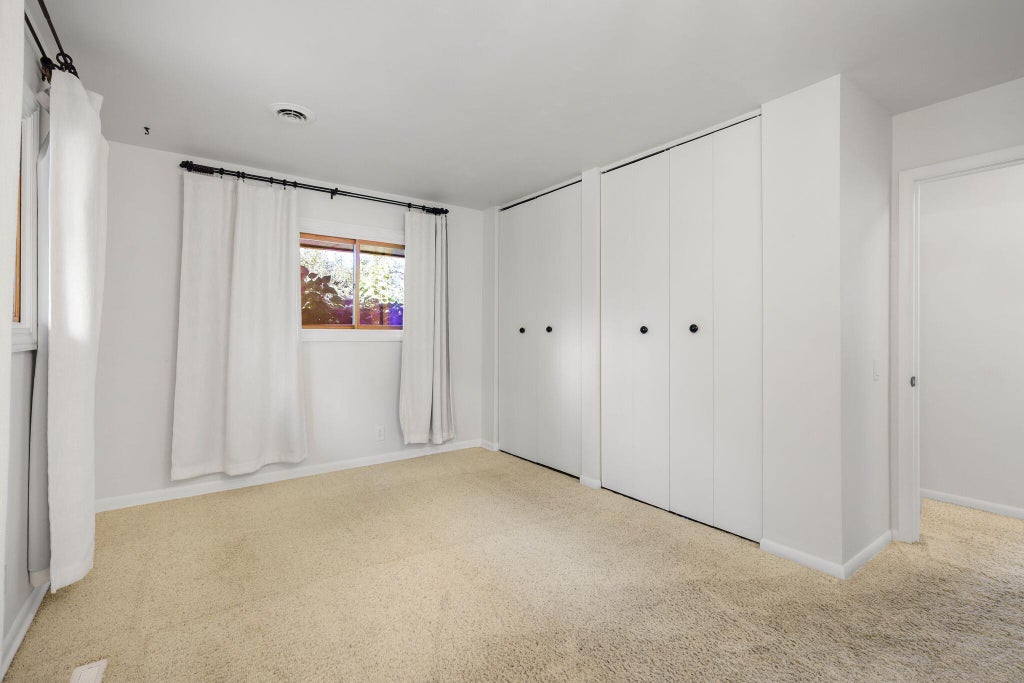

| 4 Beds | 2 Baths | 1.5 Car Garage | 1,404 Sq Ft |
Description of 5805 Yorkshire Rd, Madison, WI 53711
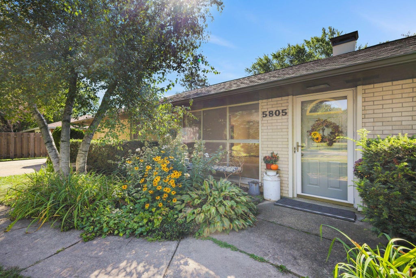
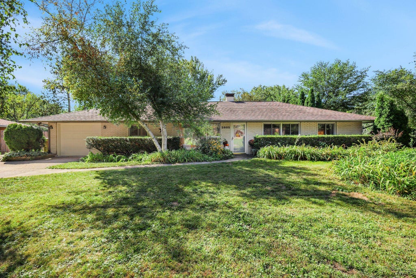
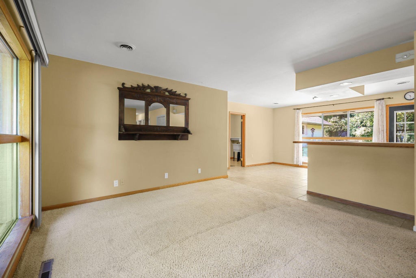
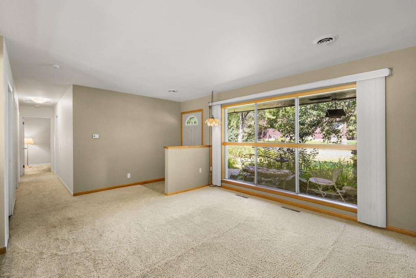
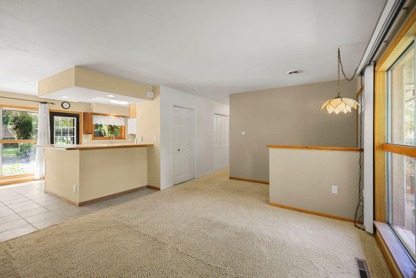
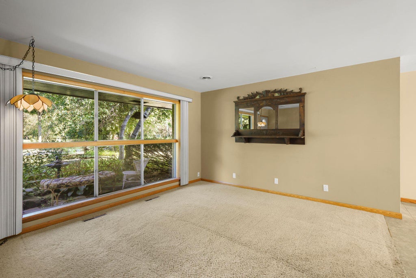
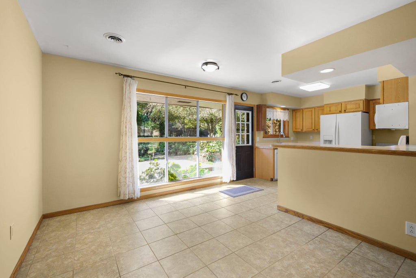
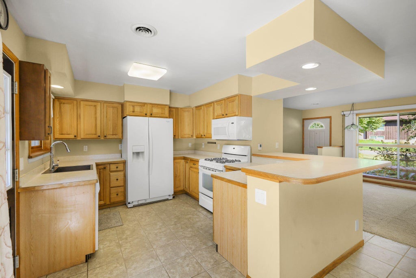
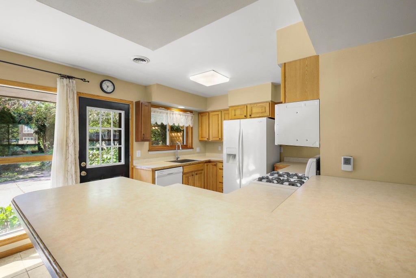
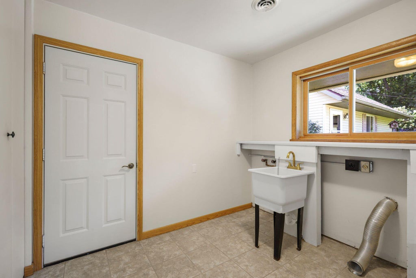
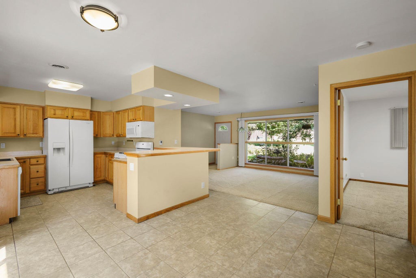
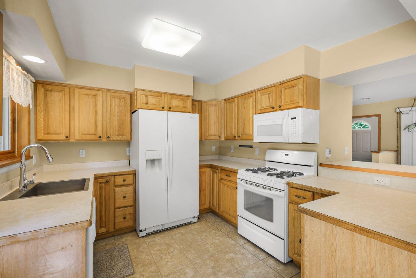
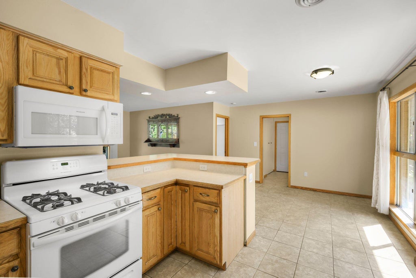
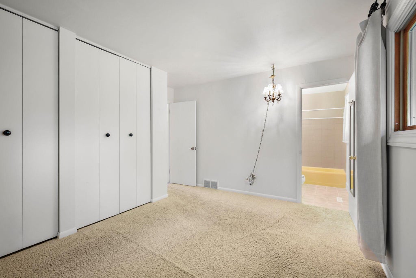
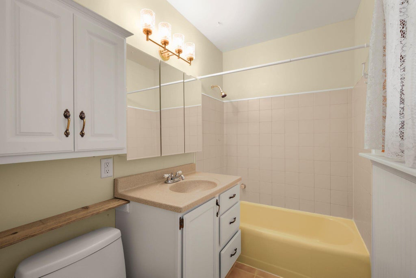
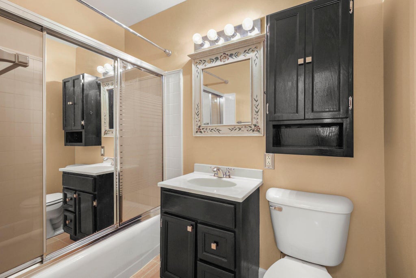
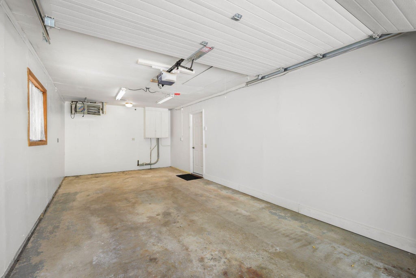
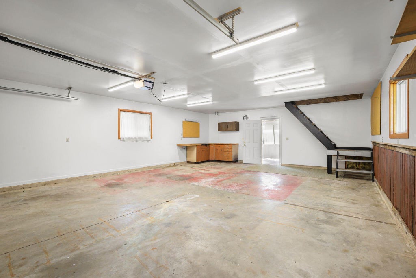
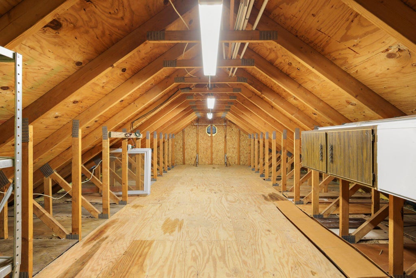
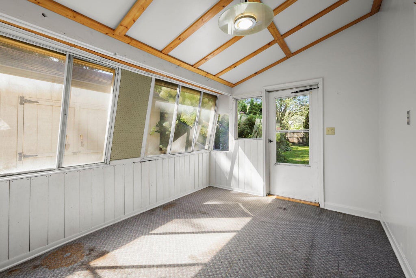
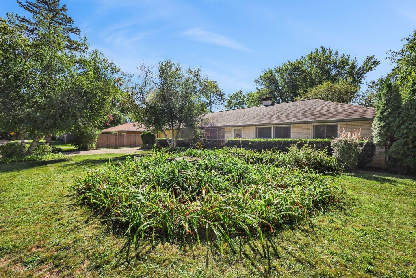
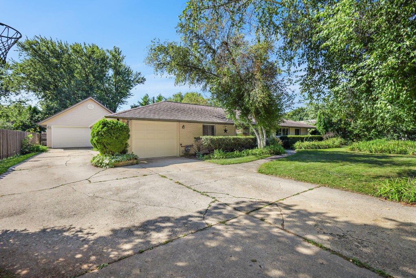
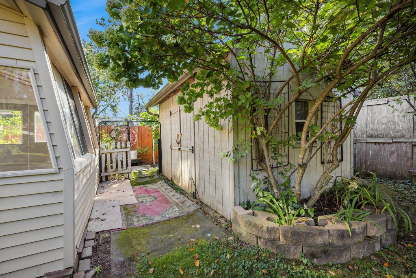
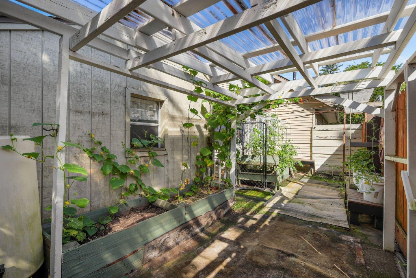
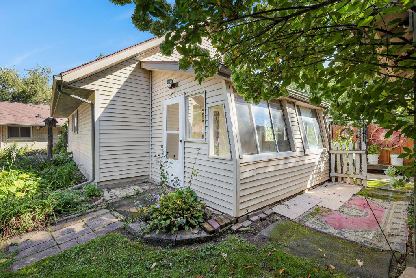
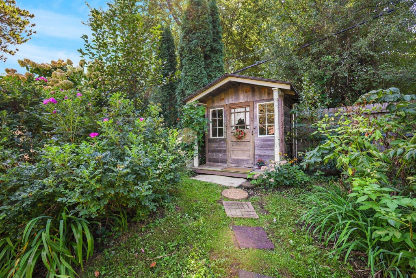
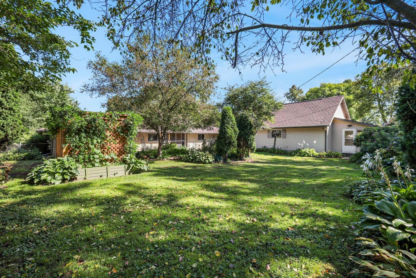
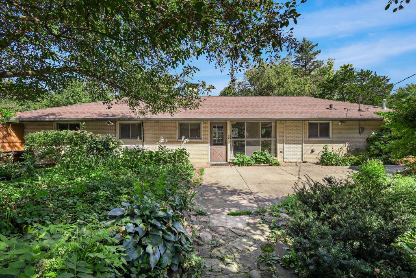
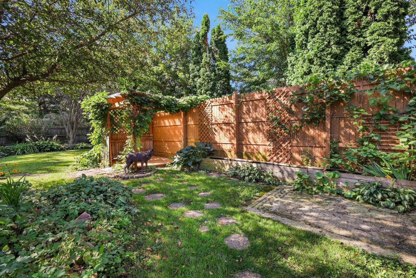
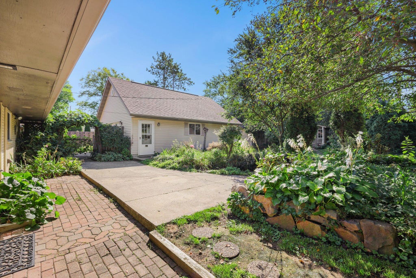
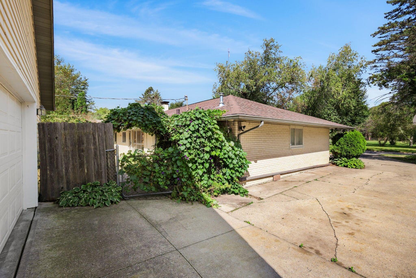
A true garage enthusiast's dream! This 4BR, 2BA brick ranch features an attached 1.5-car heated garage PLUS a 2.5-car detached garage with abundant attic storage above. A greenhouse sits just behind the garage, while the fully fenced backyard is beautifully landscaped with an abundance of flowers, pear trees, raspberry bushes, a crab apple tree and sweet cherry tree. Inside, floor-to-ceiling windows fill the living room and dinette with natural light, flowing into the spacious kitchen with raised breakfast bar. Primary bedroom offers dual closets and attached bath, plus a spacious laundry room conveniently located off the garage. Just 1 minute from the Beltline and close to schools!
Property Features of 5805 Yorkshire Rd, Madison, WI 53711
Listing courtesy of: Forward Realty Partners
HOME STYLE
Ranch
Ranch
TYPE
Single Family Residence
Single Family Residence
Year Built
1961
1961
Annual Taxes
$6,632.88
$6,632.88
Stories
1
1
Acres
.31
.31
Features
| Range |
| Microwave oven |
| Dishwasher |
| Refrigerator |
| Central air |
| Forced air heat |
| Natural gas heat |
| Garage |
| Attached parking |
| Attached garage |
| Garage spaces: 1.5 |
| Brick exterior |
| Patio |
| Fenced yard |
| Lot acreage is: 0.31 |
| Fenced lot |
| Lot sqft: 13503.6 |
| Lot zoned: RES |
| Paved driveway |
| Public sewer |
| Public water |
| Property style: ranch |
| For sale |
| Tax year: 2025 |
Rooms & Dimensions
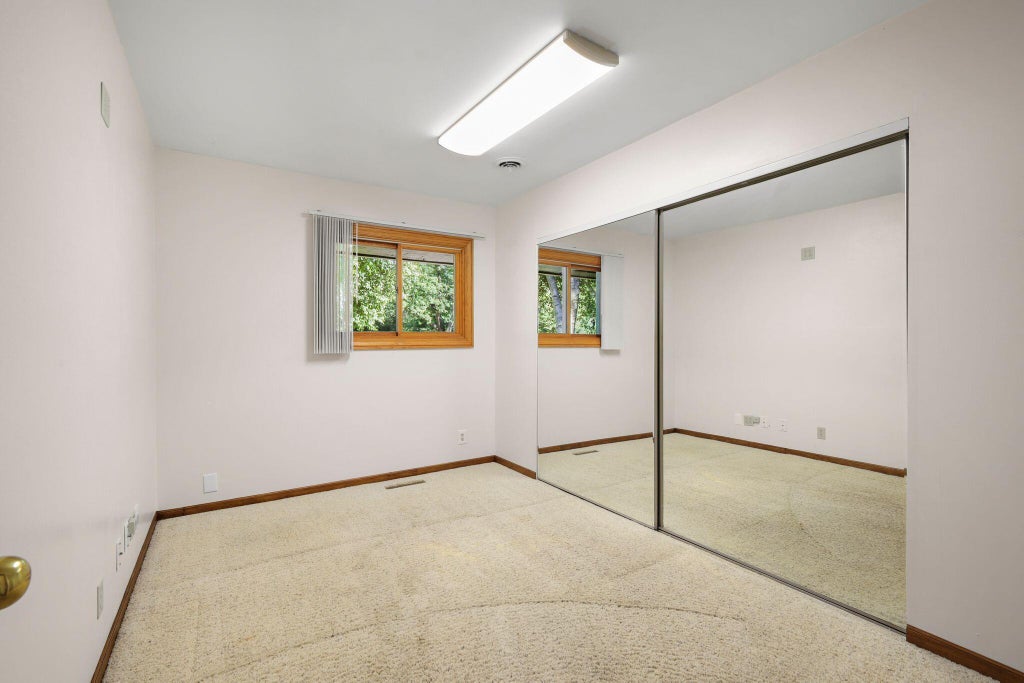
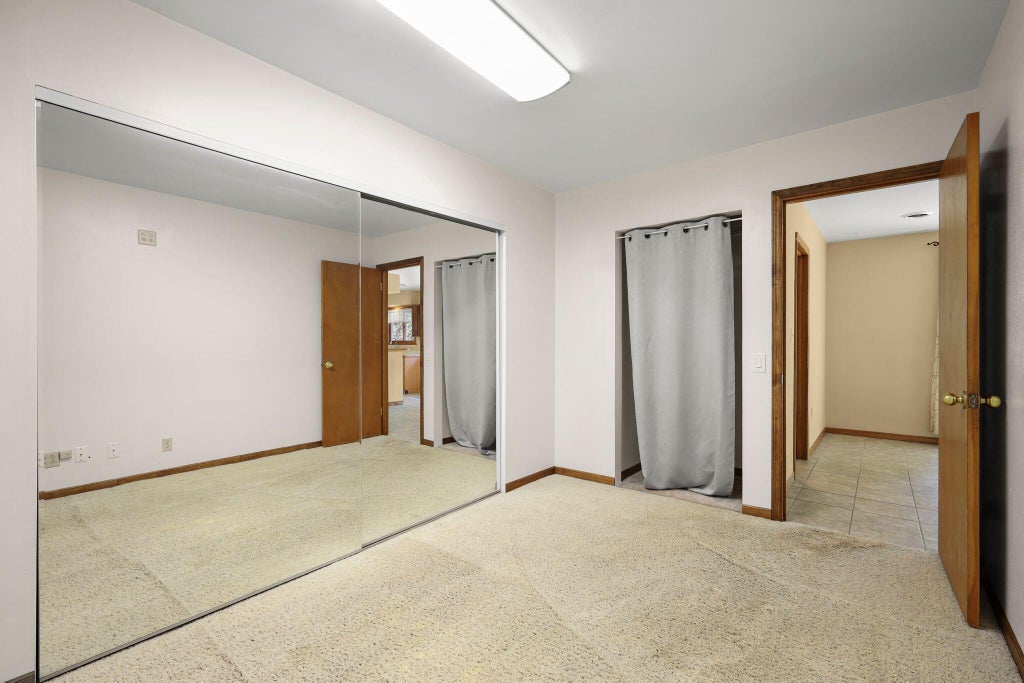
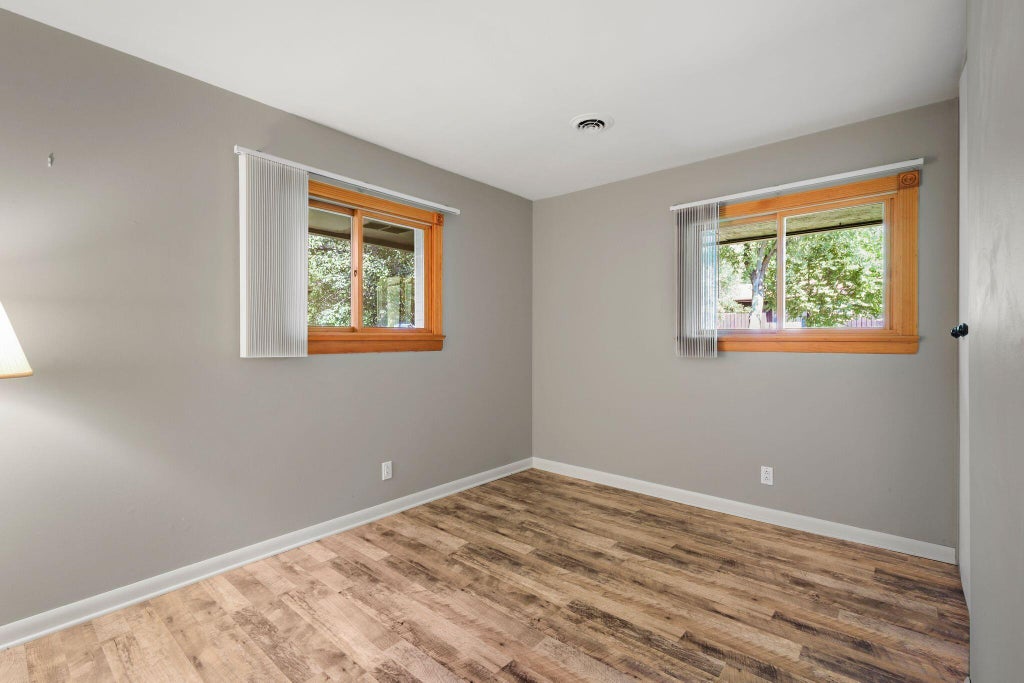
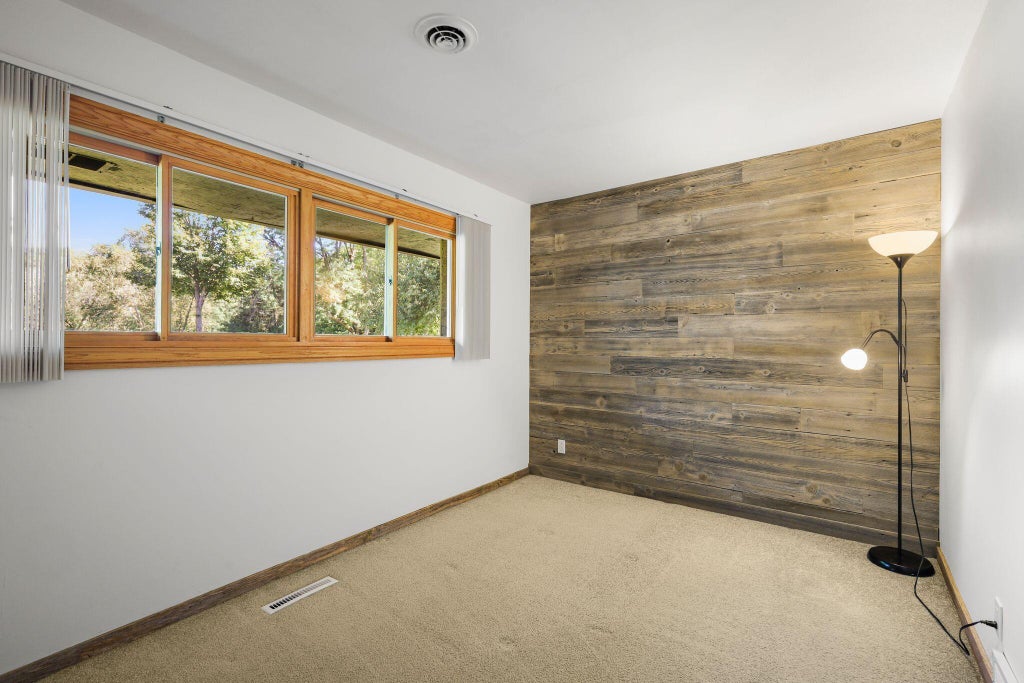
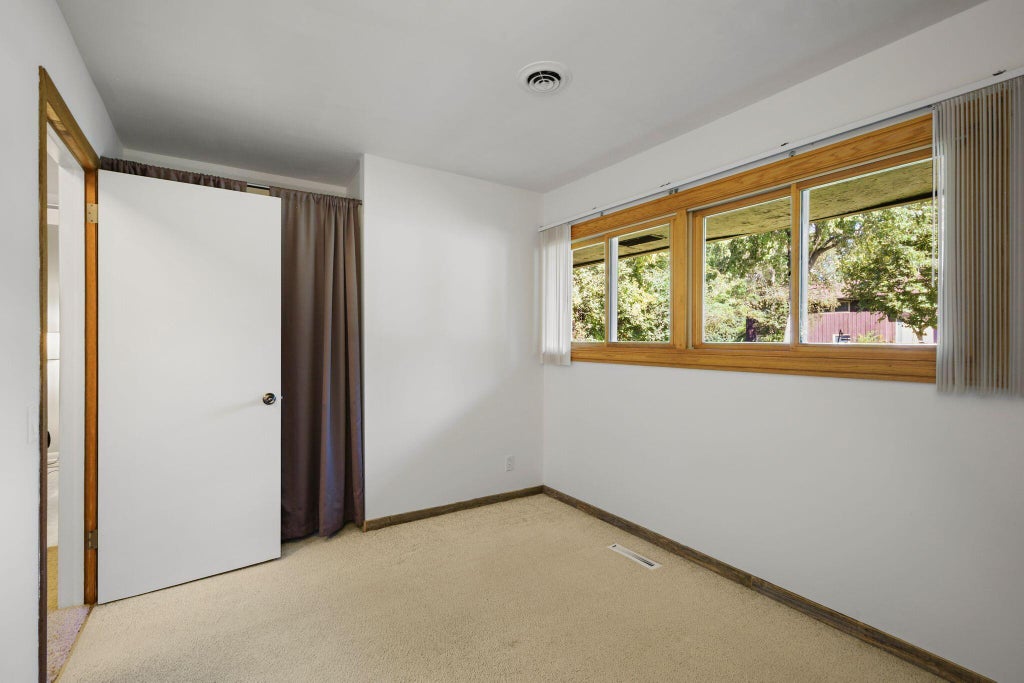
| Bedroom 2 is 12 x 12 |
| Bedroom 2 Level: Main |
| Bedroom 3 is 12 x 9 |
| Bedroom 3 Level: Main |
| Bedroom 4 is 12 x 9 |
| Bedroom 4 Level: Main |
| Dining Room is 12 x 8 |
| Dining Level: Main |
| Living Room is 17 x 12 |
| Living Room Level: Main |
| Number of rooms: 7 |