
8048 N Greenview Ct, Brown Deer, WI 53223 CONTINGENT
$364,900
MLS #: 1980816






| 3 Beds | 2 Baths | 2 Car Garage | 2,474 Sq Ft |
Description of 8048 N Greenview Ct, Brown Deer, WI 53223
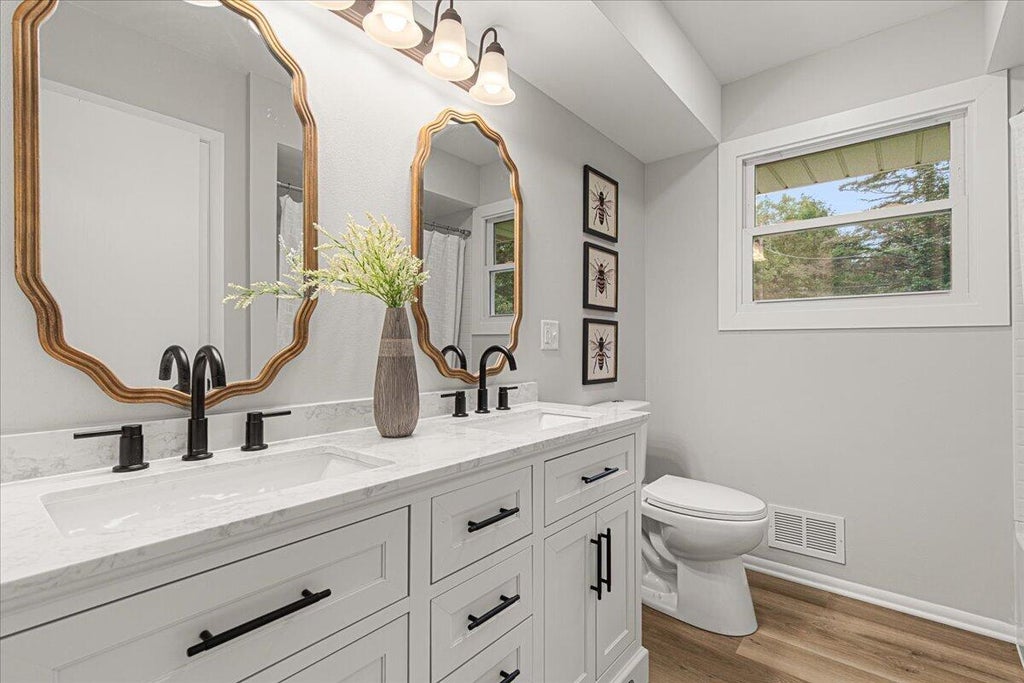
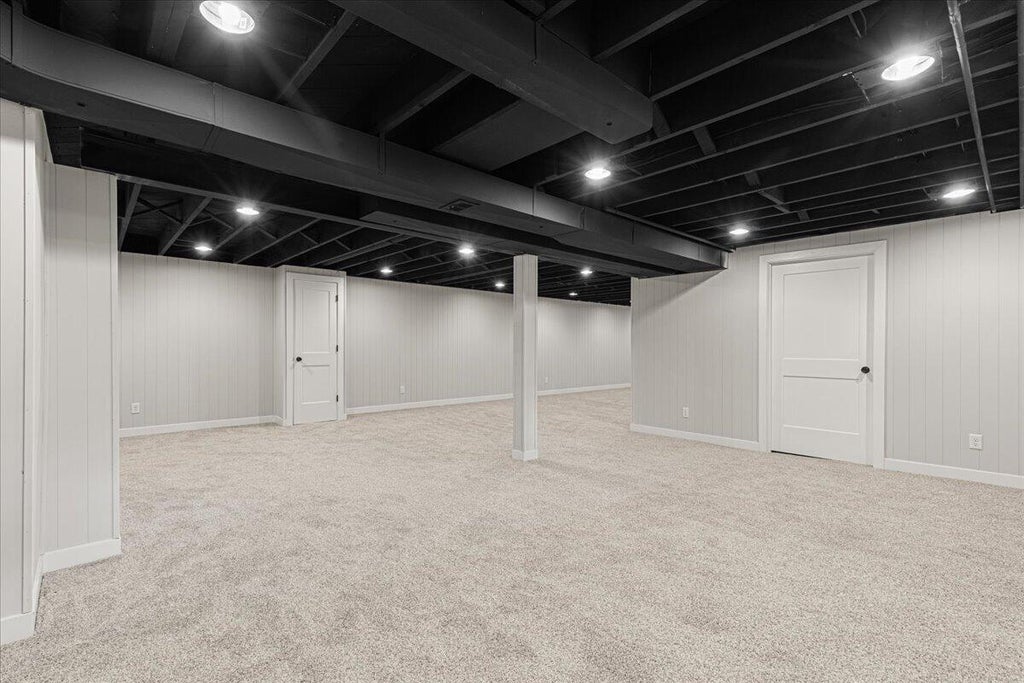
Welcome Home! This beautifully updated 3-bedroom, 2-bath home is located in a desirable cul-de-sac neighborhood and is move-in ready. The main level features plenty of natural light, many new windows and flooring, and an updated kitchen with granite countertops and new stainless appliances. Both bathrooms have also been updated with a fresh, modern look. The finished lower level provides additional living space that works well for entertaining, a family room, home office, or play area. Outside, enjoy the privacy of the backyard and a great space to relax or gather with family and friends. With so many updates already completed, there is nothing left to do but move in and enjoy. Come take a look--you may have just found your next home!
Property Features of 8048 N Greenview Ct, Brown Deer, WI 53223
Listing courtesy of: Coldwell Banker Realty
HOME STYLE
Ranch
Ranch
TYPE
Single Family Residence
Single Family Residence
Year Built
1961
1961
Annual Taxes
$5,075.17
$5,075.17
Stories
1
1
Acres
.34
.34
Features
| Elementary school: Brown Deer |
| High school: Brown Deer |
| Range |
| Microwave oven |
| Dishwasher |
| Refrigerator |
| Central air |
| Forced air heat |
| Natural gas heat |
| Garage |
| Two car garage |
| Attached parking |
| Attached garage |
| Garage spaces: 2 |
| Aluminum siding |
| Vinyl siding |
| Brick exterior |
| Lot acreage is: 0.34 |
| Cul-de-sac location |
| Lot sqft: 14810.4 |
| Lot zoned: RES |
| Finished basement |
| Full basement |
| Paved driveway |
| Public sewer |
| Public water |
| Total square feet: 2474 |
| Total above grade finished sq ft: 1590 |
| Basement square feet: 884 |
| Living square feet: 2474 |
| Property style: ranch |
| For sale |
| Tax year: 2025 |
Rooms & Dimensions
| Den is 12 x 12 |
| Den Level: Main |
| Bedroom 2 is 12 x 10 |
| Bedroom 2 Level: Main |
| Bedroom 3 is 12 x 12 |
| Bedroom 3 Level: Main |
| Dining Room is 10 x 9 |
| Dining Level: Main |
| Living Room is 21 x 15 |
| Living Room Level: Main |
| Number of rooms: 9 |