
4939 Mound Rd, Delavan, WI 53121 CONTINGENT











| 2 Beds | 1 Bath | 4 Car Garage | 1,656 Sq Ft |
Description of 4939 Mound Rd, Delavan, WI 53121
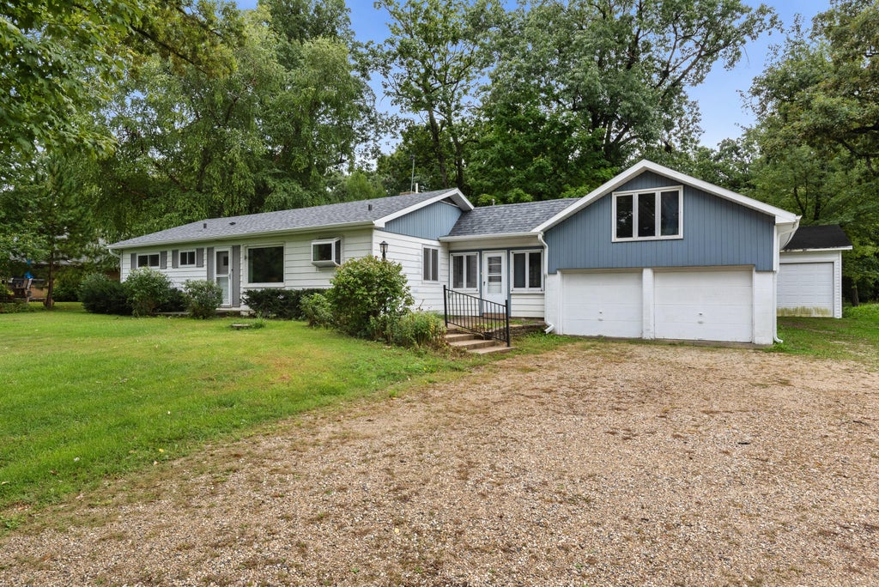
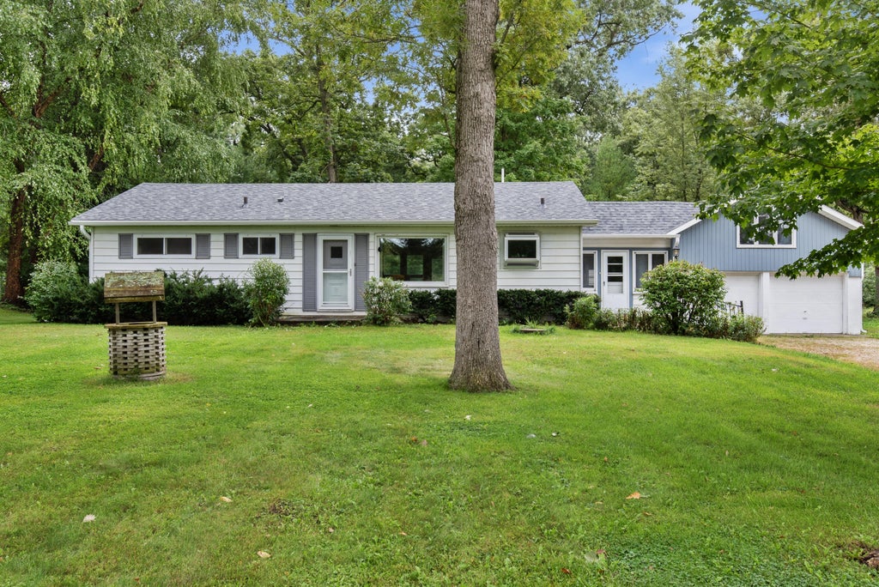
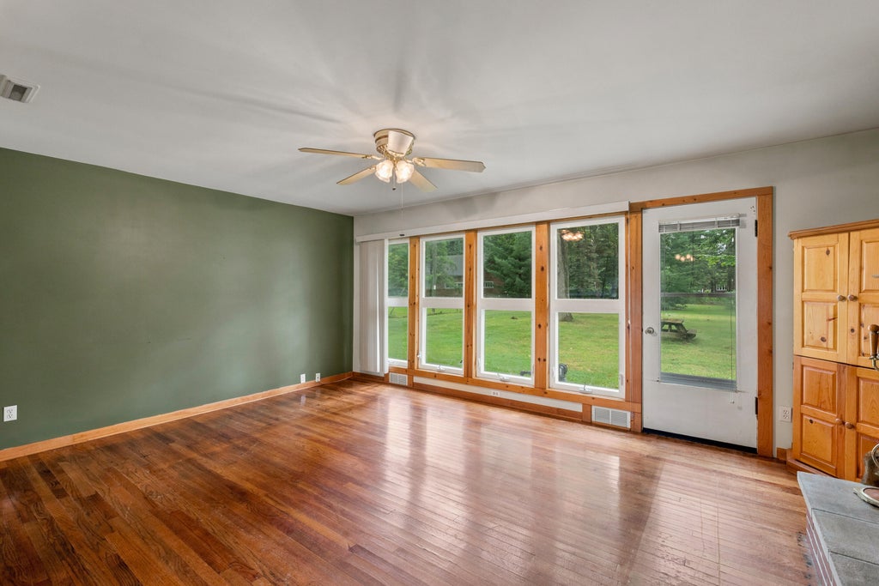
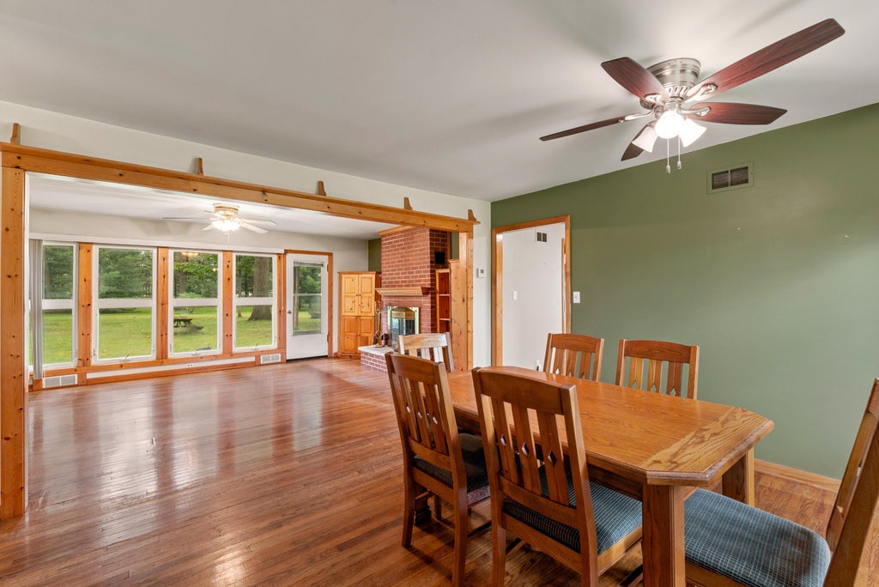
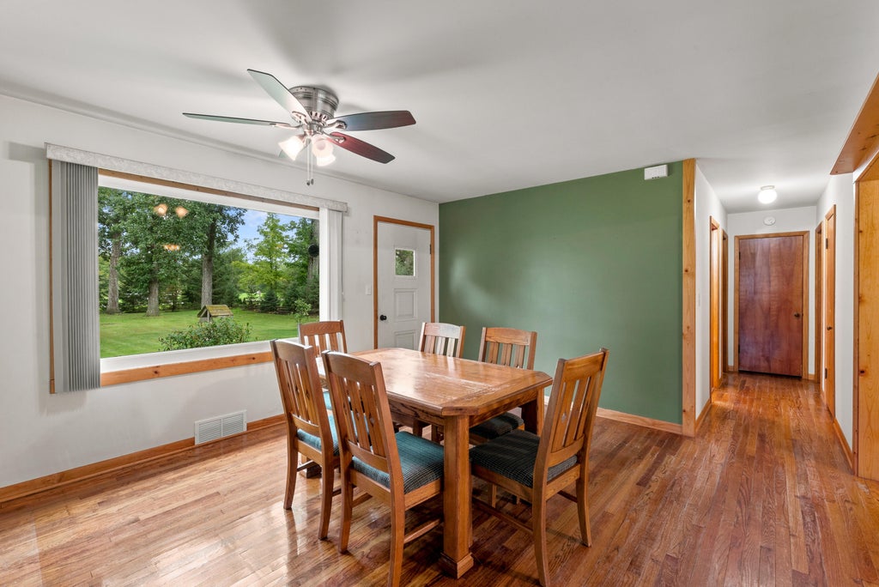
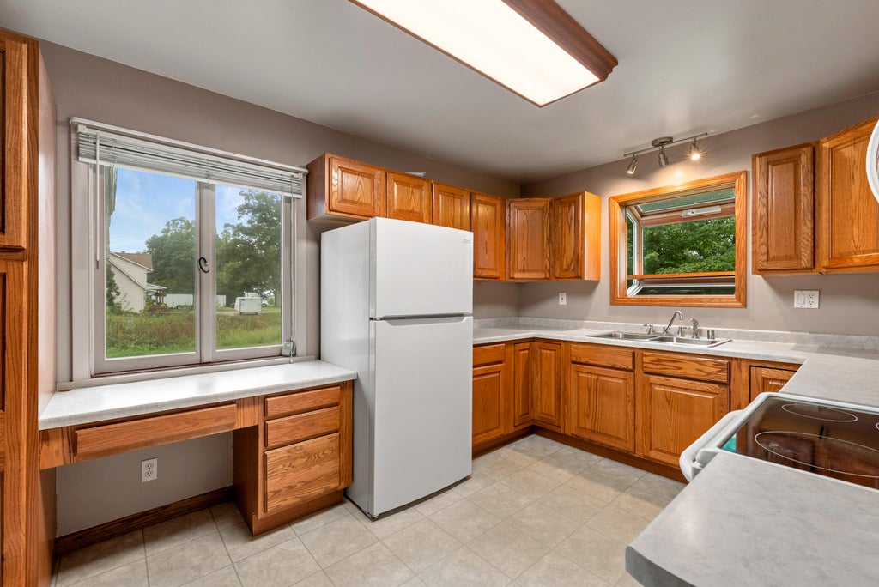
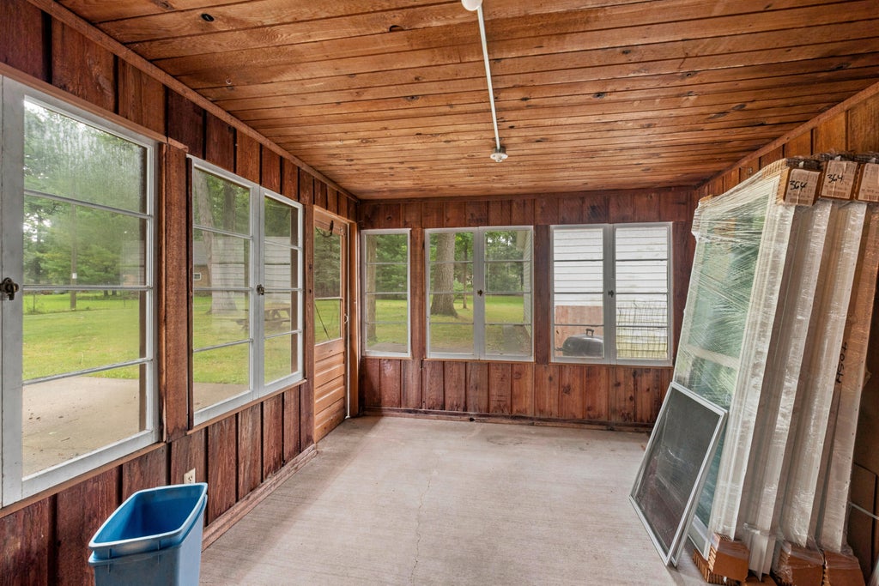
Room to live, relax, create & enjoy! Set against a beautiful park-like back yard, this ranch offers exceptional space with an attached 2-car GA plus a detached 4-car GA. Inside, original wood floors & a NFP anchor the open living/dining area, while the oak-cabinet KIT connects to a heated laundry/mudroom-style breezeway. Upstairs, a bonus room above the attached GA provides flexible space for hobbies, an office or additional storage. An enclosed porch/sunroom offers another connection to the outdoors. The detached GA is a standout with drive-through 2-car doors, its own electrical panel & wood-burning stove. Recent improvements include a new roof in Spring 2026, newer furnace, central air & ductwork, plus updated plumbing & well components. Space, versatility & a great back yard to enjoy!
Property Features of 4939 Mound Rd, Delavan, WI 53121
Ranch
Single Family Residence
1950
$3,350.09
1
.92
Features
| Washer |
| Dryer |
| Range |
| Dishwasher |
| Refrigerator |
| Central air |
| Electric heat |
| Forced air heat |
| Natural gas heat |
| Garage |
| Attached parking |
| Attached garage |
| Garage spaces: 4 |
| Aluminum siding |
| Patio |
| Lot acreage is: 0.92 |
| Lot sqft: 40075.2 |
| Lot zoned: RES |
| Crawlspace |
| Paved driveway |
| Private water |
| Well water |
| Septic system |
| Total square feet: 1656 |
| Total above grade finished sq ft: 1656 |
| Living square feet: 1656 |
| Property style: ranch |
| For sale |
| Tax year: 2025 |
Rooms & Dimensions
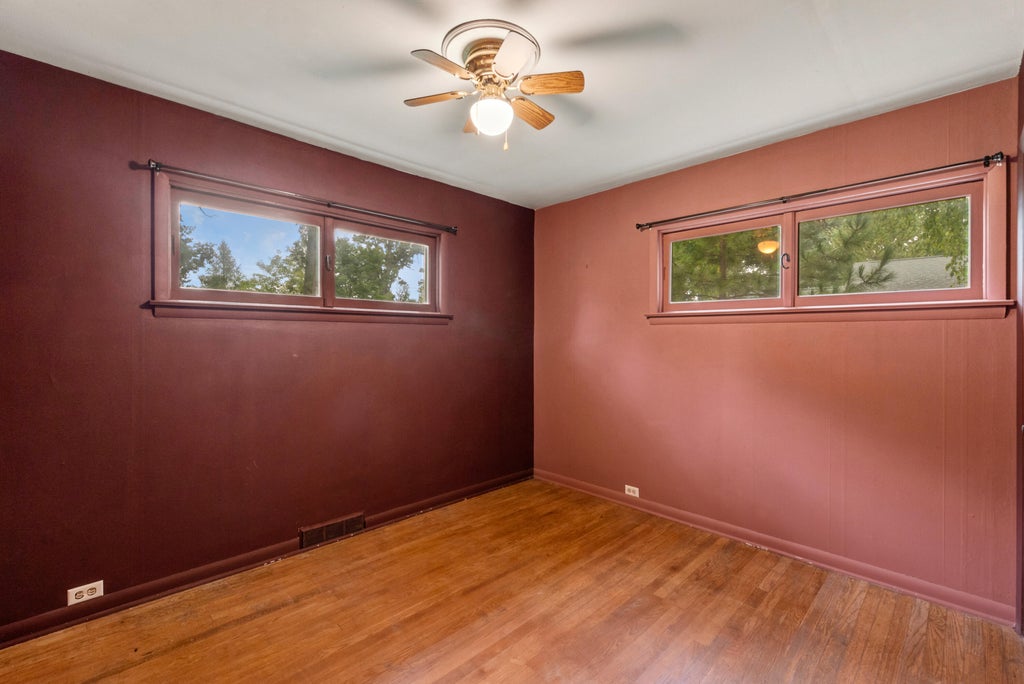
| Bedroom 2 is 12 x 10 |
| Bedroom 2 Level: Main |
| Dining Room is 14 x 13 |
| Dining Level: Main |
| Living Room is 18 x 11 |
| Living Room Level: Main |
| Bonus Room is 25 x 17 |
| Bonus Room Level: Upper |
| Number of rooms: 7 |