
2112 47th Ave, Somers, WI 53144 CONTINGENT
$649,900
MLS #: 1980819




| 5 Beds | 2.5 Baths | 2 Car Garage | 3,120 Sq Ft |
Description of 2112 47th Ave, Somers, WI 53144
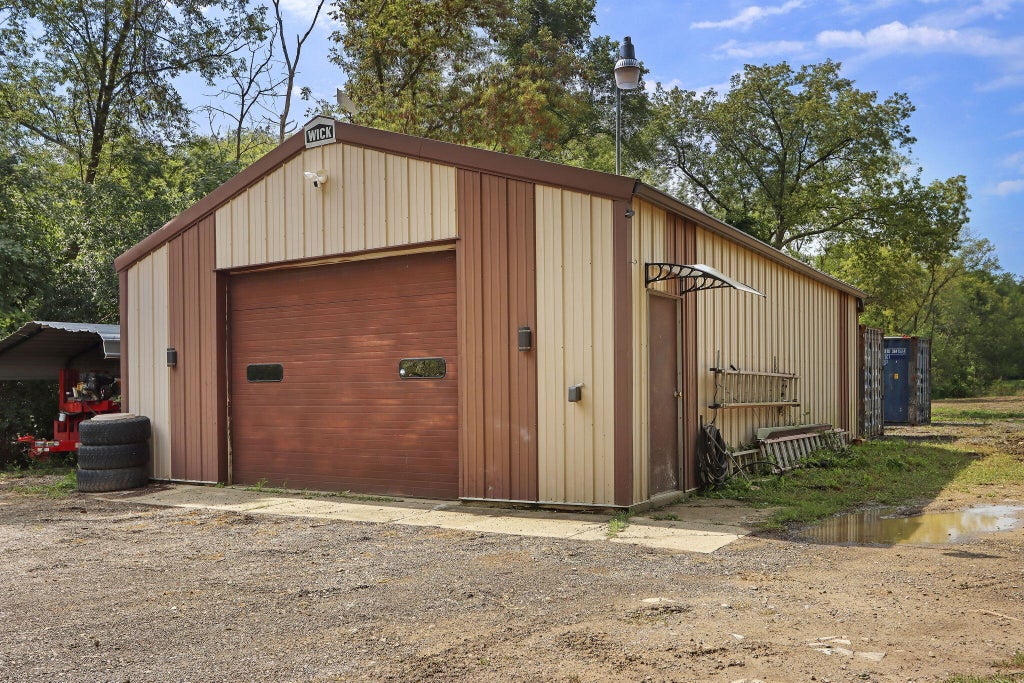
Experience modern luxury with the best of country and city living! This beautiful 5 bedroom, 2.5 bath home sits on 3.4 acres and features a spacious 26 x 36 pole barn. Enjoy peaceful farm-life privacy while being just minutes from shopping, schools, and everyday conveniences. Modern, quiet, spacious and offering low property taxes--this property truly has it all! Photos are digitally altered.
Property Features of 2112 47th Ave, Somers, WI 53144
Listing courtesy of: Coldwell Banker Real Estate One
HOME STYLE
Cape Cod
Cape Cod
TYPE
Single Family Residence
Single Family Residence
Year Built
1974
1974
Annual Taxes
$4,651.00
$4,651.00
Stories
1.5
1.5
Acres
3.4
3.4
Features
| Elementary school: Somers |
| Middle school: Bullen |
| High school: Bradford |
| Washer |
| Dryer |
| Range |
| Oven |
| Microwave oven |
| Dishwasher |
| Refrigerator |
| Central air |
| Forced air heat |
| Natural gas heat |
| Garage |
| Two car garage |
| Attached parking |
| Attached garage |
| Garage spaces: 2 |
| Stucco exterior |
| Patio |
| Lot acreage is: 3.4 |
| Lot sqft: 148104 |
| Lot zoned: SFR |
| Vaulted ceilings |
| Full basement |
| Sump pump |
| Paved driveway |
| Well water |
| Shared well |
| Septic system |
| Total square feet: 3120 |
| Total above grade finished sq ft: 2328 |
| Basement square feet: 792 |
| Living square feet: 3120 |
| For sale |
| Tax year: 2025 |
Rooms & Dimensions
| Family room is 15 x 17 |
| Family Room Level: Main |
| Bedroom 2 is 13 x 12 |
| Bedroom 2 Level: Main |
| Bedroom 3 is 12 x 15 |
| Bedroom 3 Level: Upper |
| Bedroom 4 is 8 x 9 |
| Bedroom 4 Level: Upper |
| Bedroom 5 is 11 x 18 |
| Bedroom 5 Level: Lower |
| Dining Room is 10 x 11 |
| Dining Level: Main |
| Living Room is 18 x 13 |
| Living Room Level: Main |
| Number of rooms: 9 |