
5529 Evergreen Dr, Wilson, WI 53081

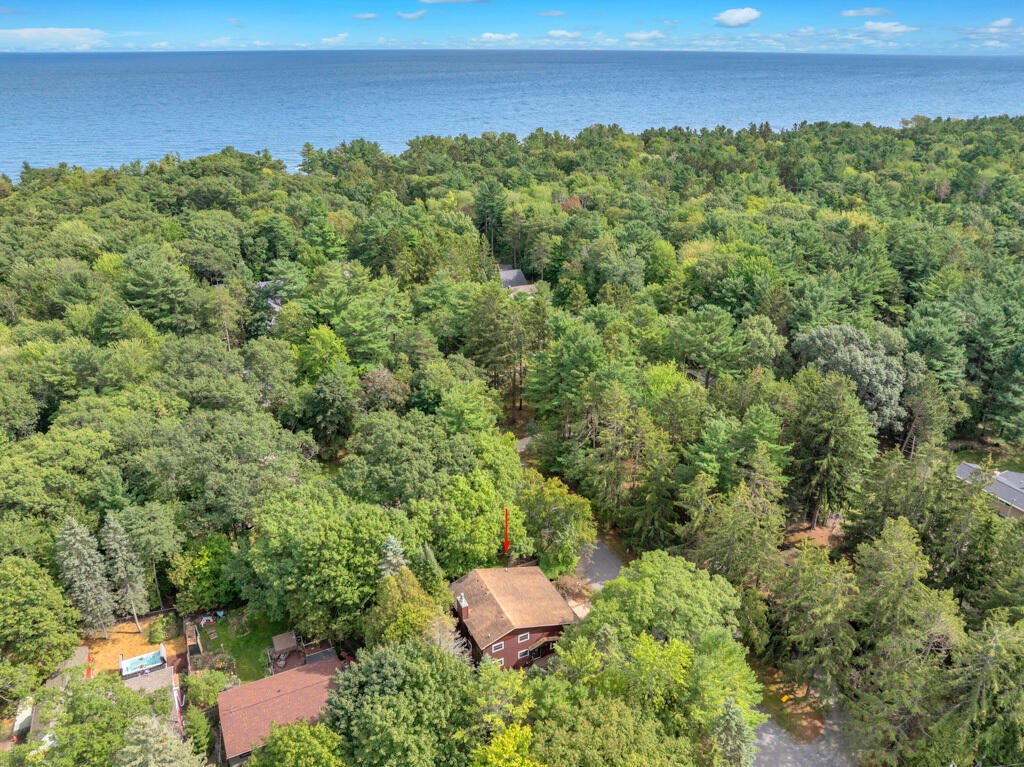
| 4 Beds | 3 Baths | 1.5 Car Garage | 2,004 Sq Ft |
Description of 5529 Evergreen Dr, Wilson, WI 53081
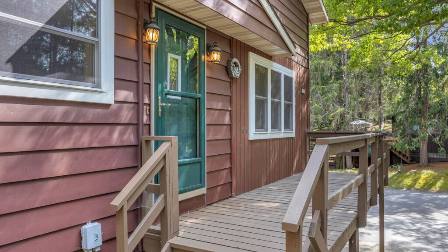
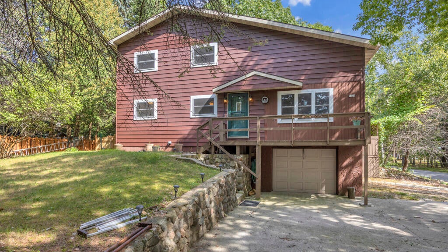
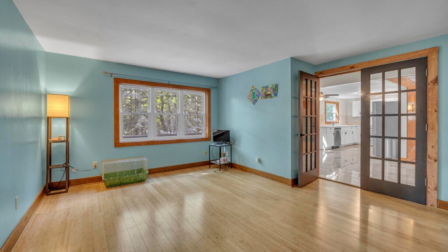
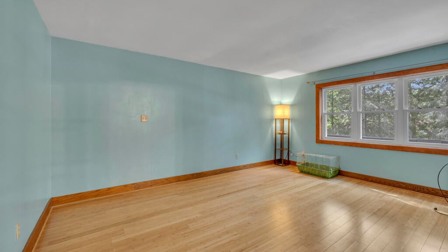
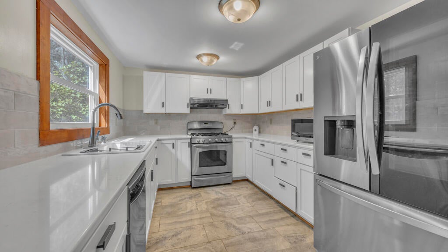
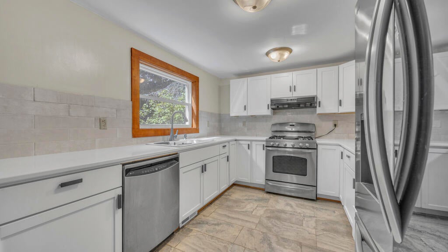
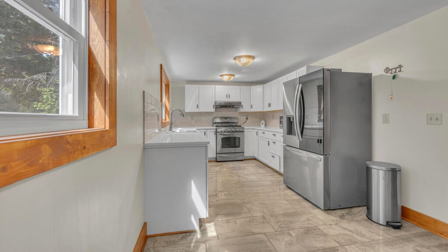
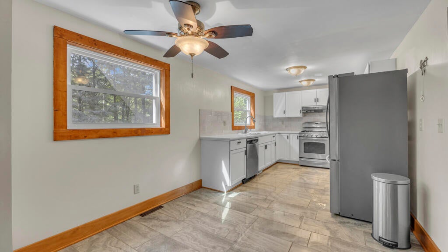
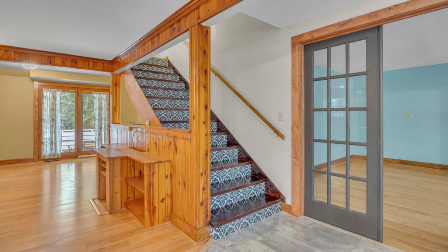
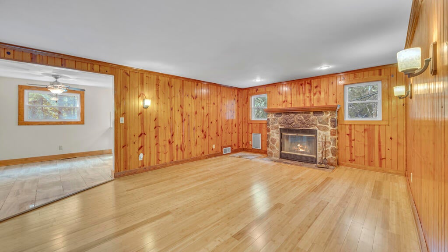
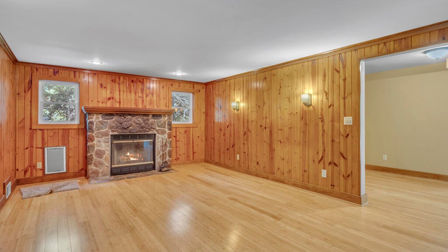
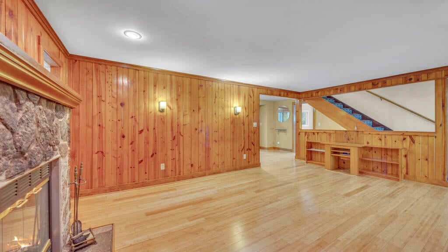
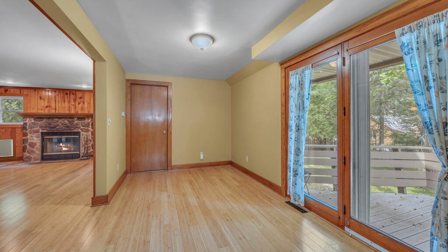
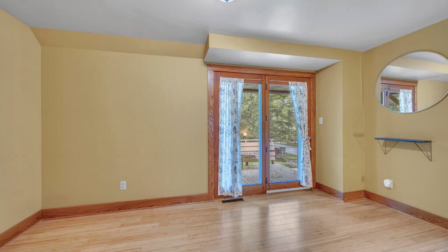
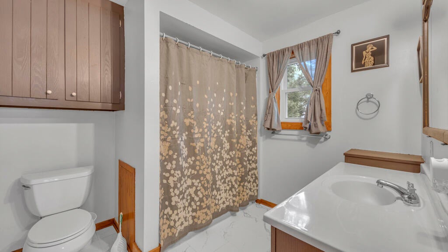
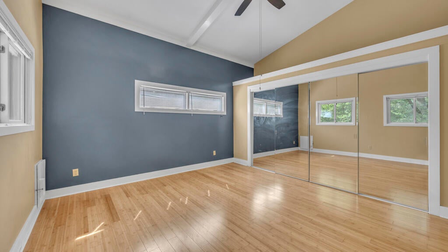
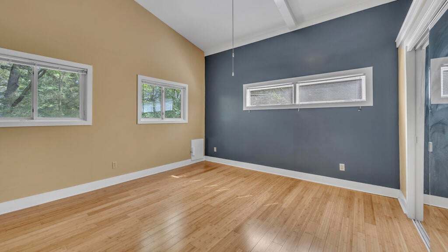
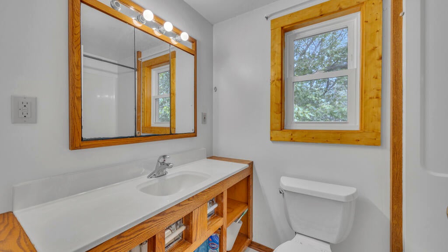
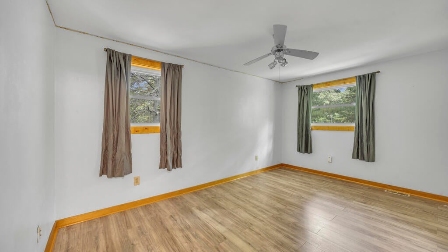
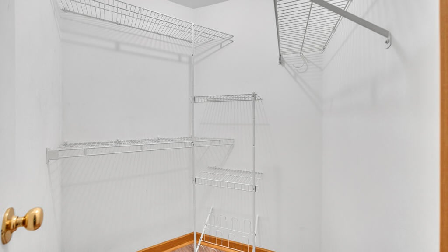
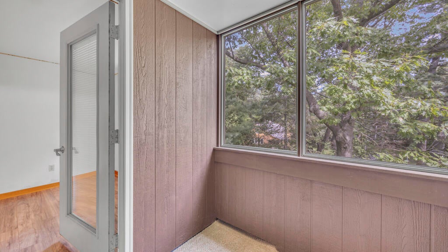
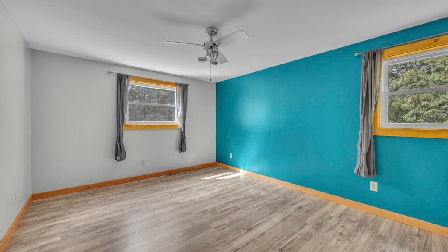
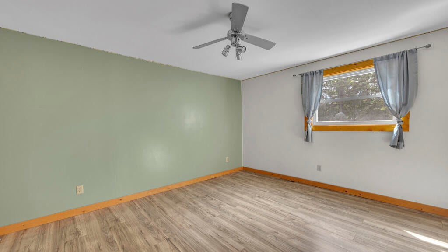
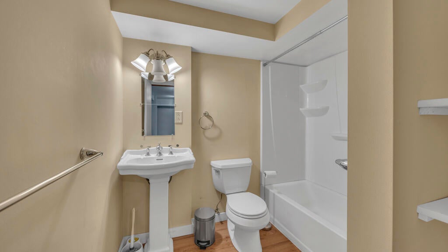
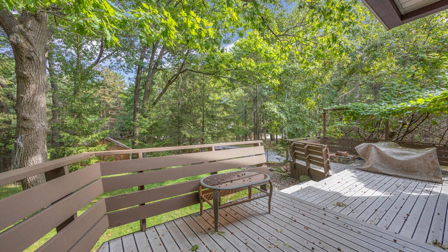
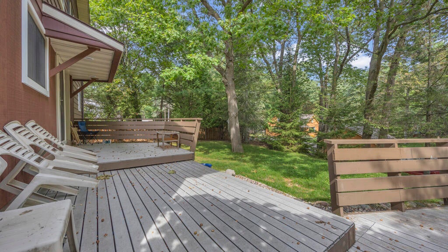
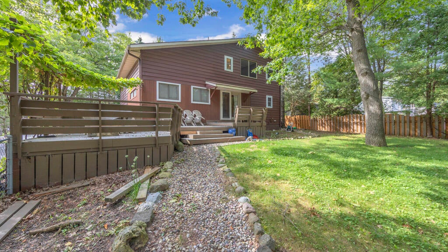
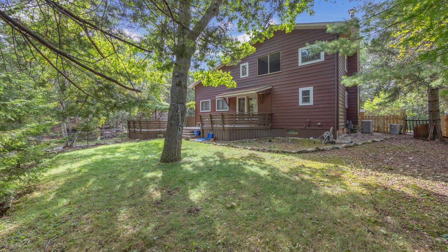
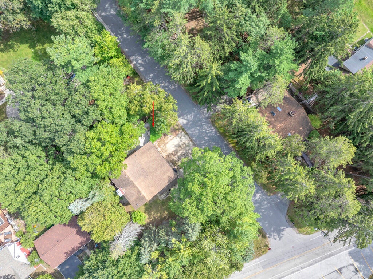
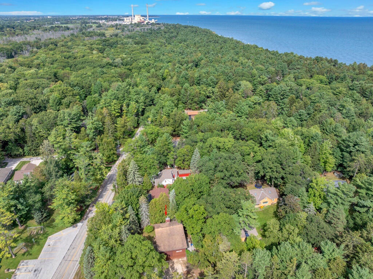
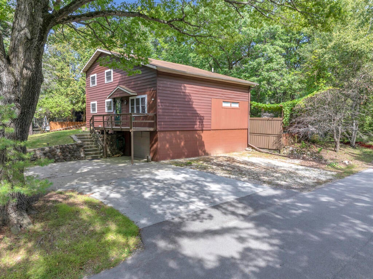
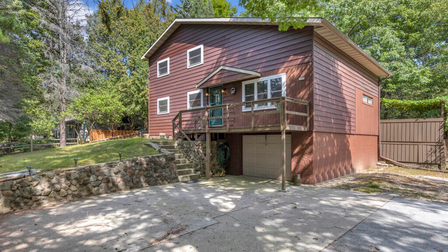
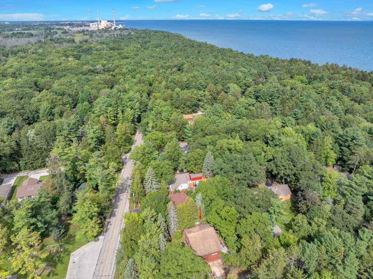
Your own Up North retreat--just a short walk from Lake Michigan! Tucked into the natural beauty of Black River, this inviting 4-bedroom, 3-bath home is filled with warmth and character. At its heart is a wood-paneled family room anchored by a beautiful fieldstone wood-burning fireplace. The eat-in kitchen features new flooring, stainless appliances, and plenty of charm. The main-floor primary bedroom boasts a vaulted ceiling and wall of closets, while the spacious upper bedrooms are bright and welcoming. Enjoy morning coffee on the screened porch or relax on the backyard deck surrounded by nature. A park is just across the street, with walking trails nearby and Kohler-Andrae State Park a short drive away. Escape, relax, and call Black River home!
Property Features of 5529 Evergreen Dr, Wilson, WI 53081
Other
Single Family Residence
1937
$2,826.46
2
.3
Features
| Elementary school: Jackson |
| Middle school: Farnsworth |
| High school: South |
| Range |
| Oven |
| Microwave oven |
| Dishwasher |
| Refrigerator |
| Central air |
| Forced air heat |
| Natural gas heat |
| Garage |
| Attached parking |
| Attached garage |
| Garage spaces: 1.5 |
| Wood exterior |
| Deck |
| Fenced yard |
| Lot acreage is: 0.3 |
| Fenced lot |
| Lot sqft: 13068 |
| Lot zoned: Residential |
| Full basement |
| Paved driveway |
| Public sewer |
| Private water |
| Well water |
| Total square feet: 2004 |
| Total above grade finished sq ft: 2004 |
| Living square feet: 2004 |
| For sale |
| Tax year: 2025 |
Rooms & Dimensions
| Family room is 19 x 13 |
| Family Room Level: Main |
| Laundry room |
| Bedroom 2 is 14 x 11 |
| Bedroom 2 Level: Upper |
| Bedroom 3 is 14 x 11 |
| Bedroom 3 Level: Upper |
| Bedroom 4 is 14 x 9 |
| Bedroom 4 Level: Upper |
| Living Room is 15 x 14 |
| Living Room Level: Main |
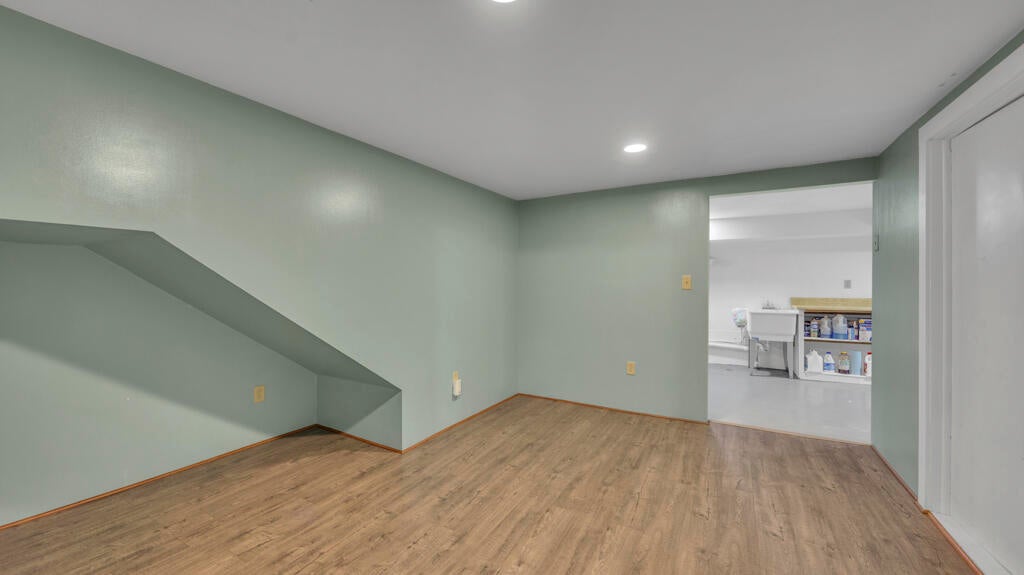
| Bonus Room Level: Lower |
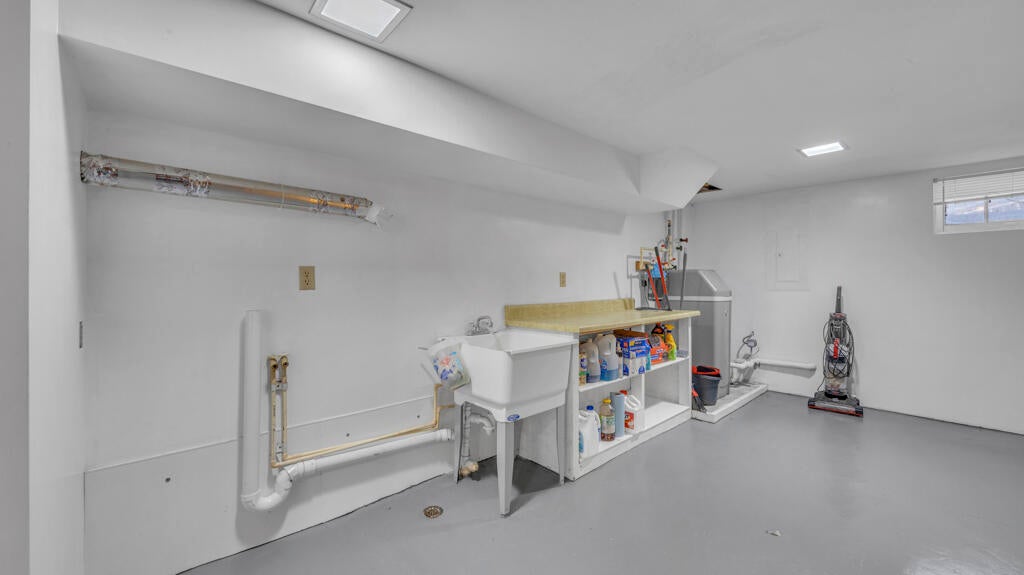
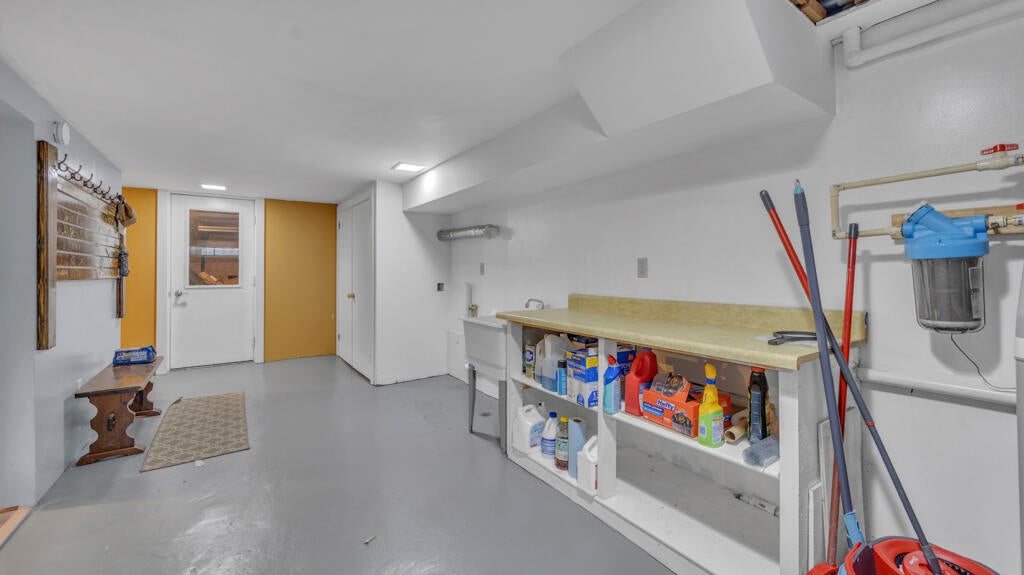
| Laundry Room Level: Lower |
| Number of rooms: 8 |