
744 Shoreland Dr, Racine, WI 53402 CONTINGENT
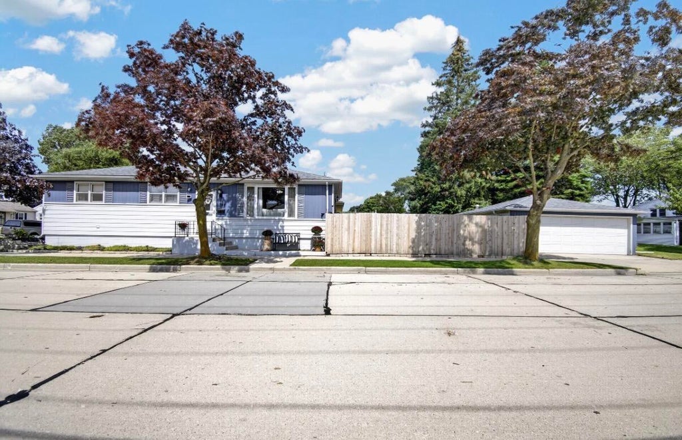
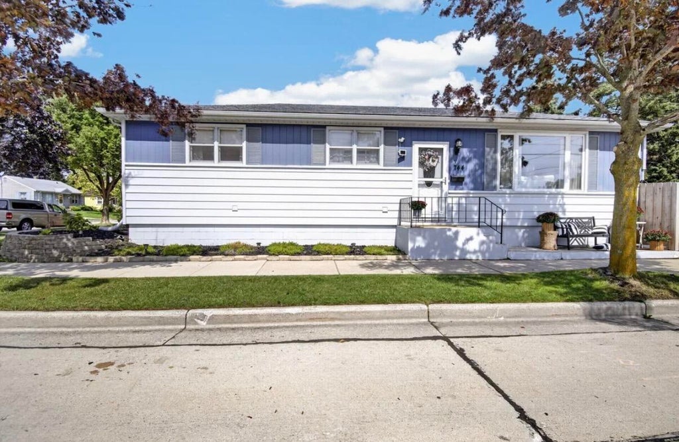
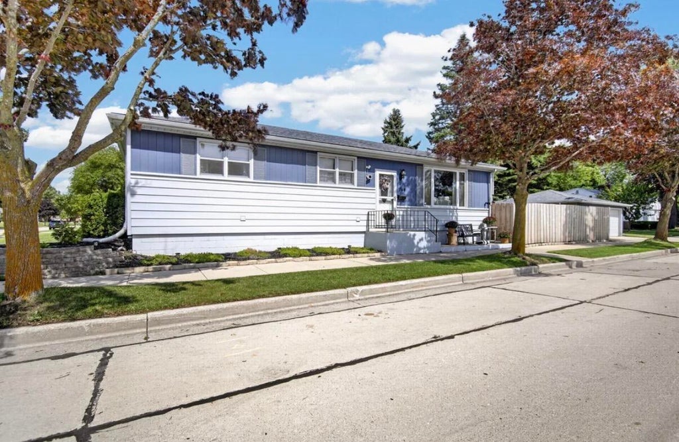
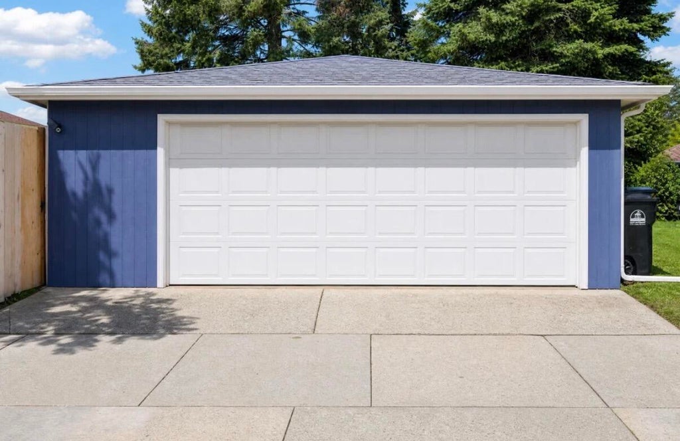
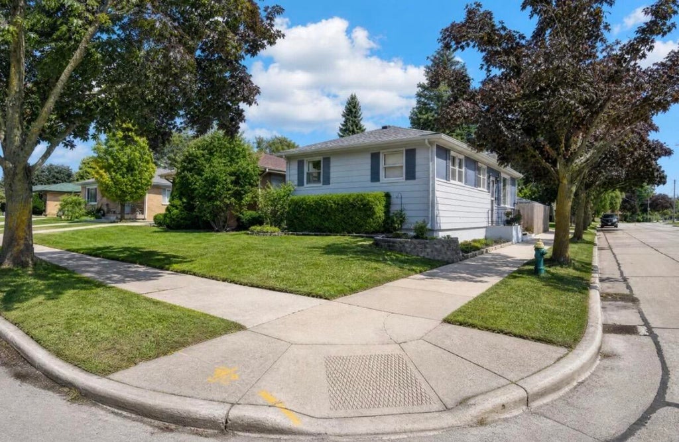
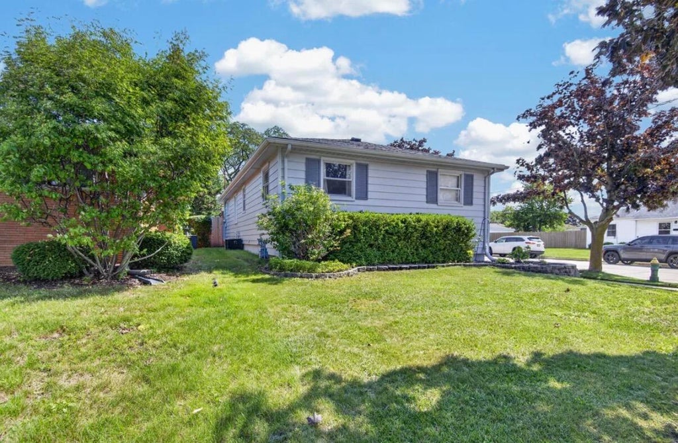
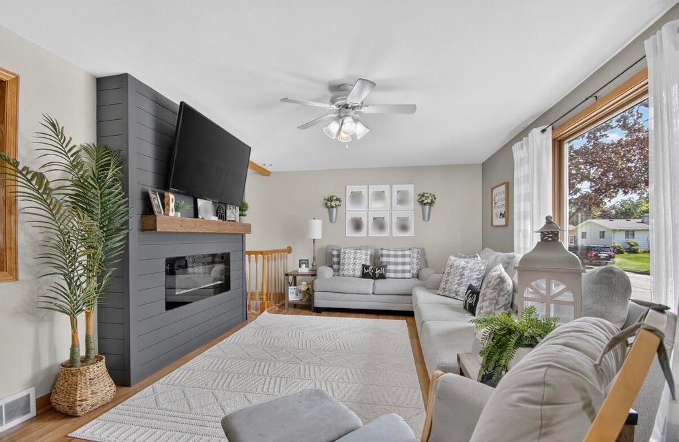
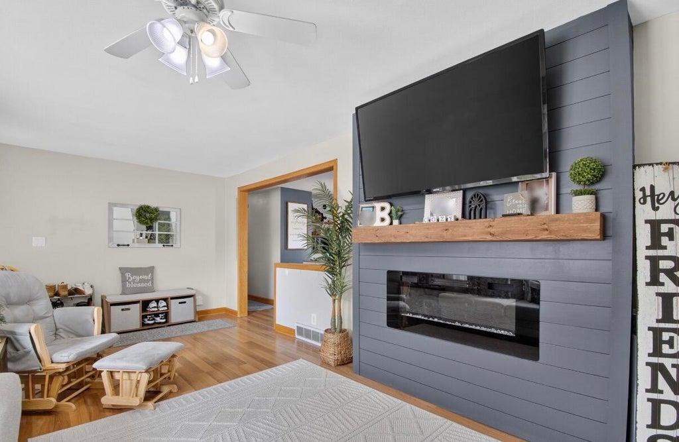
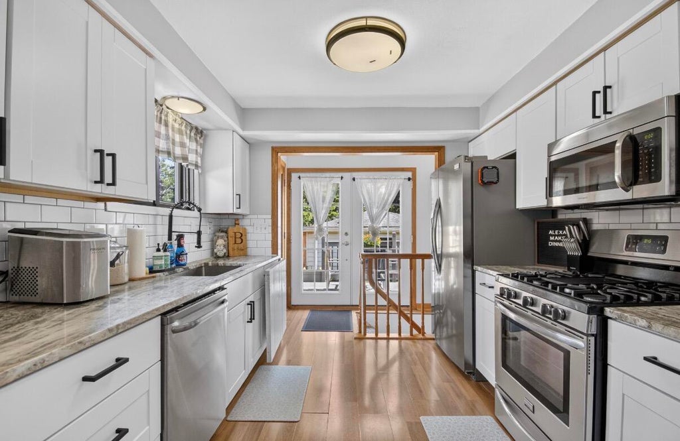
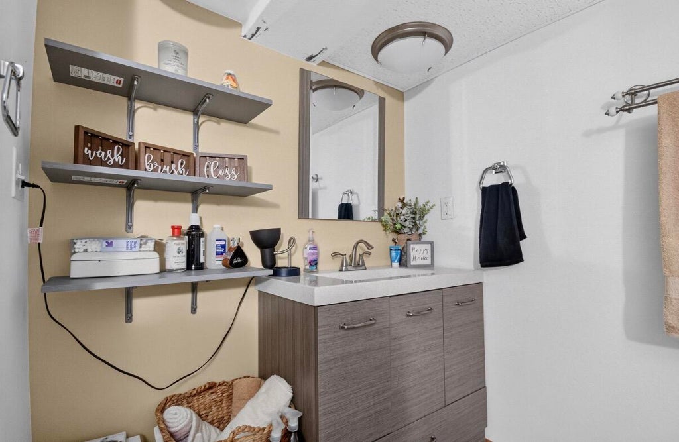
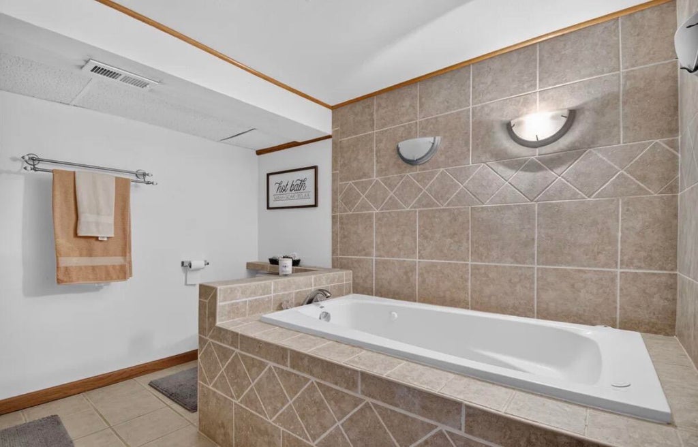
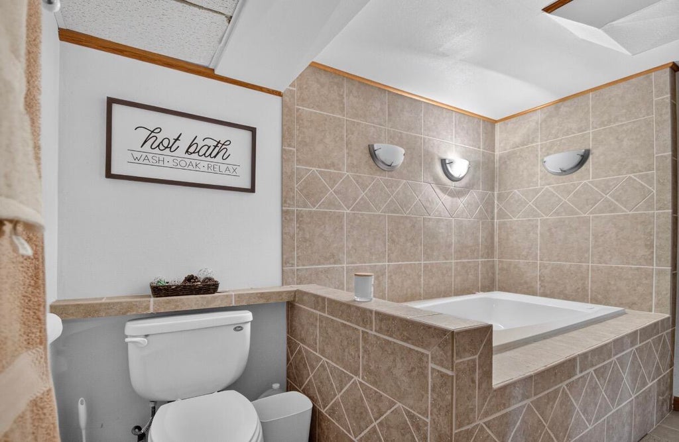
| 3 Beds | 2 Baths | 2 Car Garage | 1,512 Sq Ft |
Description of 744 Shoreland Dr, Racine, WI 53402
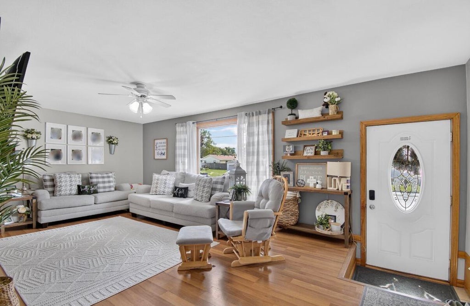
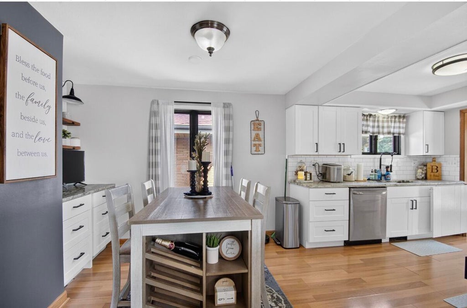
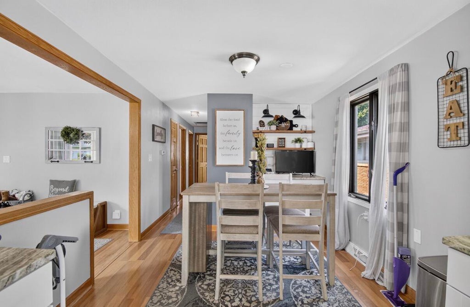
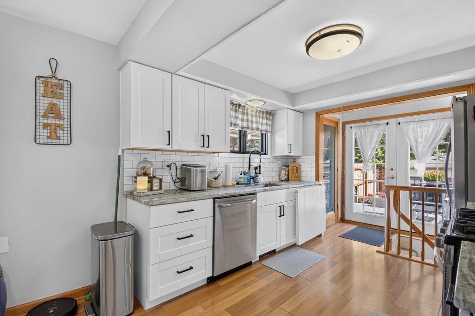
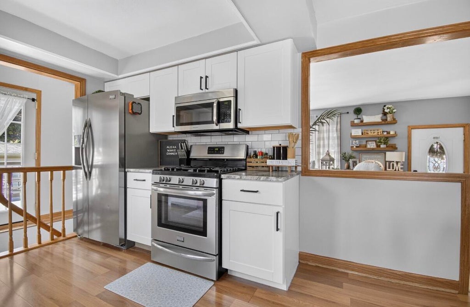
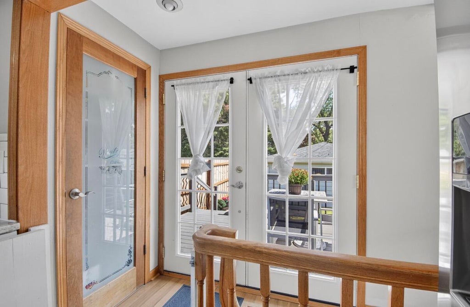
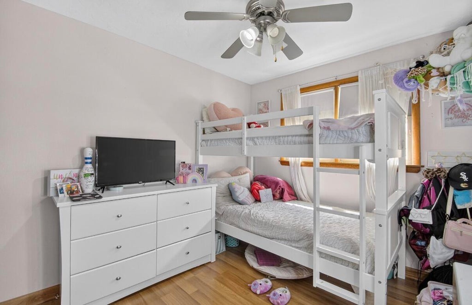
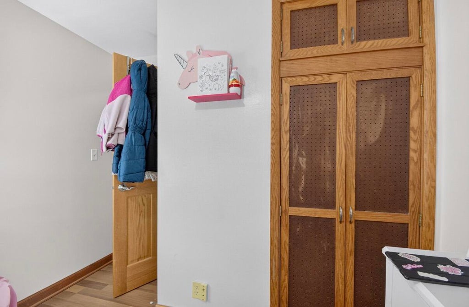
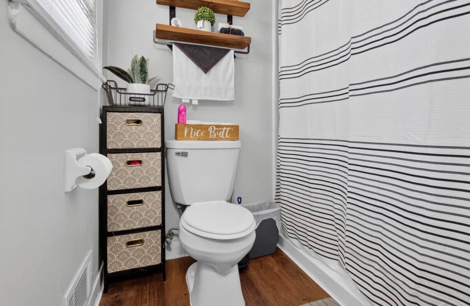
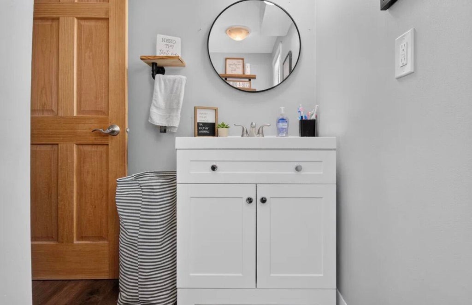
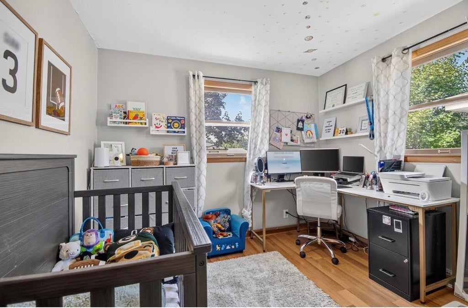
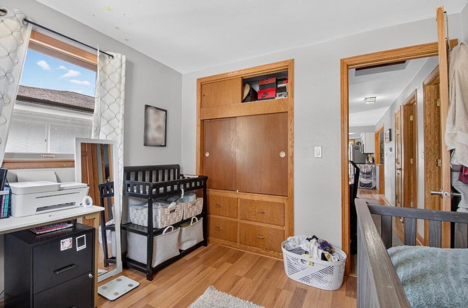
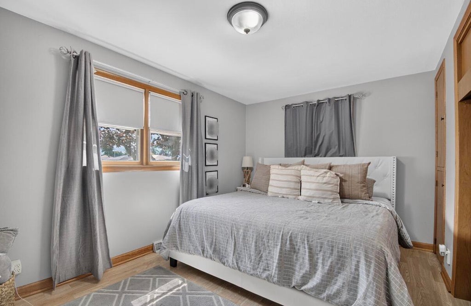
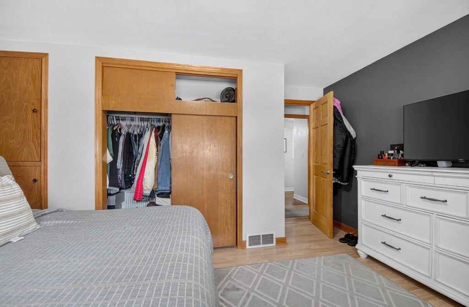
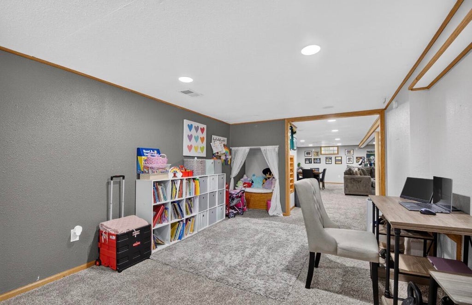
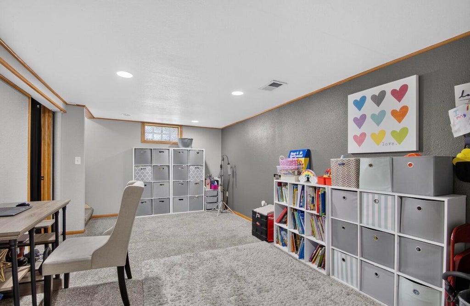
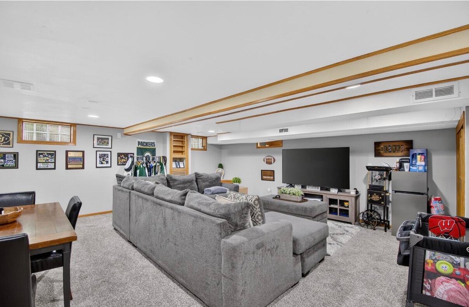
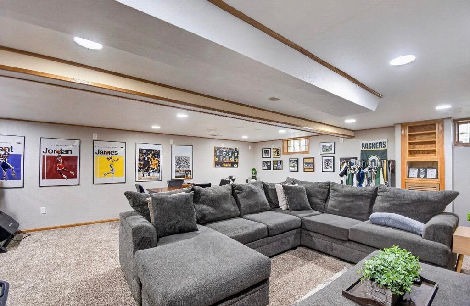
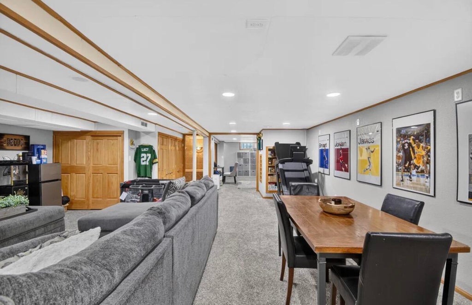
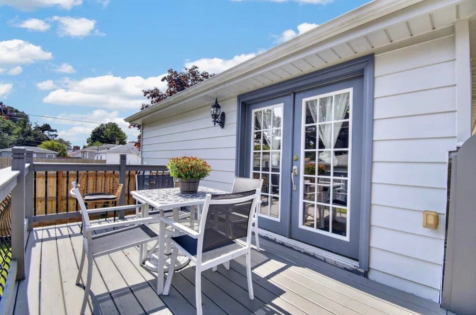
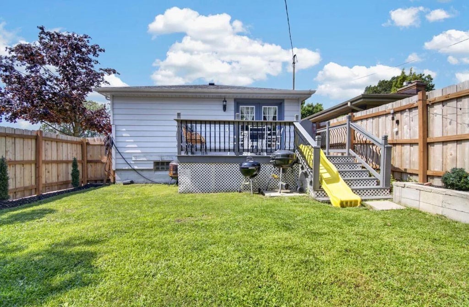
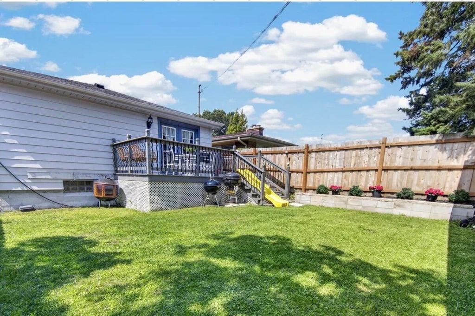
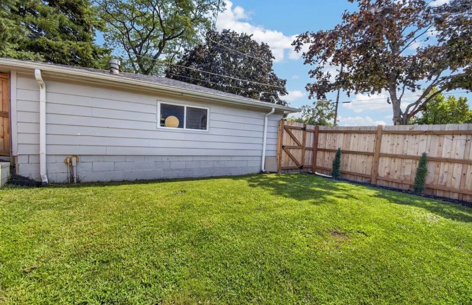
Don't miss your opportunity to own this beautifully maintained home nestled in one of the area's most sought-after neighborhoods! From the moment you arrive, you'll appreciate the charm and character this property has to offer. Inside, you'll find a bright and inviting open layout featuring three spacious bedrooms and two full bathrooms. The kitchen is sure to impress with stunning granite countertops that add both elegance and functionality to the heart of the home. The basement offers 2 finished sections perfect for a man cave, home office, or a playroom. Step outside and discover your own private backyard oasis! The gorgeous deck is perfect for morning coffee, weekend barbecues, or simply unwinding after a long day. The fully fenced-in backyard provides privacy and security.
Property Features of 744 Shoreland Dr, Racine, WI 53402
Ranch
Single Family Residence
1959
$4,915.00
1
.09
Features
| Washer |
| Dryer |
| Range |
| Oven |
| Microwave oven |
| Dishwasher |
| Refrigerator |
| Central air |
| Forced air heat |
| Natural gas heat |
| Garage |
| Two car garage |
| Detached parking |
| Detached garage |
| Garage spaces: 2 |
| Vinyl siding |
| Wood exterior |
| Deck |
| Lot acreage is: 0.09 |
| Lot sqft: 3920.4 |
| Lot zoned: R2 |
| Garbage disposal |
| Full basement |
| Partial basement |
| Sump pump |
| Partially finished basement |
| Paved driveway |
| Public sewer |
| Public water |
| Property style: ranch |
| For sale |
| Tax year: 2025 |
Rooms & Dimensions
| Family room is 22 x 21 |
| Family Room Level: Lower |
| Laundry room |
| Pantry |
| Bedroom 2 is 10 x 10 |
| Bedroom 2 Level: Main |
| Bedroom 3 is 10 x 9 |
| Bedroom 3 Level: Main |
| Living Room is 22 x 12 |
| Living Room Level: Main |
| Laundry Room is 4 x 7 |
| Laundry Room Level: Lower |
| Number of rooms: 6 |