
668 Tulip Ct, Oconomowoc, WI 53066
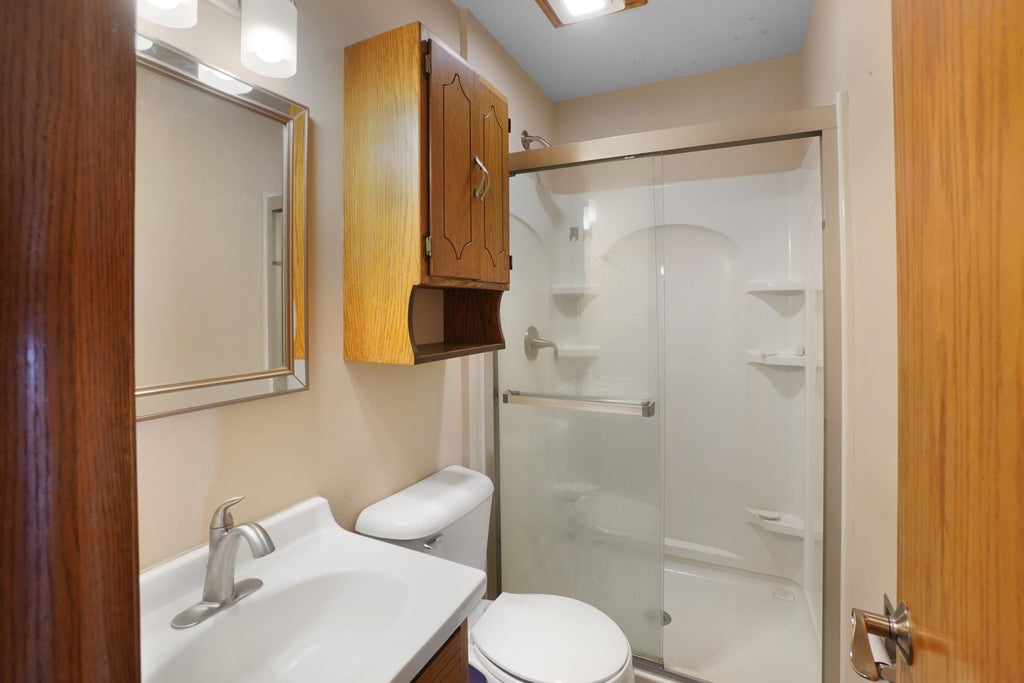
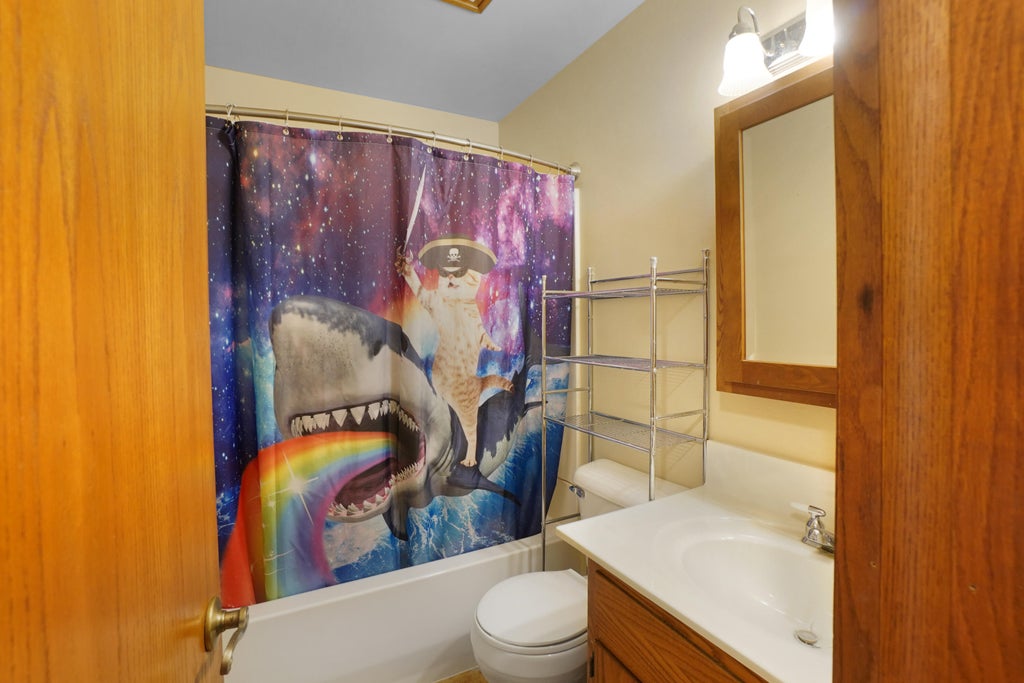
| 3 Beds | 2 Baths | 2.5 Car Garage | 2,115 Sq Ft |
Description of 668 Tulip Ct, Oconomowoc, WI 53066
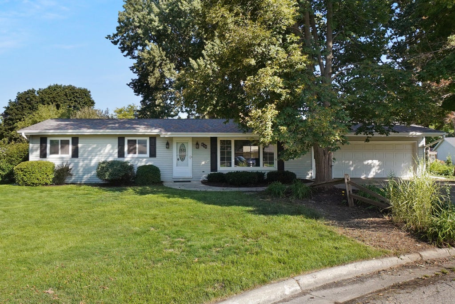
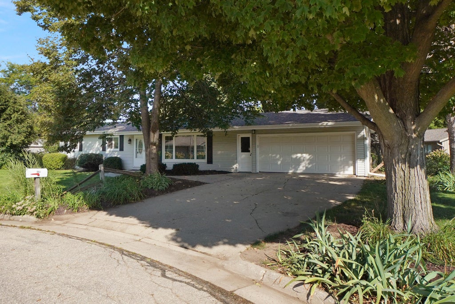
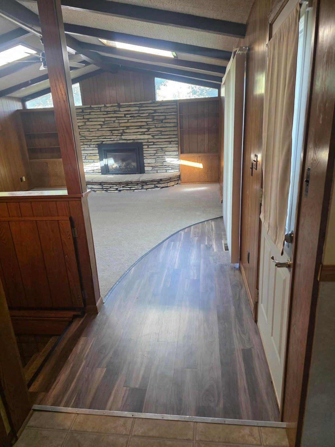
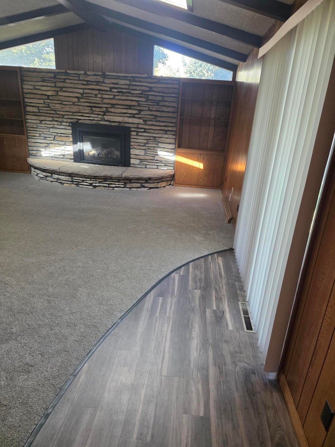
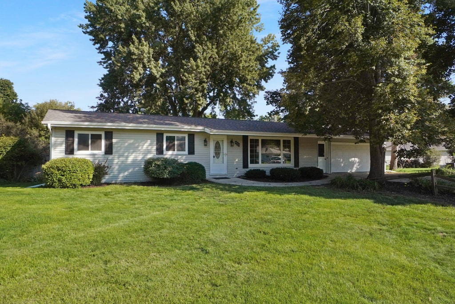
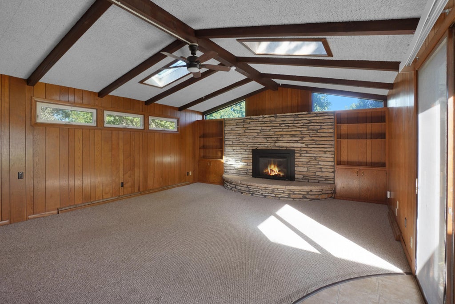
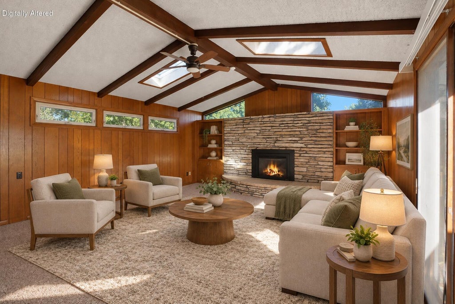
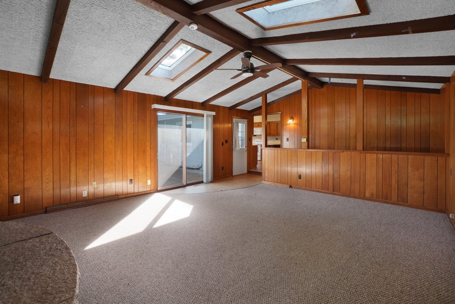
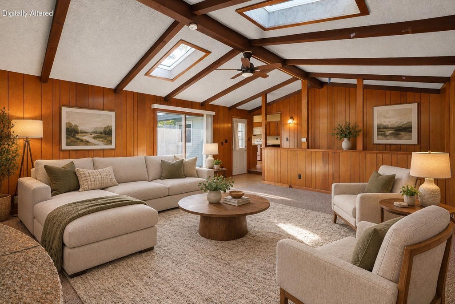
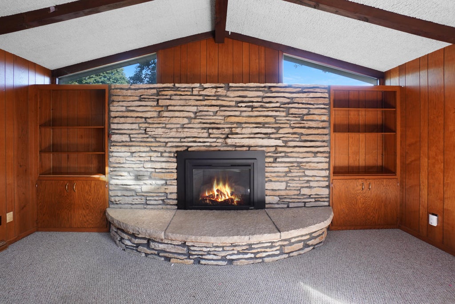
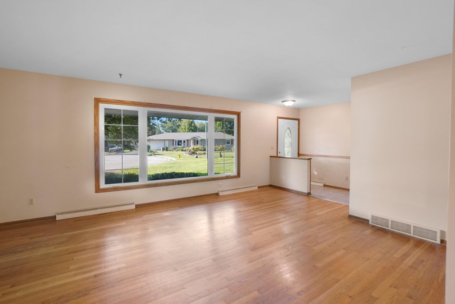
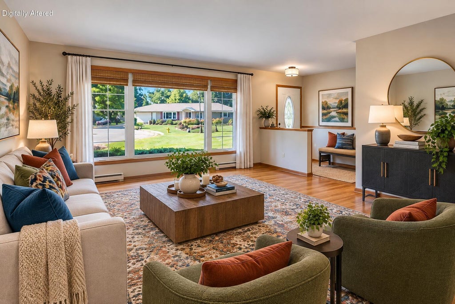
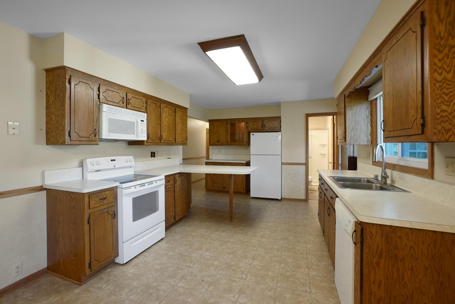
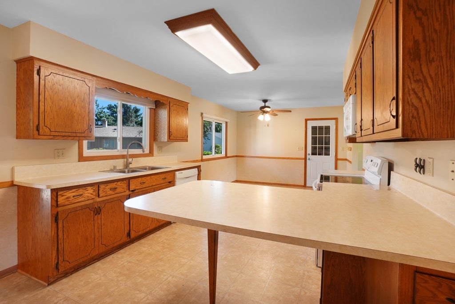
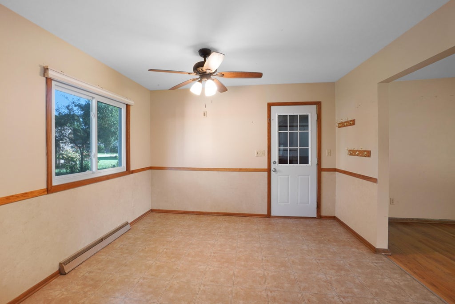
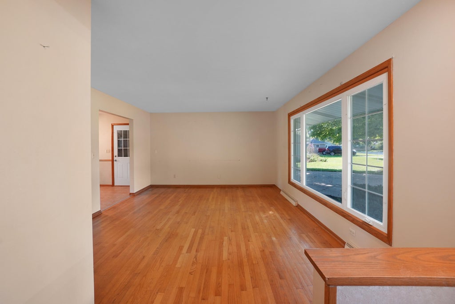
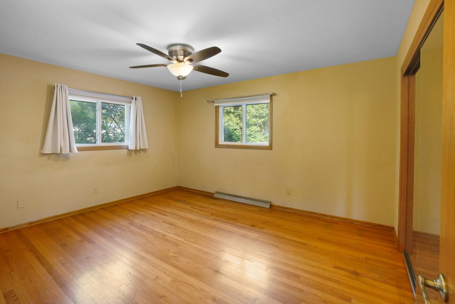
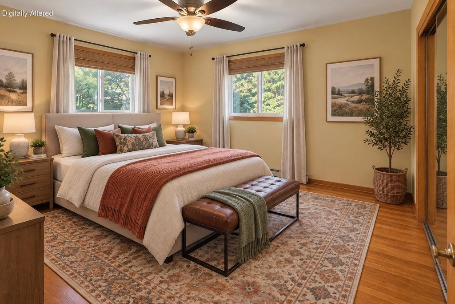
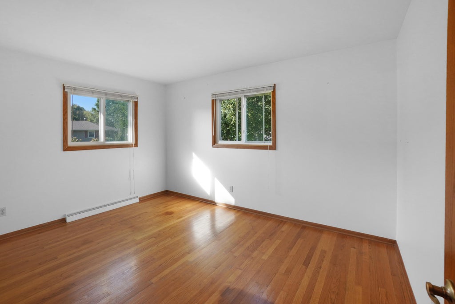
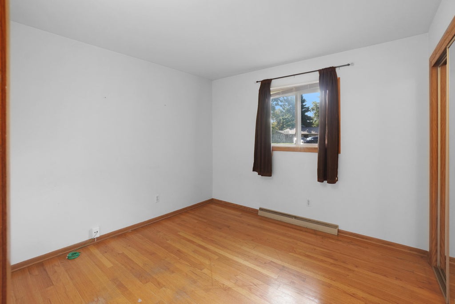
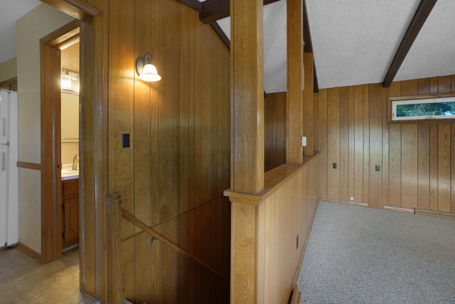
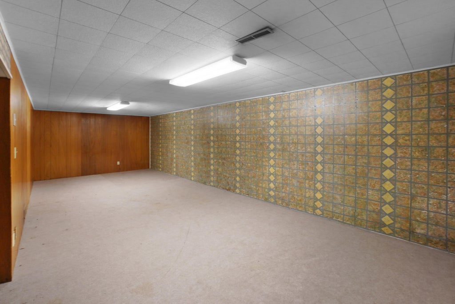
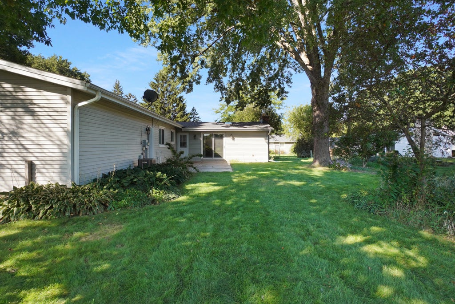
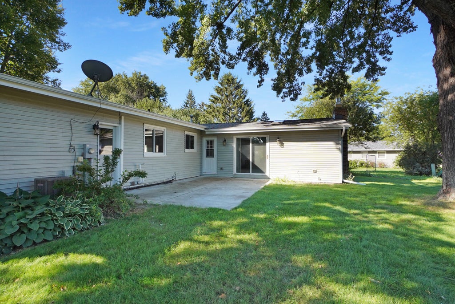
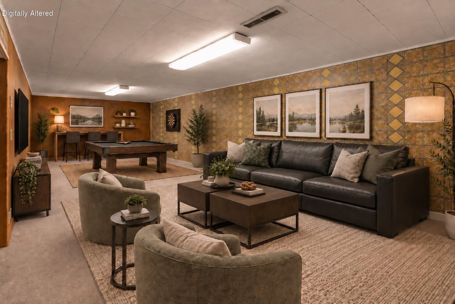
Discover the perfect blend of comfort, style, and location in this beautifully maintained ranch home tucked away at the end of a cul-de-sac in Oconomowoc! Step inside and be welcomed by a sun-filled living room, while the family room addition offers soaring vaulted ceilings, skylights, and a striking stone gas fireplace. The kitchen flows seamlessly into the adjoining dining room, and three bedrooms feature hardwood floors. The partially finished lower level provides extra space for entertaining, hobbies, or relaxation. Outside, enjoy a private patio, fenced area, and peaceful backyard setting. A 2.5-car garage, newer windows, and new roof in 2022 add value and peace of mind. Exceptional location, charming neighborhood, and move-in-ready appeal make this a home that you don't want to miss!
Property Features of 668 Tulip Ct, Oconomowoc, WI 53066
Ranch
Single Family Residence
1965
Edgeview Park
$4,763.00
1
.25
Features
| High school: Oconomowoc |
| Washer |
| Dryer |
| Range |
| Oven |
| Microwave oven |
| Dishwasher |
| Refrigerator |
| Central air |
| Forced air heat |
| Natural gas heat |
| Garage |
| Attached parking |
| Attached garage |
| Garage spaces: 2.5 |
| Vinyl siding |
| Patio |
| Lot acreage is: 0.25 |
| Cul-de-sac location |
| Lot sqft: 10890 |
| Subdivision: Edgeview Park |
| Lot zoned: Residential |
| Present use: Subdivision |
| Vaulted ceilings |
| Concrete basement |
| Full basement |
| Partial basement |
| Partially finished basement |
| Paved driveway |
| Public sewer |
| Public water |
| Total square feet: 2115 |
| Total above grade finished sq ft: 1680 |
| Basement square feet: 435 |
| Living square feet: 2115 |
| Property style: ranch |
| For sale |
| Tax year: 2025 |
Rooms & Dimensions
| Family room is 19 x 17 |
| Family Room Level: Main |
| Bedroom 2 is 14 x 10 |
| Bedroom 2 Level: Main |
| Bedroom 3 is 11 x 10 |
| Bedroom 3 Level: Main |
| Dining Room is 12 x 11 |
| Dining Level: Main |
| Living Room is 20 x 14 |
| Living Room Level: Main |
| Number of rooms: 7 |