
105 East Sutton Pl, Waukesha, WI 53188 CONTINGENT
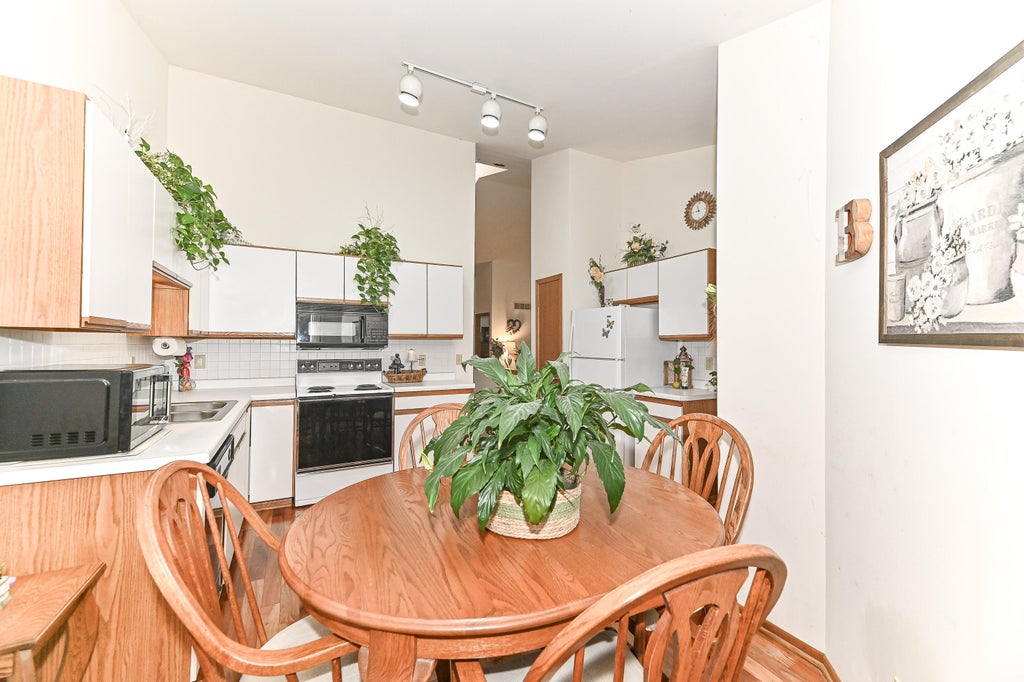
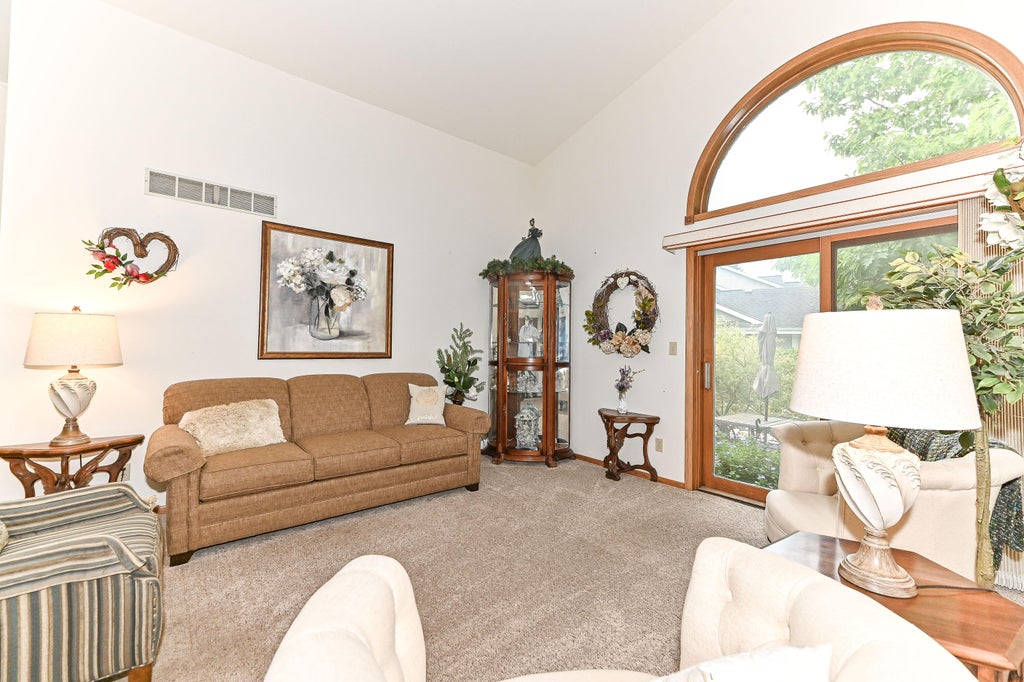
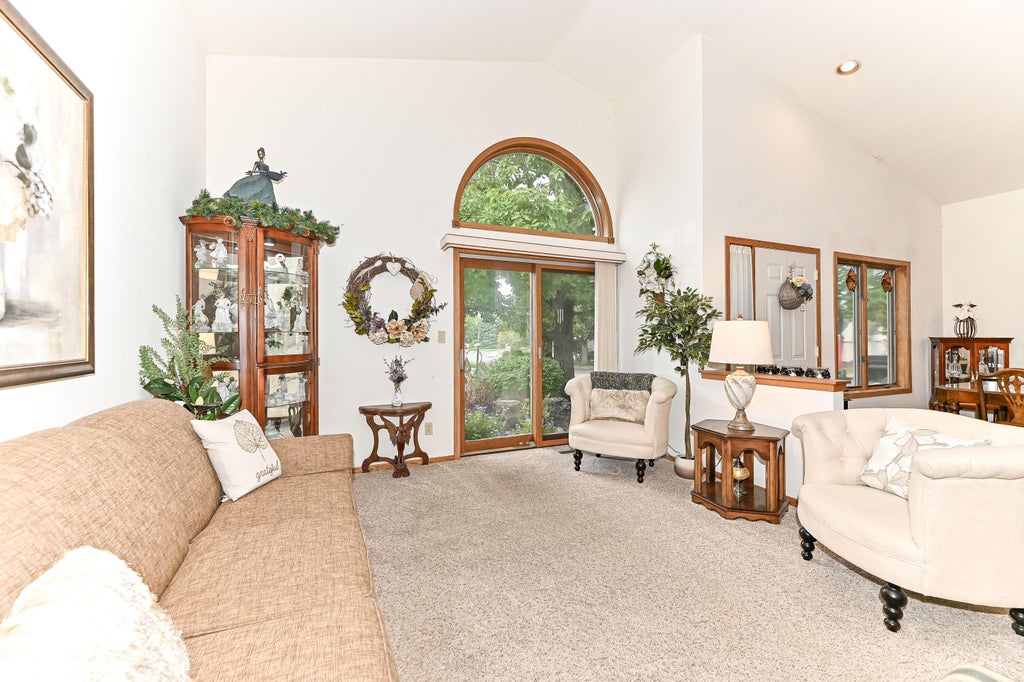
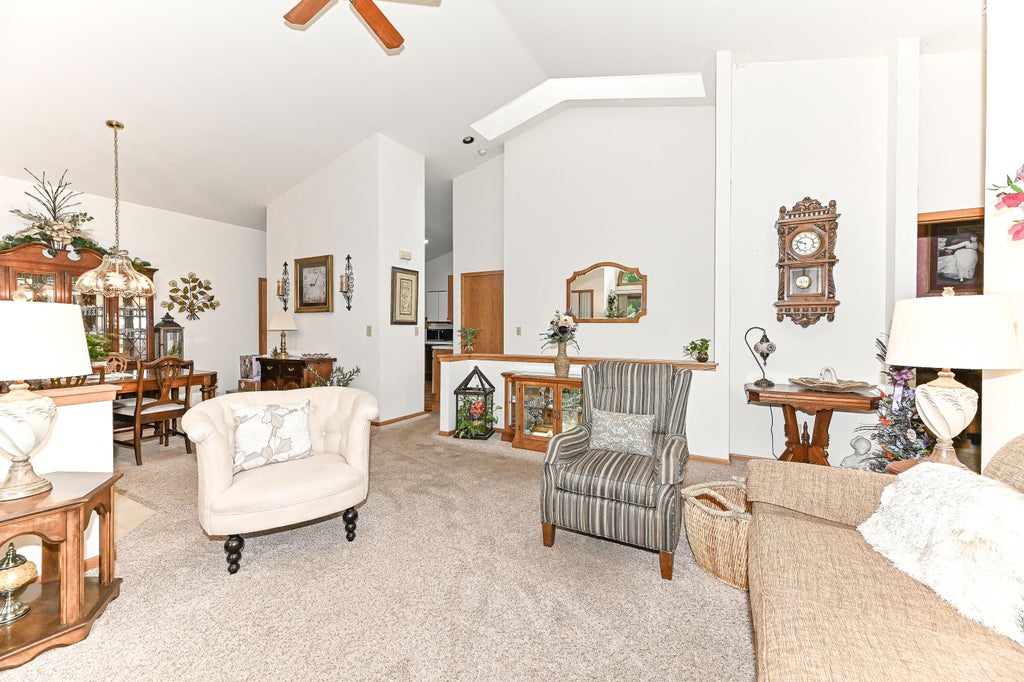
| 2 Beds | 2 Baths | 2 Car Garage | 1,558 Sq Ft |
Description of 105 East Sutton Pl, Waukesha, WI 53188
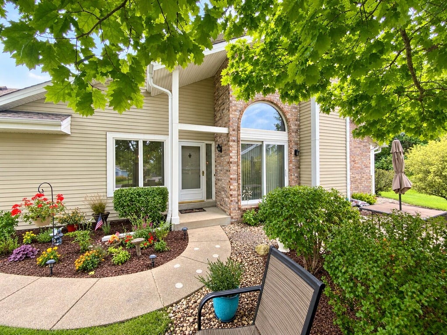
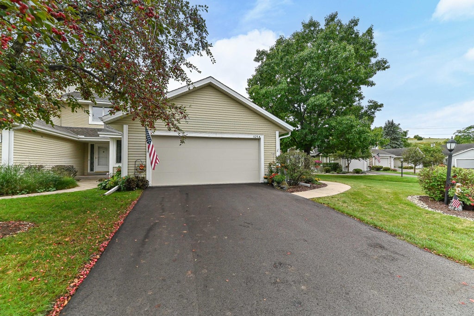
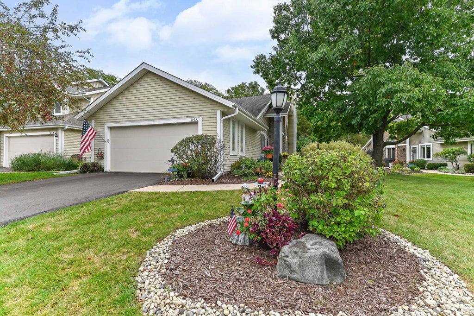
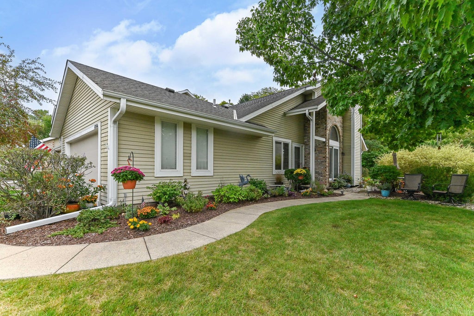
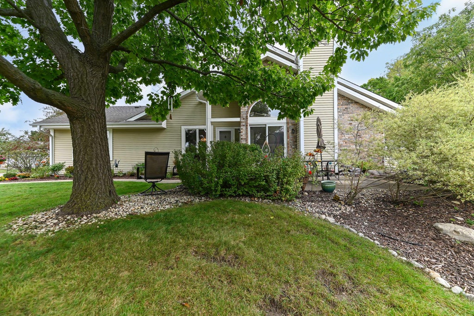
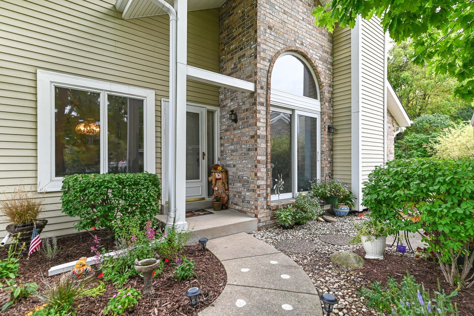
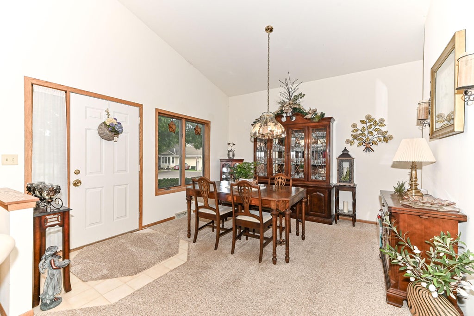
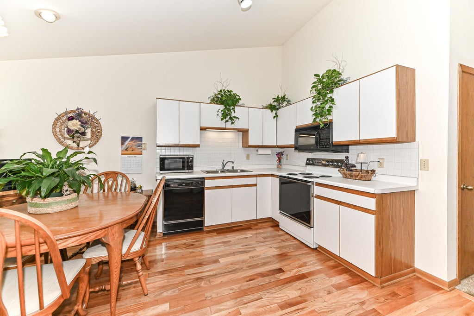
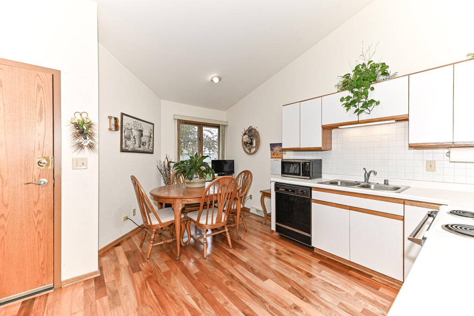
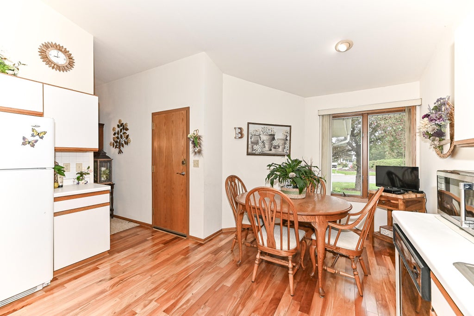
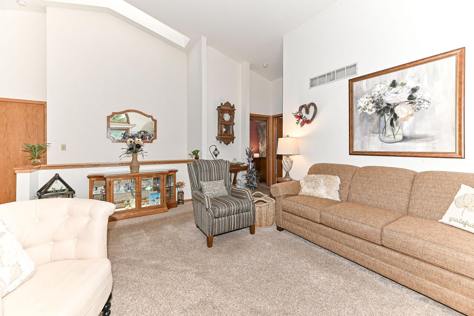
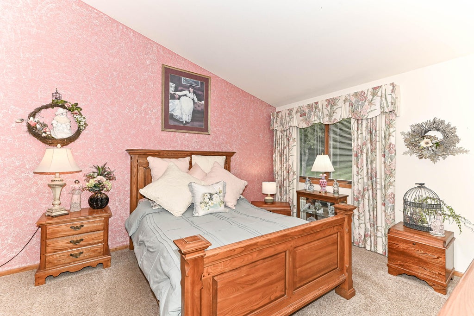
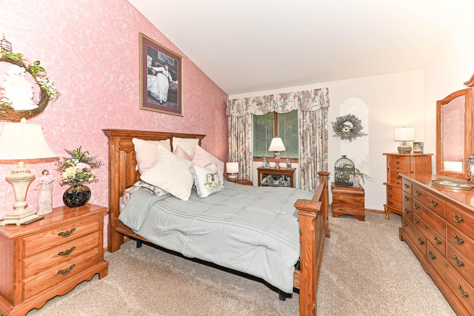
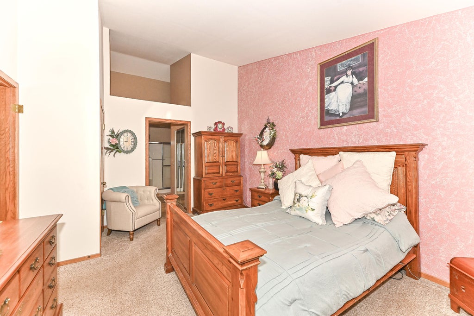
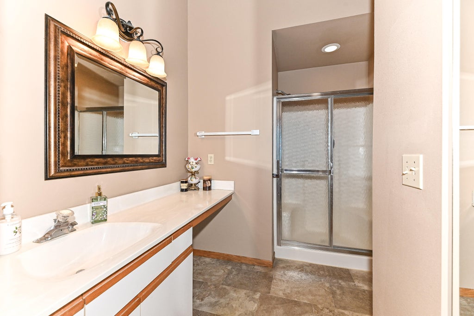
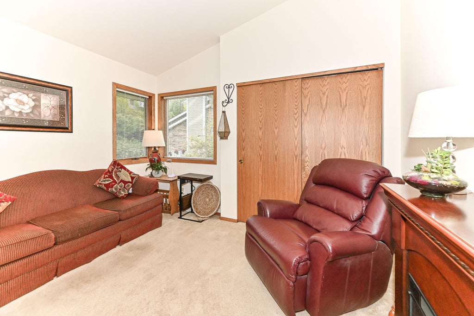
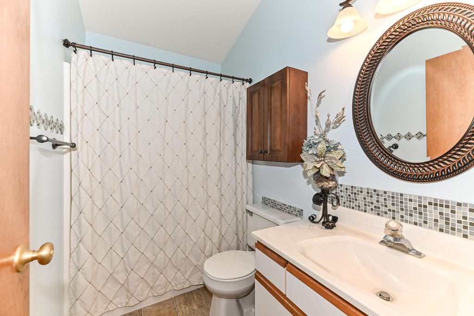
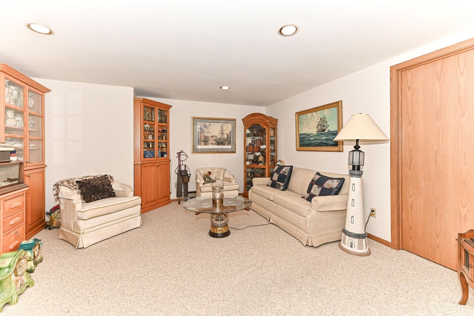
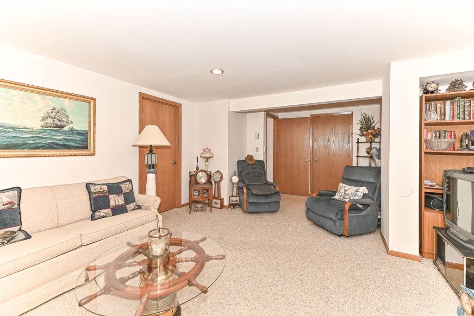
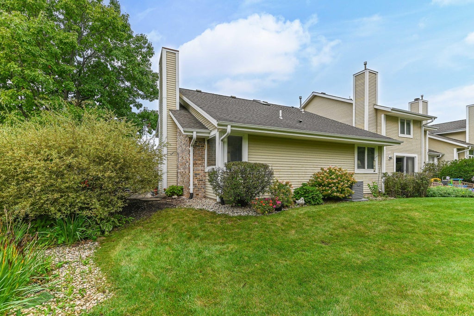
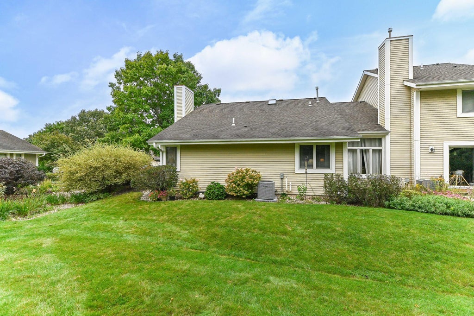
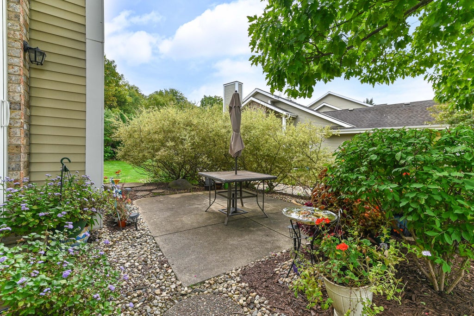
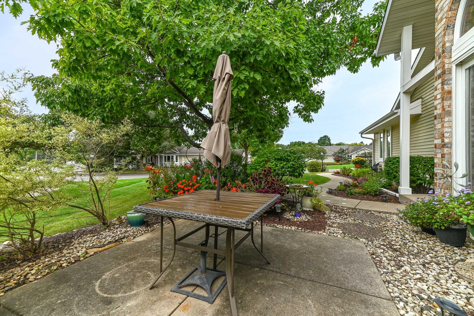
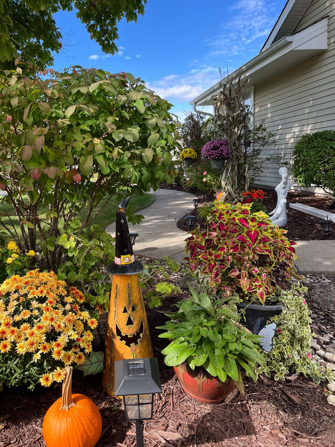
Enjoy peaceful condo living surrounded by mature trees, beautiful landscaping, and a picturesque pond in the desirable East Sutton community. This inviting 2-bedroom, 2-bath condo features a spacious, sun-filled great room with a vaulted ceiling, creating an open and airy feel. Sliding patio doors lead to a private patio surrounded by beautiful landscaping- the perfect spot to relax and enjoy the natural setting. The primary suite offers a walk-in shower, generous closet space, and a second closet ready for a future stackable washer and dryer. The lower level expands your living space with a comfortable family room, plus an unfinished area offering an abundance of storage and future possibilities. A 2-car attached garage completes this wonderful condo and its easy-living lifestyle.
Property Features of 105 East Sutton Pl, Waukesha, WI 53188
Condominium
1988
$3,736.00
1
Features
| Washer |
| Dryer |
| Range |
| Microwave oven |
| Dishwasher |
| Refrigerator |
| Garage |
| Two car garage |
| Attached parking |
| Attached garage |
| Garage spaces: 2 |
| Vinyl siding |
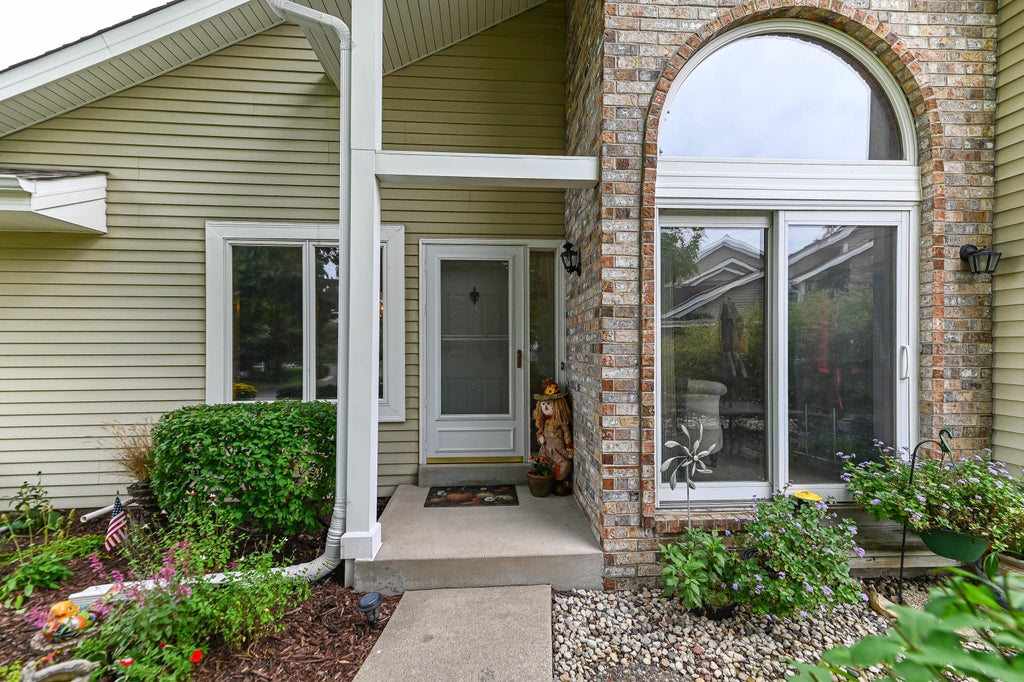
| Brick exterior |
| Lot zoned: RES |
| Full basement |
| Partial basement |
| Partially finished basement |
| Public sewer |
| Public water |
| Levels in property: One |
| Total square feet: 1558 |
| Total above grade finished sq ft: 1258 |
| Basement square feet: 300 |
| Living square feet: 1558 |
| For sale |
| Tax year: 2025 |
| Pets allowed |
| HOA Dues: 500 |
Rooms & Dimensions
| Bedroom 2 is 12 x 12 |
| Bedroom 2 Level: Main |
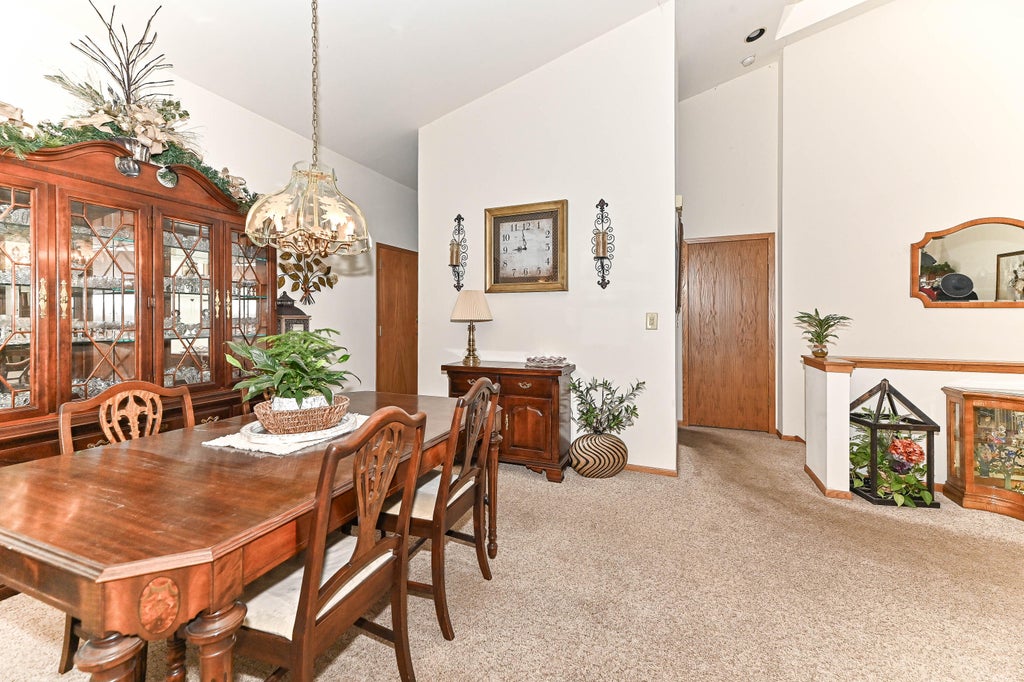
| Dining Room is 9 x 7 |
| Dining Level: Main |
| Living Room is 20 x 18 |
| Living Room Level: Main |
| Number of rooms: 6 |