
1221 N Main St, Racine, WI 53402
Was $240,000











| 4 Beds | 2 Baths | 1.5 Car Garage | 1,444 Sq Ft |
Description of 1221 N Main St, Racine, WI 53402
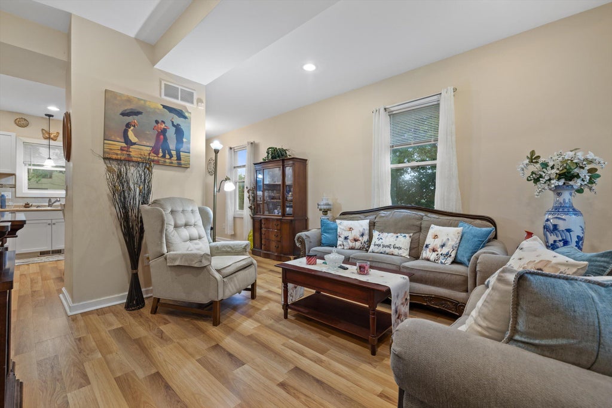
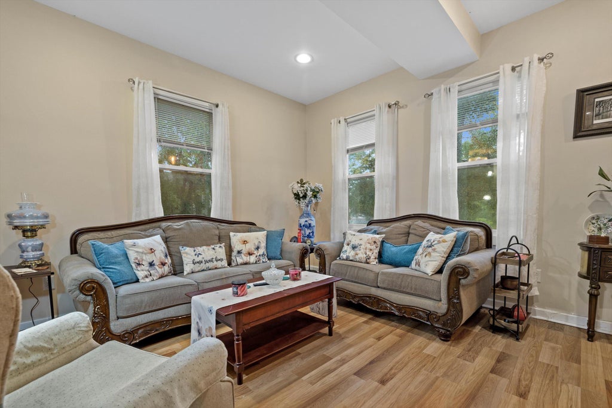
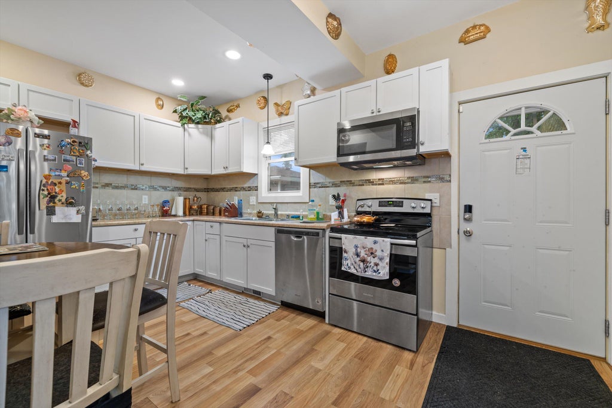
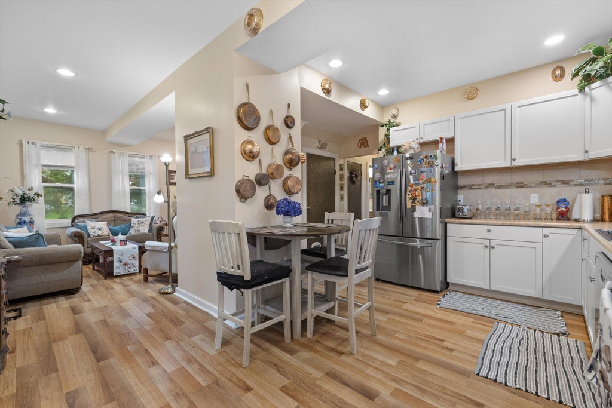
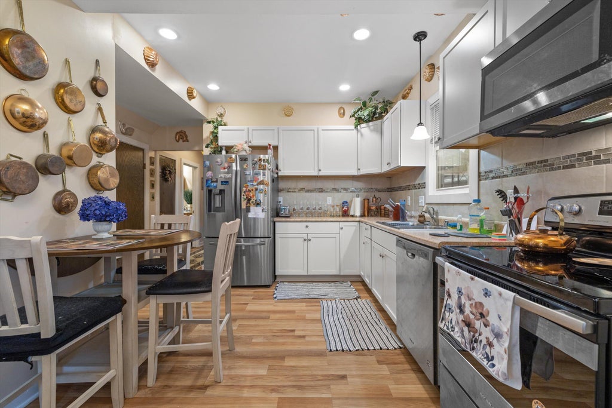
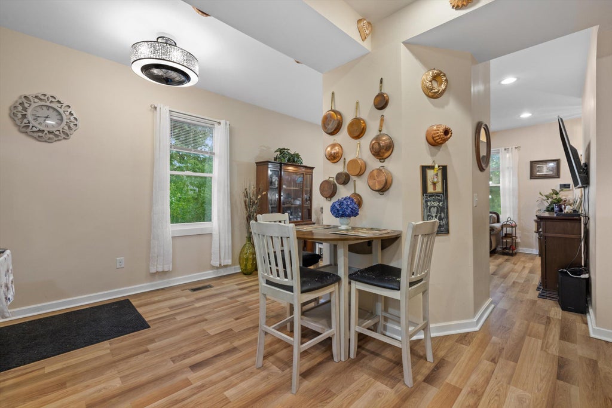
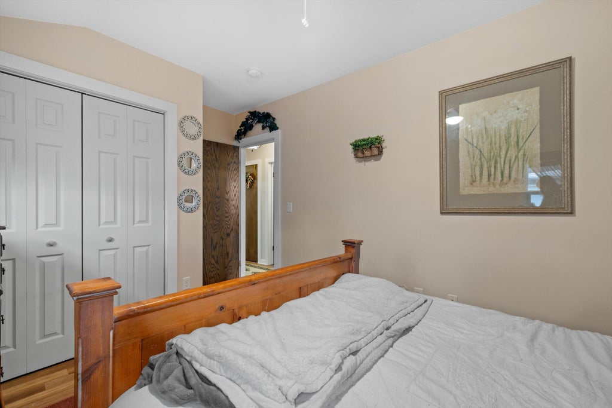
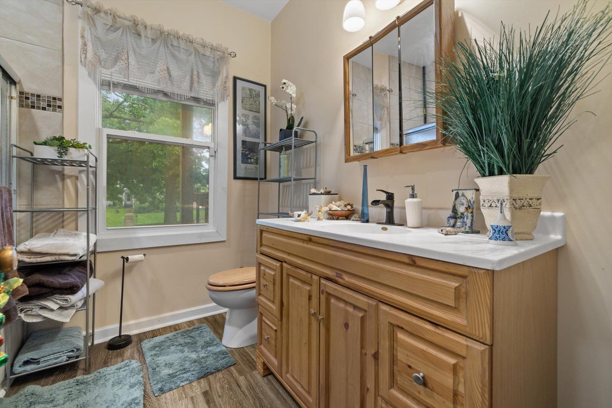
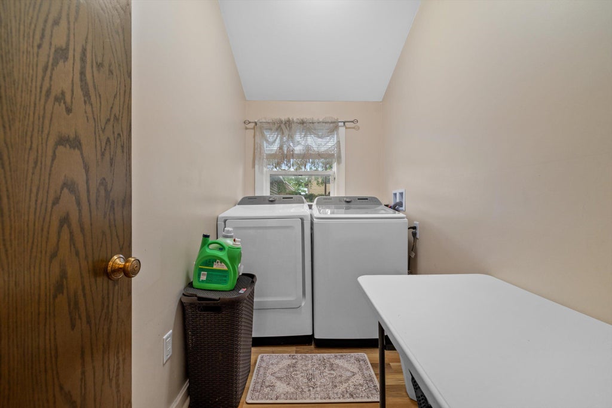
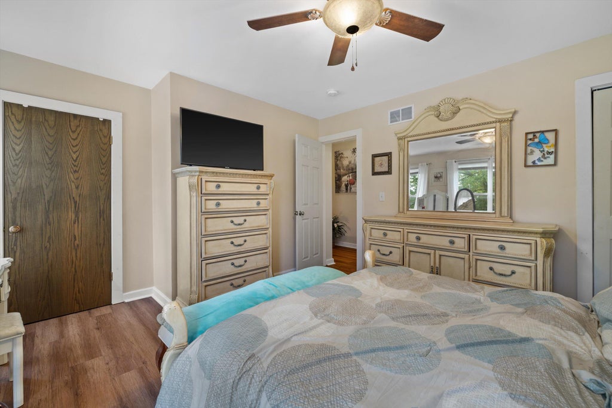
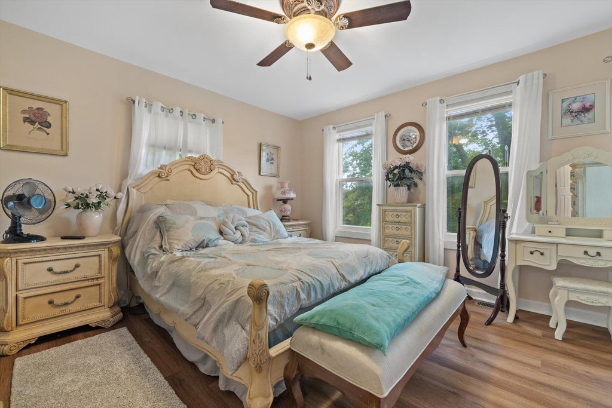
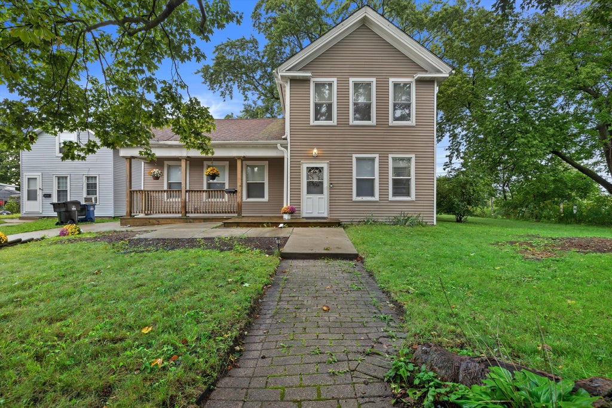
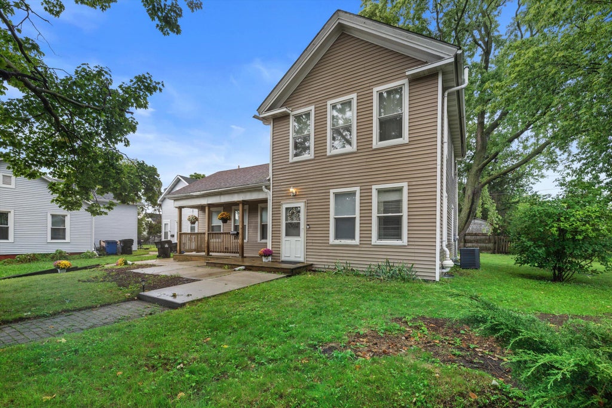
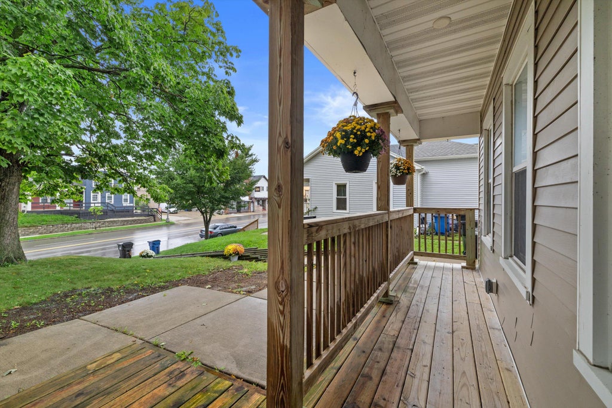
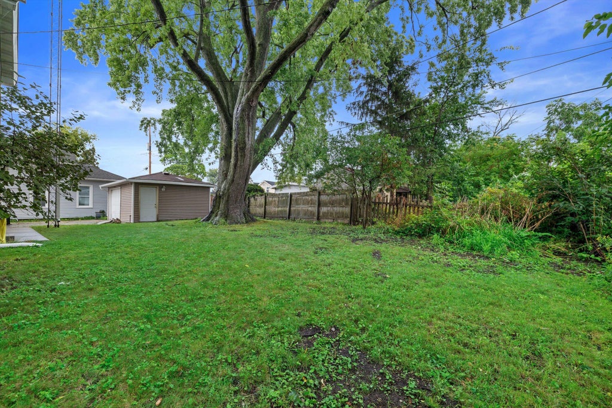
Historic character meets modern-day living in this beautifully restored Racine landmark. Known as the Hansen House & listed on the National Register of Historic Places, this remarkable 1855 home was extensively rebuilt from the exterior shell inward, including updated floor joists, interior walls, plumbing, electrical, HVAC, windows, interior finishes - all while preserving the story & presence of its past. A functional 4 bedroom/2 full bath home offers two bedrooms & a full bath on each level, first-floor laundry, generous closets & an open-concept eat-in kitchen flowing into the living room. Flooring upstairs also updated. Outside enjoy the quarter-acre lot with just a quick walk to Downtown and the lakefront! This home offers a rare blend of history, convenience & modern comfort.
Property Features of 1221 N Main St, Racine, WI 53402
Colonial
Single Family Residence
1855
$5,279.00
2
.26
Features
| Range |
| Oven |
| Microwave oven |
| Dishwasher |
| Refrigerator |
| Central air |
| Forced air heat |
| Natural gas heat |
| Garage |
| Detached parking |
| Detached garage |
| Garage spaces: 1.5 |
| Vinyl siding |
| Patio |
| Deck |
| Lot acreage is: 0.26 |
| Lot sqft: 11325.6 |
| Lot zoned: R-3 |
| Improvement: sidewalks |
| Garbage disposal |
| Concrete basement |
| Crawlspace |
| Partial basement |
| Paved driveway |
| Public sewer |
| Public water |
| Property style: colonial |
| For sale |
| Tax year: 2025 |
Rooms & Dimensions
| Laundry room |
| Bedroom 2 is 10 x 12 |
| Bedroom 2 Level: Upper |
| Bedroom 3 is 12 x 10 |
| Bedroom 3 Level: Main |
| Bedroom 4 is 12 x 10 |
| Bedroom 4 Level: Main |
| Living Room is 15 x 13 |
| Living Room Level: Main |
| Laundry Room is 8 x 5 |
| Laundry Room Level: Main |
| Number of rooms: 7 |