
6724 85th Ave, Kenosha, WI 53142 CONTINGENT
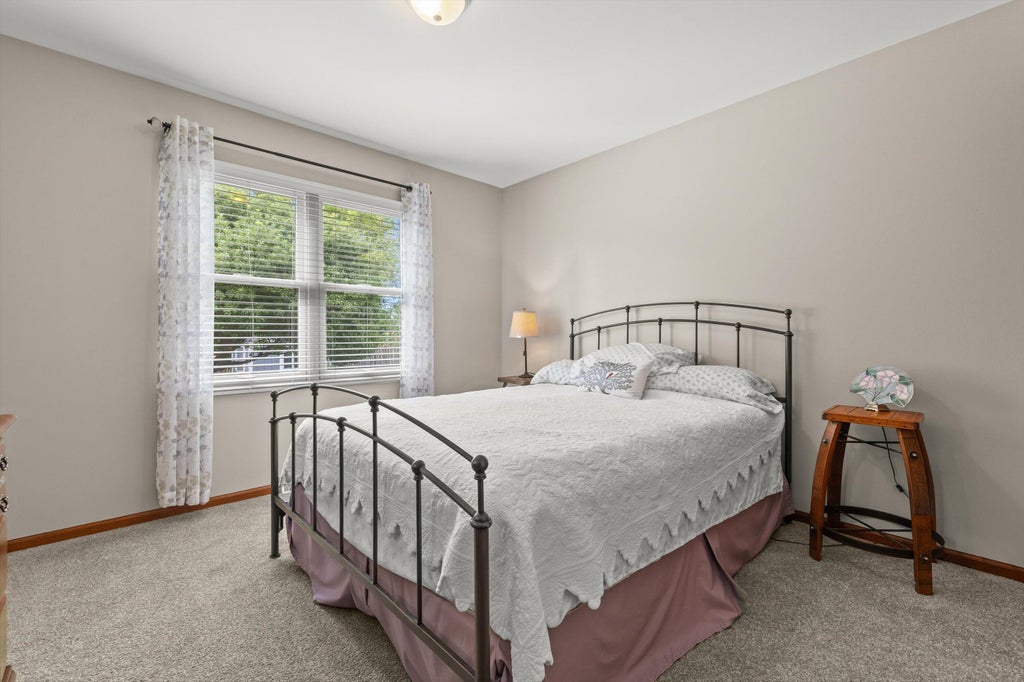
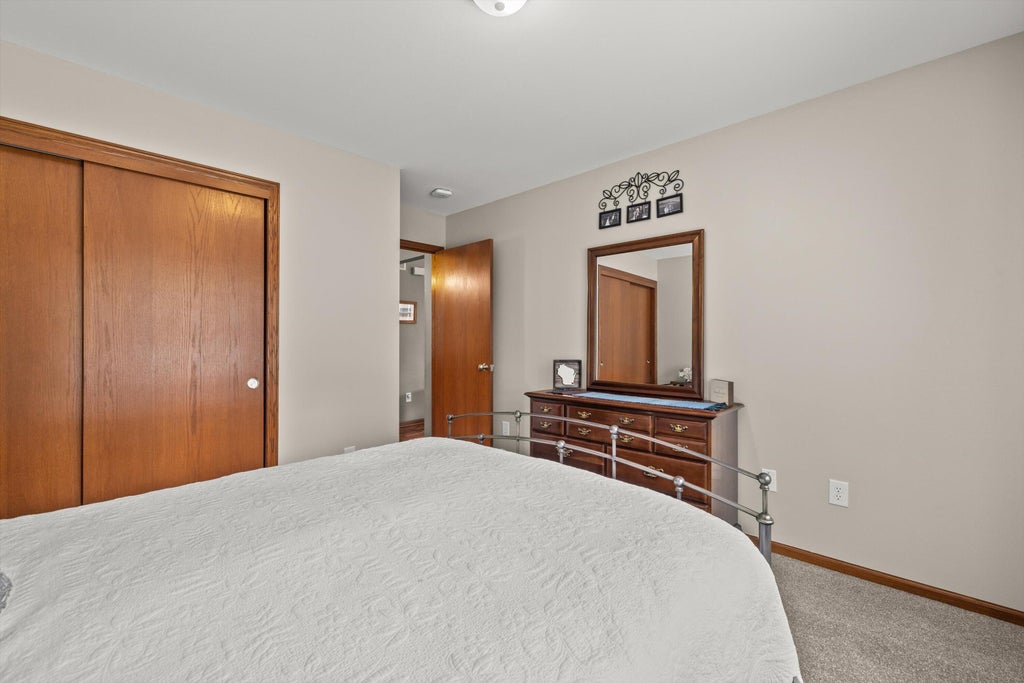
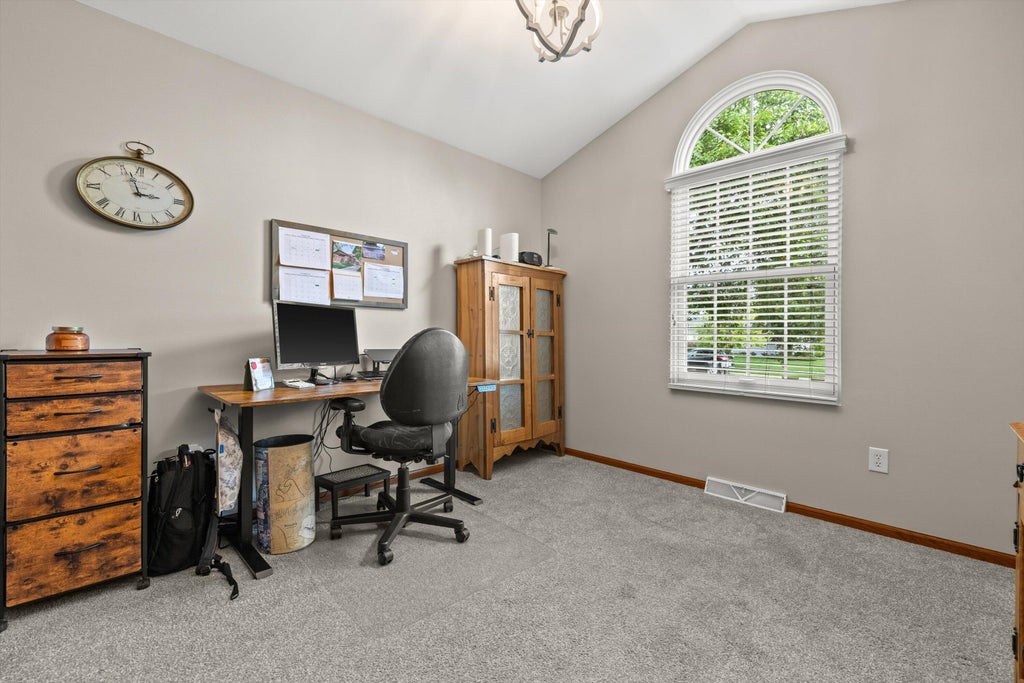
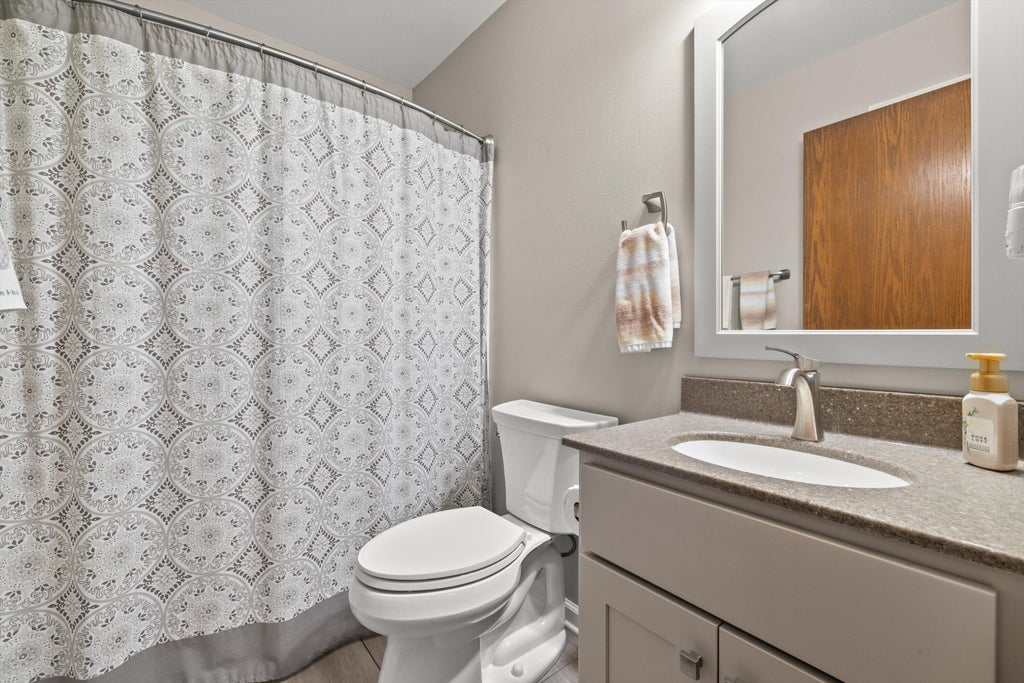
| 3 Beds | 2 Baths | 2 Car Garage | 1,733 Sq Ft |
Description of 6724 85th Ave, Kenosha, WI 53142
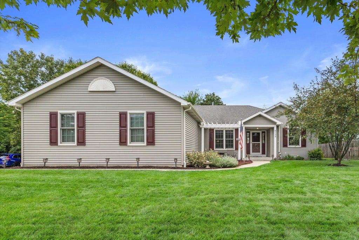
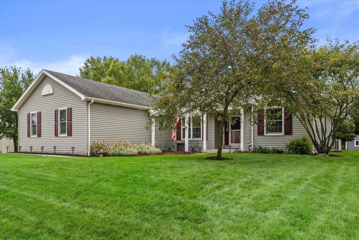
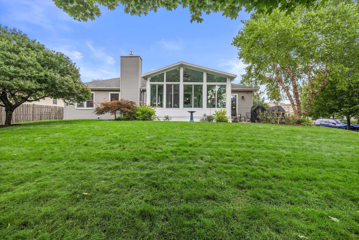
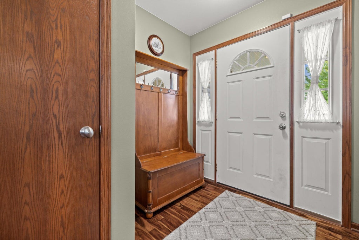
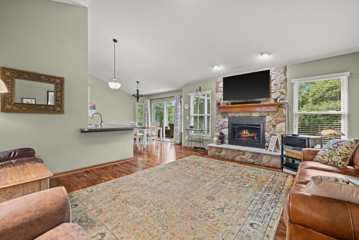
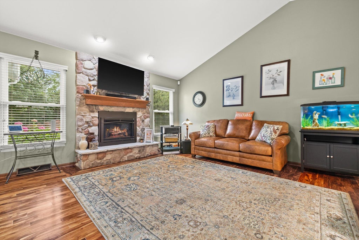
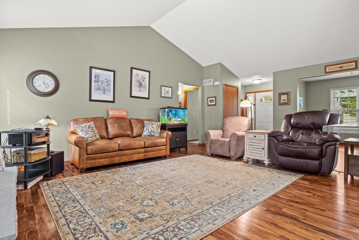
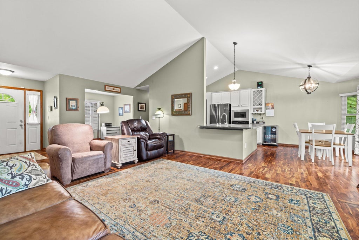
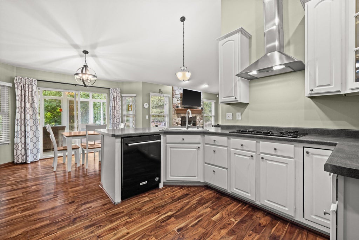
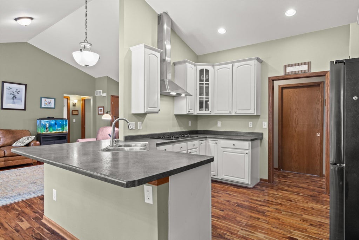
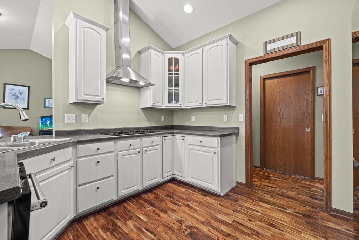
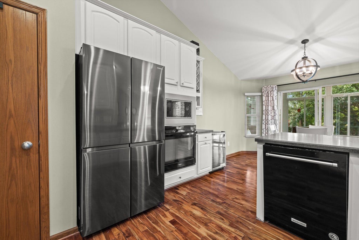
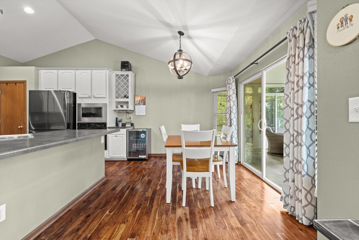
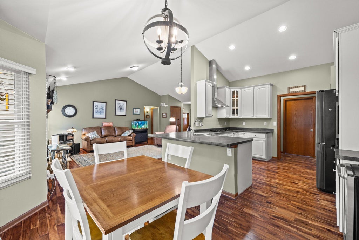
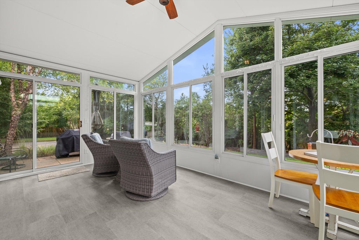
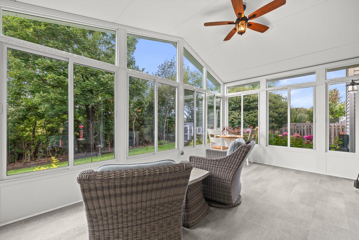
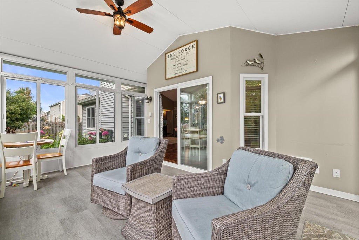
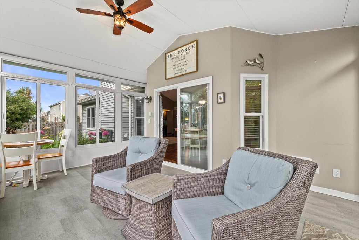
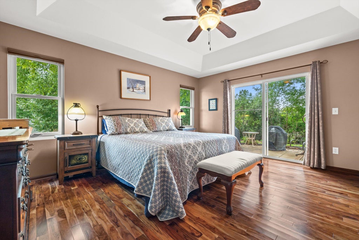
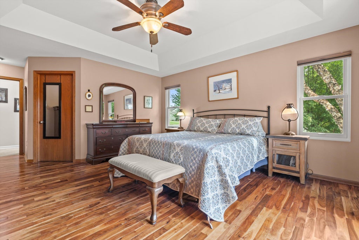
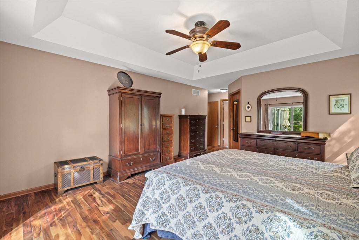
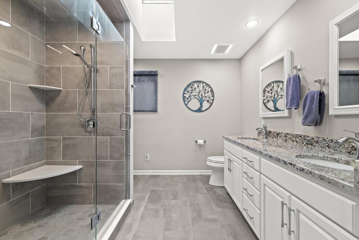
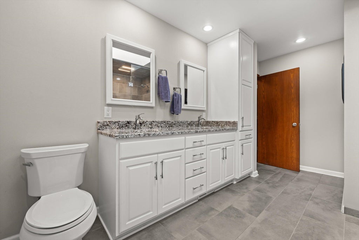
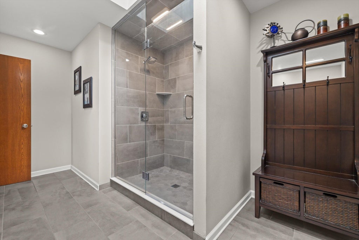
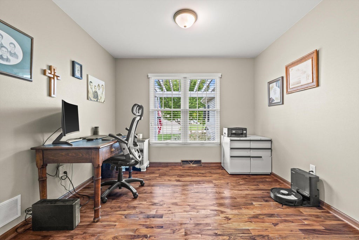
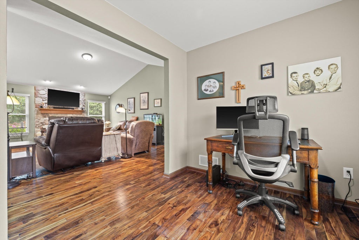
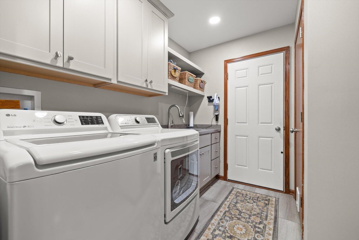
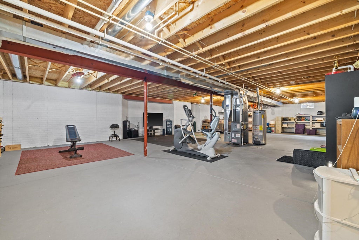
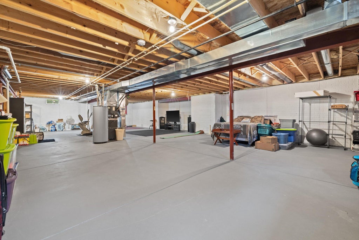
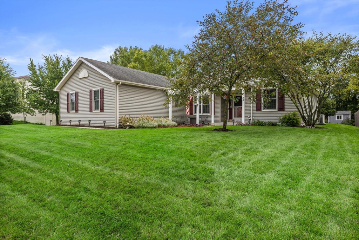
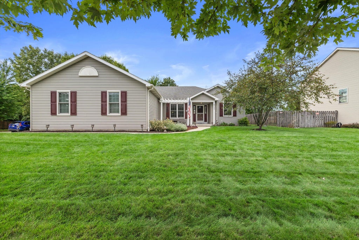
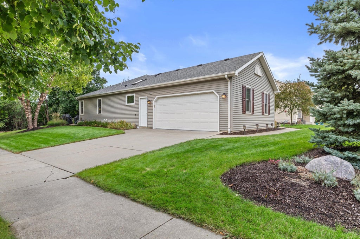
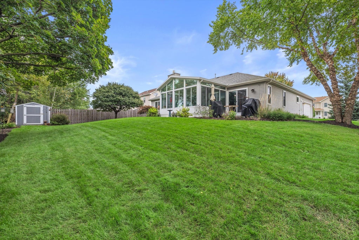
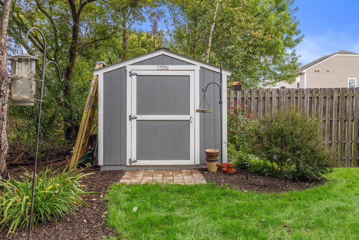
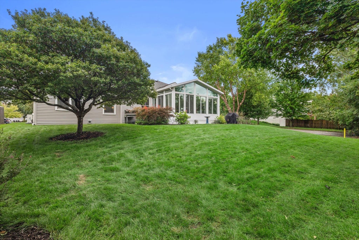
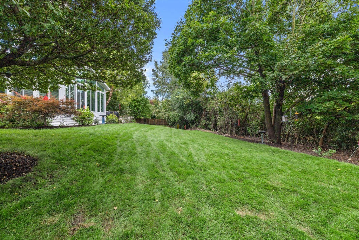
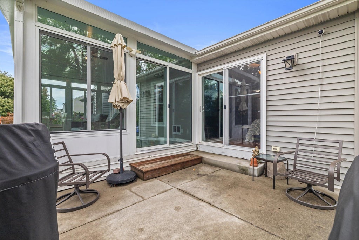
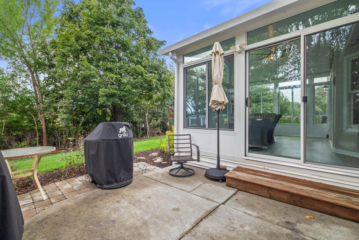
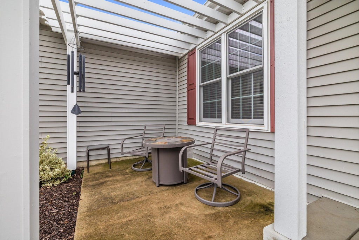
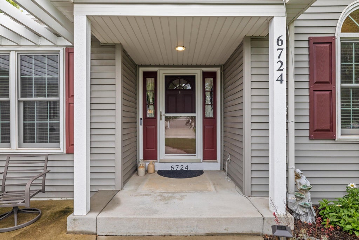
Beautifully maintained home offering modern updates & spacious living areas. Gorgeous Acacia wood floors flow throughout the main floor. Enjoy the best of indoor-outdoor living in the fantastic 3 season room, complete with hurricane grade windows & siding & built-in heater, creating a comfortable space to enjoy the outdoors well into the cooler months. The spacious primary suite offers a peaceful retreat with sliding glass doors that lead to the patio, remodeled bathroom featuring gorgeous dual head, walk in shower, custom cabinetry & granite countertops. Newly updated laundry room adds convenience, while the lower level has so much potential for additional living space & storage. Ideally located near the interstate, local schools, hospitals, shopping & dining.
Property Features of 6724 85th Ave, Kenosha, WI 53142
Ranch
Single Family Residence
2008
Leona's Rolling Meadows
$7,292.00
1
.26
Features
| Elementary school: Nash |
| Middle school: Mahone |
| High school: Indian Trail HS & Academy |
| Washer |
| Dryer |
| Oven |
| Cooktop |
| Microwave oven |
| Dishwasher |
| Refrigerator |
| Central air |
| Forced air heat |
| Natural gas heat |
| Garage |
| Two car garage |
| Attached parking |
| Attached garage |
| Garage spaces: 2 |
| Vinyl siding |
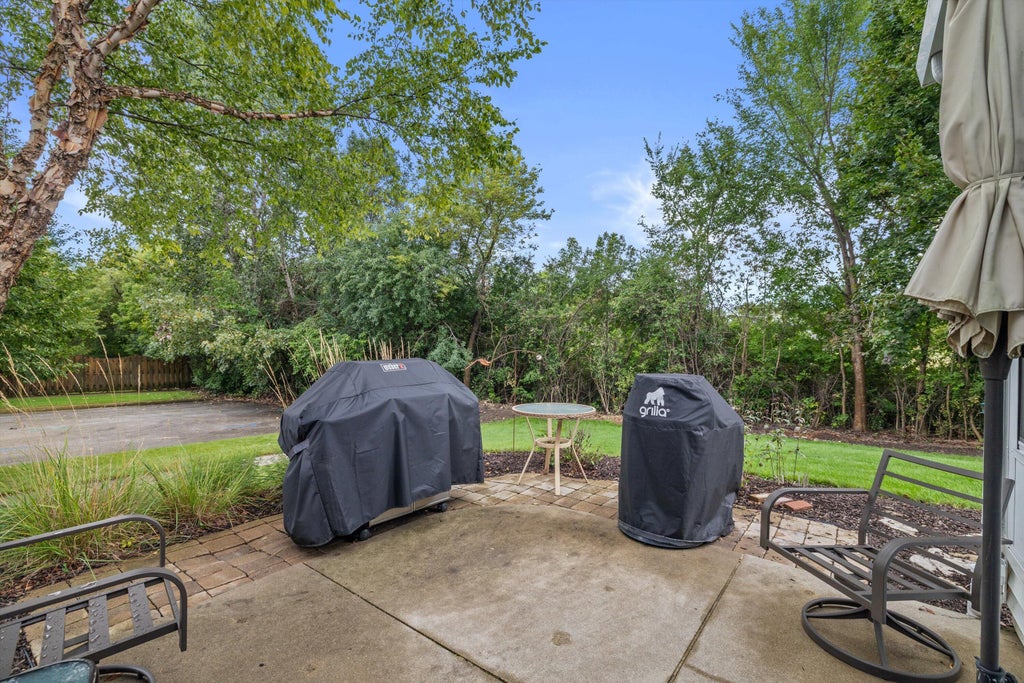
| Patio |
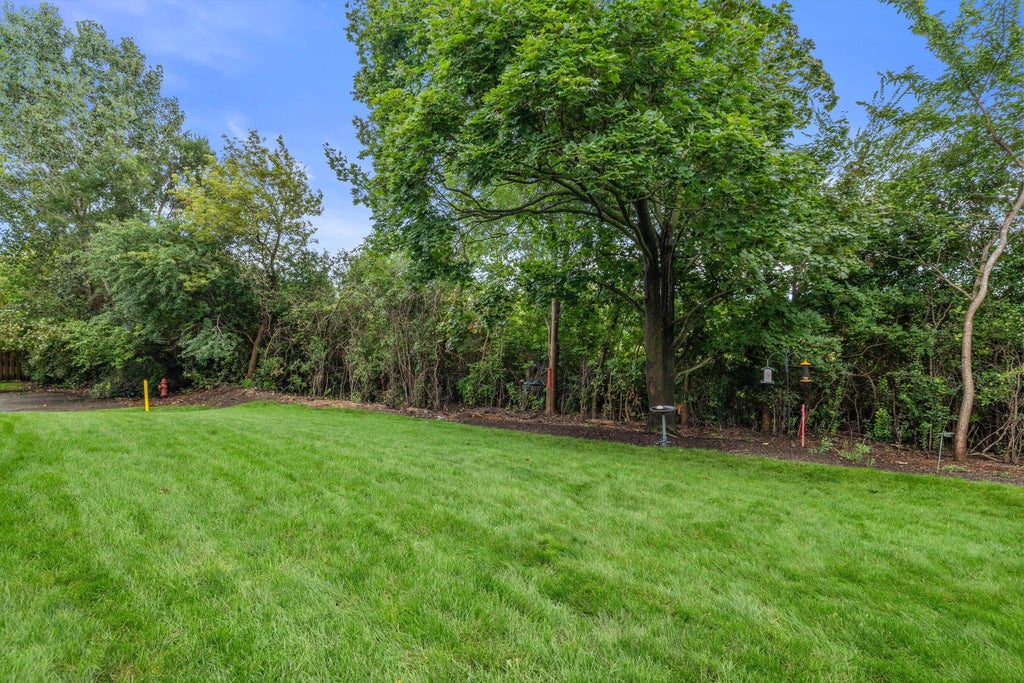
| Lot acreage is: 0.26 |
| Corner lot |
| Lot sqft: 11325.6 |
| Subdivision: Leona's Rolling Meadows |
| Lot zoned: RR3 |
| Present use: Subdivision |
| Vaulted ceilings |
| Walk-in closet(s) |
| Full basement |
| Sump pump |
| Paved driveway |
| Public sewer |
| Public water |
| Total square feet: 1733 |
| Total above grade finished sq ft: 1733 |
| Living square feet: 1733 |
| Property style: ranch |
| For sale |
| Tax year: 2025 |
Rooms & Dimensions
| Den is 9 x 10 |
| Den Level: Main |
| Laundry room |
| Bedroom 2 is 11 x 12 |
| Bedroom 2 Level: Main |
| Bedroom 3 is 11 x 11 |
| Bedroom 3 Level: Main |
| Dining Room is 9 x 12 |
| Dining Level: Main |
| Living Room is 22 x 16 |
| Living Room Level: Main |
| Laundry Room is 9 x 7 |
| Laundry Room Level: Main |
| Number of rooms: 8 |