
2330 S 16th St, Sheboygan, WI 53081 PENDING
$99,900
MLS #: 1980832

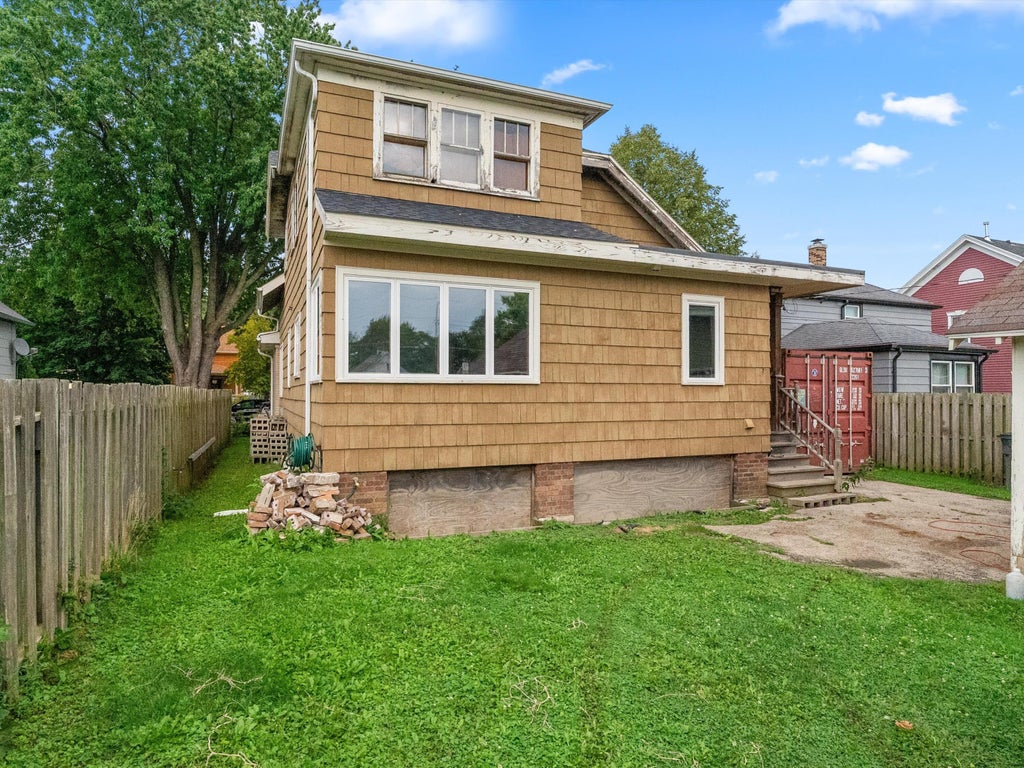
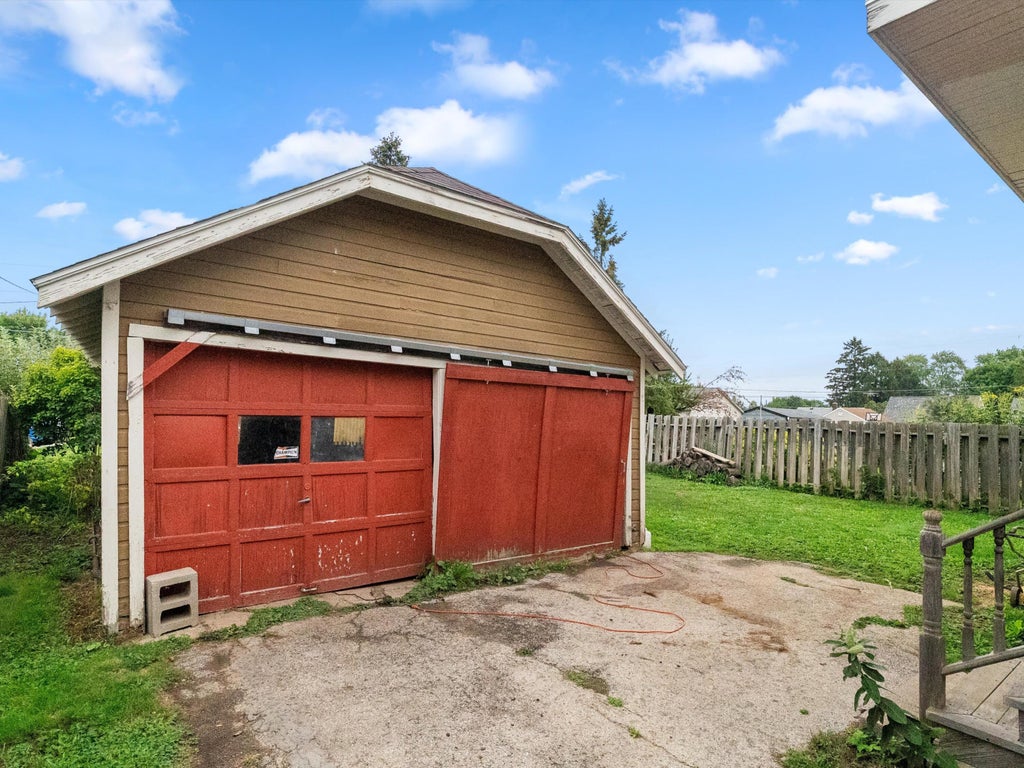
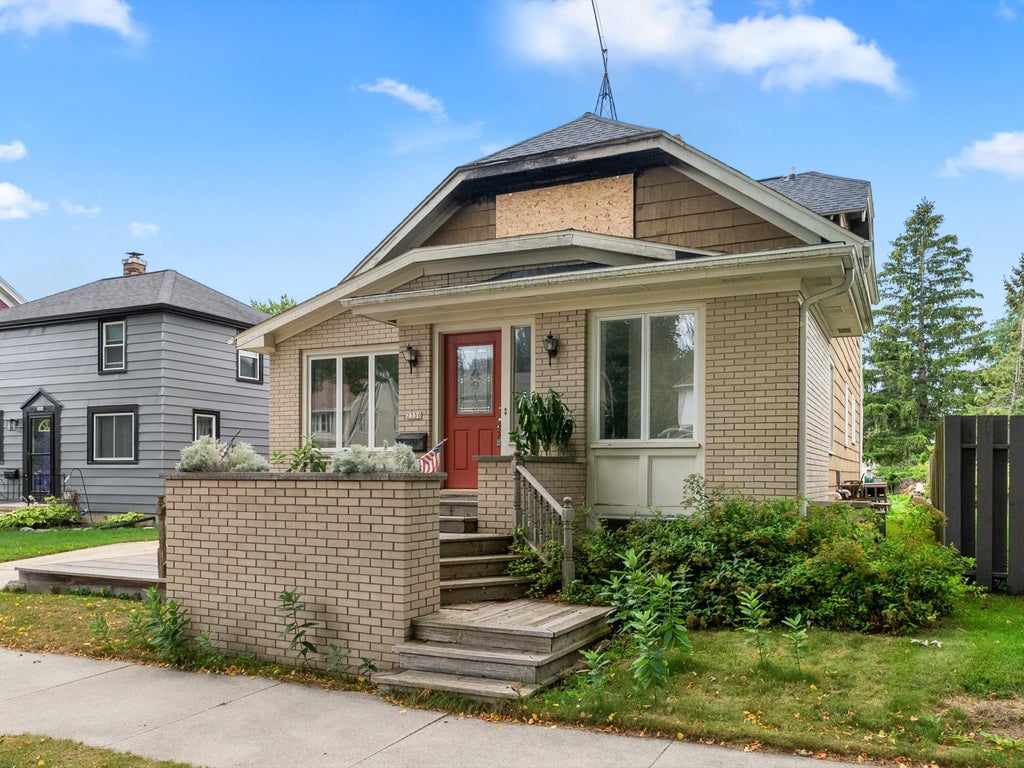
| 3 Beds | 2.5 Baths | 2.5 Car Garage | 1,783 Sq Ft |
Description of 2330 S 16th St, Sheboygan, WI 53081
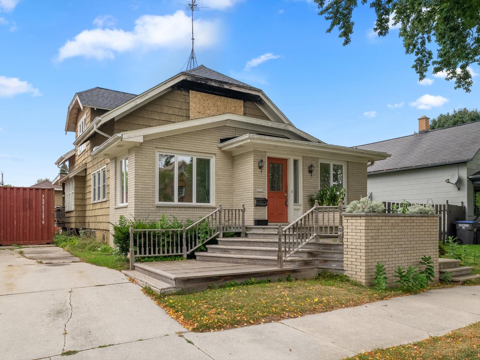
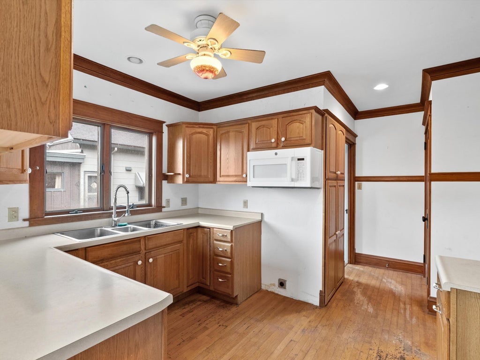
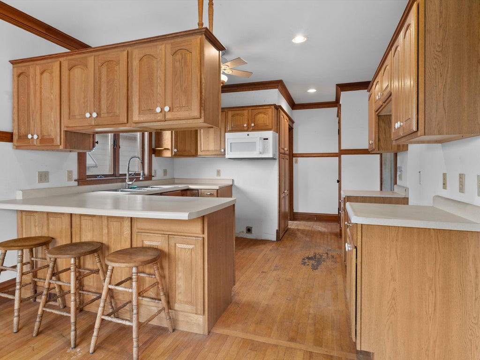
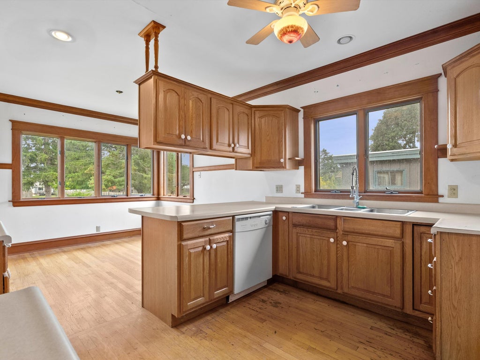
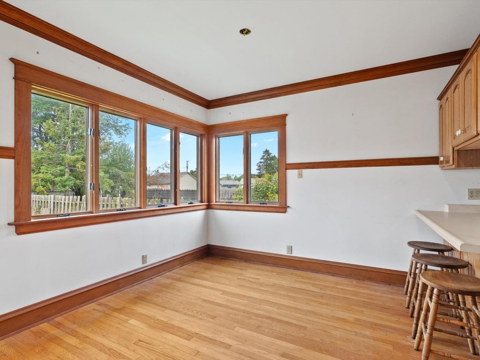
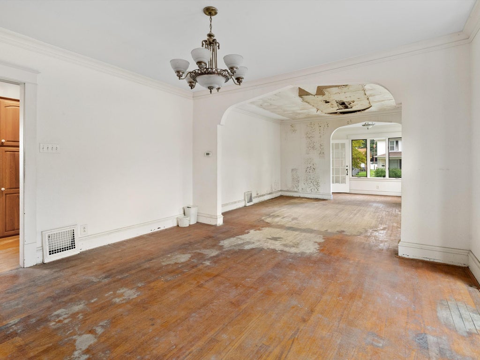
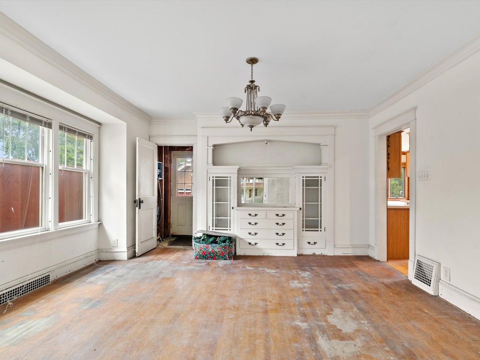
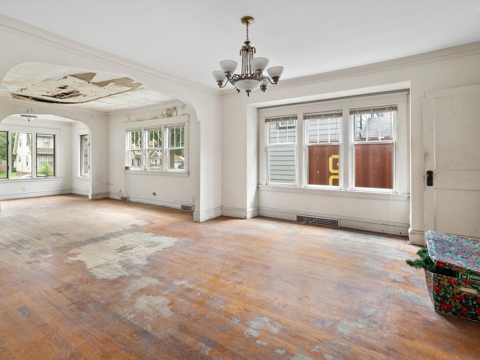
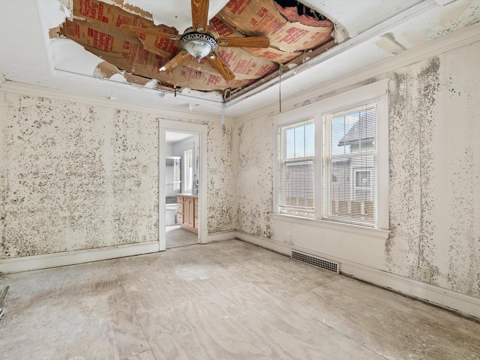
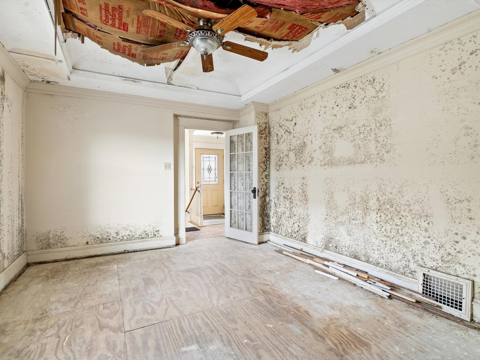
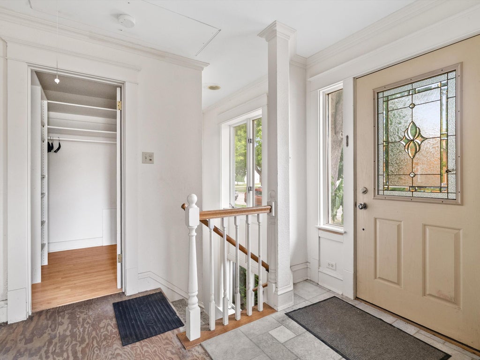
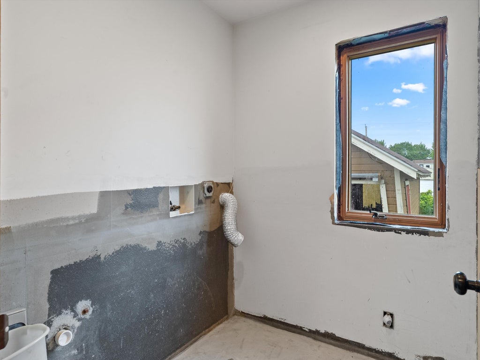
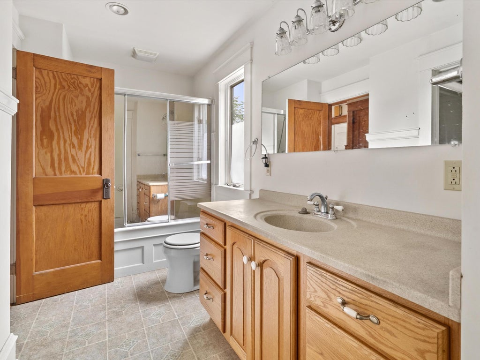
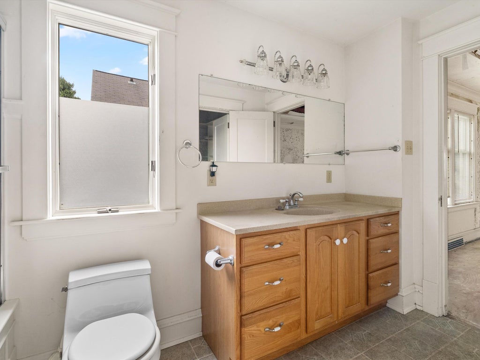
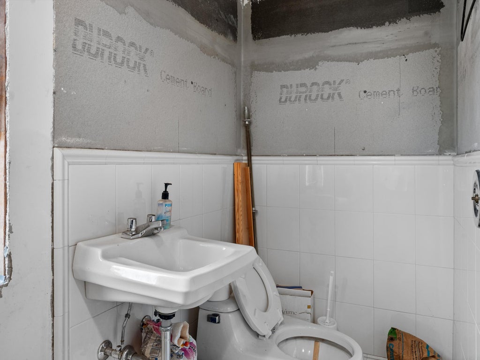
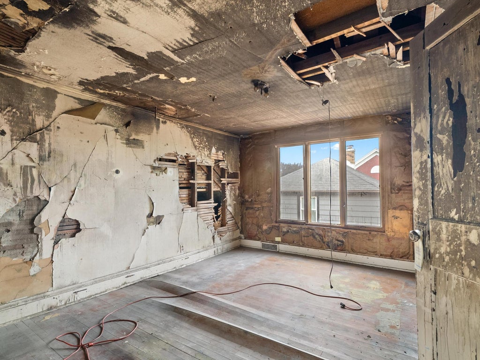
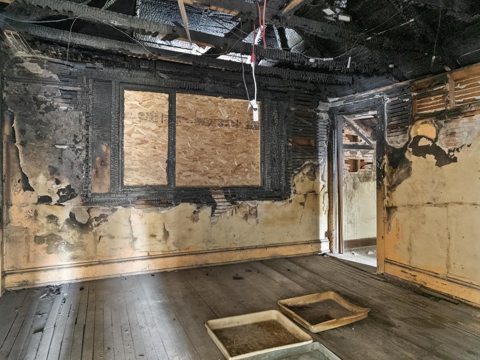
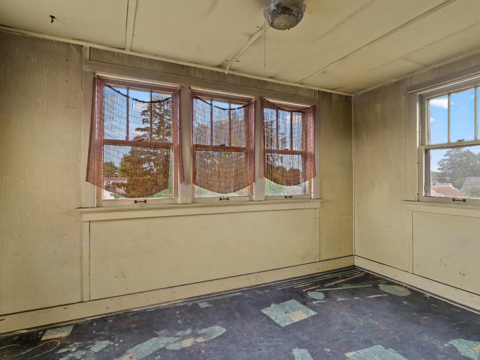
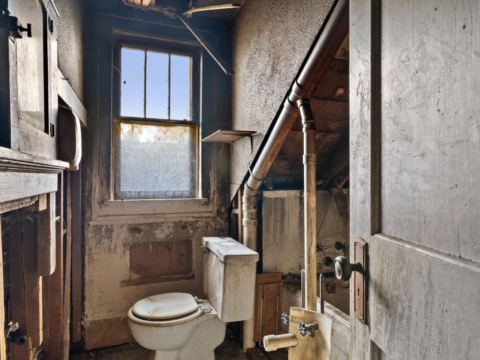
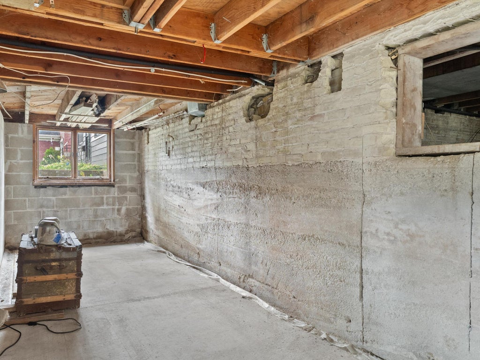
Price reflects extensive electrical fire, water damage and mold. Main level master with 2 walk-in closets, tray ceiling and full bath. Large and open living and dining rooms with south facing windows. Newer kitchen. Main level laundry. Front entry has stairs to unfinished lower level bonus room with egress windows. Damaged upper could be 3 bedrooms, bath and family room. Home was in the process of being lovely restored. Many unfinished upgrades/additions pre-fire.
Property Features of 2330 S 16th St, Sheboygan, WI 53081
Listing courtesy of: Pleasant View Realty, LLC
HOME STYLE
Prairie/Craftsman
Prairie/Craftsman
TYPE
Single Family Residence
Single Family Residence
Year Built
1928
1928
Annual Taxes
$3,042.31
$3,042.31
Stories
2
2
Acres
.18
.18
Features
| Elementary school: Wilson |
| Middle school: Farnsworth |
| High school: South |
| Natural gas heat |
| Garage |
| Detached parking |
| Detached garage |
| Garage spaces: 2.5 |
| Vinyl siding |
| Brick exterior |
| Stone exterior |
| Lot acreage is: 0.18 |
| Lot sqft: 7840.8 |
| Lot zoned: Residential |
| Improvement: sidewalks |
| Walk-in closet(s) |
| Full basement |
| Sump pump |
| Paved driveway |
| Public sewer |
| Public water |
| For sale |
| Tax year: 2025 |
Rooms & Dimensions
| Den is 10 x 7 |
| Den Level: Lower |
| Pantry |
| Bedroom 2 is 13 x 13 |
| Bedroom 2 Level: Upper |
| Bedroom 3 is 13 x 12 |
| Bedroom 3 Level: Upper |
| Dining Room is 15 x 12 |
| Dining Level: Main |
| Living Room is 14 x 14 |
| Living Room Level: Main |
| Number of rooms: 8 |