
935 Kohlwey Dr, Grafton, WI 53024
$789,900
MLS #: 1980833









| 4 Beds | 2.5 Baths | 3.5 Car Garage | 2,628 Sq Ft |
Description of 935 Kohlwey Dr, Grafton, WI 53024
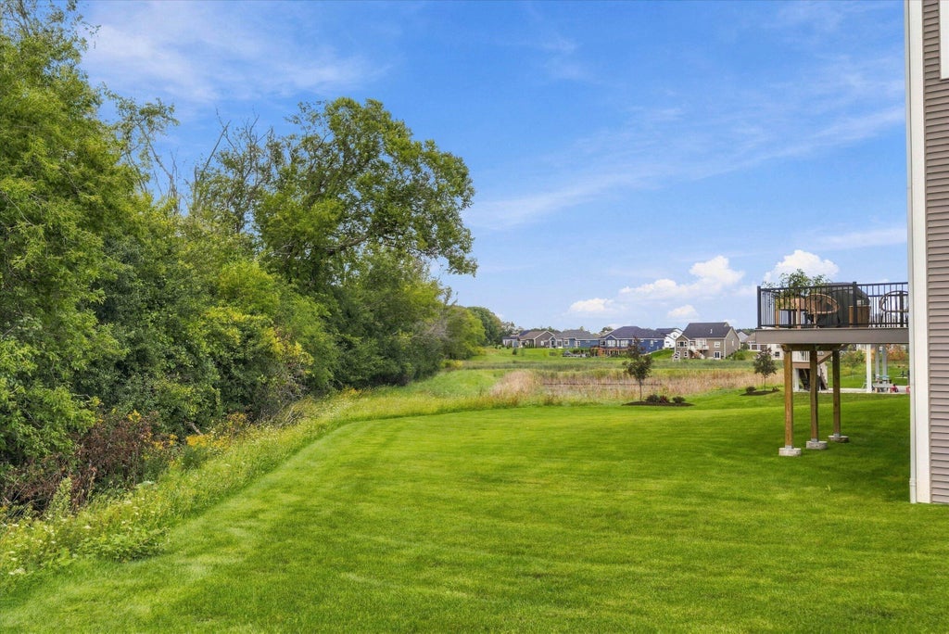
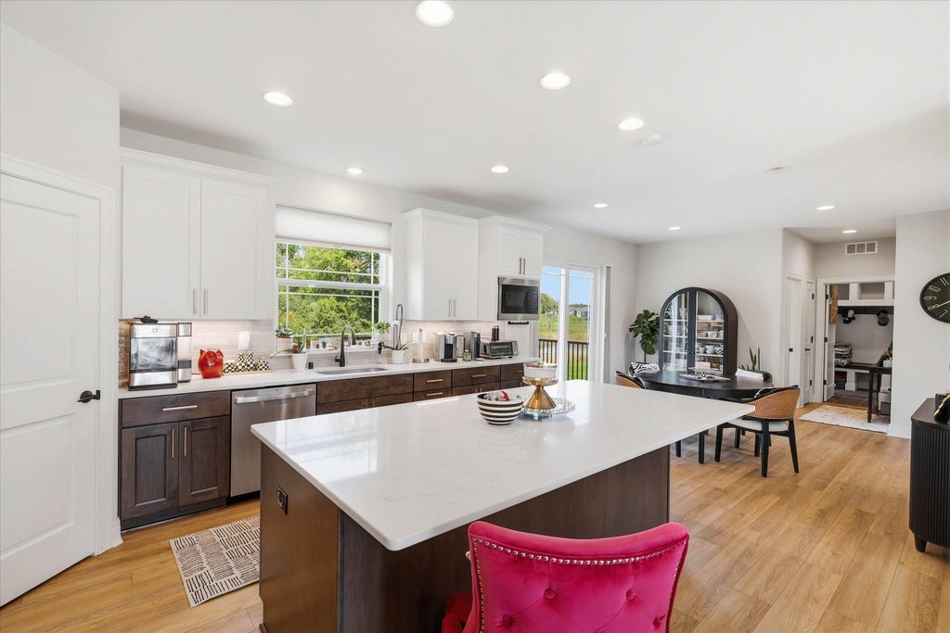
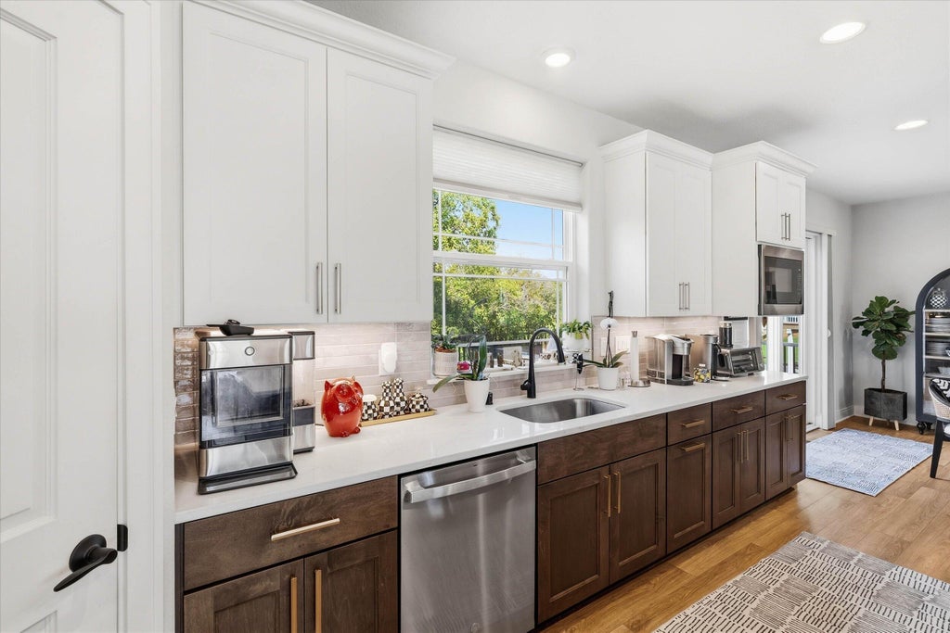
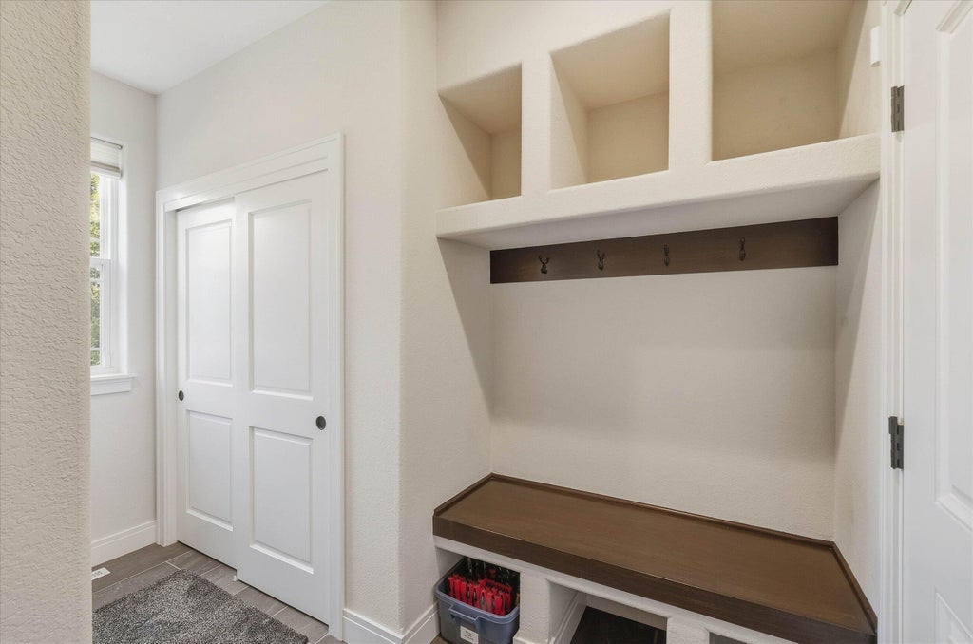
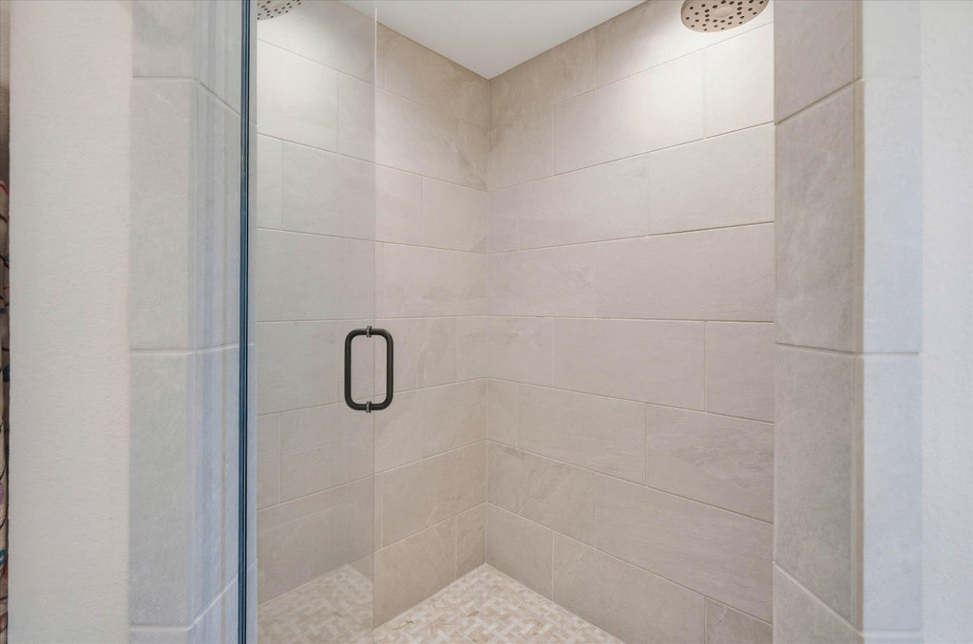
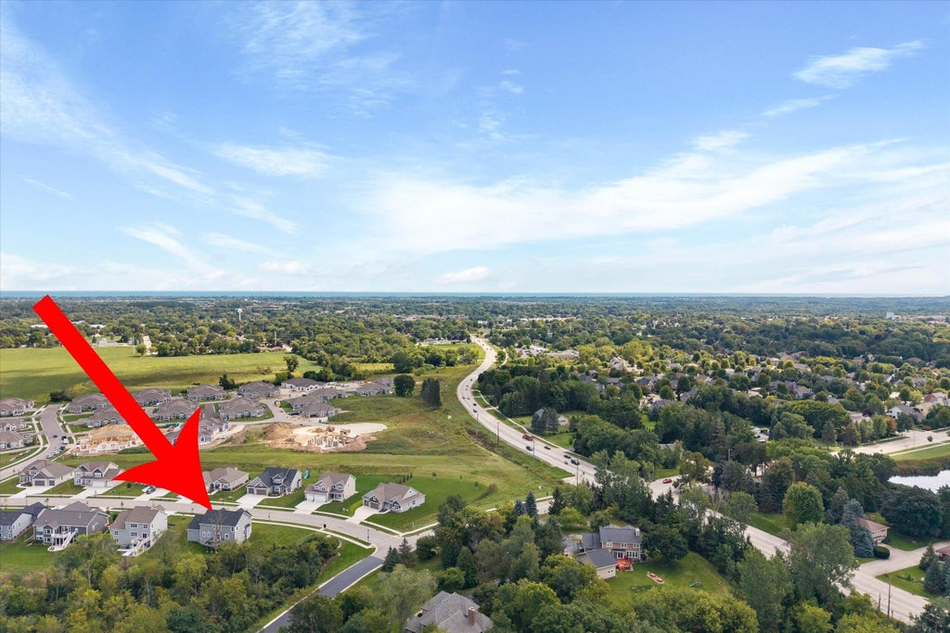
This 2025 built home is move in ready and offers full exposure, private views of nature and retention pond + a huge composite deck! Enter the foyer to a main level that leads to a massive Great room w/GFP + tons of windows. Large kitchen with quartz counters, snack bar, walk in pantry + all SS appliances included + a spacious dining area w/sliders to deck. Main level mud/laundry room. The upper level has a large primary w/walk in closet + private full bath with double vanity and walk in tile shower!! Three other spacious bedrooms w/large closets and a full family bath SOT. 1st and 2nd floors are all LVP!!! Lower level exposure w patio sliders and huge windows , full bath rough and radon system. A must see!!
Property Features of 935 Kohlwey Dr, Grafton, WI 53024
Listing courtesy of: Hollrith Realty, Inc
HOME STYLE
Contemporary,Colonial
Contemporary,Colonial
TYPE
Single Family Residence
Single Family Residence
Year Built
2025
2025
Subdivision
Stonewall
Stonewall
Annual Taxes
$2,627.24
$2,627.24
Stories
2
2
Acres
.38
.38
Features
| Middle school: Webster |
| High school: Cedarburg |
| Washer |
| Dryer |
| Range |
| Oven |
| Microwave oven |
| Dishwasher |
| Refrigerator |
| Central air |
| Forced air heat |
| Natural gas heat |
| Garage |
| Attached parking |
| Attached garage |
| Garage spaces: 3.5 |
| Vinyl siding |
| Stone exterior |
| Deck |
| Lot acreage is: 0.38 |
| Lot sqft: 16552.8 |
| Subdivision: Stonewall |
| Lot zoned: SF-4 |
| Improvement: sidewalks |
| Garbage disposal |
| Kitchen island |
| Walk-in closet(s) |
| Concrete basement |
| Full basement |
| Basement has outside entrance |
| Sump pump |
| Walkout basement |
| Paved driveway |
| Public sewer |
| Public water |
| Property style: colonial |
| Property style: contemporary |
| For sale |
| Tax year: 2025 |
Rooms & Dimensions
| Laundry room |
| Pantry |
| Bedroom 2 is 14.6 x 12.4 |
| Bedroom 2 Level: Upper |
| Bedroom 3 is 11.5 x 14 |
| Bedroom 3 Level: Upper |
| Bedroom 4 is 12.9 x 12.83 |
| Bedroom 4 Level: Upper |
| Dining Room is 11 x 14.6 |
| Dining Level: Main |
| Living Room is 18.5 x 17 |
| Living Room Level: Main |
| Laundry Room is 11 x 8 |
| Laundry Room Level: Main |
| Number of rooms: 8 |