
715 Arbor Ridge Dr, Delavan, WI 53115
$529,900
MLS #: 1980836




| 3 Beds | 2 Baths | 2 Car Garage | 1,777 Sq Ft |
Property Features of 715 Arbor Ridge Dr, Delavan, WI 53115
Listing courtesy of: Compass Wisconsin-Lake Geneva
HOME STYLE
Ranch
Ranch
TYPE
Single Family Residence
Single Family Residence
Year Built
2027
2027
Subdivision
Arbor Ridge Estates
Arbor Ridge Estates
Annual Taxes
$660.49
$660.49
Stories
1
1
Acres
.35
.35
Features
| Middle school: Phoenix |
| High school: Delavan-Darien |
| Oven |
| Microwave oven |
| Dishwasher |
| Central air |
| Forced air heat |
| Natural gas heat |
| Garage |
| Two car garage |
| Attached parking |
| Attached garage |
| Garage spaces: 2 |
| Vinyl siding |
| Lot acreage is: 0.35 |
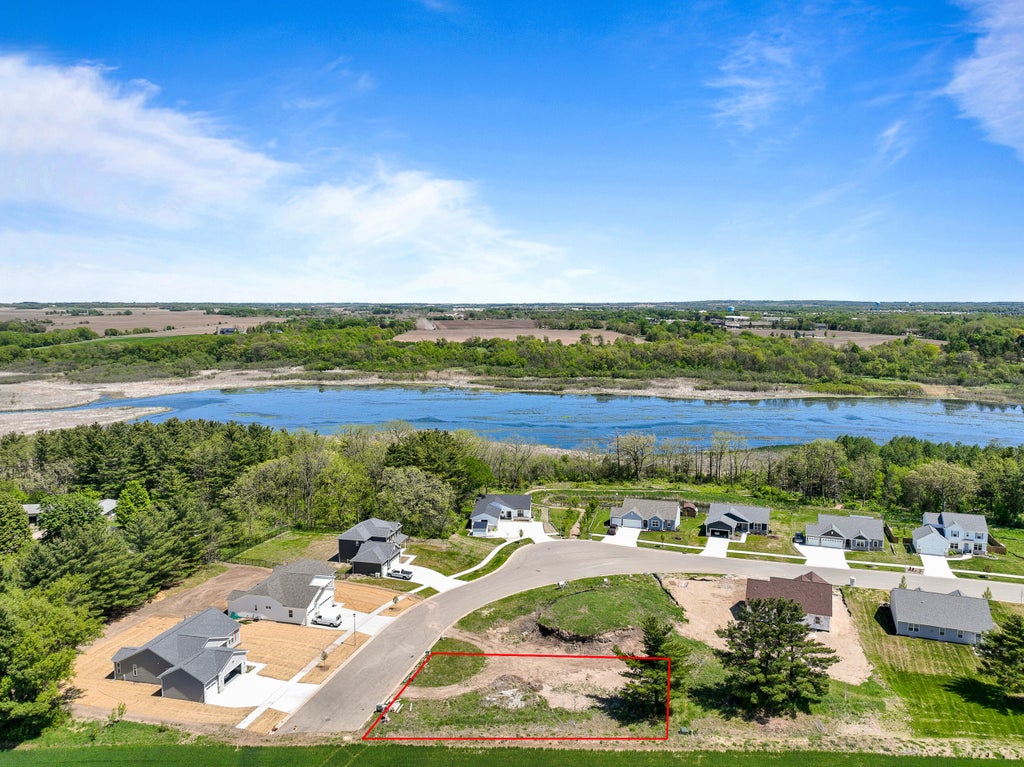
| Cul-de-sac location |
| Waterfront lot |
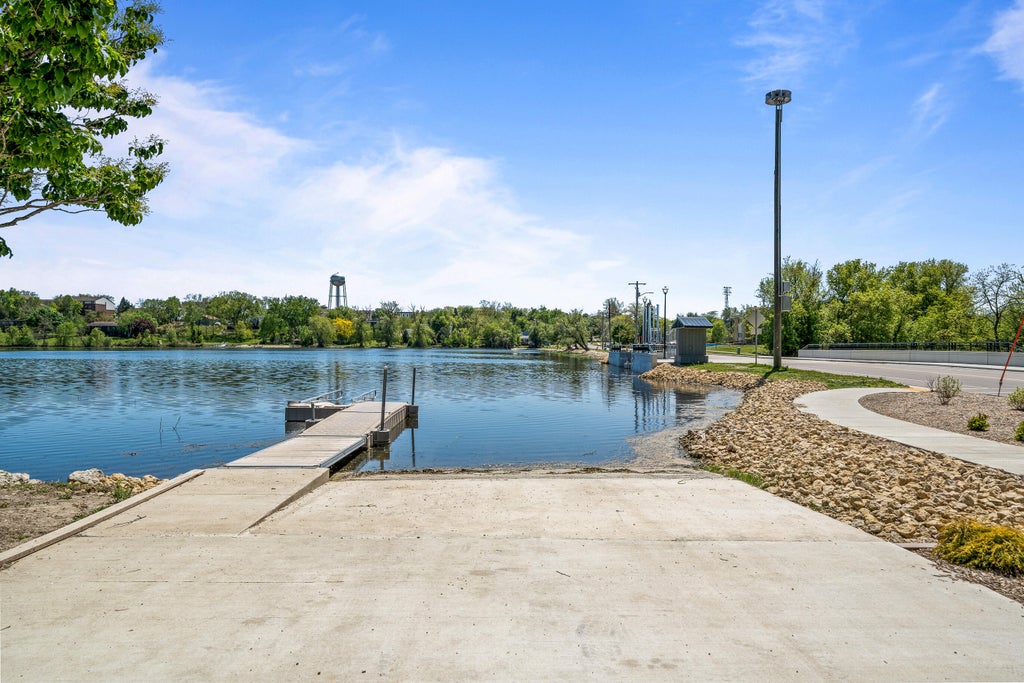
| Lot on or near lake |
| Lot sqft: 15246 |
| Subdivision: Arbor Ridge Estates |
| Lot zoned: Res |
| Present use: Subdivision |
| Lot has water view |
| Garbage disposal |
| Kitchen island |
| Walk-in closet(s) |
| Concrete basement |
| Full basement |
| Sump pump |
| Paved driveway |
| Public sewer |
| Public water |
| New construction |
| Total square feet: 1777 |
| Total above grade finished sq ft: 1777 |
| Living square feet: 1777 |
| Property style: ranch |
| For sale |
| Tax year: 2025 |
Rooms & Dimensions
| Laundry room |
| Pantry |
| Bedroom 2 is 12 x 12 |
| Bedroom 2 Level: Main |
| Bedroom 3 is 12 x 11 |
| Bedroom 3 Level: Main |
| Dining Room is 10 x 10 |
| Dining Level: Main |
| Living Room is 15 x 14 |
| Living Room Level: Main |
| Laundry Room is 11 x 6 |
| Laundry Room Level: Main |
| Number of rooms: 7 |