
1638 Meadowlane Ave, Mount Pleasant, WI 53406 CONTINGENT

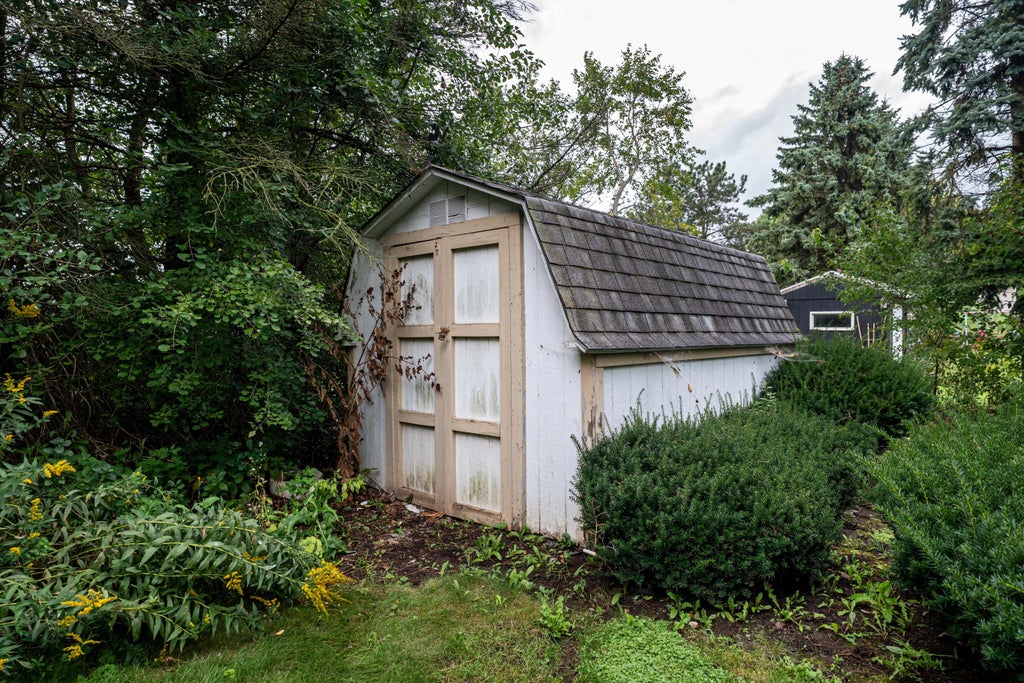
| 4 Beds | 1.5 Baths | 2.5 Car Garage | 1,808 Sq Ft |
Description of 1638 Meadowlane Ave, Mount Pleasant, WI 53406
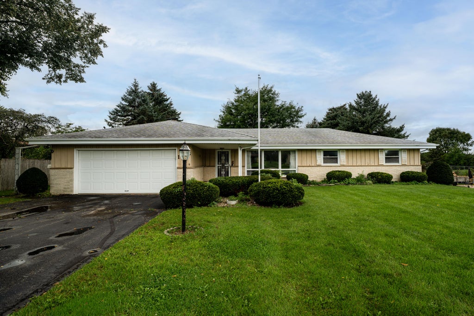
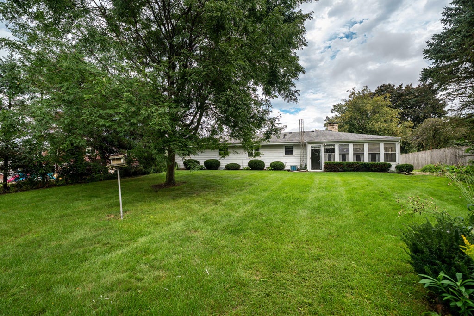
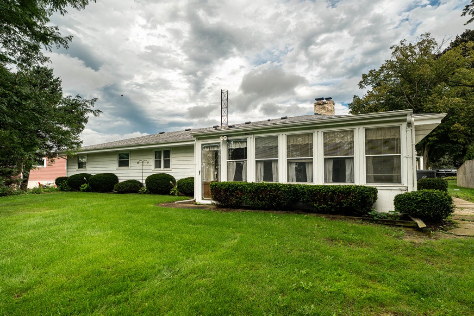
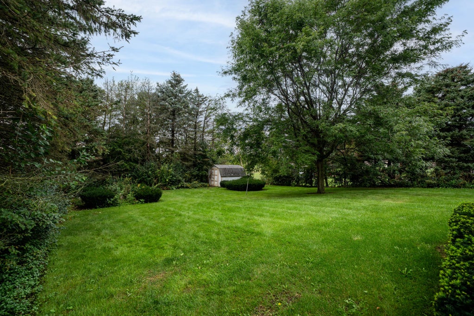
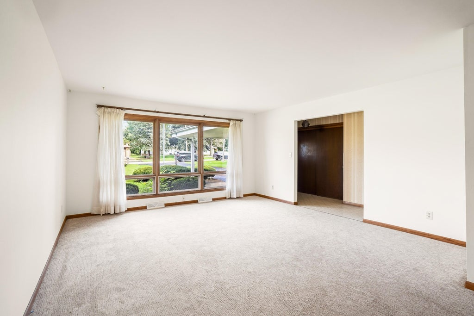
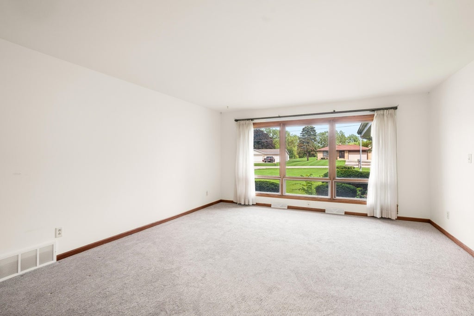
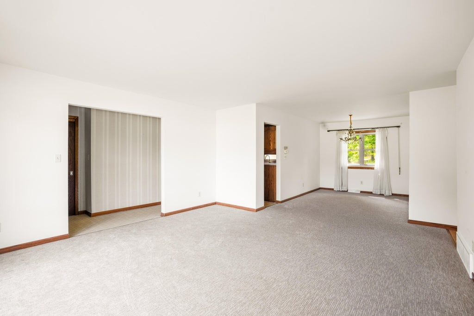
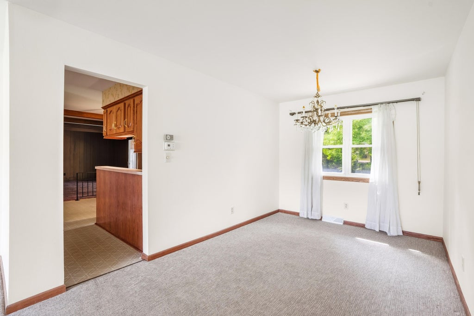
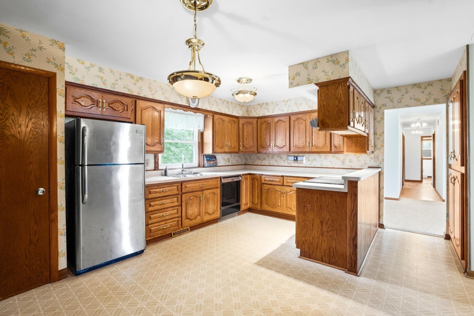
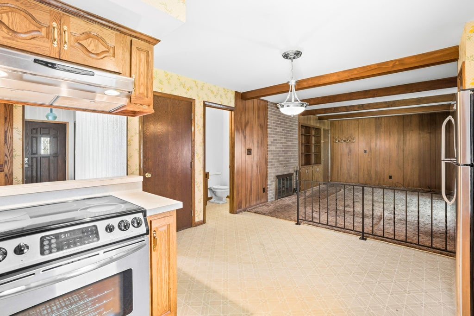
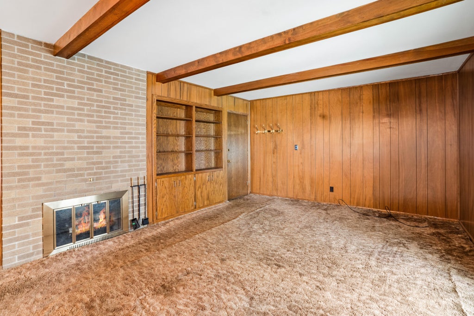
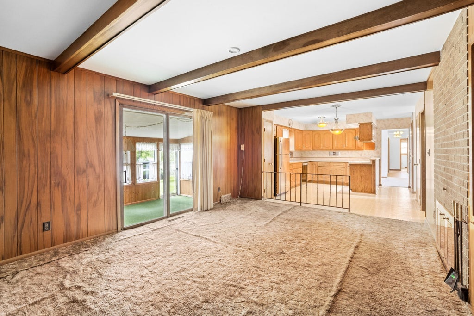
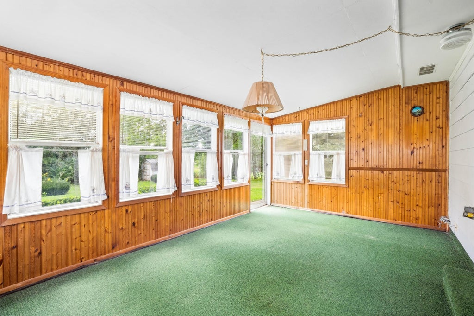
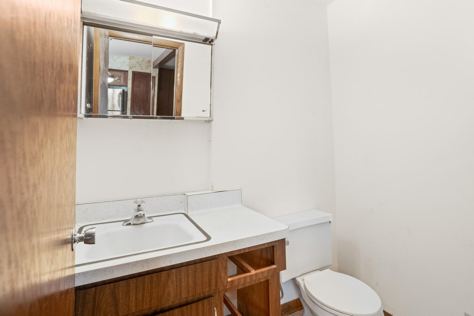
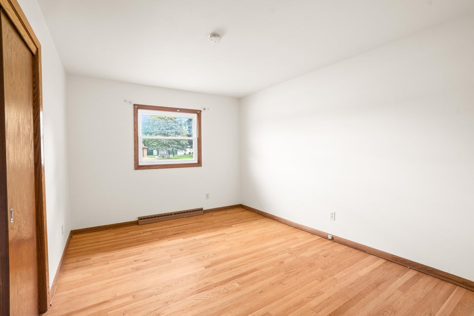
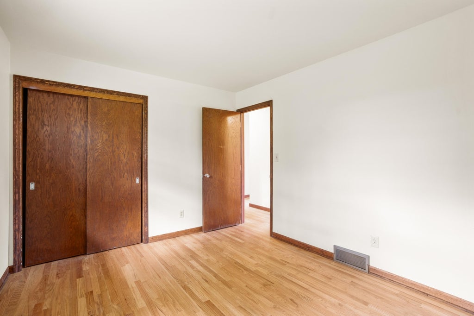
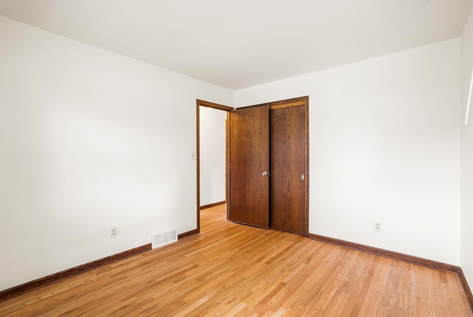
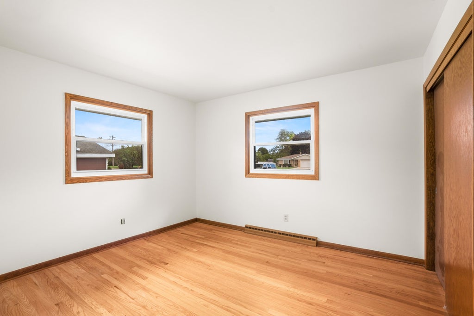
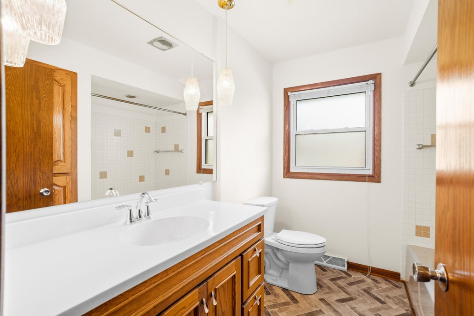
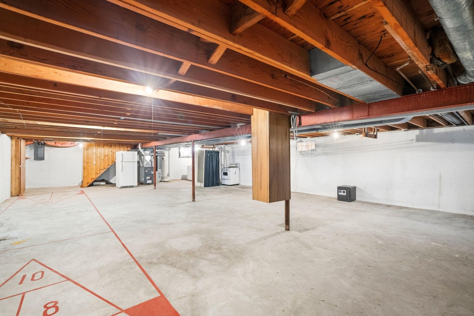
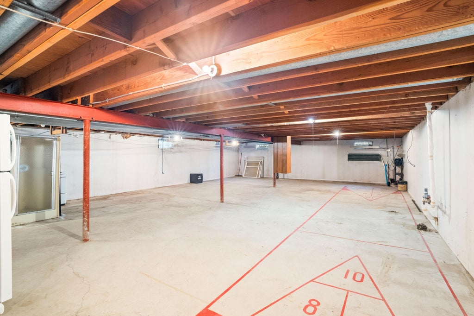
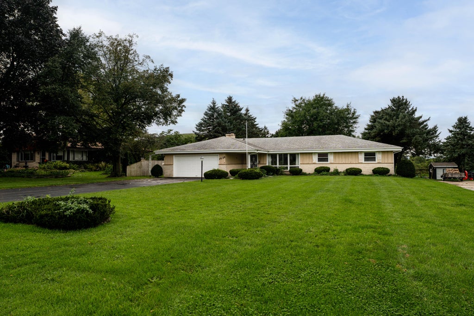
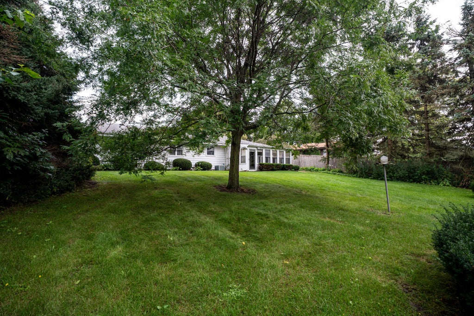
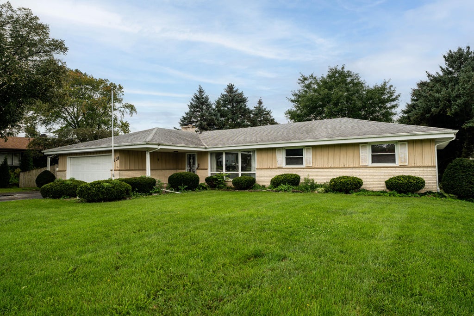
4 Bedroom Ranch in Mount Pleasant on .43 Acre Lot and Over 1800 sq ft of Comfortable Living Space. The LR and DR feature new carpeting and all generous size bedrooms have pretty refinished hardwood floors and ample closet space. Spacious main bath. The kitchen has oak cabinets, pantry, SS appliances and dinette open to a cozy FR with woodburning FP. Patio doors lead to a 3 season room. Convenient nearby half bath. Huge 2.5 car garage, some newer windows and a surprising poured concrete foundation. Enjoy a park-like backyard with mature trees that provide shade and privacy for a beautiful, peaceful setting. A low traffic location close to shopping and easy access to the interstate. Sellers have never lived on the property and make no warranties to its condition. Property being sold ''AS IS.
Property Features of 1638 Meadowlane Ave, Mount Pleasant, WI 53406
Ranch
Single Family Residence
1967
$3,955.54
1
.43
Features
| Washer |
| Dryer |
| Range |
| Oven |
| Cooktop |
| Dishwasher |
| Refrigerator |
| Central air |
| Forced air heat |
| Natural gas heat |
| Garage |
| Attached parking |
| Attached garage |
| Garage spaces: 2.5 |
| Aluminum siding |
| Brick exterior |
| Wood exterior |
| Lot acreage is: 0.43 |
| Lot sqft: 18730.8 |
| Lot zoned: Residential |
| Garbage disposal |
| Concrete basement |
| Full basement |
| Sump pump |
| Paved driveway |
| Public sewer |
| Public water |
| Total square feet: 1808 |
| Total above grade finished sq ft: 1808 |
| Living square feet: 1808 |
| Property style: ranch |
| For sale |
| Tax year: 2025 |
Rooms & Dimensions
| Family room is 20 x 15 |
| Family Room Level: Main |
| Pantry |
| Bedroom 2 is 14 x 13 |
| Bedroom 2 Level: Main |
| Bedroom 3 is 14 x 12 |
| Bedroom 3 Level: Main |
| Bedroom 4 is 14 x 12 |
| Bedroom 4 Level: Main |
| Dining Room is 16 x 11 |
| Dining Level: Main |
| Living Room is 18 x 18 |
| Living Room Level: Main |
| Number of rooms: 8 |