
1733 Charles St, La Crosse, WI 54603 PENDING
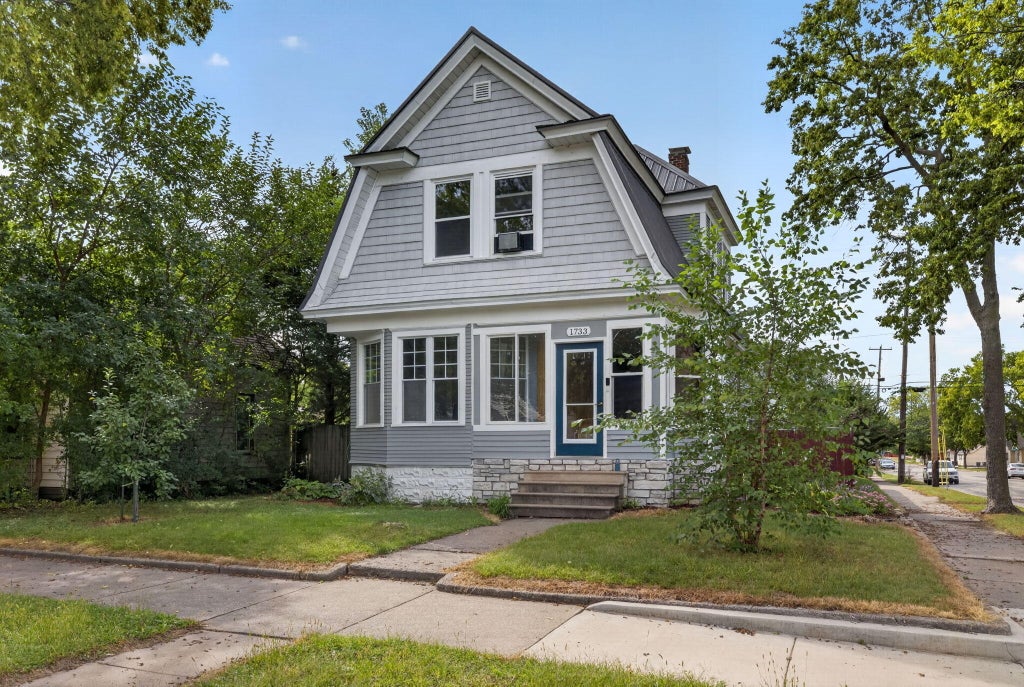
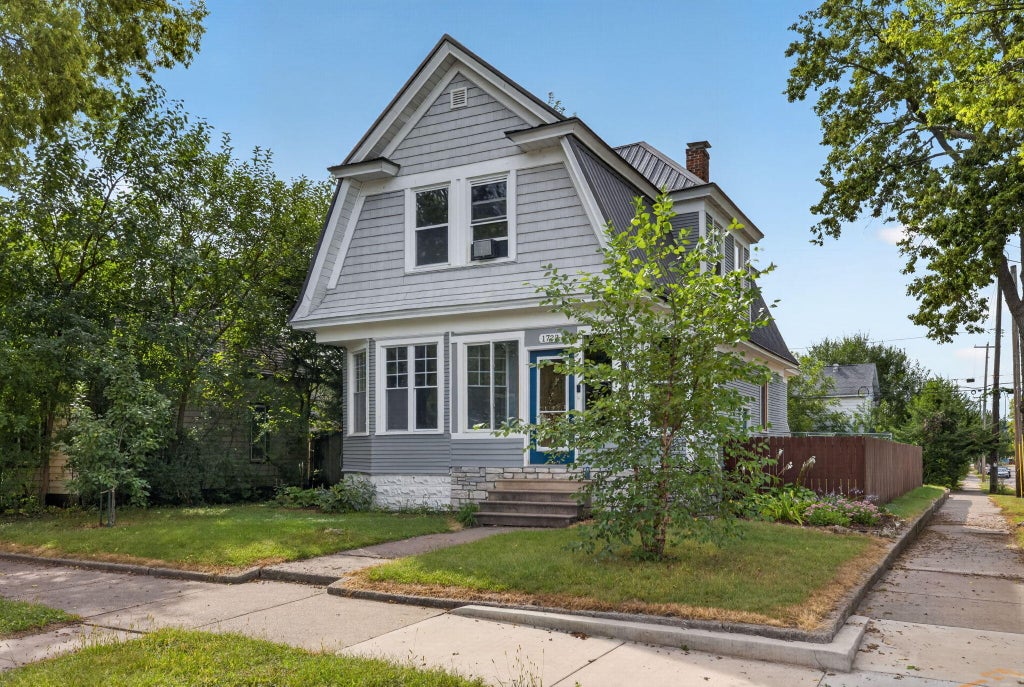
| 3 Beds | 3 Baths | 1.5 Car Garage | 2,300 Sq Ft |
Description of 1733 Charles St, La Crosse, WI 54603
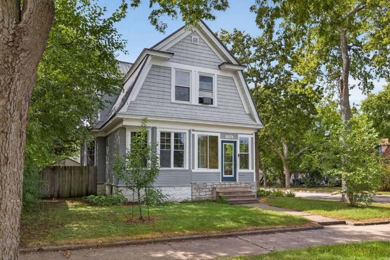
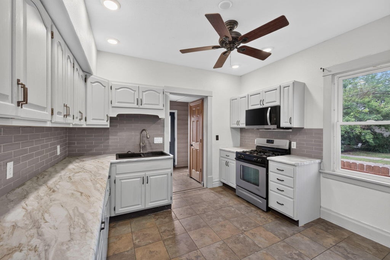
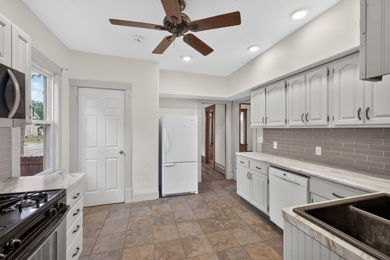
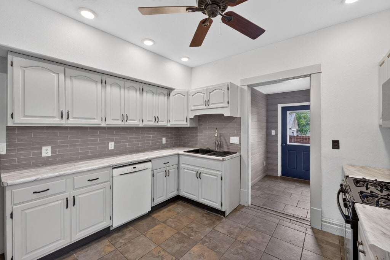
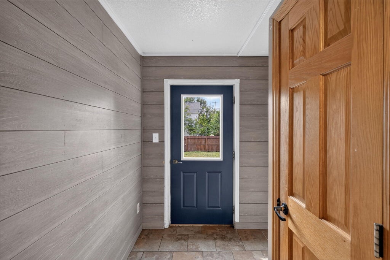
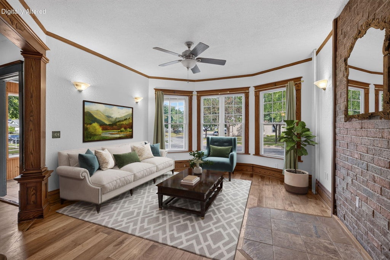
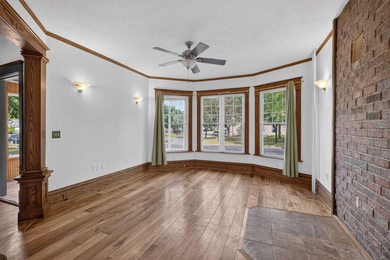
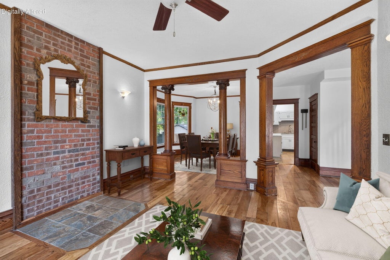
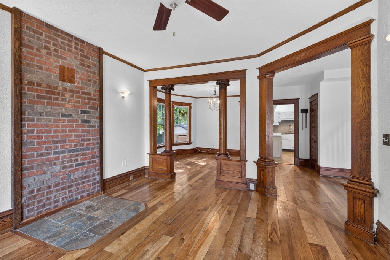
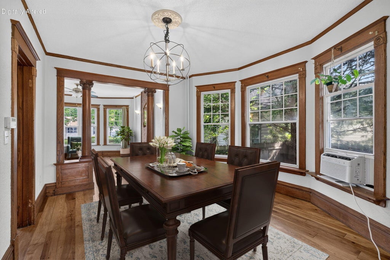
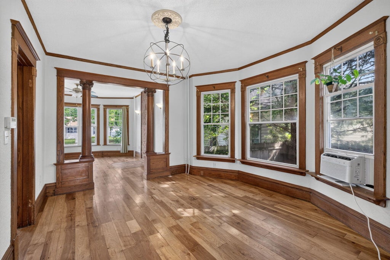
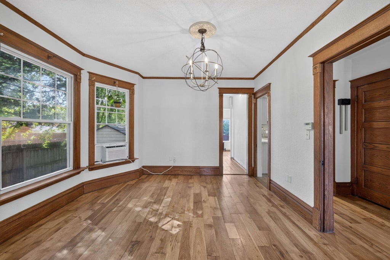
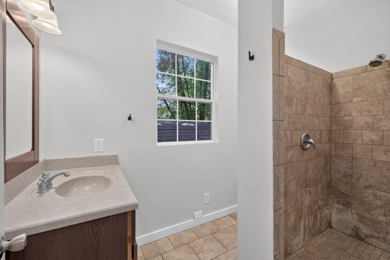
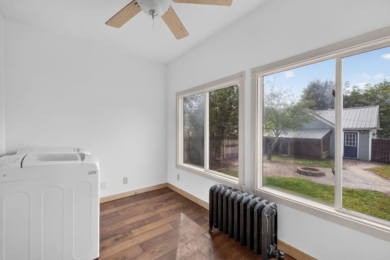
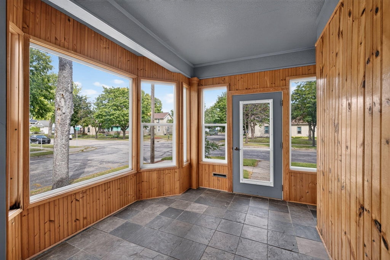
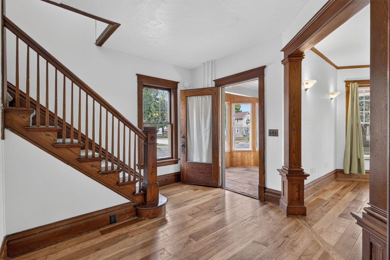
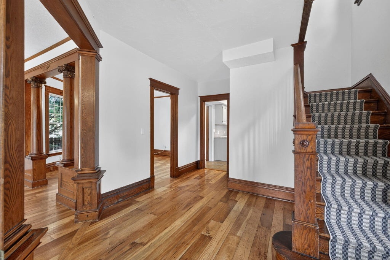
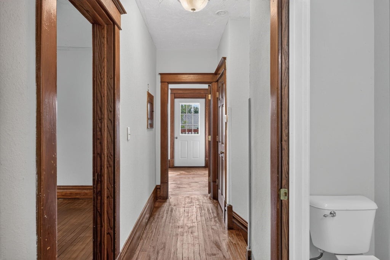
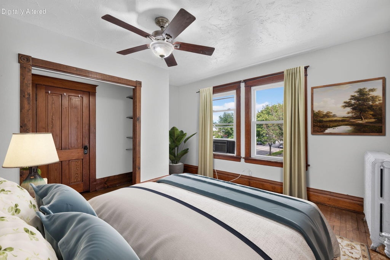
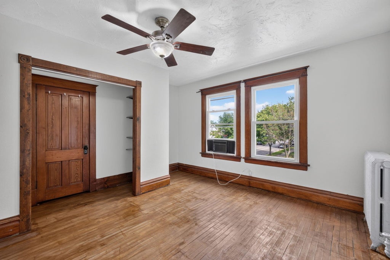
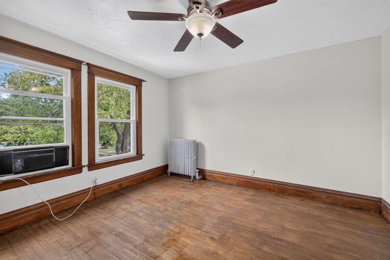
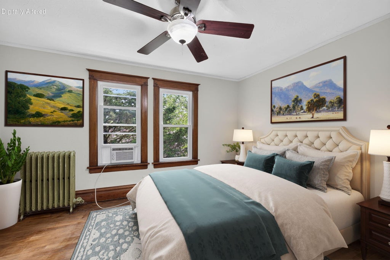
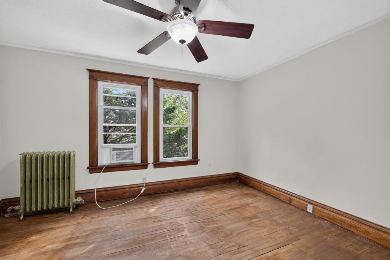
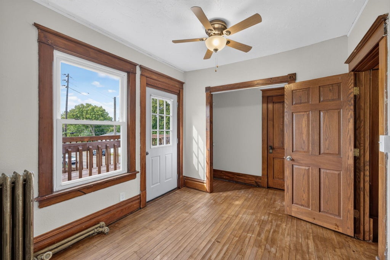
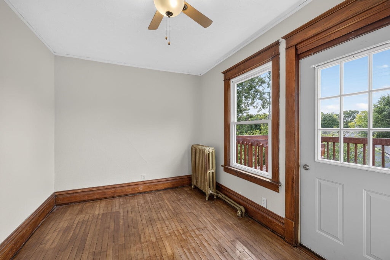
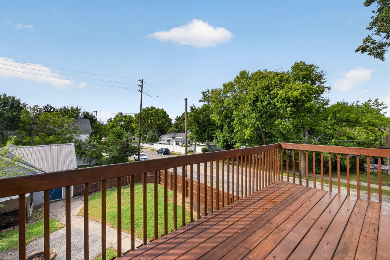
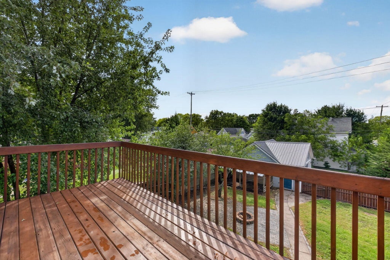
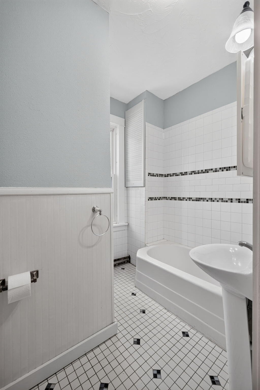
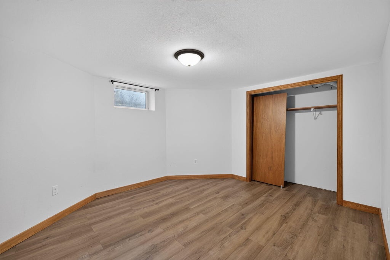
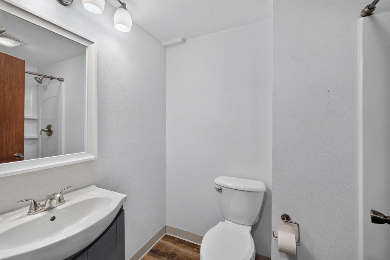
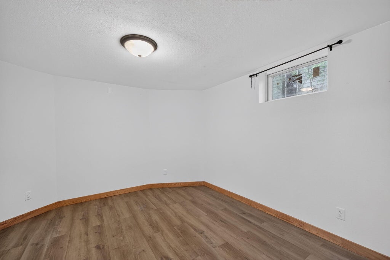
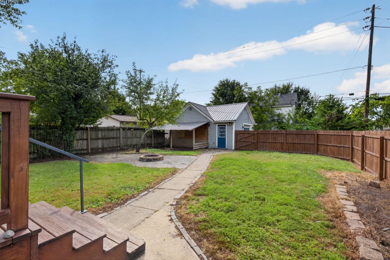
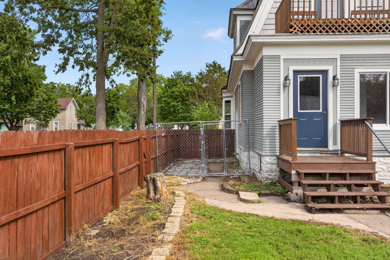
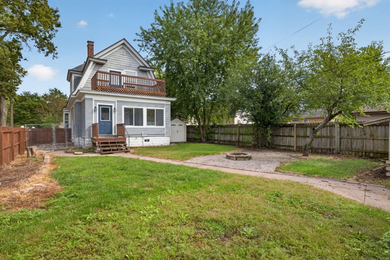
Step inside this 3-bedroom, 3-bath home where beautiful original woodwork & distinctive details immediately stand out. Hardwood floors, decorative columns & a striking brick accent wall bring warmth & character throughout. The kitchen offers plenty of cabinetry, a tile backsplash & generous counter space, with a main floor laundry room adding convenience. Two offices offer flexibility for work or hobbies, while the enclosed front porch offers a welcoming place to relax. A mudroom leads to the fenced backyard, where a patio & fire pit create a great setting. Upstairs are all 3 bedrooms, additional hardwood floors & access to the deck overlooking the backyard. Full of timeless details & unique features, this home is ready for its next owner to make it their own.
Property Features of 1733 Charles St, La Crosse, WI 54603
Colonial
Single Family Residence
1917
$3,869.62
2
.16
Features
| Washer |
| Dryer |
| Oven |
| Microwave oven |
| Dishwasher |
| Refrigerator |
| Natural gas heat |
| Radiant heat |
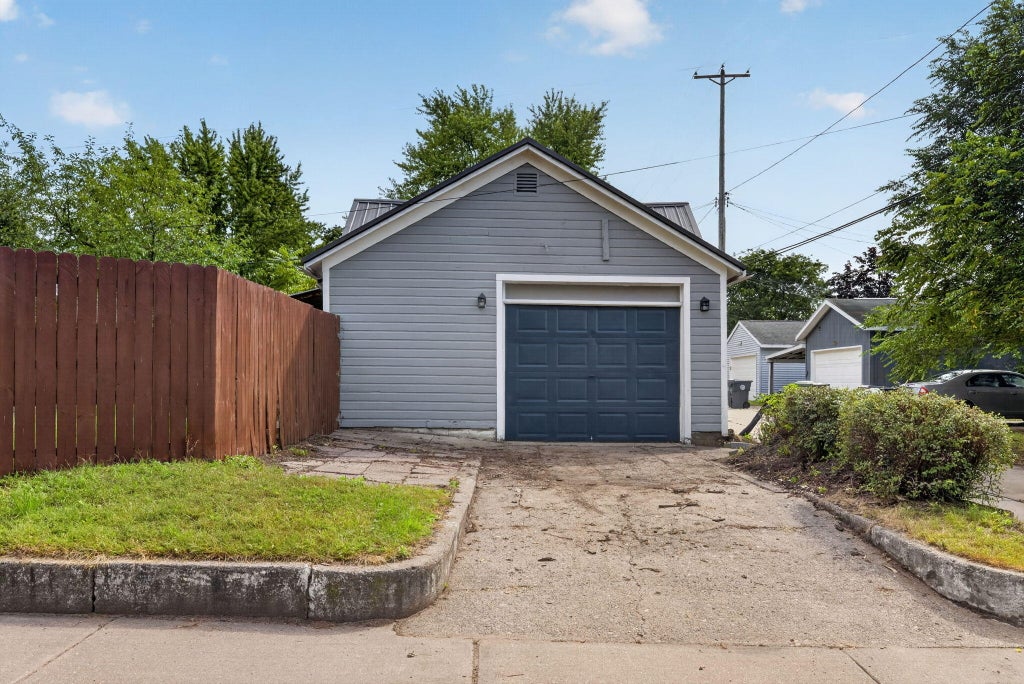
| Garage |
| Detached parking |
| Detached garage |
| Garage spaces: 1.5 |
| Wood exterior |
| Patio |
| Deck |
| Lot acreage is: 0.16 |
| Corner lot |
| Lot sqft: 6969.6 |
| Lot zoned: Residential |
| Improvement: sidewalks |
| Walk-in closet(s) |
| Finished basement |
| Full basement |
| Public sewer |
| Public water |
| Property style: colonial |
| For sale |
| Tax year: 2026 |
Rooms & Dimensions
| Laundry room |
| Bedroom 2 is 14 x 11 |
| Bedroom 2 Level: Upper |
| Bedroom 3 is 11 x 9 |
| Bedroom 3 Level: Upper |
| Dining Room is 12 x 14 |
| Dining Level: Main |
| Living Room is 15 x 13 |
| Living Room Level: Main |
| Laundry Room is 12 x 8 |
| Laundry Room Level: Main |
| Number of rooms: 9 |