
212 N Watertown St, Johnson Creek, WI 53038
| 2 Beds | 1 Bath | 2.5 Car Garage | 1,288 Sq Ft |
Description of 212 N Watertown St, Johnson Creek, WI 53038
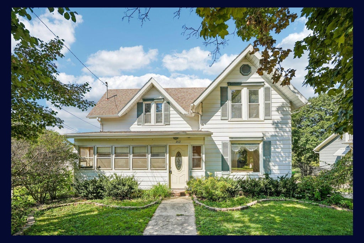
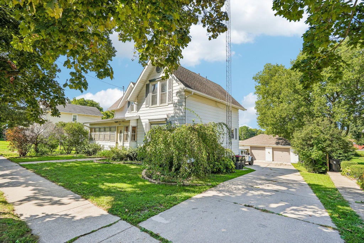
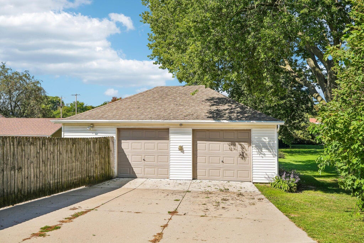
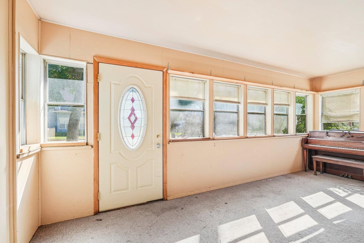
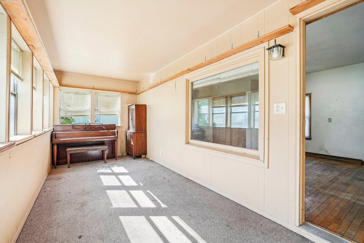
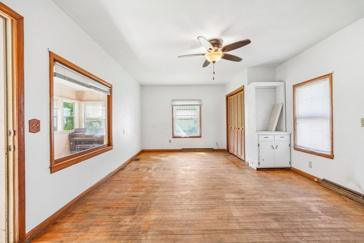
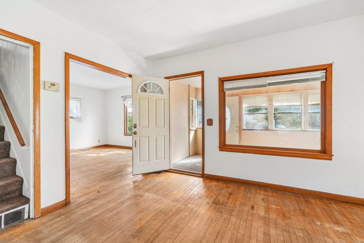
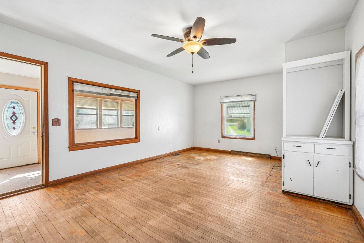
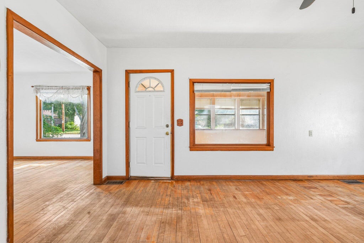
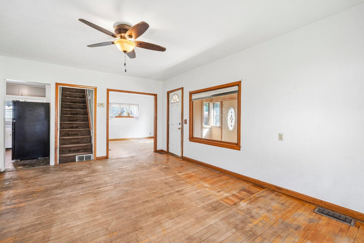
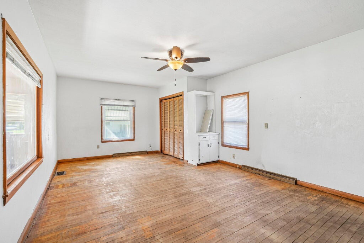
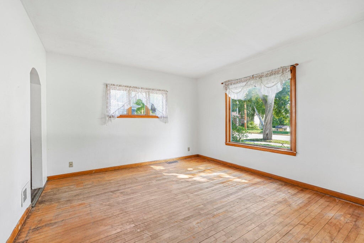
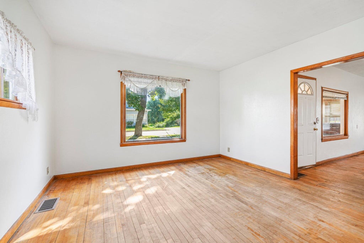
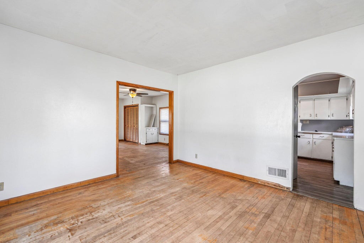
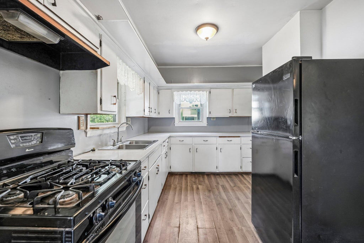
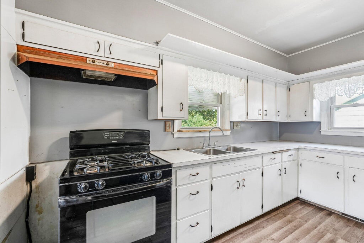
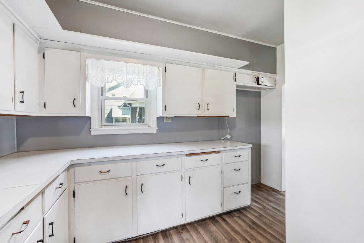
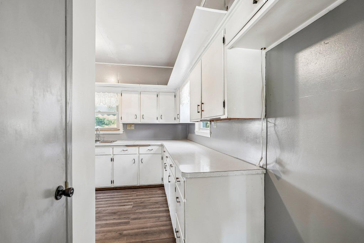
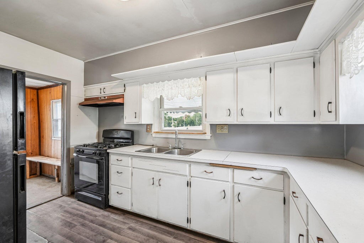
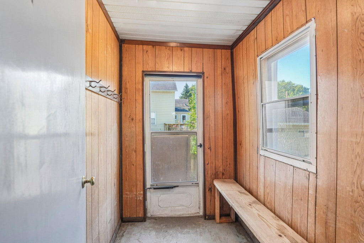
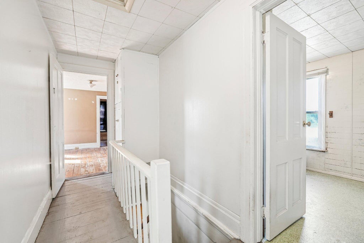
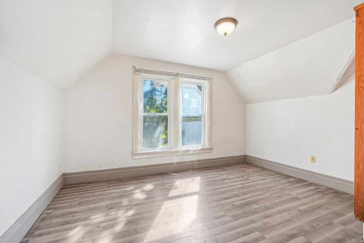
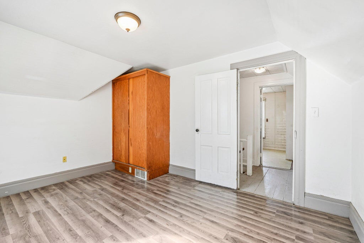
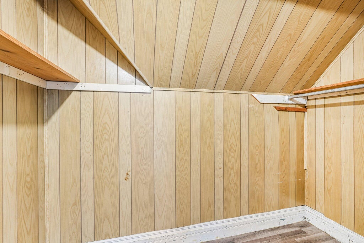
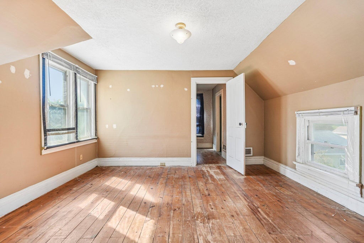
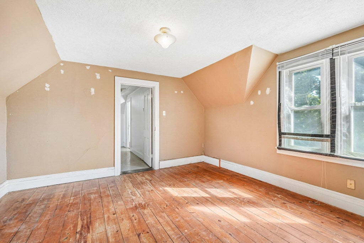
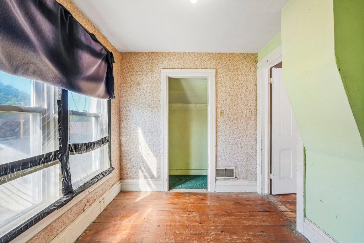
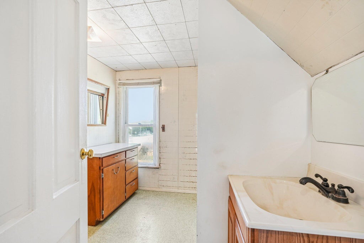
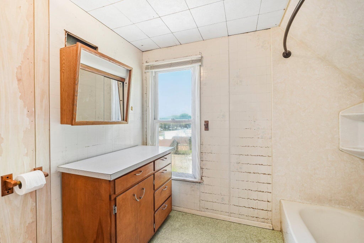
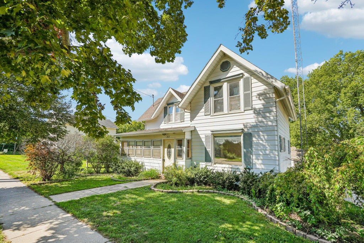
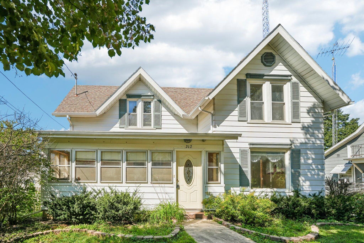
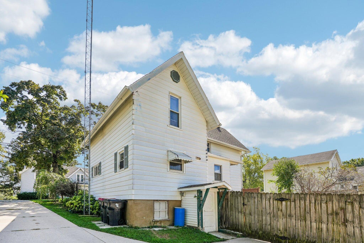
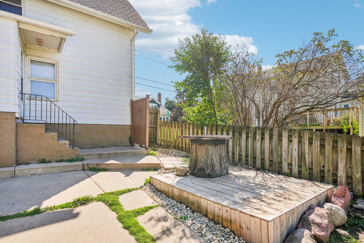
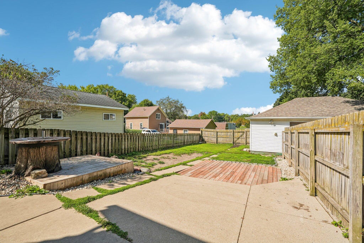
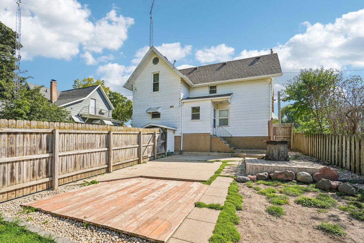
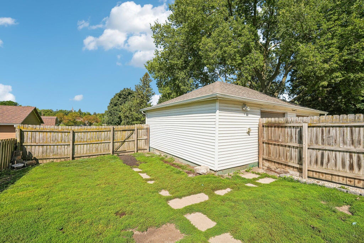
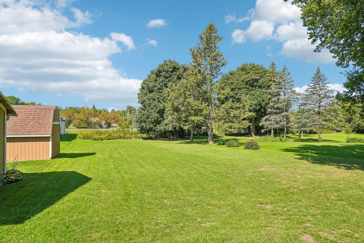
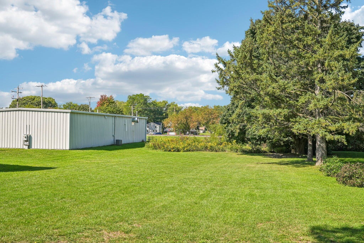
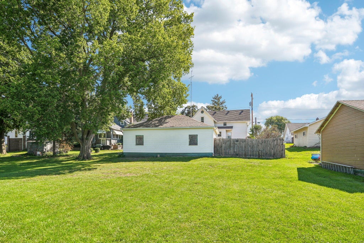
Conveniently located in Johnson Creek, this 1,288 sq ft home is perfect for the first-time buyer looking to build equity or an investor seeking rental income. The main floor features a spacious living room and formal dining room with hardwood floors, and a kitchen overlooking the partially fenced backyard. The three-season room is perfect for morning coffee or as an added flex space. Upstairs, you'll find two bedrooms, a full bath, and plenty of closet and storage space. The patio area is great for entertaining, and the large 0.36-acre yard is the perfect spot for a garden or swingset. The 2.5-car detached garage allows for ample room for parking, storage, or a workshop. Bring your ideas and make this home your own. Just minutes from I-94, with an easy drive to Madison or Milwaukee.
Property Features of 212 N Watertown St, Johnson Creek, WI 53038
Bungalow
Single Family Residence
1900
$3,139.21
1.5
.36
Features
| Elementary school: Johnson Creek |
| Middle school: Johnson Creek |
| High school: Johnson Creek |
| Range |
| Refrigerator |
| Central air |
| Forced air heat |
| Natural gas heat |
| Garage |
| Detached parking |
| Detached garage |
| Garage spaces: 2.5 |
| Aluminum siding |
| Patio |
| Fenced yard |
| Lot acreage is: 0.36 |
| Fenced lot |
| Lot sqft: 15681.6 |
| Lot zoned: Res |
| Improvement: sidewalks |
| Walk-in closet(s) |
| Full basement |
| Basement has outside entrance |
| Walkout basement |
| Paved driveway |
| Public sewer |
| Public water |
| For sale |
| Tax year: 2025 |
Rooms & Dimensions
| Family room is 12 x 13 |
| Family Room Level: Upper |
| Bedroom 2 is 7 x 11 |
| Bedroom 2 Level: Upper |
| Dining Room is 13 x 13 |
| Dining Level: Main |
| Living Room is 20 x 13 |
| Living Room Level: Main |
| Number of rooms: 8 |