
21670 Clarion Ln, Brookfield, WI 53186 CONTINGENT

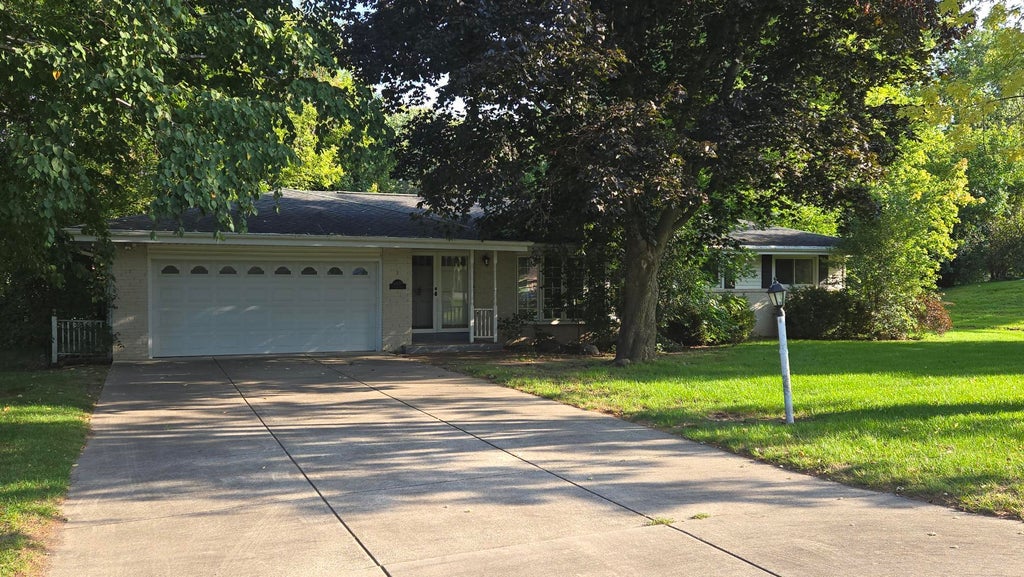
| 3 Beds | 1.5 Baths | 2.5 Car Garage | 1,178 Sq Ft |
Description of 21670 Clarion Ln, Brookfield, WI 53186
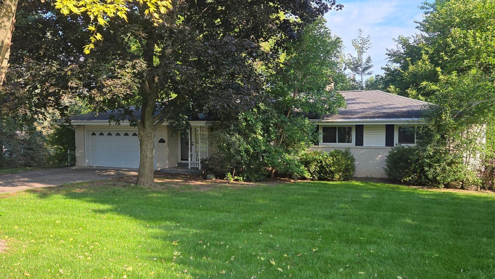
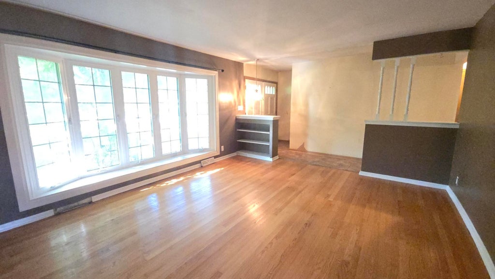
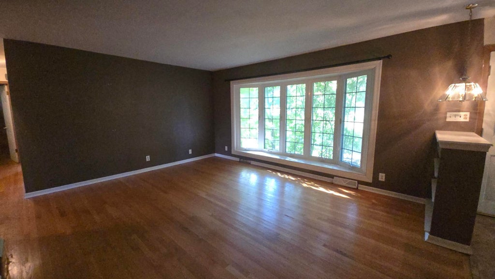
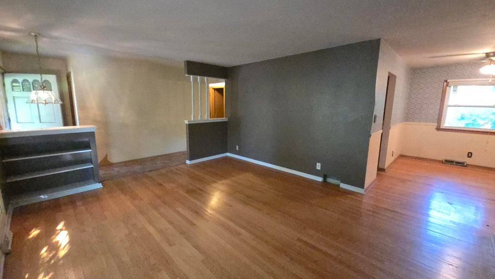
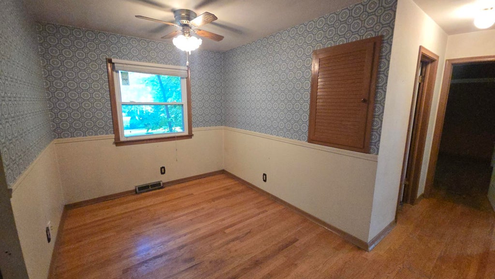
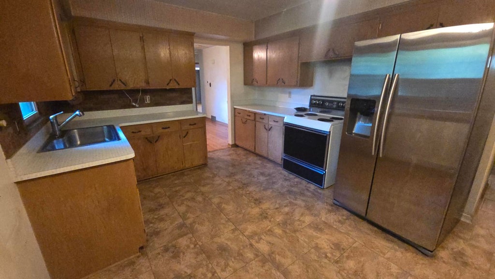
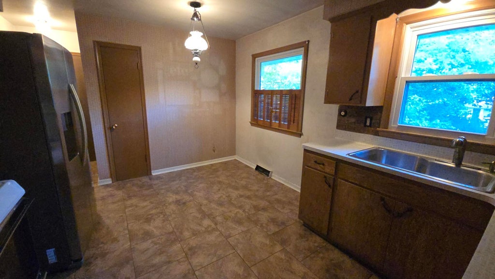
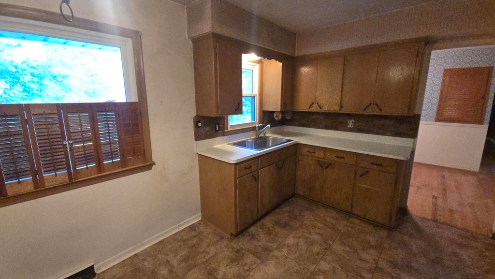
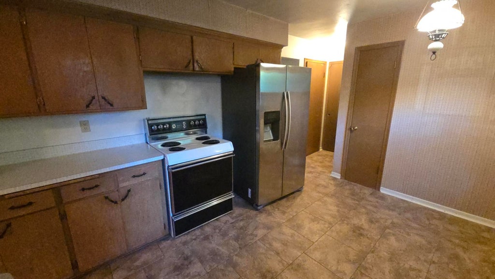
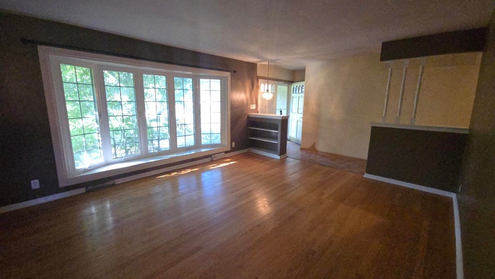
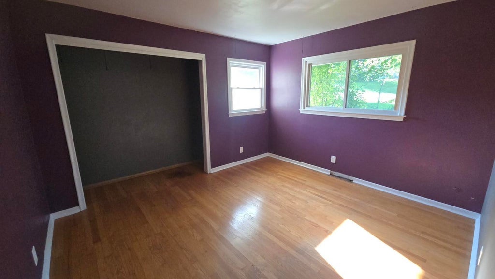
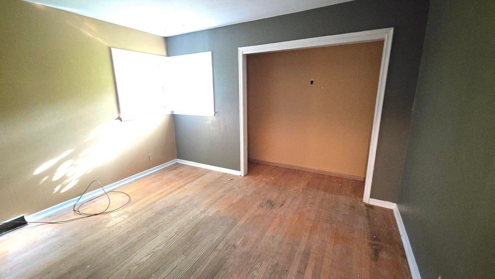
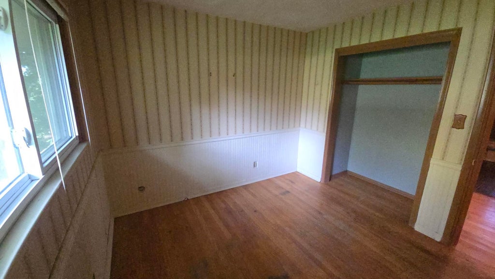
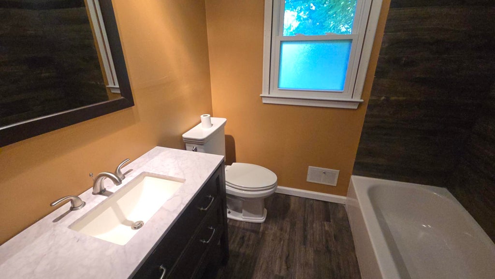
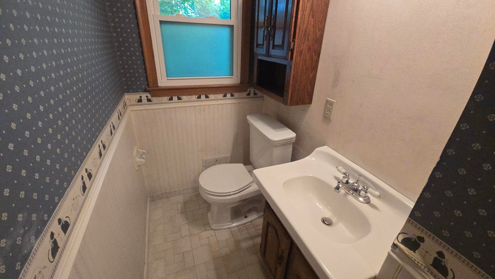
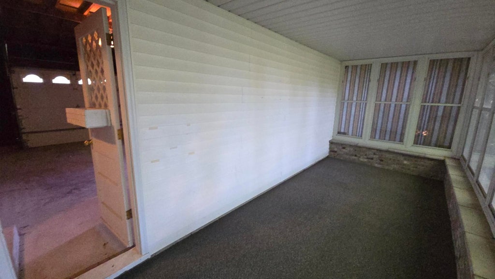
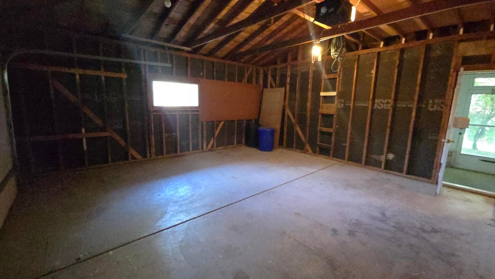
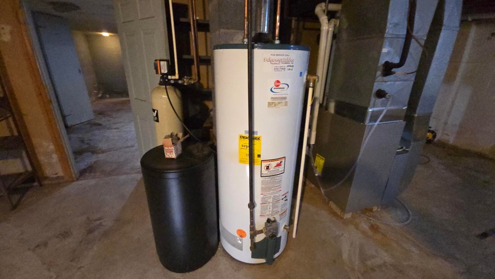
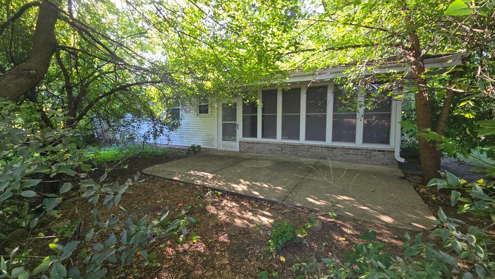
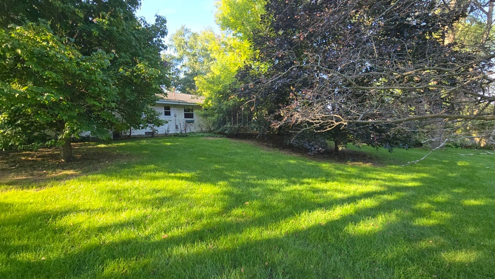
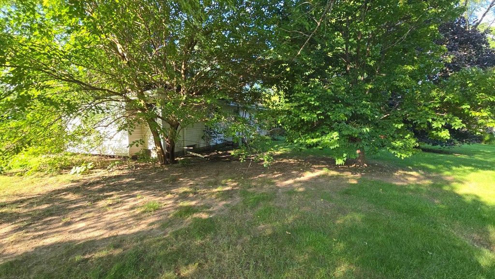
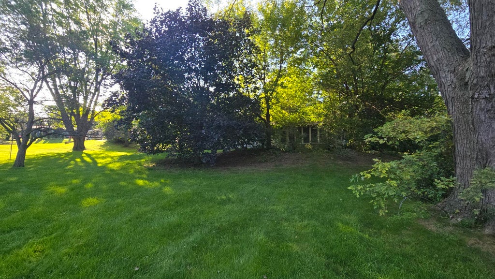
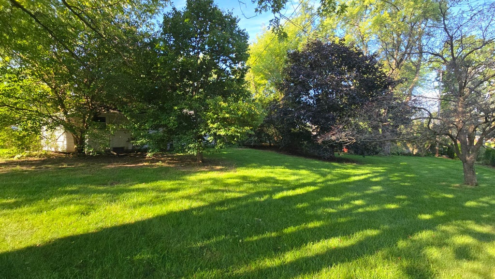
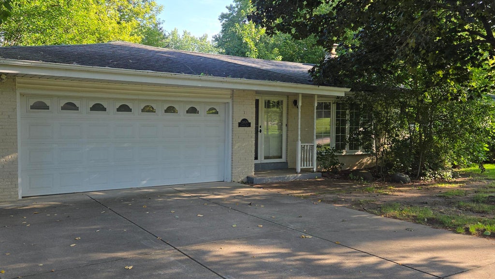
Opportunity awaits in this 3-bedroom, 1.5-bath home set on a spacious lot in quiet Town of Brookfield! Bring your decorating ideas to make this house into your new home! Large living room with bay window opens to adjacent dining room, both featuring hardwood floors. Eat-in kitchen with ample cabinet/wall space allows for many reconfiguration ideas. Nicely sized bedrooms with hardwood floors and many newer vinyl windows affords restful relaxation. Transform the lower level into the perfect rec room getaway, shop, office, or what have you! Step outside to a private rear patio, or sit within the 3-season screened porch. Large attached garage & shed allow additional storage too! Perfect for the buyer with a handy touch, this solid home won't last long!
Property Features of 21670 Clarion Ln, Brookfield, WI 53186
Ranch
Single Family Residence
1963
$3,981.00
1
.47
Features
| Range |
| Oven |
| Refrigerator |
| Central air |
| Forced air heat |
| Natural gas heat |
| Garage |
| Attached parking |
| Attached garage |
| Garage spaces: 2.5 |
| Vinyl siding |
| Brick exterior |
| Patio |
| Lot acreage is: 0.47 |
| Lot sqft: 20473.2 |
| Lot zoned: Residential |
| Present use: Subdivision |
| Full basement |
| Paved driveway |
| Public sewer |
| Public water |
| Total square feet: 1178 |
| Total above grade finished sq ft: 1178 |
| Living square feet: 1178 |
| Property style: ranch |
| For sale |
| Tax year: 2025 |
Rooms & Dimensions
| Bedroom 2 is 12 x 10 |
| Bedroom 2 Level: Main |
| Bedroom 3 is 10 x 10 |
| Bedroom 3 Level: Main |
| Dining Room is 11 x 8 |
| Dining Level: Main |
| Living Room is 16 x 14 |
| Living Room Level: Main |
| Number of rooms: 6 |