
W305S5060 Highway 83 -, Genesee, WI 53149 CONTINGENT
$400,000
MLS #: 1980860


| 4 Beds | 2 Baths | 1 Car Garage | 1,568 Sq Ft |
Description of W305S5060 Highway 83 -, Genesee, WI 53149
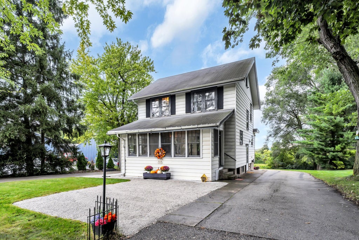
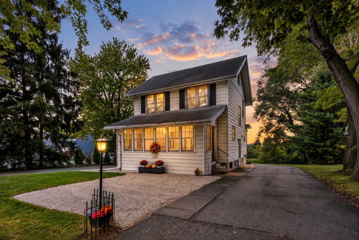
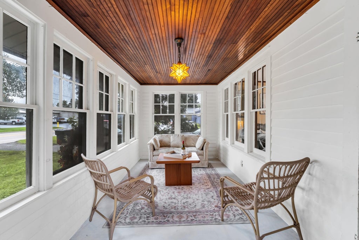
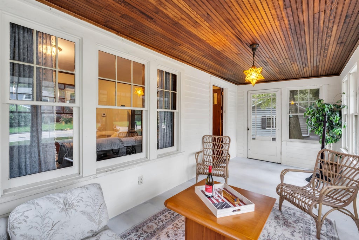
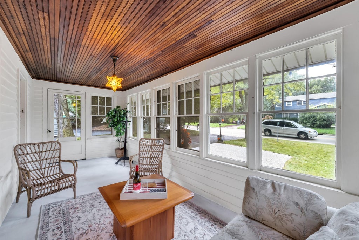
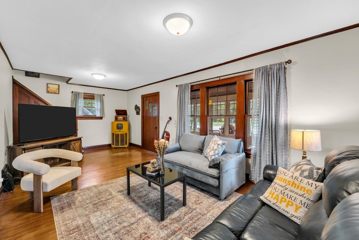
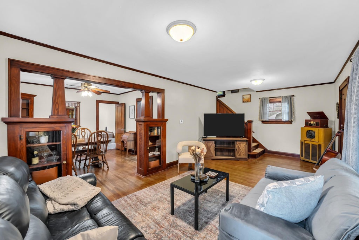
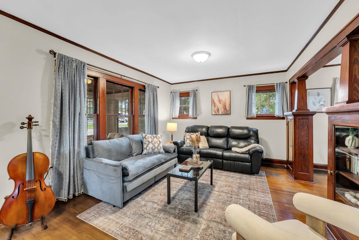
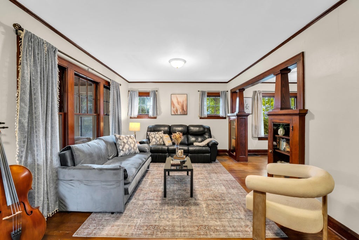
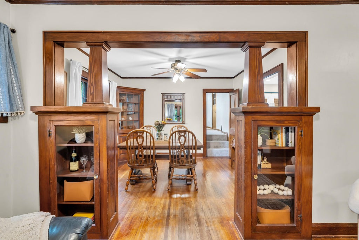
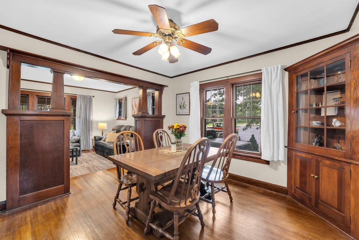
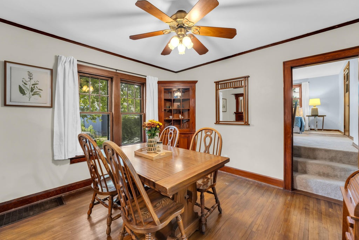
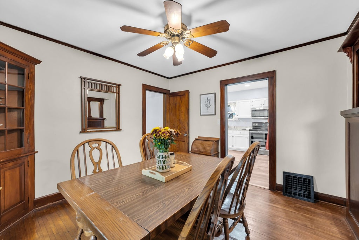
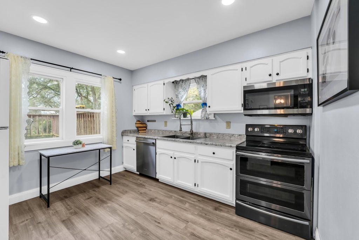
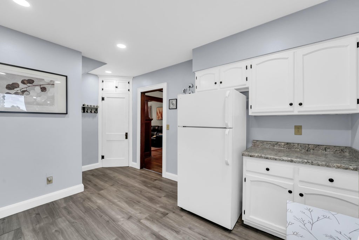
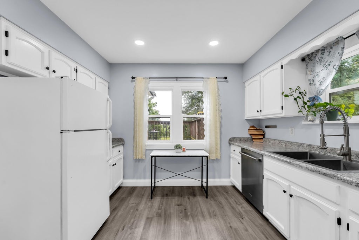
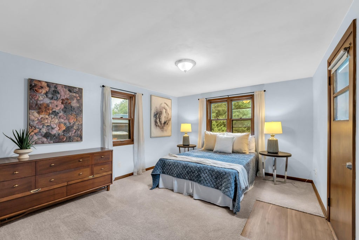
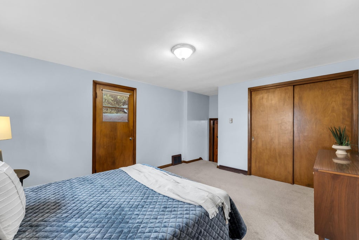
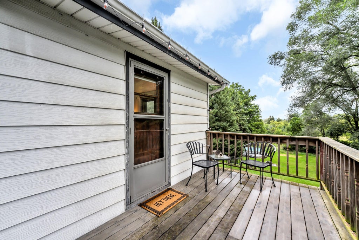
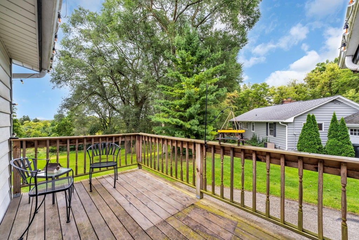
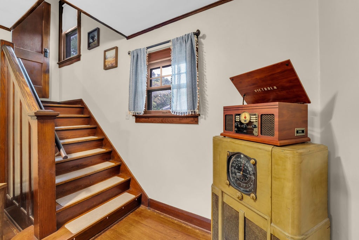
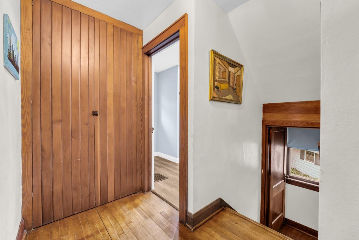
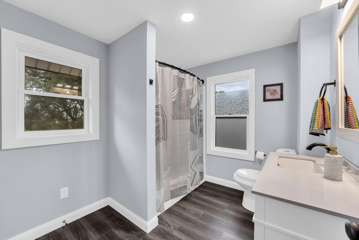
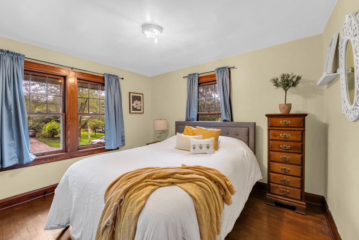
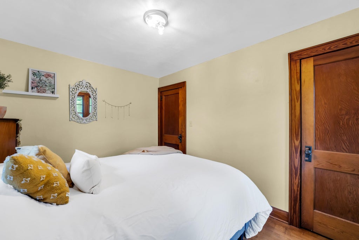
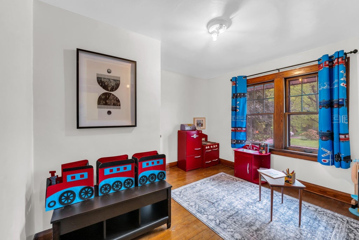
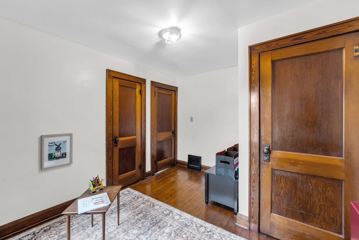
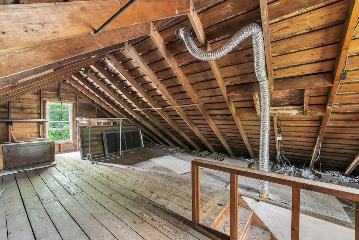
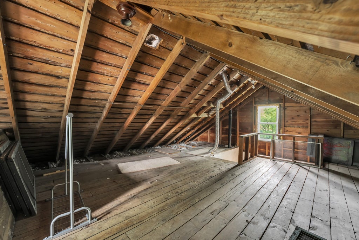
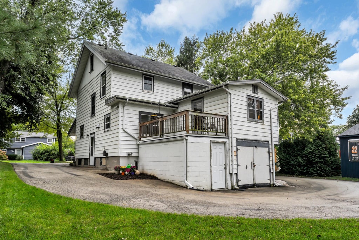
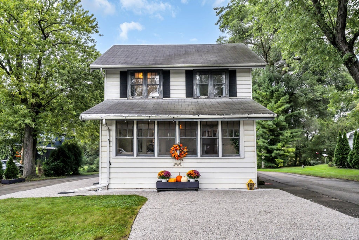
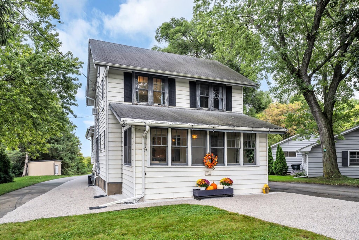
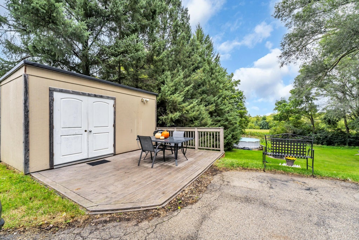
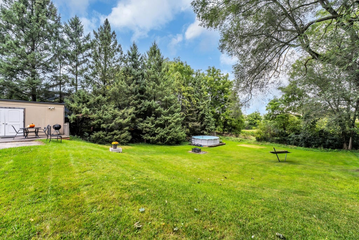
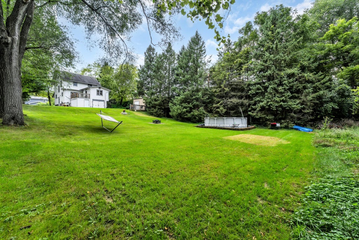
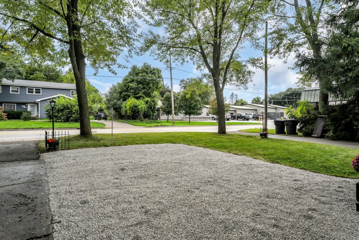
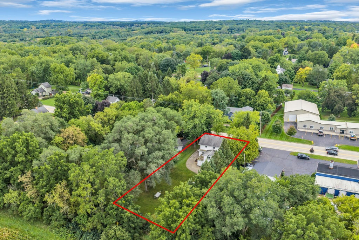
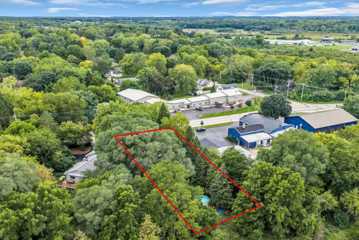
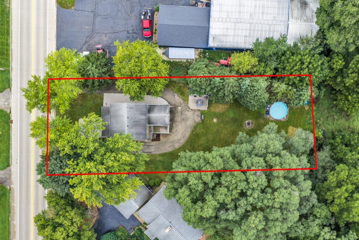
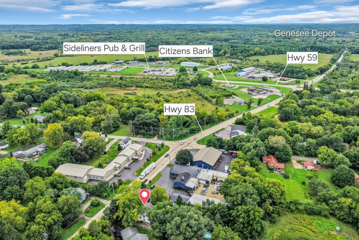
They just don't build them like this anymore! Set beneath mature trees in the sought-after Kettle Moraine School District, this charming 4 bedroom home brings together the character you love and the updates you want. Original millwork, beautiful built-ins, and timeless details tell the story of the home, while a renovated kitchen and refreshed bathroom bring it comfortably into today. Outside, the mature tree-lined lot creates a peaceful backdrop for morning coffee, backyard gatherings, or simply slowing down. If you've been searching for a home with personality; this one deserves a closer look! Per Seller-NEW furnace & condensing unit, carpet in primary, washer & dyer
Property Features of W305S5060 Highway 83 -, Genesee, WI 53149
Listing courtesy of: RE/MAX Forward-Mukwonago
HOME STYLE
Colonial,Other
Colonial,Other
TYPE
Single Family Residence
Single Family Residence
Year Built
1927
1927
Annual Taxes
$2,417.02
$2,417.02
Stories
2
2
Acres
.29
.29
Features
| Elementary school: Wales |
| Middle school: Kettle Moraine |
| High school: Kettle Moraine |
| Washer |
| Dryer |
| Oven |
| Microwave oven |
| Dishwasher |
| Refrigerator |
| Freezer |
| Central air |
| Forced air heat |
| Natural gas heat |
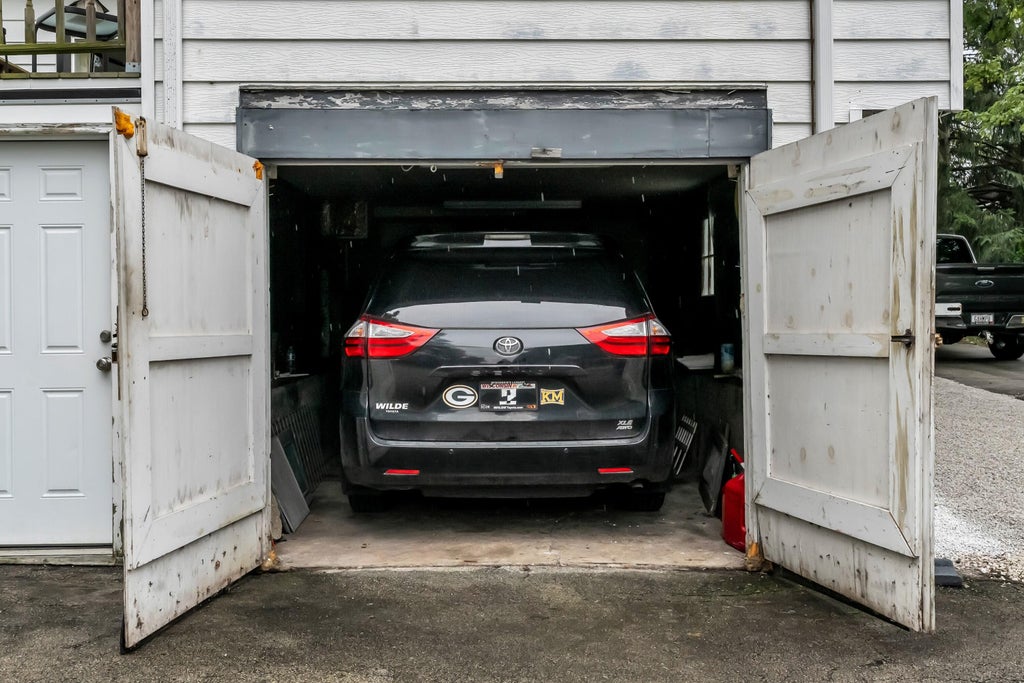
| Garage |
| One car garage |
| Attached parking |
| Attached garage |
| Garage spaces: 1 |
| Aluminum siding |
| Lot acreage is: 0.29 |
| Lot sqft: 12632.4 |
| Lot zoned: RES |
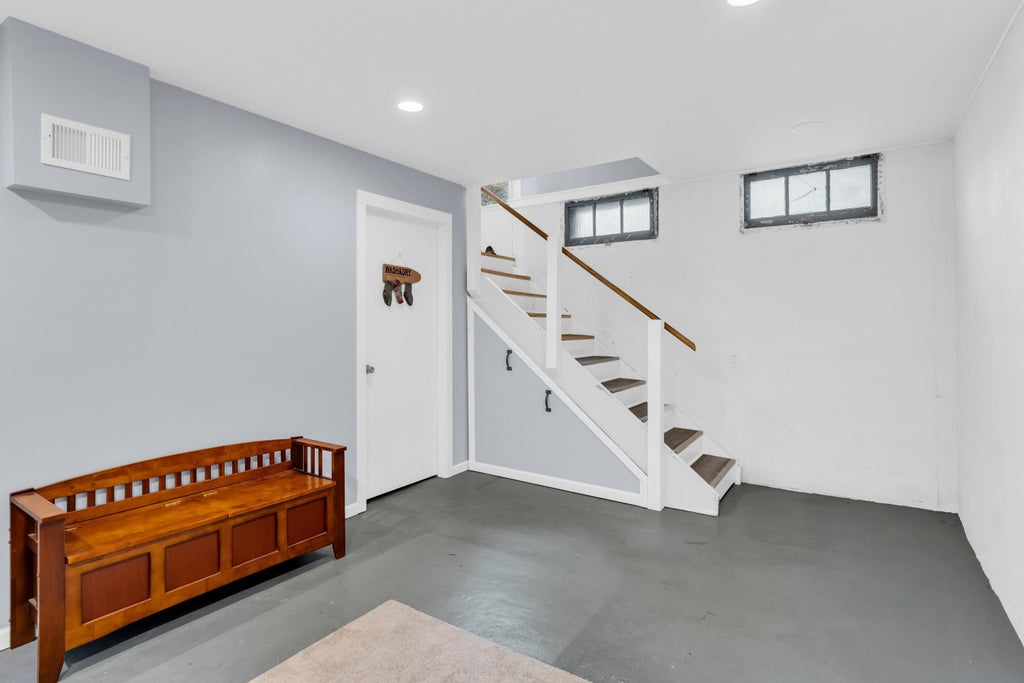
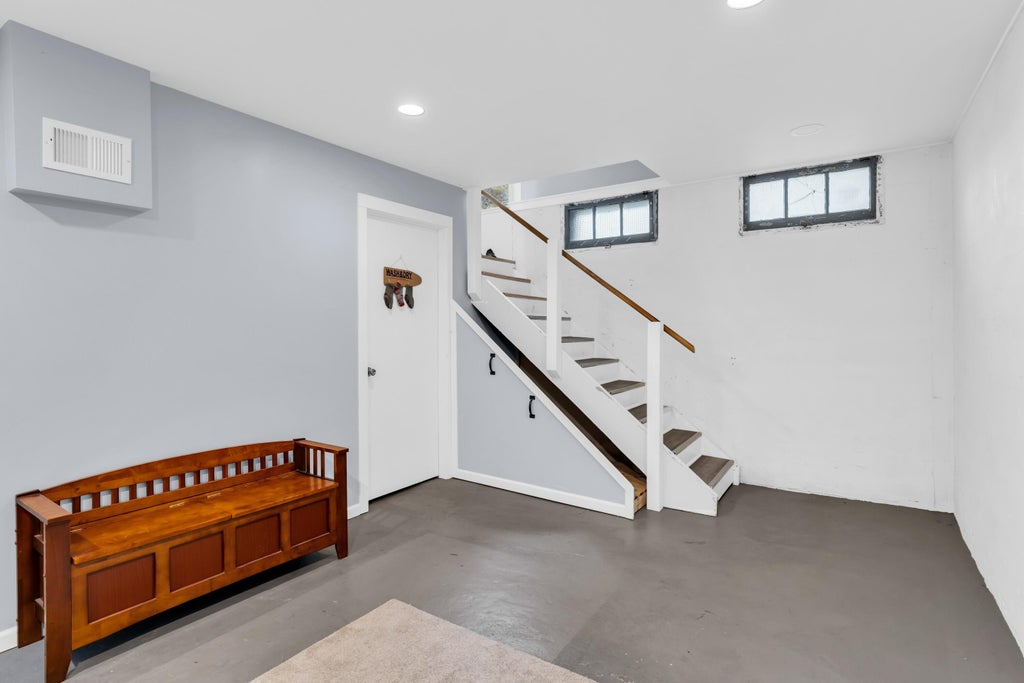
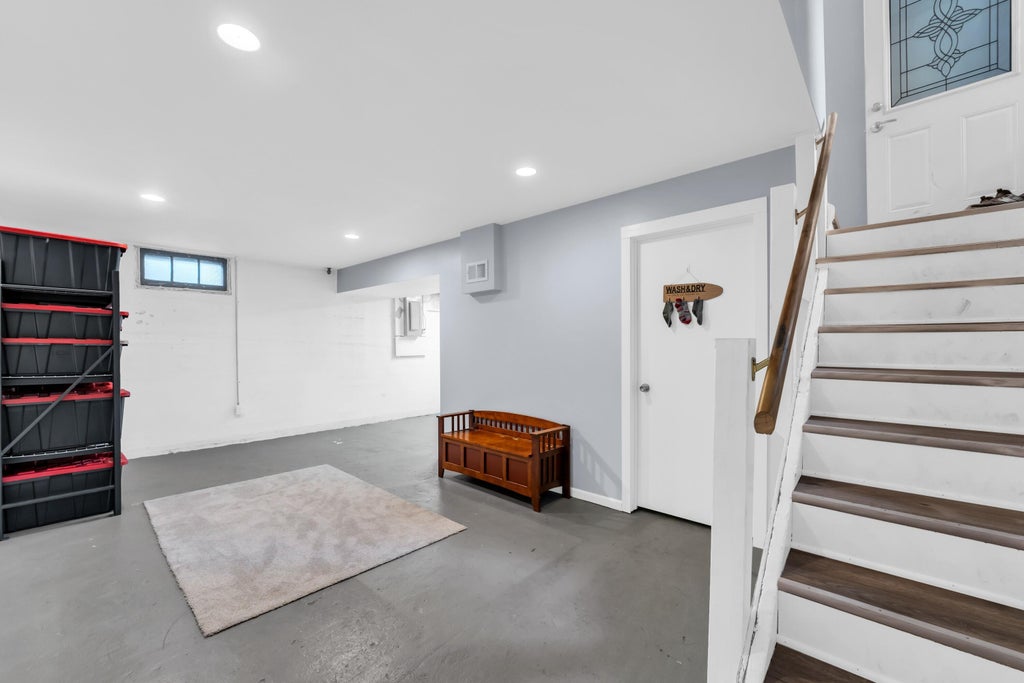
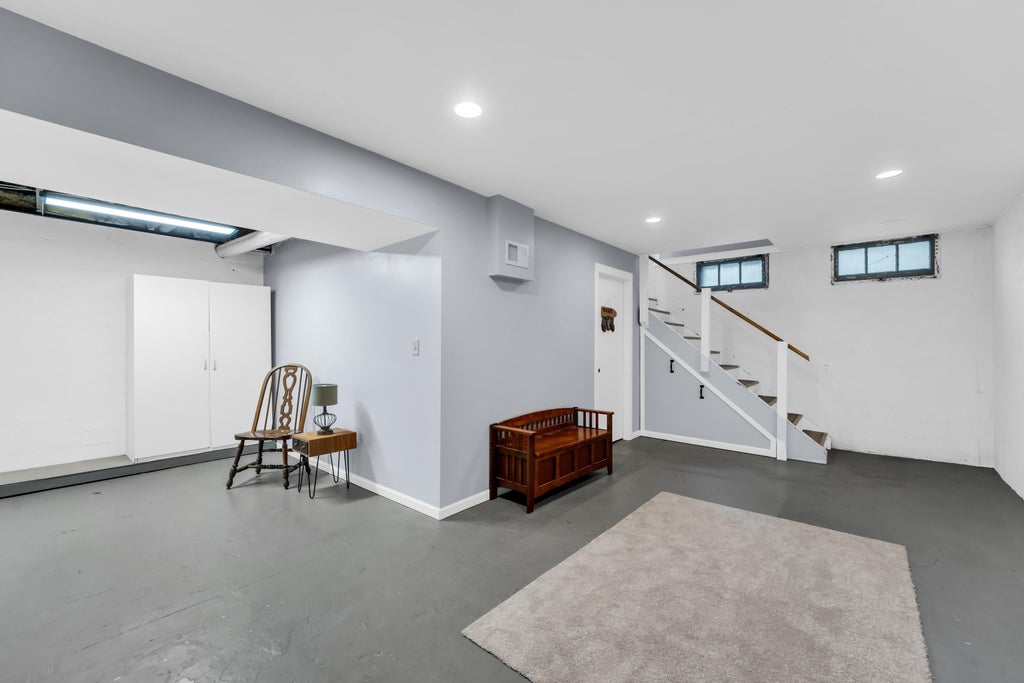
| Full basement |
| Partial basement |
| Partially finished basement |
| Paved driveway |
| Private water |
| Well water |
| Septic system |
| Total square feet: 1568 |
| Total above grade finished sq ft: 1368 |
| Basement square feet: 200 |
| Living square feet: 1568 |
| Property style: colonial |
| For sale |
| Tax year: 2025 |
Rooms & Dimensions
| Pantry |
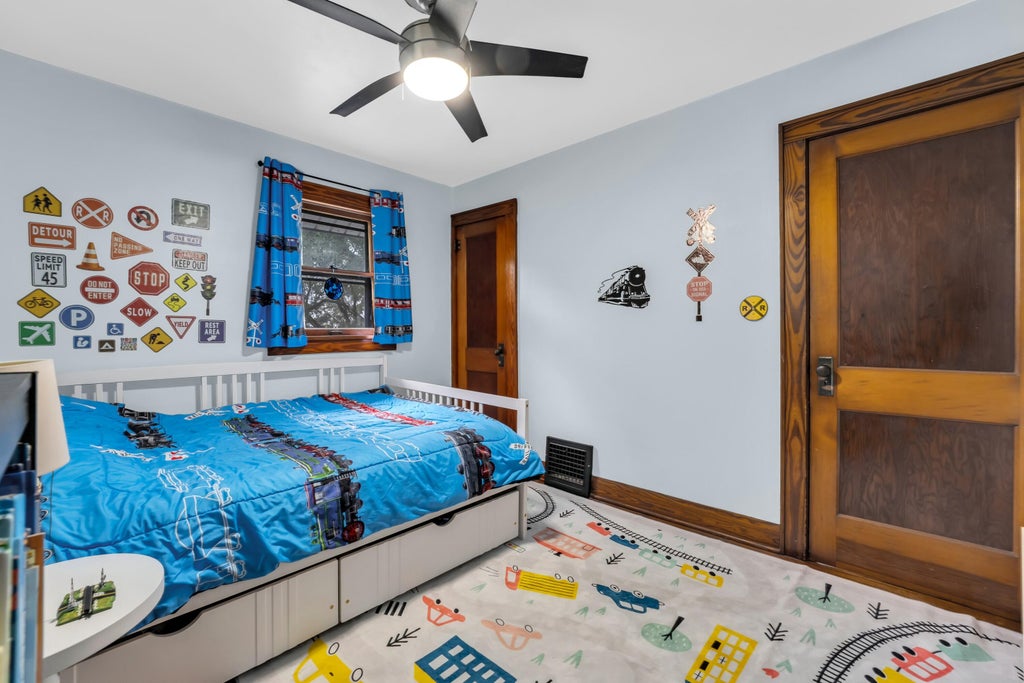
| Bedroom 2 is 11 x 9 |
| Bedroom 2 Level: Upper |
| Bedroom 3 is 11 x 9 |
| Bedroom 3 Level: Upper |
| Bedroom 4 is 11 x 9 |
| Bedroom 4 Level: Upper |
| Dining Room is 12 x 11 |
| Dining Level: Main |
| Living Room is 23 x 12 |
| Living Room Level: Main |
| Number of rooms: 7 |