
1611 Hollowbrook Ct, Cato, WI 54230 CONTINGENT








| 4 Beds | 2.5 Baths | 3 Car Garage | 2,575 Sq Ft |
Description of 1611 Hollowbrook Ct, Cato, WI 54230
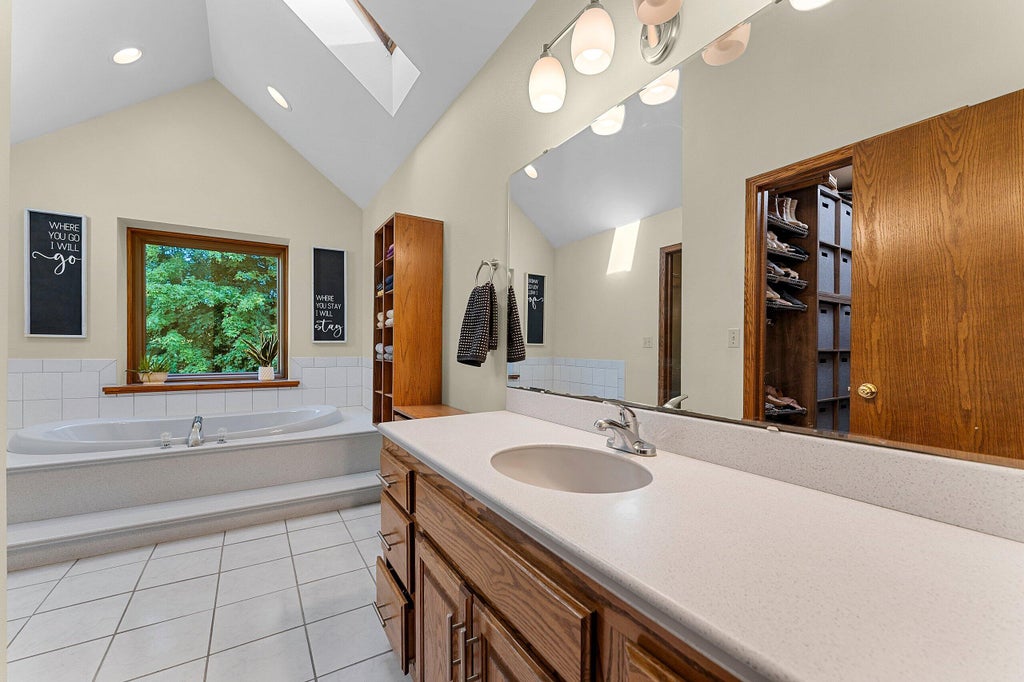
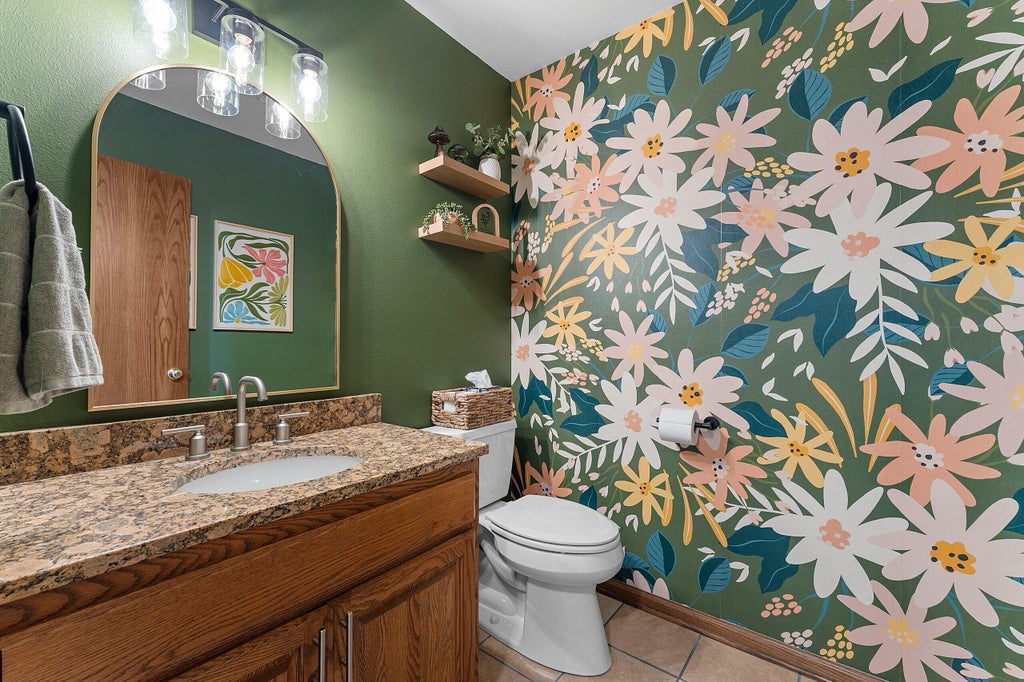
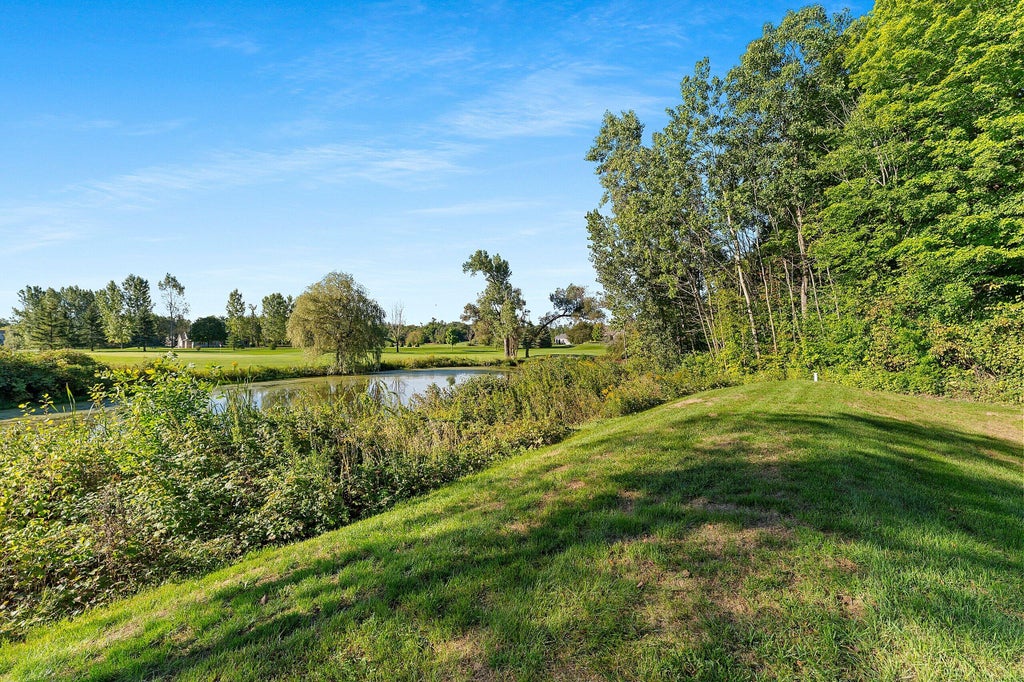
Where privacy, space & golf course views come together! Set on 2+ acres overlooking Seven Lakes Golf Course, this 4-bed, 2.5-bath home offers an exceptional setting. The vaulted 2-story foyer opens to a soaring LR w/ open staircase, FP w/ brick surround & a wall of windows overlooking the backyard & golf course. Open-concept living, dining & kitchen flow seamlessly together, featuring granite counters & island. Main-floor primary suite, den/office, laundry & half bath. Upstairs offers 3 spacious bedrooms & full bath, while the newly refinished LL adds flexible living space. Step onto the deck & take in incredible views of Holes 13 & 16. Private yard, 3-car attached garage, new AC, septic system & many updates. A one-of-a-kind setting with the space, privacy & views that are hard to find!
Property Features of 1611 Hollowbrook Ct, Cato, WI 54230
Contemporary
Single Family Residence
1993
$5,571.47
2
2.12
Features
| Elementary school: Valders |
| Middle school: Valders |
| High school: Valders |
| Washer |
| Dryer |
| Oven |
| Microwave oven |
| Refrigerator |
| Central air |
| Forced air heat |
| Garage |
| Three car garage |
| Attached parking |
| Attached garage |
| Garage spaces: 3 |
| Vinyl siding |
| Brick exterior |
| Deck |
| Lot acreage is: 2.12 |
| Lot on golf course |
| Waterfront lot |
| Lot has pond |
| Lot sqft: 92347.2 |
| Wooded lot |
| Lot zoned: RR |
| Lot has water view |
| Vaulted ceilings |
| Walk-in closet(s) |
| Full basement |
| Partial basement |
| Sump pump |
| Partially finished basement |
| Paved driveway |
| Shared driveway |
| Private water |
| Well water |
| Septic system |
| Total square feet: 2575 |
| Total above grade finished sq ft: 2360 |
| Basement square feet: 215 |
| Living square feet: 2575 |
| Property style: contemporary |
| For sale |
| Tax year: 2025 |
Rooms & Dimensions
| Den is 12.4 x 12 |
| Den Level: Main |
| Laundry room |
| Bedroom 2 is 13.9 x 13.6 |
| Bedroom 2 Level: Upper |
| Bedroom 3 is 13.6 x 12 |
| Bedroom 3 Level: Upper |
| Bedroom 4 is 14.4 x 10.6 |
| Bedroom 4 Level: Upper |
| Dining Room is 11.5 x 6 |
| Dining Level: Main |
| Living Room is 22 x 20 |
| Living Room Level: Main |
| Laundry Room is 10 x 6 |
| Laundry Room Level: Main |
| Number of rooms: 11 |