
524 S Oak Park Ct, Milwaukee, WI 53214 CONTINGENT




| 2 Beds | 1 Bath | 1 Car Garage | 990 Sq Ft |
Description of 524 S Oak Park Ct, Milwaukee, WI 53214
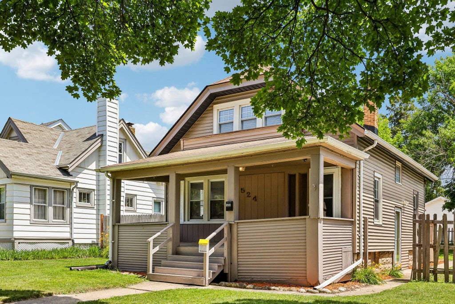
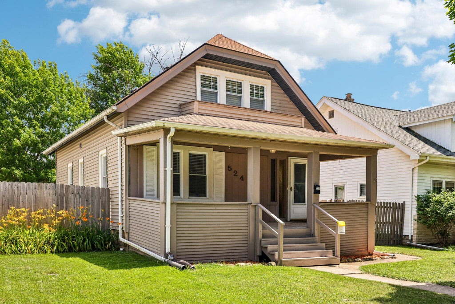
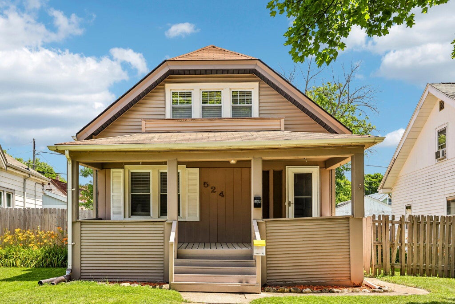
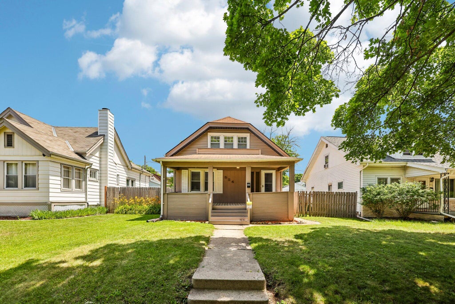
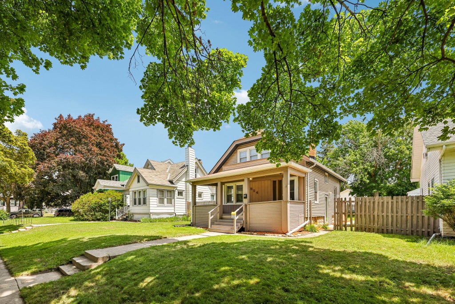
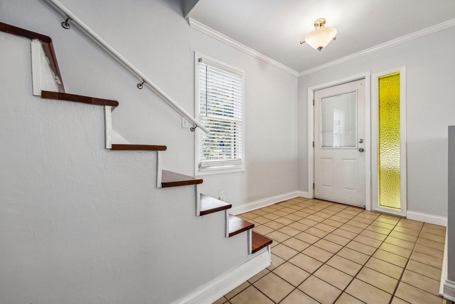
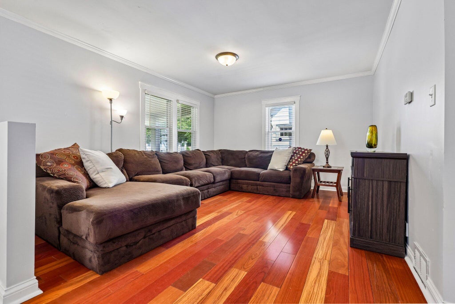
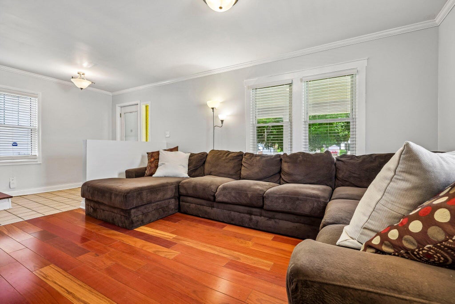
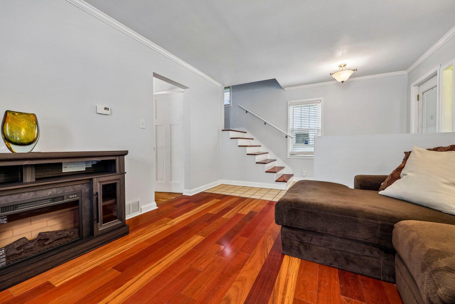
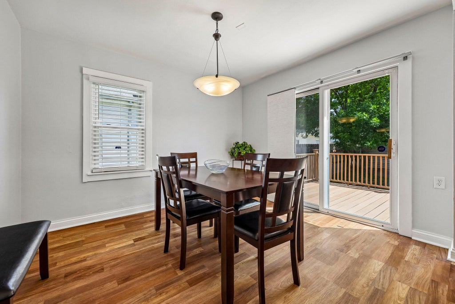
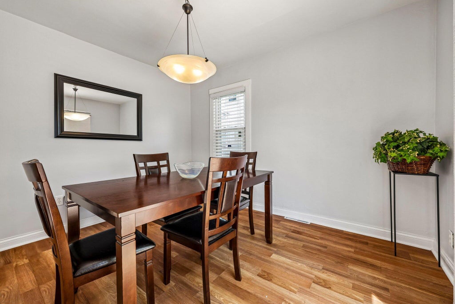
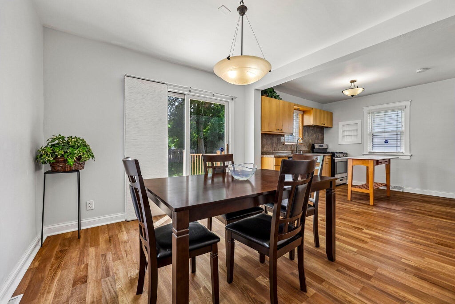
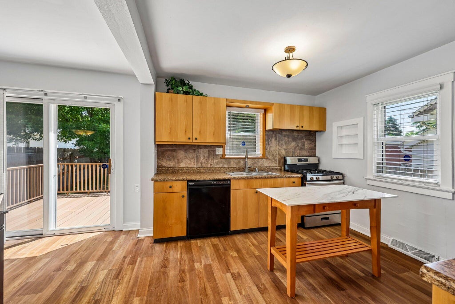
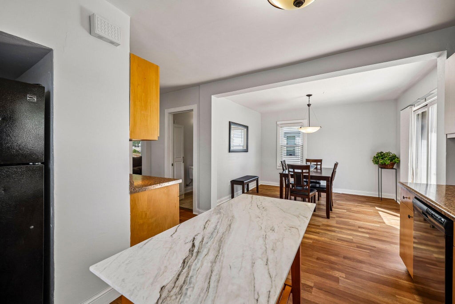
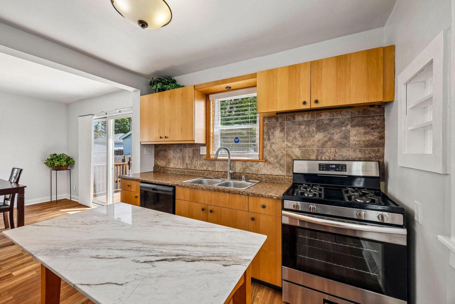
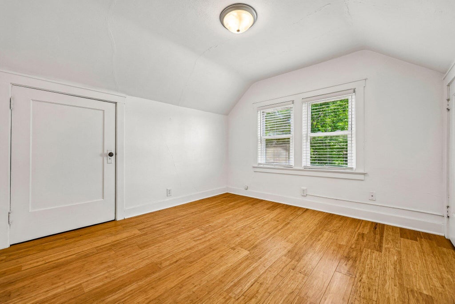
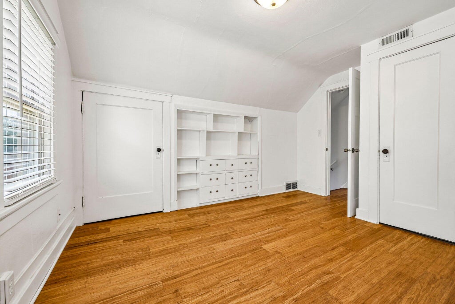
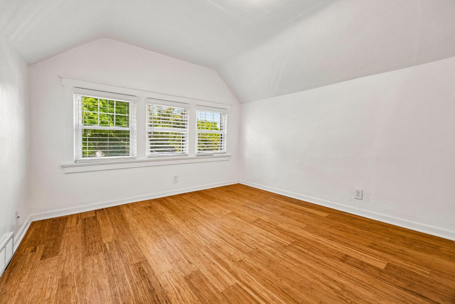
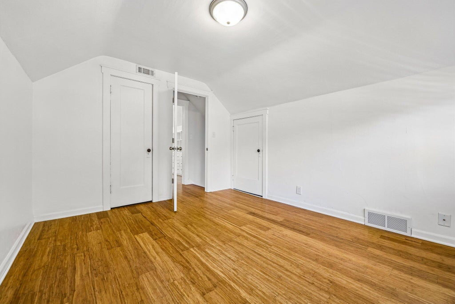
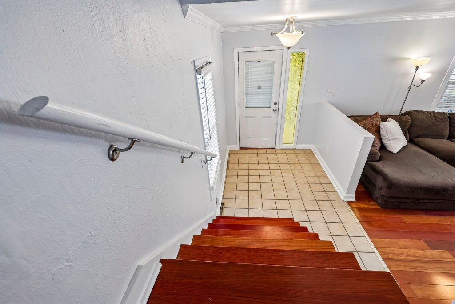
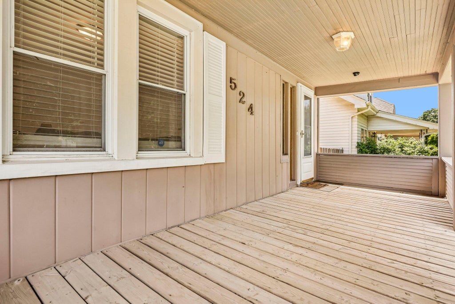
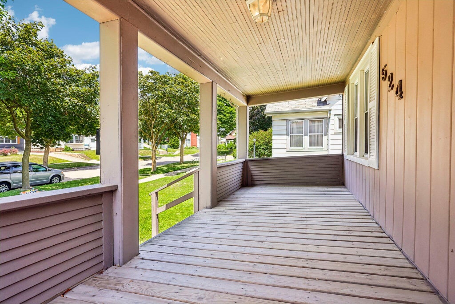
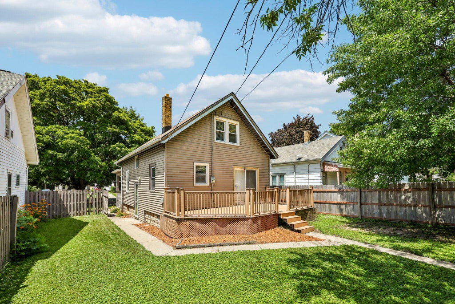
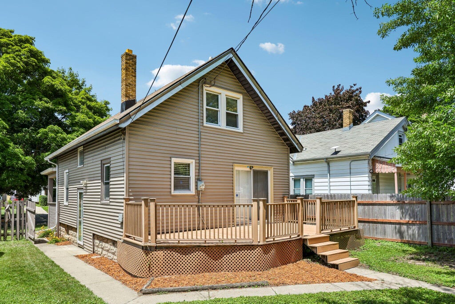
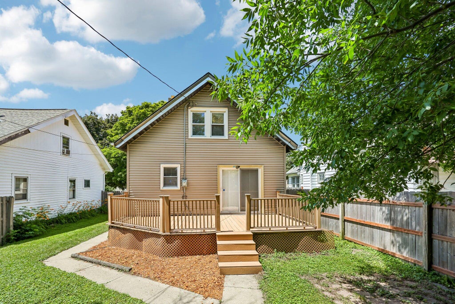
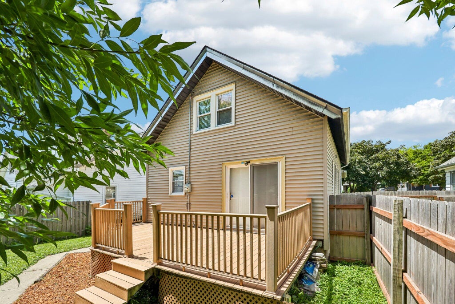
This charming home has been thoughtfully updated throughout while maintaining its warm and inviting character. The living room and staircase feature beautiful Brazilian Cherry hardwood floors, both bedrooms offer durable and stylish bamboo flooring, and the dining room and kitchen are finished with easy-care LVP flooring. Appliances and furniture included, making the transition especially convenient. Outside, enjoy a fenced-in yard and two spacious decks--one covered in the front, and a second uncovered in the backyard, perfect for enjoying sunny days or entertaining. A detached one-car garage plus parking slab provide additional storage and parking with alley access. Nestled on a cozy street that loops in a circle, tucked-away but easy to access main roads!
Property Features of 524 S Oak Park Ct, Milwaukee, WI 53214
Bungalow
Single Family Residence
1926
$3,736.00
2
.11
Features
| Washer |
| Dryer |
| Range |
| Oven |
| Dishwasher |
| Refrigerator |
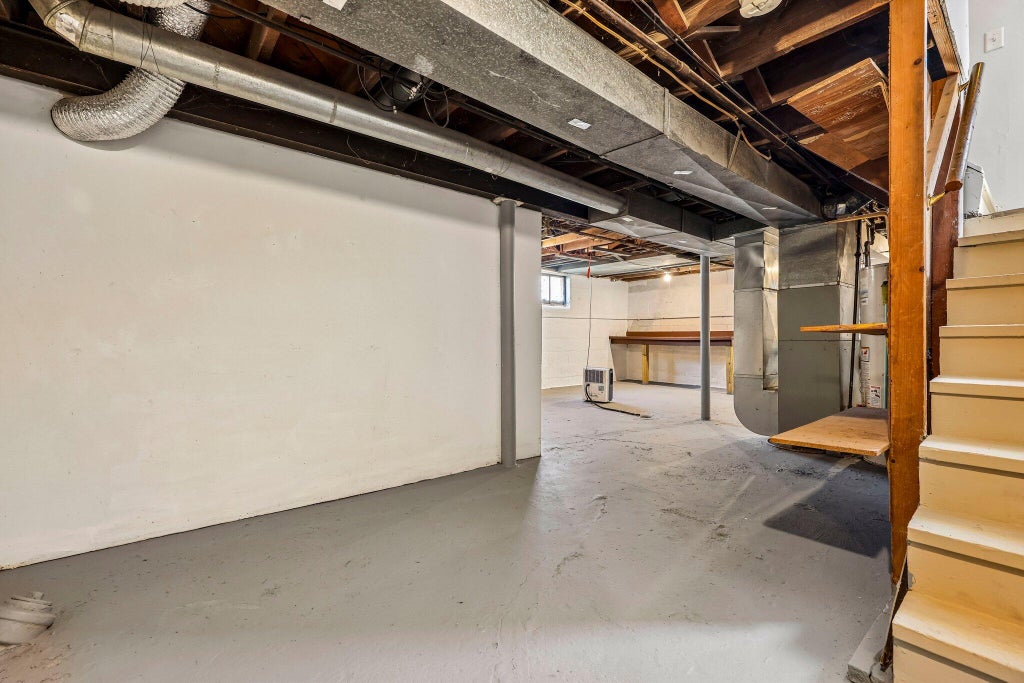
| Forced air heat |
| Natural gas heat |
| Window unit air conditioner |
| Garage |
| One car garage |
| Detached parking |
| Detached garage |
| Garage spaces: 1 |
| Vinyl siding |
| Deck |
| Fenced yard |
| Lot acreage is: 0.11 |
| Fenced lot |
| Lot sqft: 4791.6 |
| Lot zoned: RS6 |
| Improvement: sidewalks |
| Kitchen island |
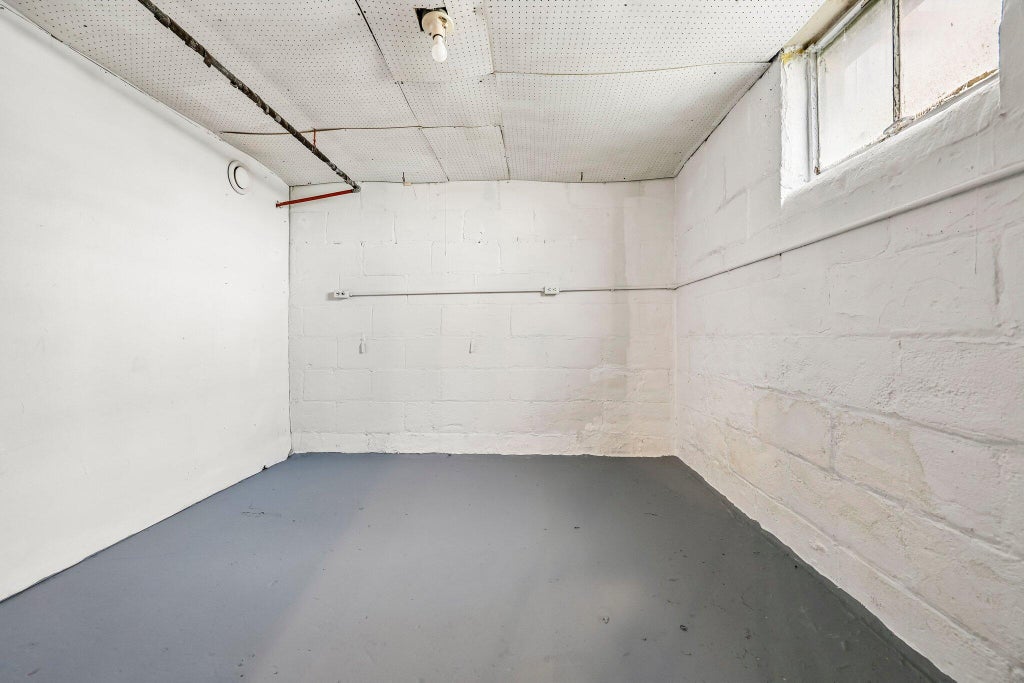
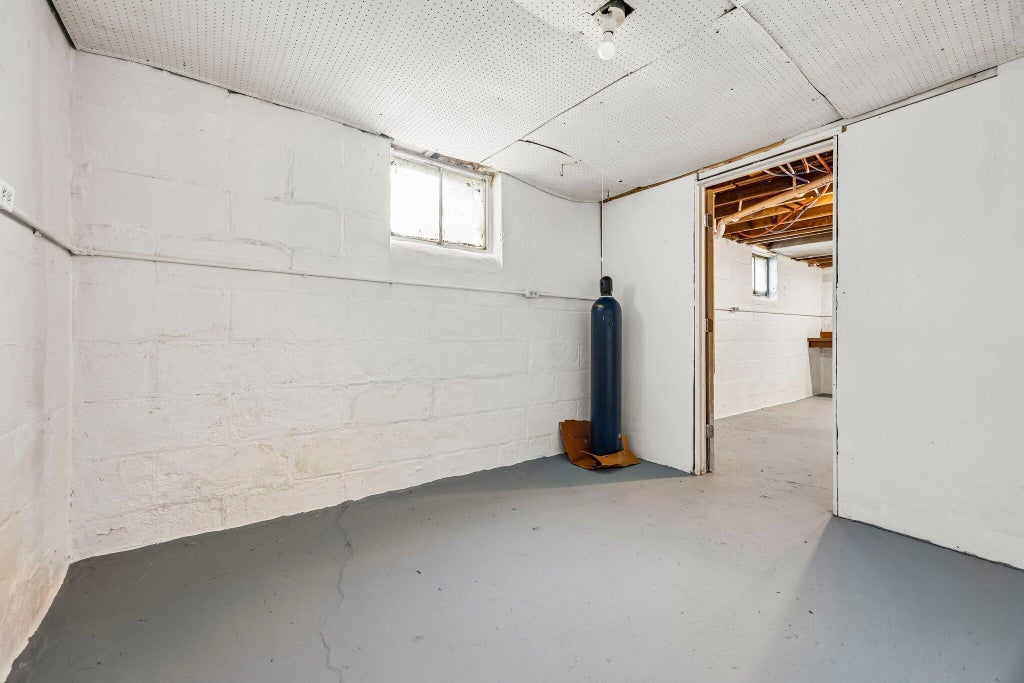
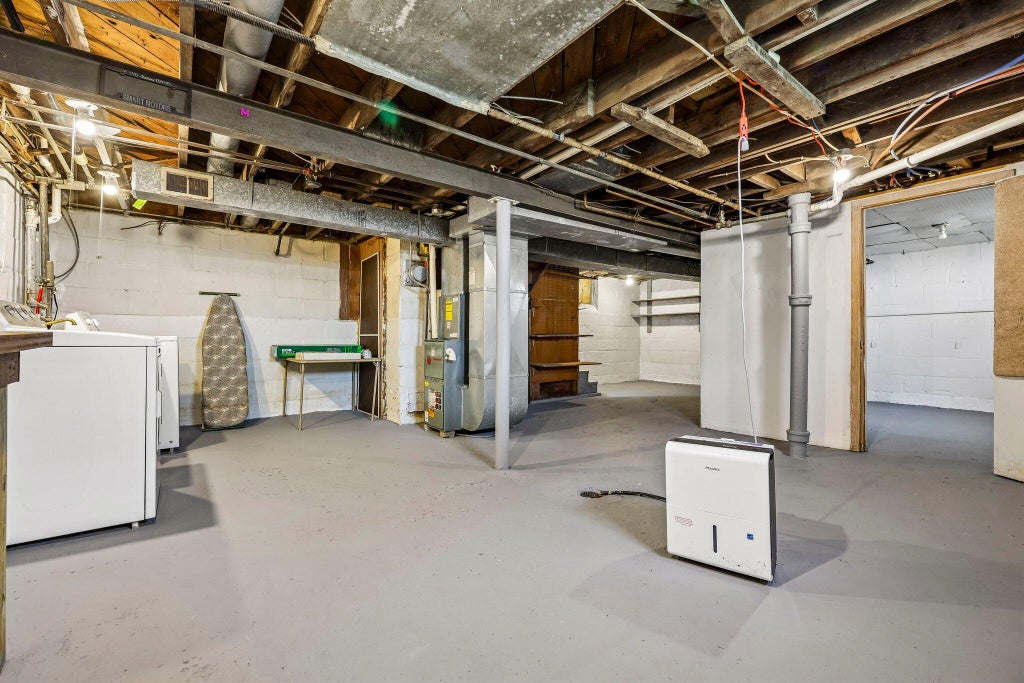
| Full basement |
| Public sewer |
| Public water |
| For sale |
| Tax year: 2025 |
Rooms & Dimensions
| Bedroom 2 is 10 x 12 |
| Bedroom 2 Level: Upper |
| Dining Room is 10 x 11 |
| Dining Level: Main |
| Living Room is 14 x 12 |
| Living Room Level: Main |
| Number of rooms: 5 |