
170 Crestwood Ct, Sheboygan Falls, WI 53085 CONTINGENT



















| 4 Beds | 3 Baths | 2.5 Car Garage | 3,001 Sq Ft |
Description of 170 Crestwood Ct, Sheboygan Falls, WI 53085
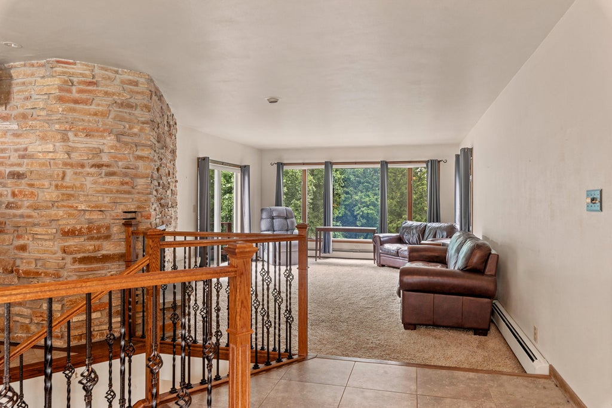
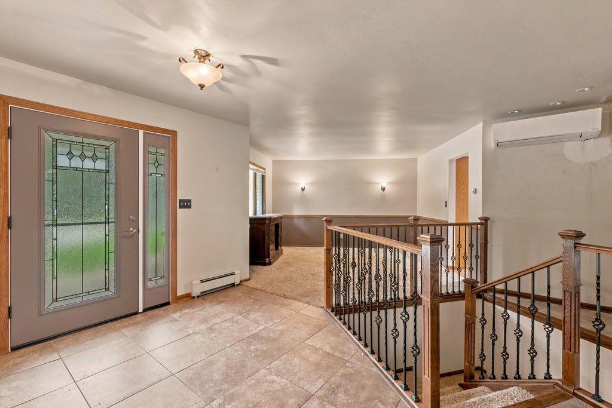
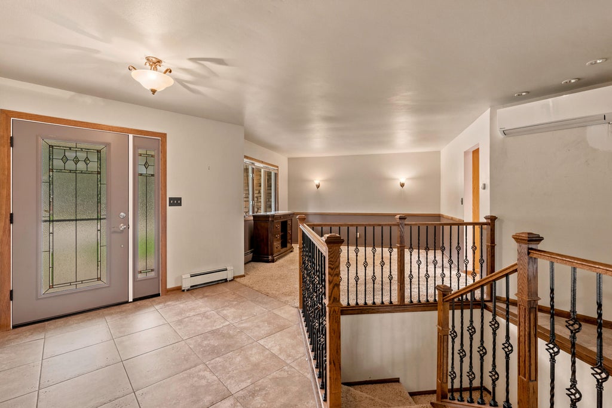
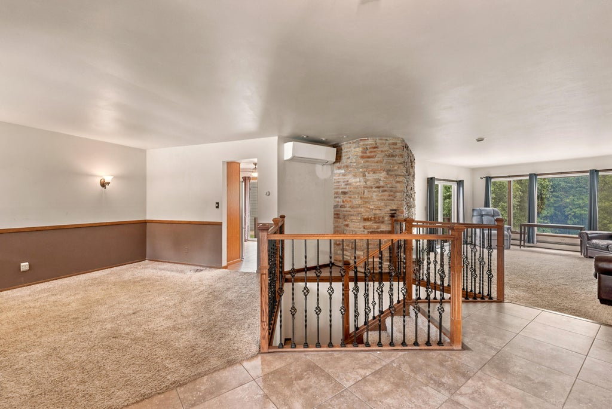
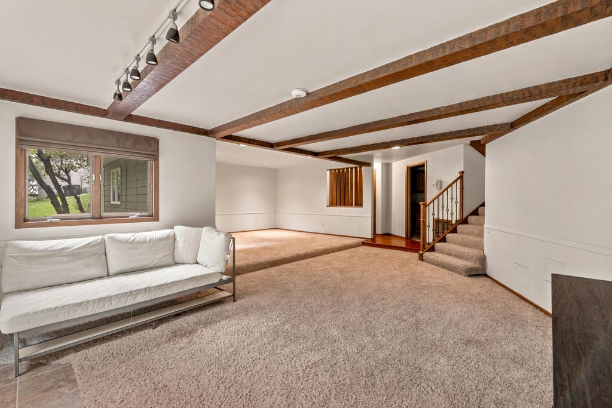
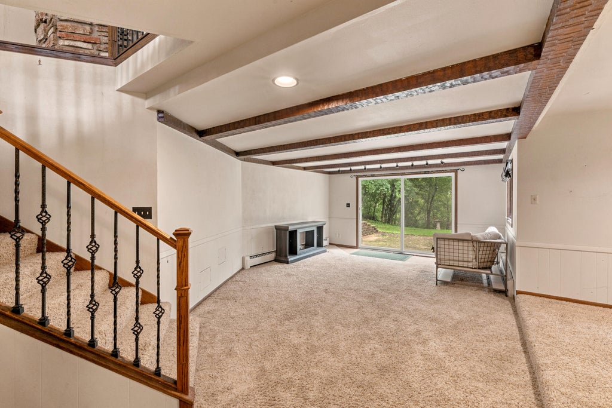
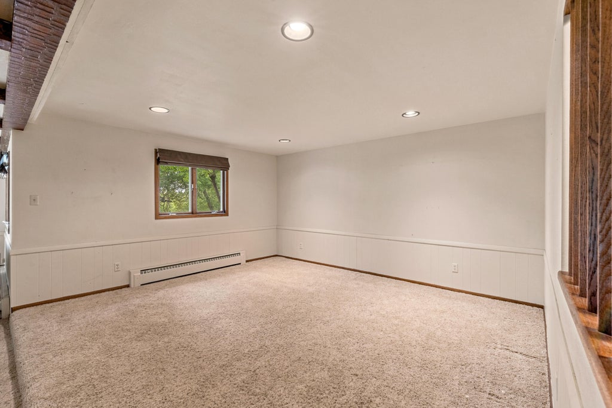
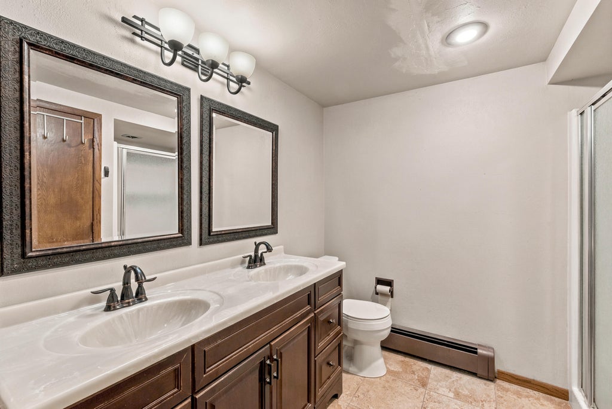
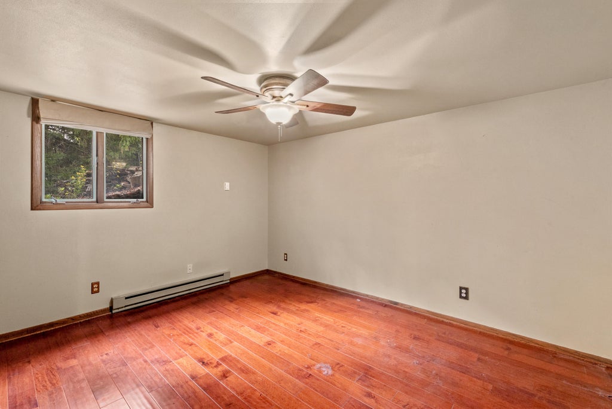
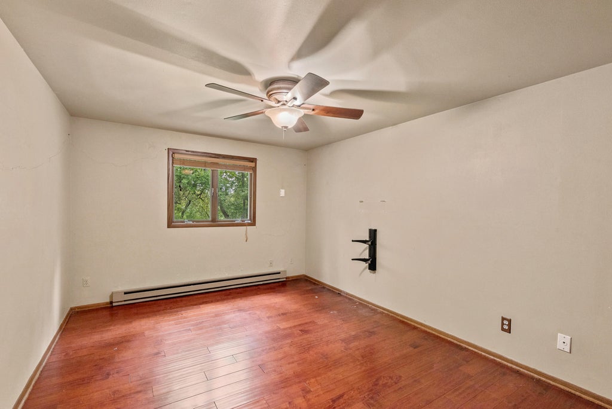
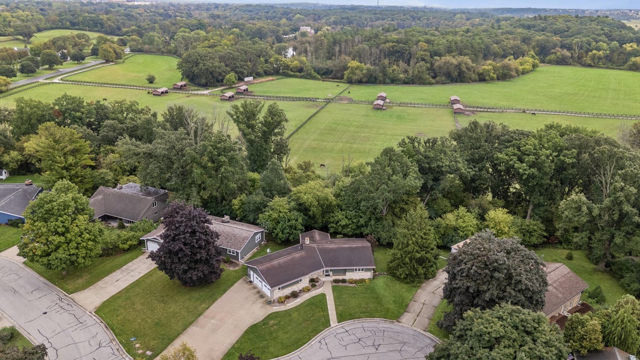
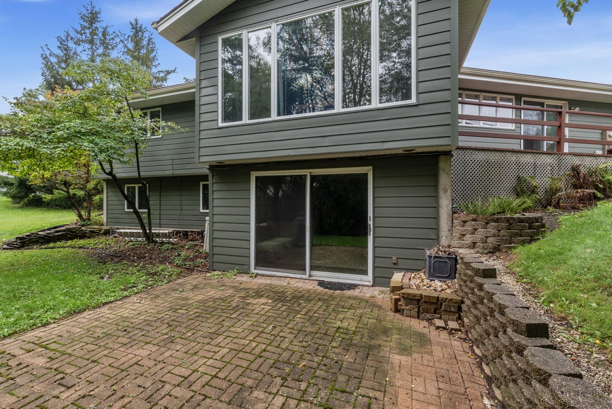
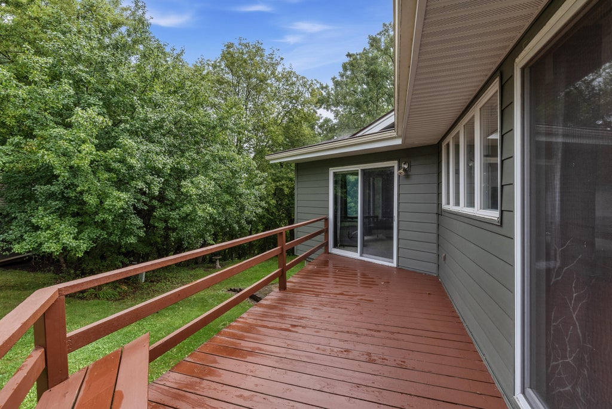
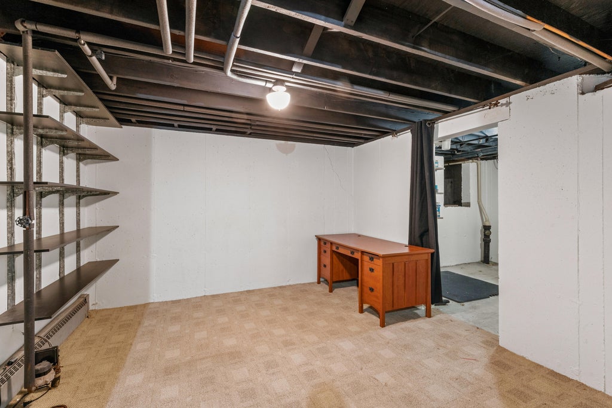
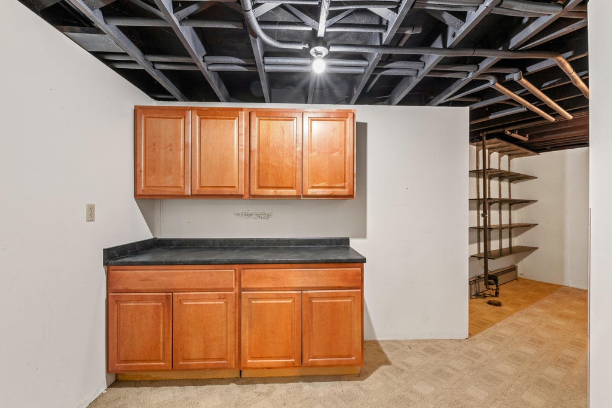
Stone, trees, character & space! Tucked away on a quiet cul-de-sac, this distinctive 1968 ranch sits on a beautiful .42-acre wooded lot with Kohler Stables as its backdrop. Inside, iconic 1968 stone detail takes center stage--a curved stone wall framing the natural fireplace creates a dramatic living room focal point, paired w/ an open staircase that adds architectural interest from the moment you enter. 3 sets of patio doors bring the outdoors in. 4 BRs (2 on main, 2 down), 3 baths, formal dining, & 1st floor laundry, gives ease to live comfortably. LL has a generous family /rec area & walkout patio access. Mature trees, a 2.5-car garage, and irreplaceable craftsmanship round out this truly special property. A home w/ possibilities & architectural details you simply can't recreate today.
Property Features of 170 Crestwood Ct, Sheboygan Falls, WI 53085
Ranch
Single Family Residence
1968
River Hills
$5,331.00
1
.42
Features
| Elementary school: Sheboygan Falls |
| Middle school: Sheboygan Falls |
| High school: Sheboygan Falls |
| Washer |
| Dryer |
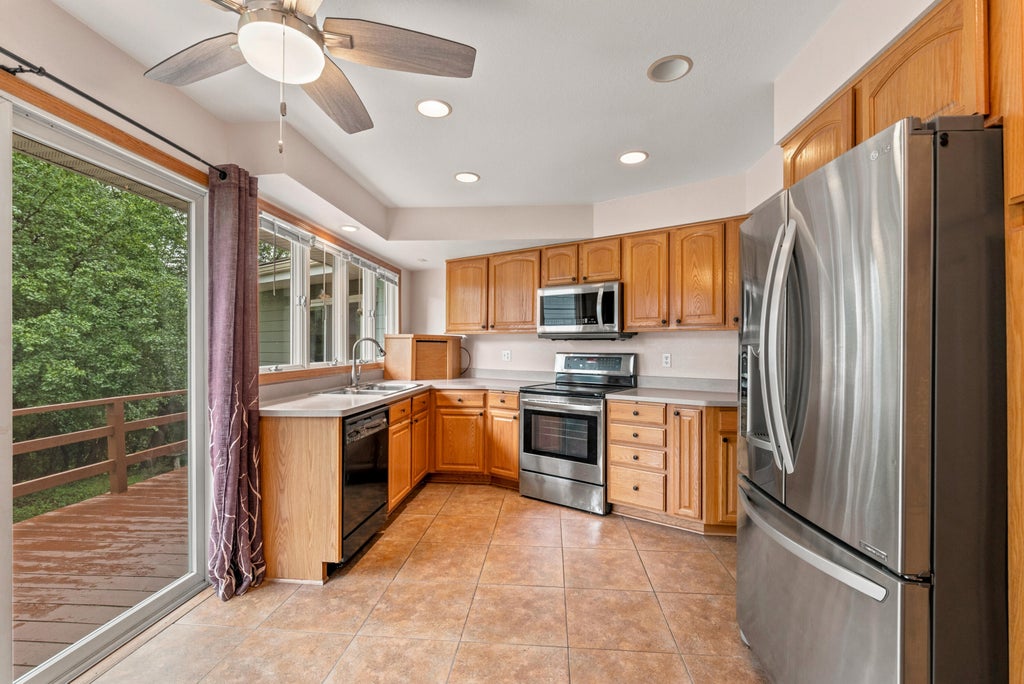
| Range |
| Oven |
| Microwave oven |
| Dishwasher |
| Refrigerator |
| Natural gas heat |
| Radiant heat |
| Garage |
| Attached parking |
| Attached garage |
| Garage spaces: 2.5 |
| Aluminum siding |
| Vinyl siding |
| Stone exterior |
| Patio |
| Deck |
| Lot acreage is: 0.42 |
| Cul-de-sac location |
| Lot sqft: 18295.2 |
| Subdivision: River Hills |
| Wooded lot |
| Lot zoned: Res |
| Garbage disposal |
| Crawlspace |
| Finished basement |
| Full basement |
| Basement has outside entrance |
| Walkout basement |
| Paved driveway |
| Public sewer |
| Public water |
| Total square feet: 3001 |
| Total above grade finished sq ft: 1737 |
| Basement square feet: 1264 |
| Living square feet: 3001 |
| Property style: ranch |
| For sale |
| Tax year: 2025 |
Rooms & Dimensions
| Family room is 13 x 14 |
| Family Room Level: Lower |
| Pantry |
| Bedroom 2 is 12 x 12 |
| Bedroom 2 Level: Main |
| Bedroom 3 is 12 x 12 |
| Bedroom 3 Level: Lower |
| Bedroom 4 is 12 x 12 |
| Bedroom 4 Level: Lower |
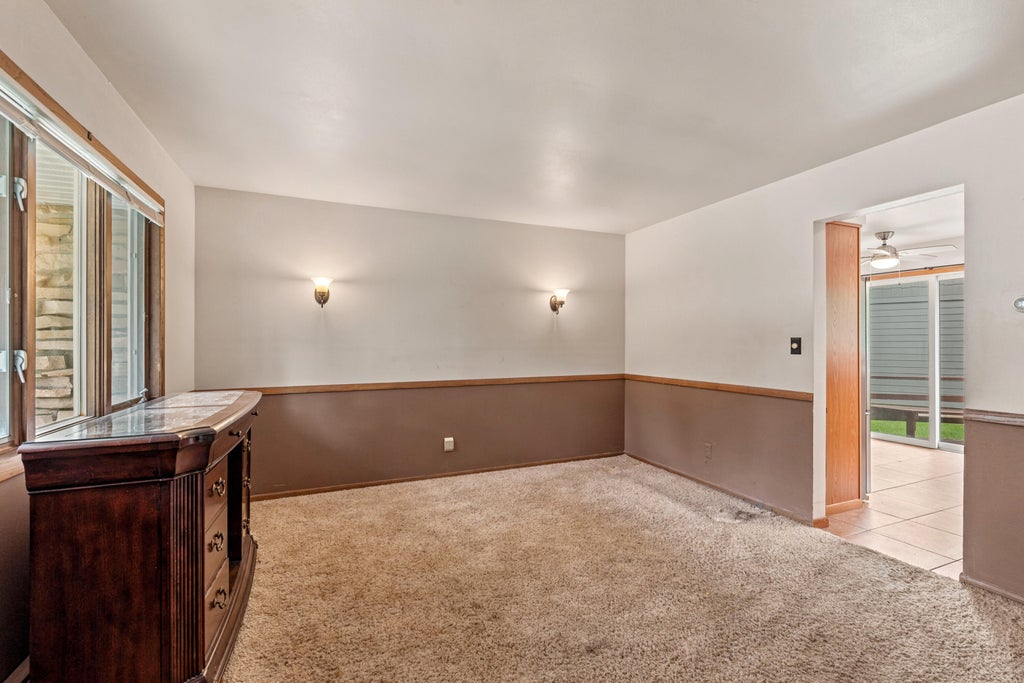
| Dining Room is 10 x 10 |
| Dining Level: Main |
| Living Room is 16 x 15 |
| Living Room Level: Main |
| Number of rooms: 9 |