
102 E Court St, Elkhorn, WI 53121 CONTINGENT
$399,900
MLS #: 1980869







| 5 Beds | 2 Baths | 3 Car Garage | 2,434 Sq Ft |
Description of 102 E Court St, Elkhorn, WI 53121
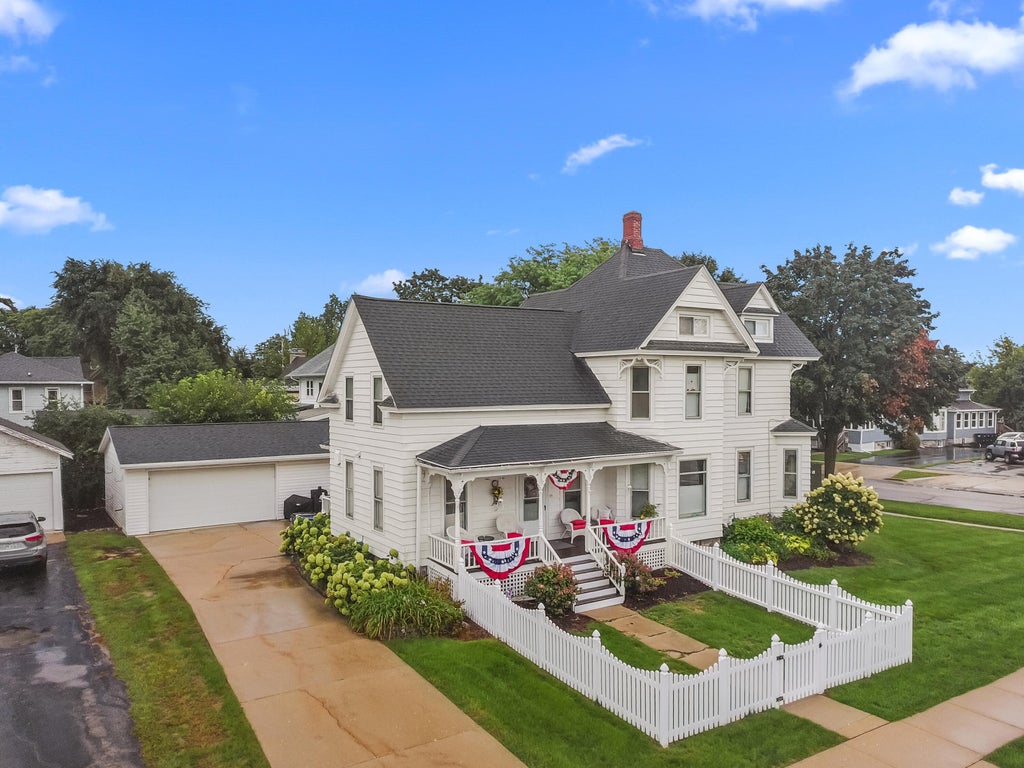
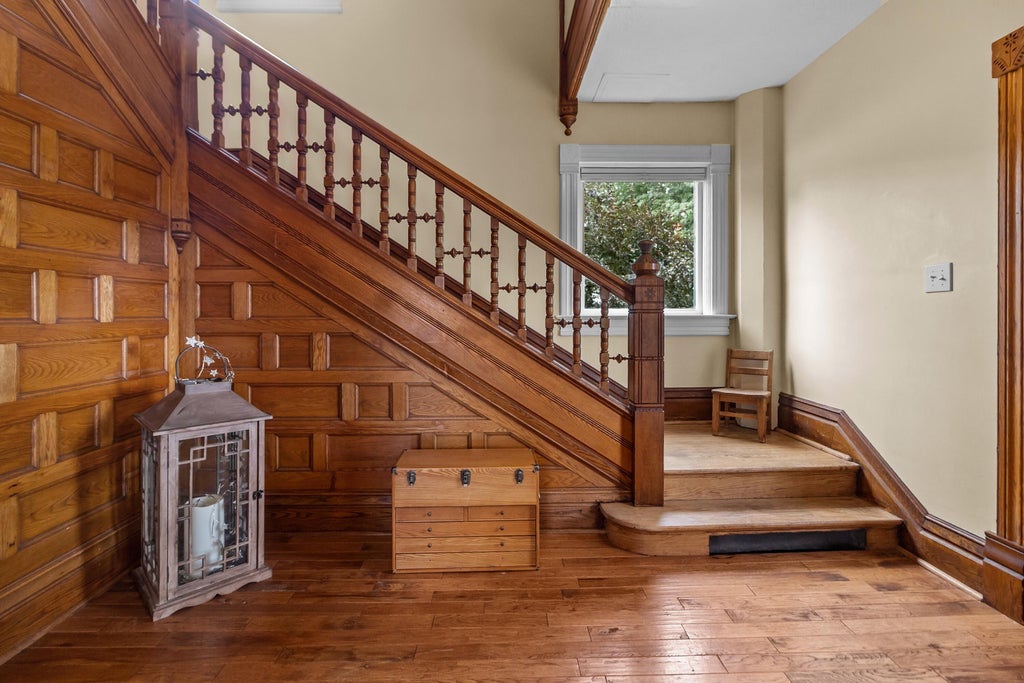
Classic Victorian charm meets everyday functionality in this spacious 5 bedroom, 2 full bath home. From the moment you enter, the beautiful woodwork in the foyer sets the tone for the character found throughout. Sun soaked rooms, generous living spaces and a large private primary suite provide plenty of room to spread out. The detached garage offers even more flexibility with a heated workshop, perfect for projects, hobbies or additional workspace. Situated on a corner lot directly across from Matheson Memorial Library, this home offers a unique opportunity to own a piece of timeless character with plenty of space for today's lifestyle.
Property Features of 102 E Court St, Elkhorn, WI 53121
Listing courtesy of: @properties
HOME STYLE
Victorian/Federal
Victorian/Federal
TYPE
Single Family Residence
Single Family Residence
Year Built
1896
1896
Annual Taxes
$5,564.67
$5,564.67
Stories
2
2
Acres
.27
.27
Features
| Elementary school: Jackson |
| Middle school: Elkhorn Area |
| High school: Elkhorn Area |
| Washer |
| Dryer |
| Range |
| Oven |
| Microwave oven |
| Dishwasher |
| Refrigerator |
| Central air |
| Forced air heat |
| Natural gas heat |
| Garage |
| Three car garage |
| Detached parking |
| Detached garage |
| Garage spaces: 3 |
| Aluminum siding |
| Patio |
| Deck |
| Lot acreage is: 0.27 |
| Corner lot |
| Lot sqft: 11761.2 |
| Lot zoned: Residential |
| Improvement: sidewalks |
| Walk-in closet(s) |
| Full basement |
| Basement has outside entrance |
| Walkout basement |
| Public sewer |
| Public water |
| Property style: victorian |
| For sale |
| Tax year: 2025 |
Rooms & Dimensions
| Laundry room |
| Pantry |
| Bedroom 2 is 13 x 13 |
| Bedroom 2 Level: Main |
| Bedroom 3 is 15 x 13 |
| Bedroom 3 Level: Upper |
| Bedroom 4 is 13 x 12 |
| Bedroom 4 Level: Upper |
| Bedroom 5 is 25 x 19 |
| Bedroom 5 Level: Upper |
| Dining Room is 14 x 13 |
| Dining Level: Main |
| Living Room is 17 x 15 |
| Living Room Level: Main |
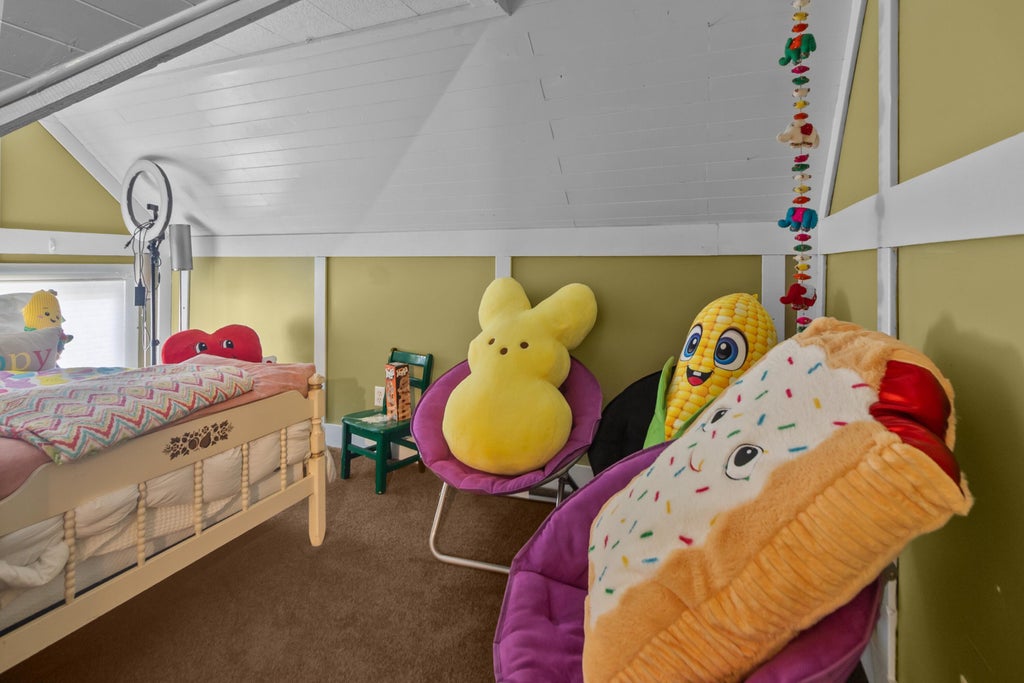
| Bonus Room is 16 x 13 |
| Bonus Room Level: Upper |
| Laundry Room is 9 x 7 |
| Laundry Room Level: Main |
| Number of rooms: 11 |