
7801 N Regent Rd, Fox Point, WI 53217












| 4 Beds | 3 Baths | 2.5 Car Garage | 4,048 Sq Ft |
Description of 7801 N Regent Rd, Fox Point, WI 53217
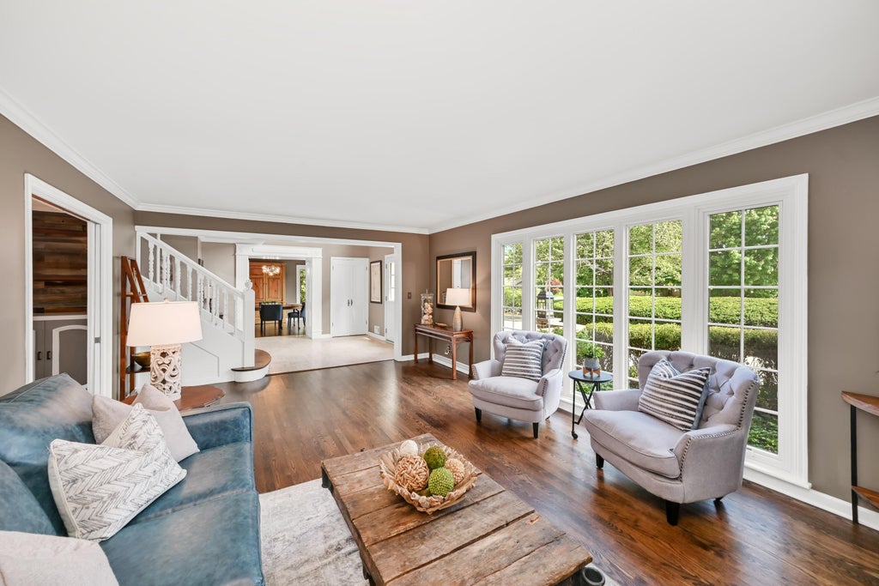
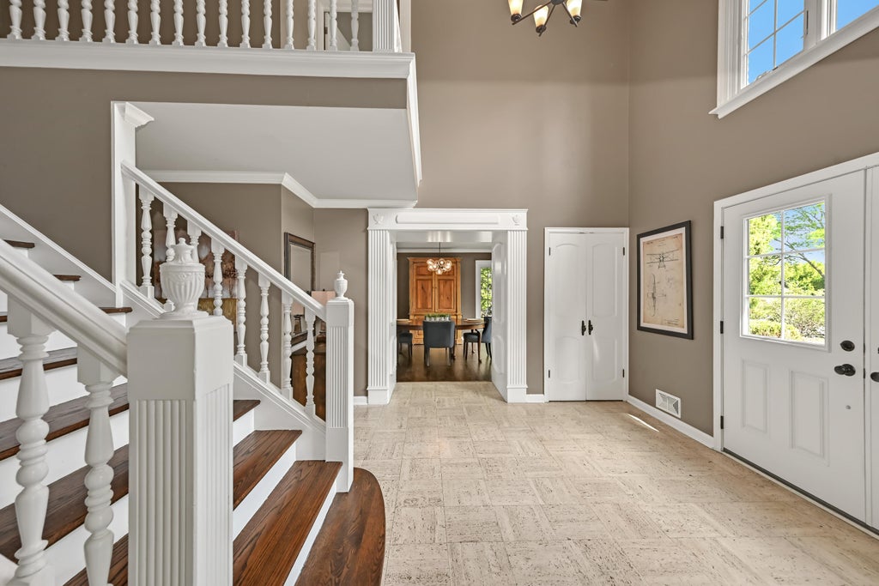
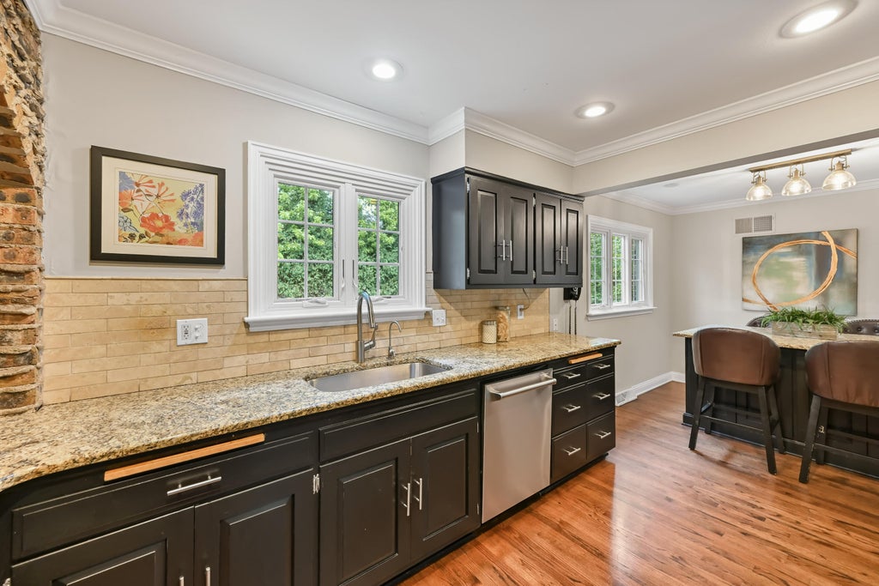
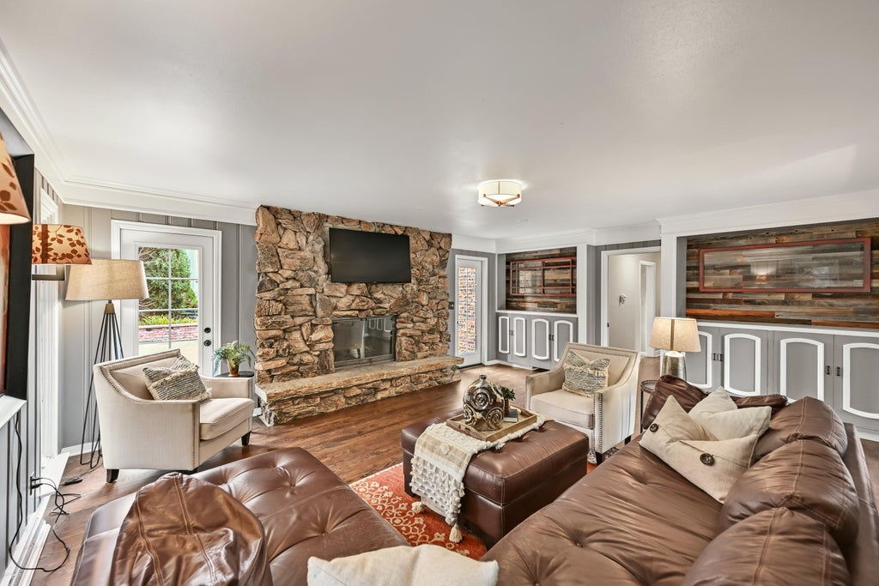
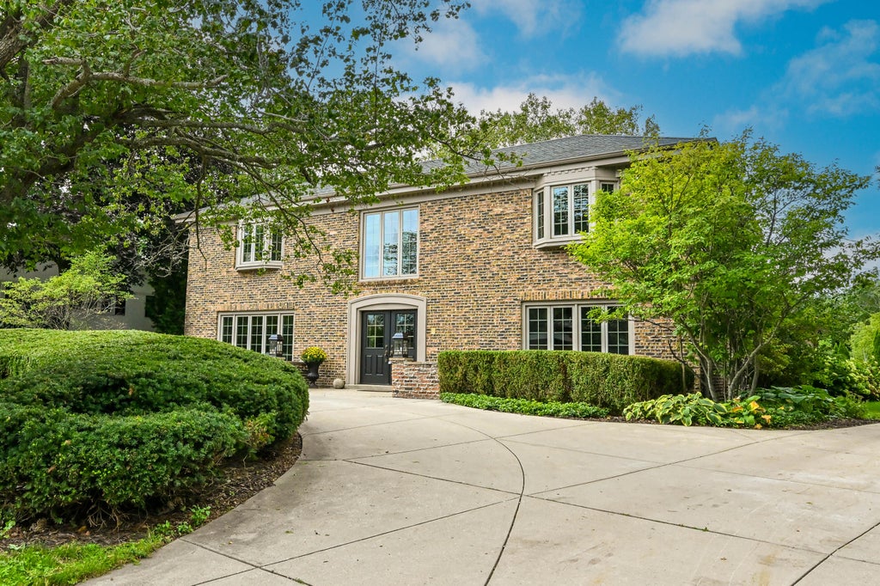
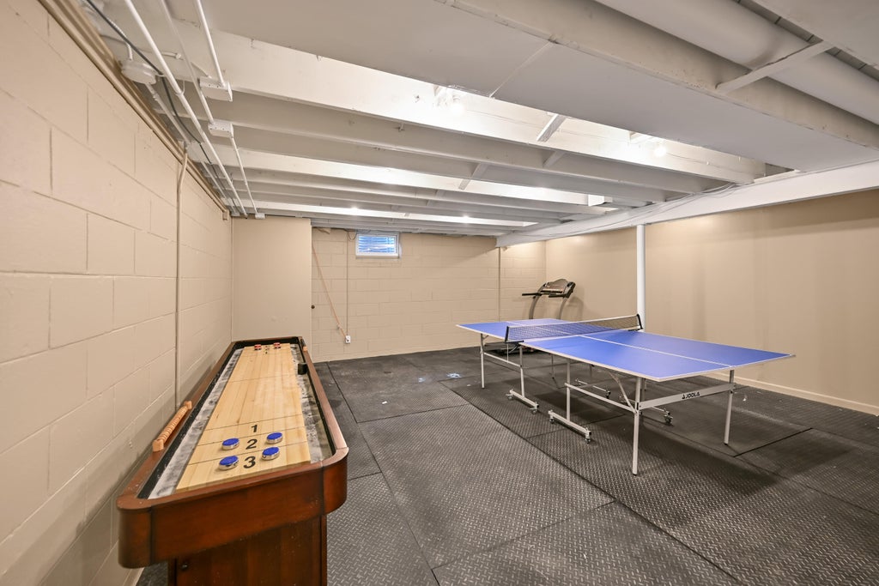
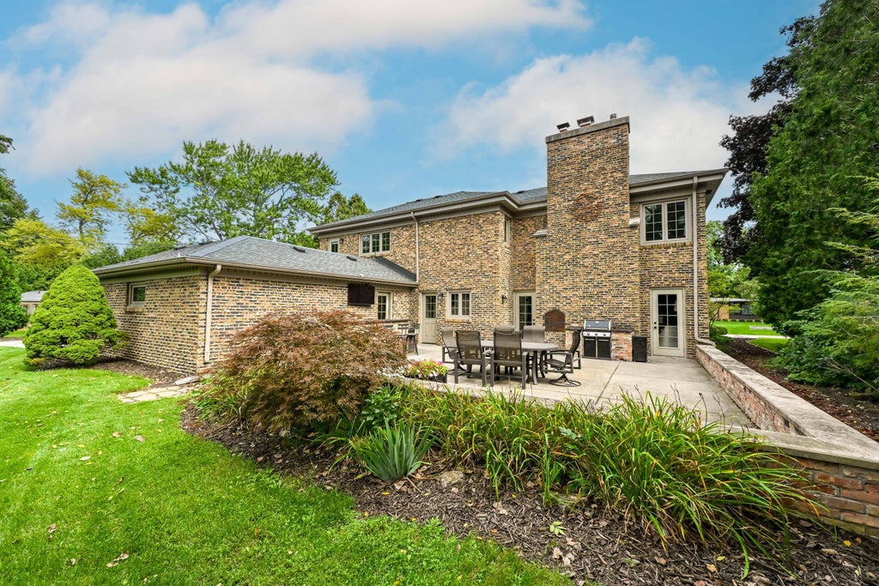
Welcome to this 4 BR, 2.5+ BA Colonial set on a stunning, park-like lot in desirable Fox Point. Step inside the sun-drenched 2-story foyer & discover gleaming hardwood floors & inviting living spaces throughout. The KIT features island seating, SS appliances including newer oven/cooktop, family room is anchored by fireplace. Main-level den provides perfect space for a home office or quiet retreat. Upstairs, find 4 generous sized BRs & 2 Bas & laundry! Finished LL rec room offers additional space. Enjoy gorgeous patio & private backyard surrounded by mature landscaping. Extensive updates include newer Andersen windows & doors, newer furnace, newer hardwood floors, fresh paint throughout, landscaping & a roof less than 10 years old. A wonderful combination of space, updates & setting!
Property Features of 7801 N Regent Rd, Fox Point, WI 53217
Colonial
Single Family Residence
1965
$15,973.00
2
.36
Features
| Elementary school: Stormonth |
| Middle school: Bayside |
| High school: Nicolet |
| Range |
| Oven |
| Refrigerator |
| Central air |
| Forced air heat |
| Natural gas heat |
| Garage |
| Attached parking |
| Attached garage |
| Garage spaces: 2.5 |
| Brick exterior |
| Lot acreage is: 0.36 |
| Lot sqft: 15681.6 |
| Lot zoned: Residential |
| Full basement |
| Public sewer |
| Public water |
| Total square feet: 4048 |
| Total above grade finished sq ft: 3448 |
| Basement square feet: 600 |
| Living square feet: 4048 |
| Property style: colonial |
| For sale |
| Tax year: 2025 |
Rooms & Dimensions
| Den is 10 x 9 |
| Den Level: Main |
| Family room is 18 x 16 |
| Family Room Level: Main |
| Bedroom 2 is 19 x 13 |
| Bedroom 2 Level: Upper |
| Bedroom 3 is 15 x 13 |
| Bedroom 3 Level: Upper |
| Bedroom 4 is 14 x 13 |
| Bedroom 4 Level: Upper |
| Dining Room is 14 x 13 |
| Dining Level: Main |
| Living Room is 21 x 14 |
| Living Room Level: Main |
| Number of rooms: 9 |