
N55W17156 Ravenwood Dr, Menomonee Falls, WI 53051 CONTINGENT



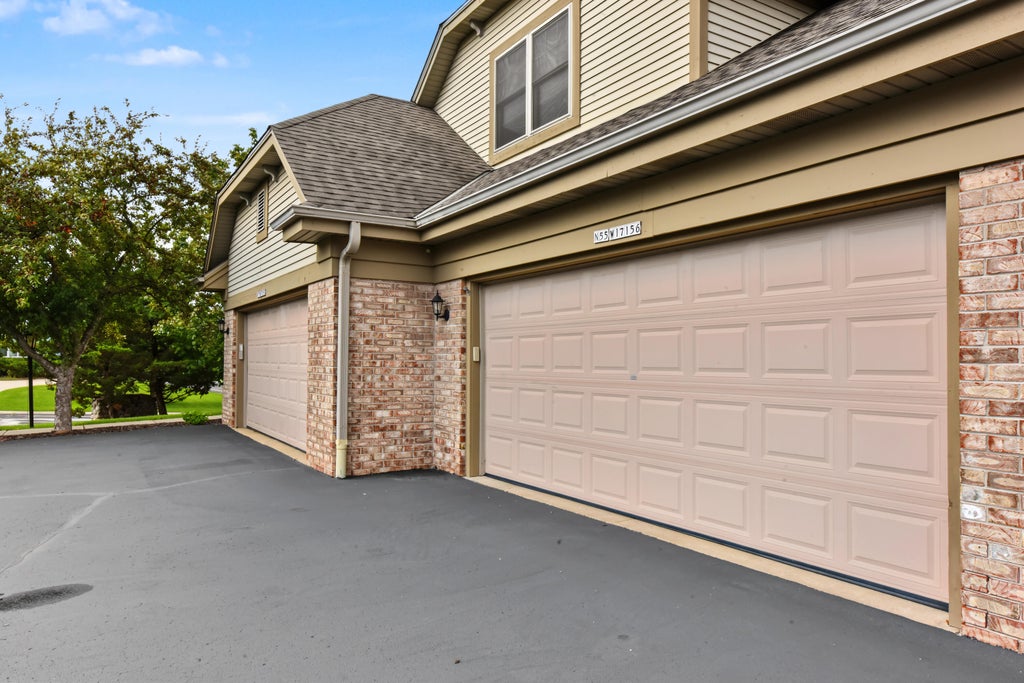
| 2 Beds | 2 Baths | 2 Car Garage | 1,354 Sq Ft |
Description of N55W17156 Ravenwood Dr, Menomonee Falls, WI 53051
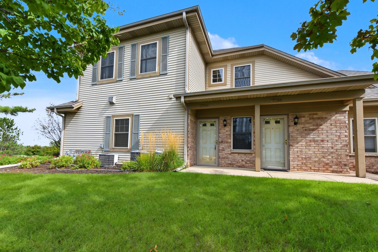
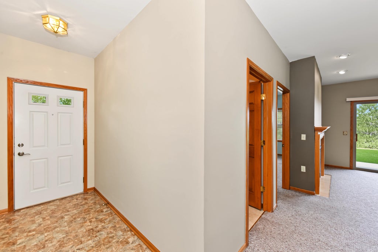
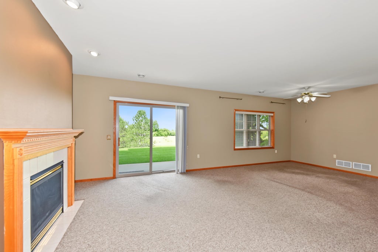
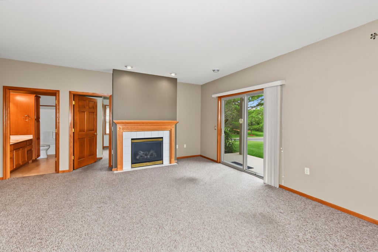
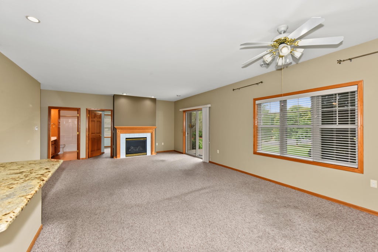
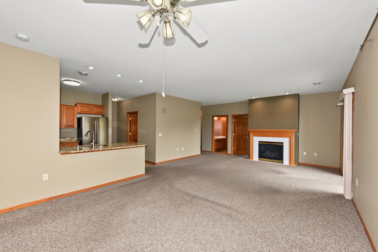
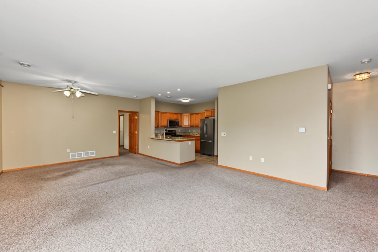
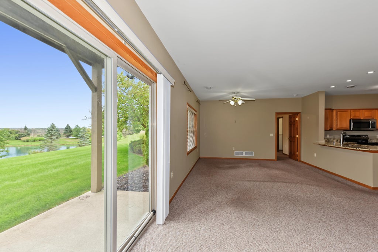
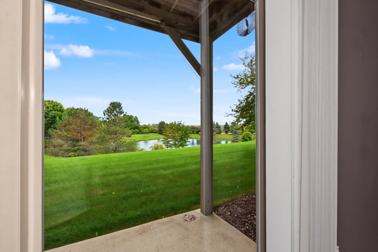
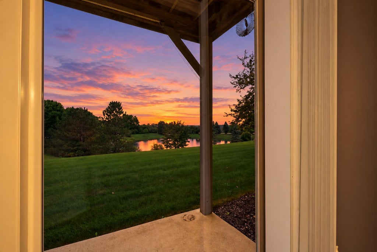
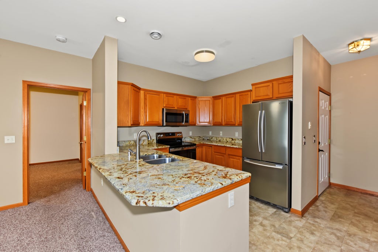
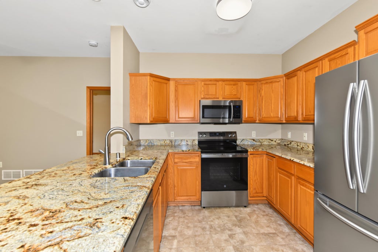
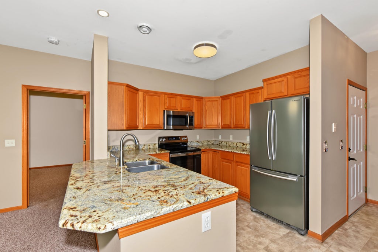
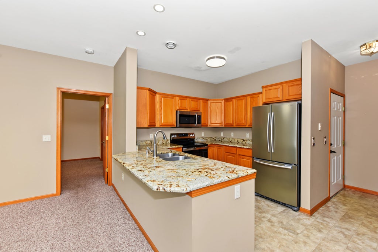
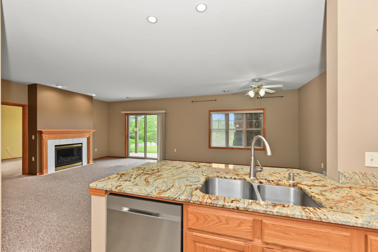
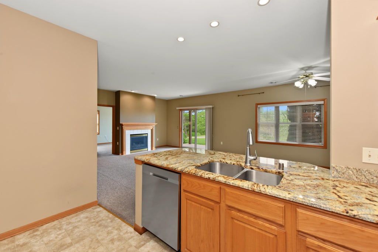
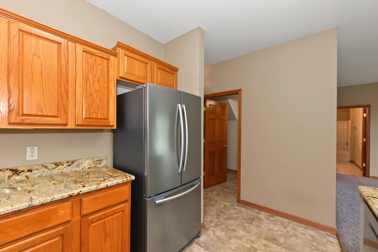
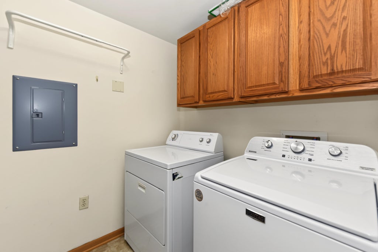
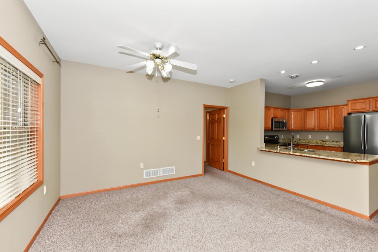
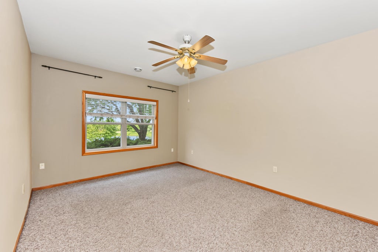
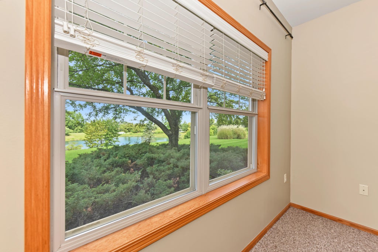
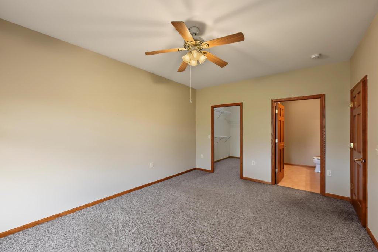
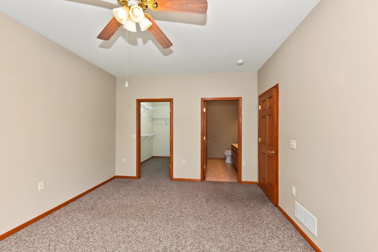
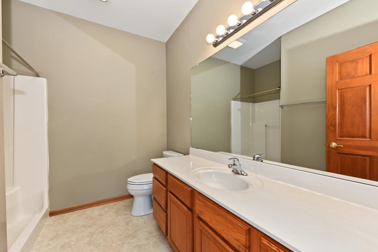
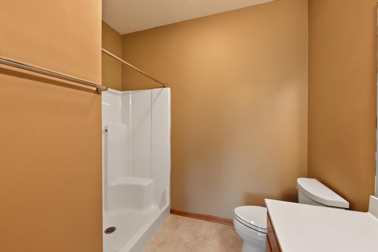
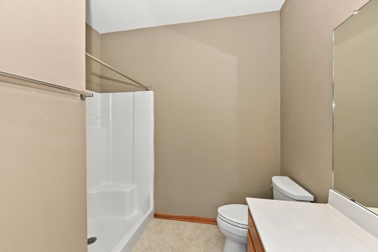
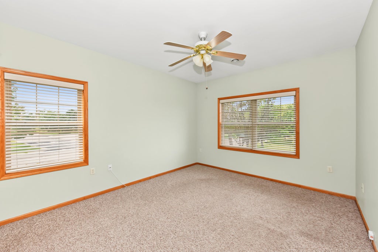
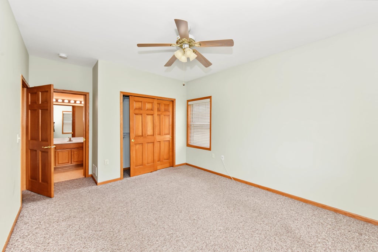
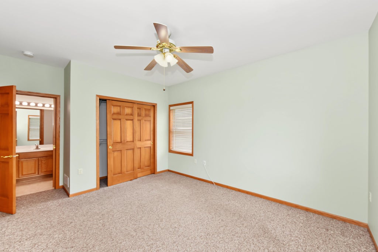
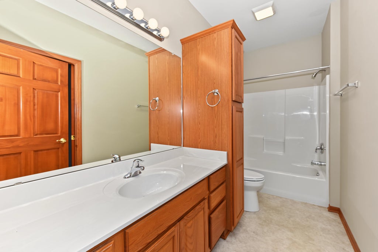
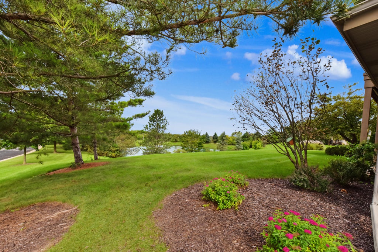
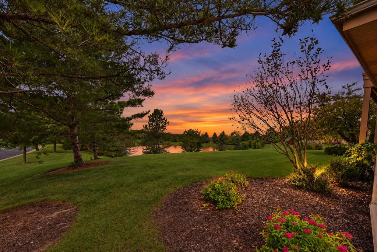
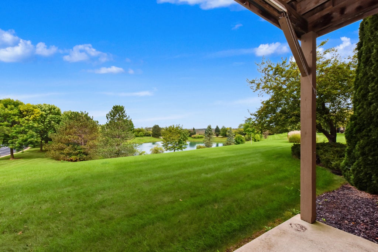
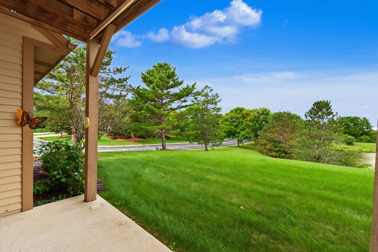
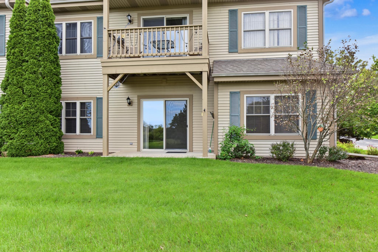
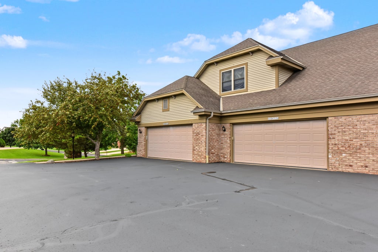
Welcome to carefree condo living in Creekwood Highlands! This peaceful first-floor unit offers virtually no steps and easy access to an attached 2-car garage. The spacious kitchen features stainless appliances, while the inviting living room boasts a fireplace with a beautiful wood mantel and patio doors leading to your private patio. Relax and enjoy sunset views overlooking the pond, fountains, and even a resident swan. A split-bedroom design offers privacy, with two generously sized bedrooms - a primary suite with shower stall and large vanity, and a second bedroom with access to the guest bath. Recent updates include a new furnace, air conditioner, water heater, washer, dishwasher, and stove. Convenient freeway access makes commuting to the Medical Complex or downtown events a breeze.
Property Features of N55W17156 Ravenwood Dr, Menomonee Falls, WI 53051
Condominium
2003
Creekwood Condomimum
$2,965.00
1
Features
| Elementary school: Marcy |
| Middle school: Templeton |
| High school: Hamilton |
| Washer |
| Dryer |
| Range |
| Oven |
| Microwave oven |
| Dishwasher |
| Refrigerator |
| Garage |
| Two car garage |
| Attached parking |
| Attached garage |
| Garage spaces: 2 |
| Vinyl siding |
| Brick exterior |
| Waterfront lot |
| Lot has pond |
| Subdivision: Creekwood Condomimum |
| Lot zoned: RES |
| Cable television available |
| Garbage disposal |
| Public sewer |
| Public water |
| Levels in property: One |
| Total square feet: 1354 |
| Total above grade finished sq ft: 1354 |
| Living square feet: 1354 |
| For sale |
| Tax year: 2025 |
| Pets allowed |
| HOA Dues: 270 |
Rooms & Dimensions
| Laundry room |
| Bedroom 2 is 16 x 12 |
| Bedroom 2 Level: Main |
| Dining Room is 14 x 11 |
| Dining Level: Main |
| Living Room is 17 x 15 |
| Living Room Level: Main |
| Laundry Room is 11 x 6 |
| Laundry Room Level: Main |
| Number of rooms: 5 |